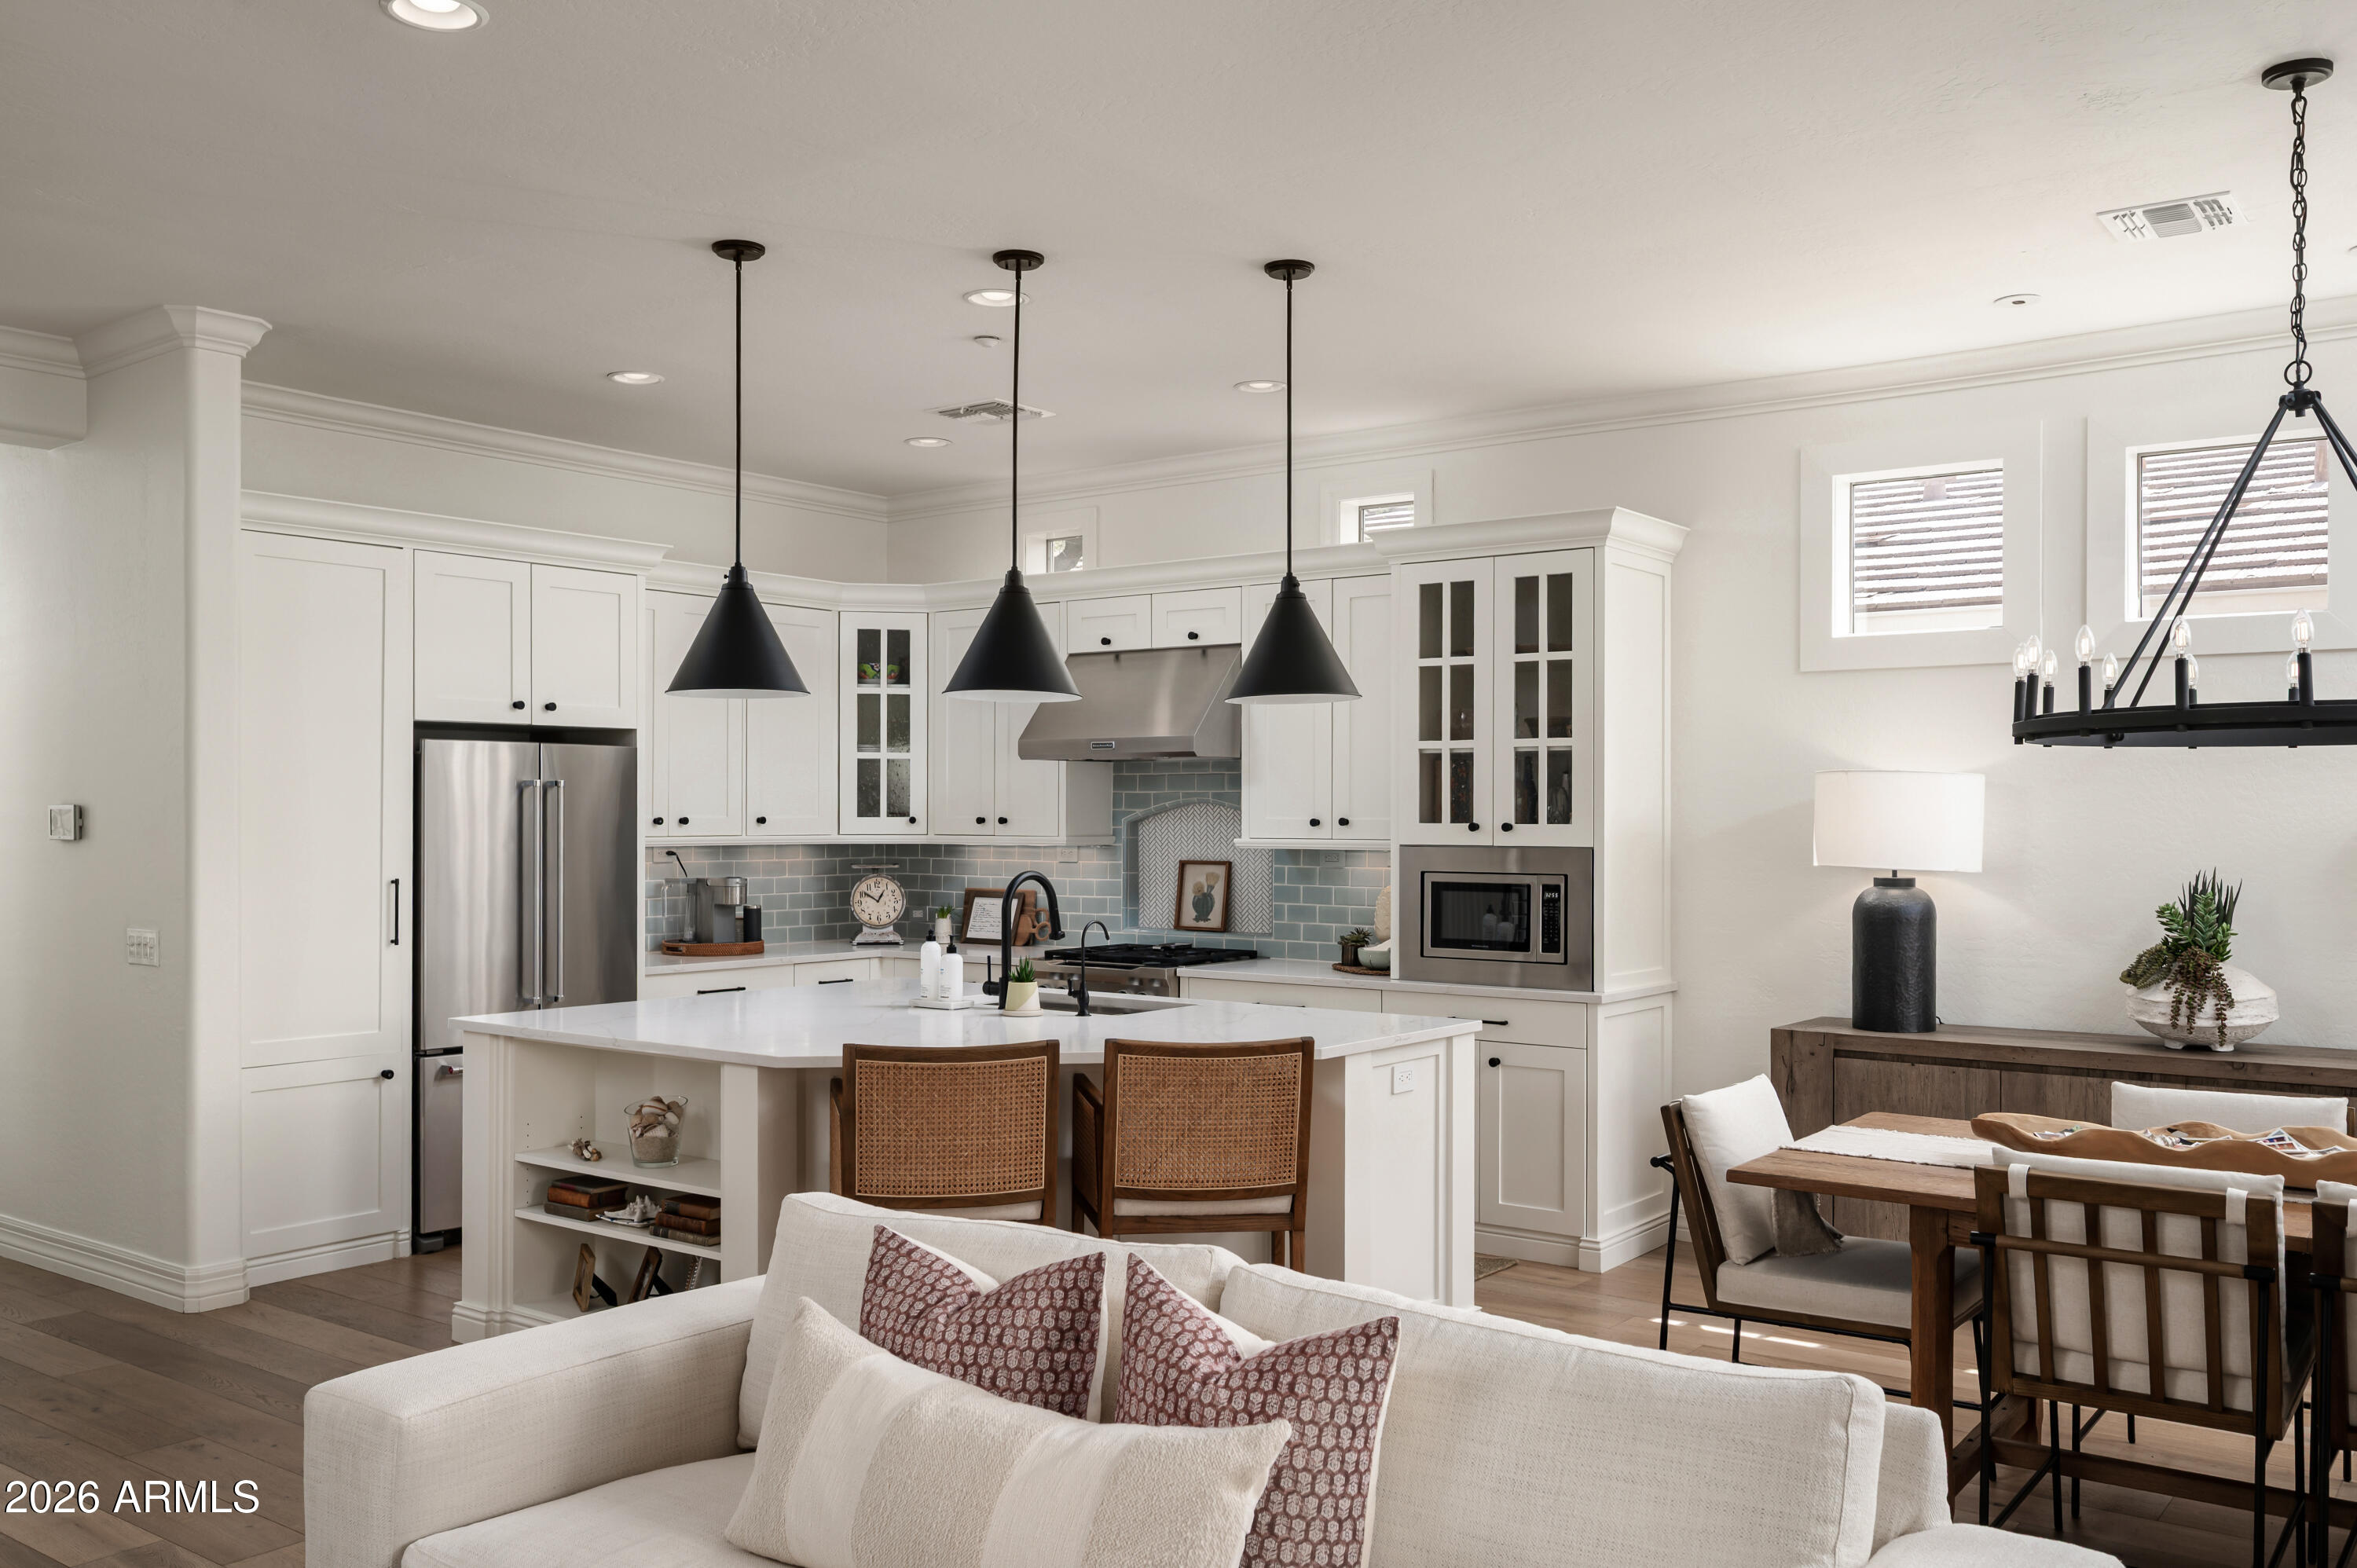
Open-plan kitchen with white cabinets, a large island, stainless appliances, and an adjoining dining area.
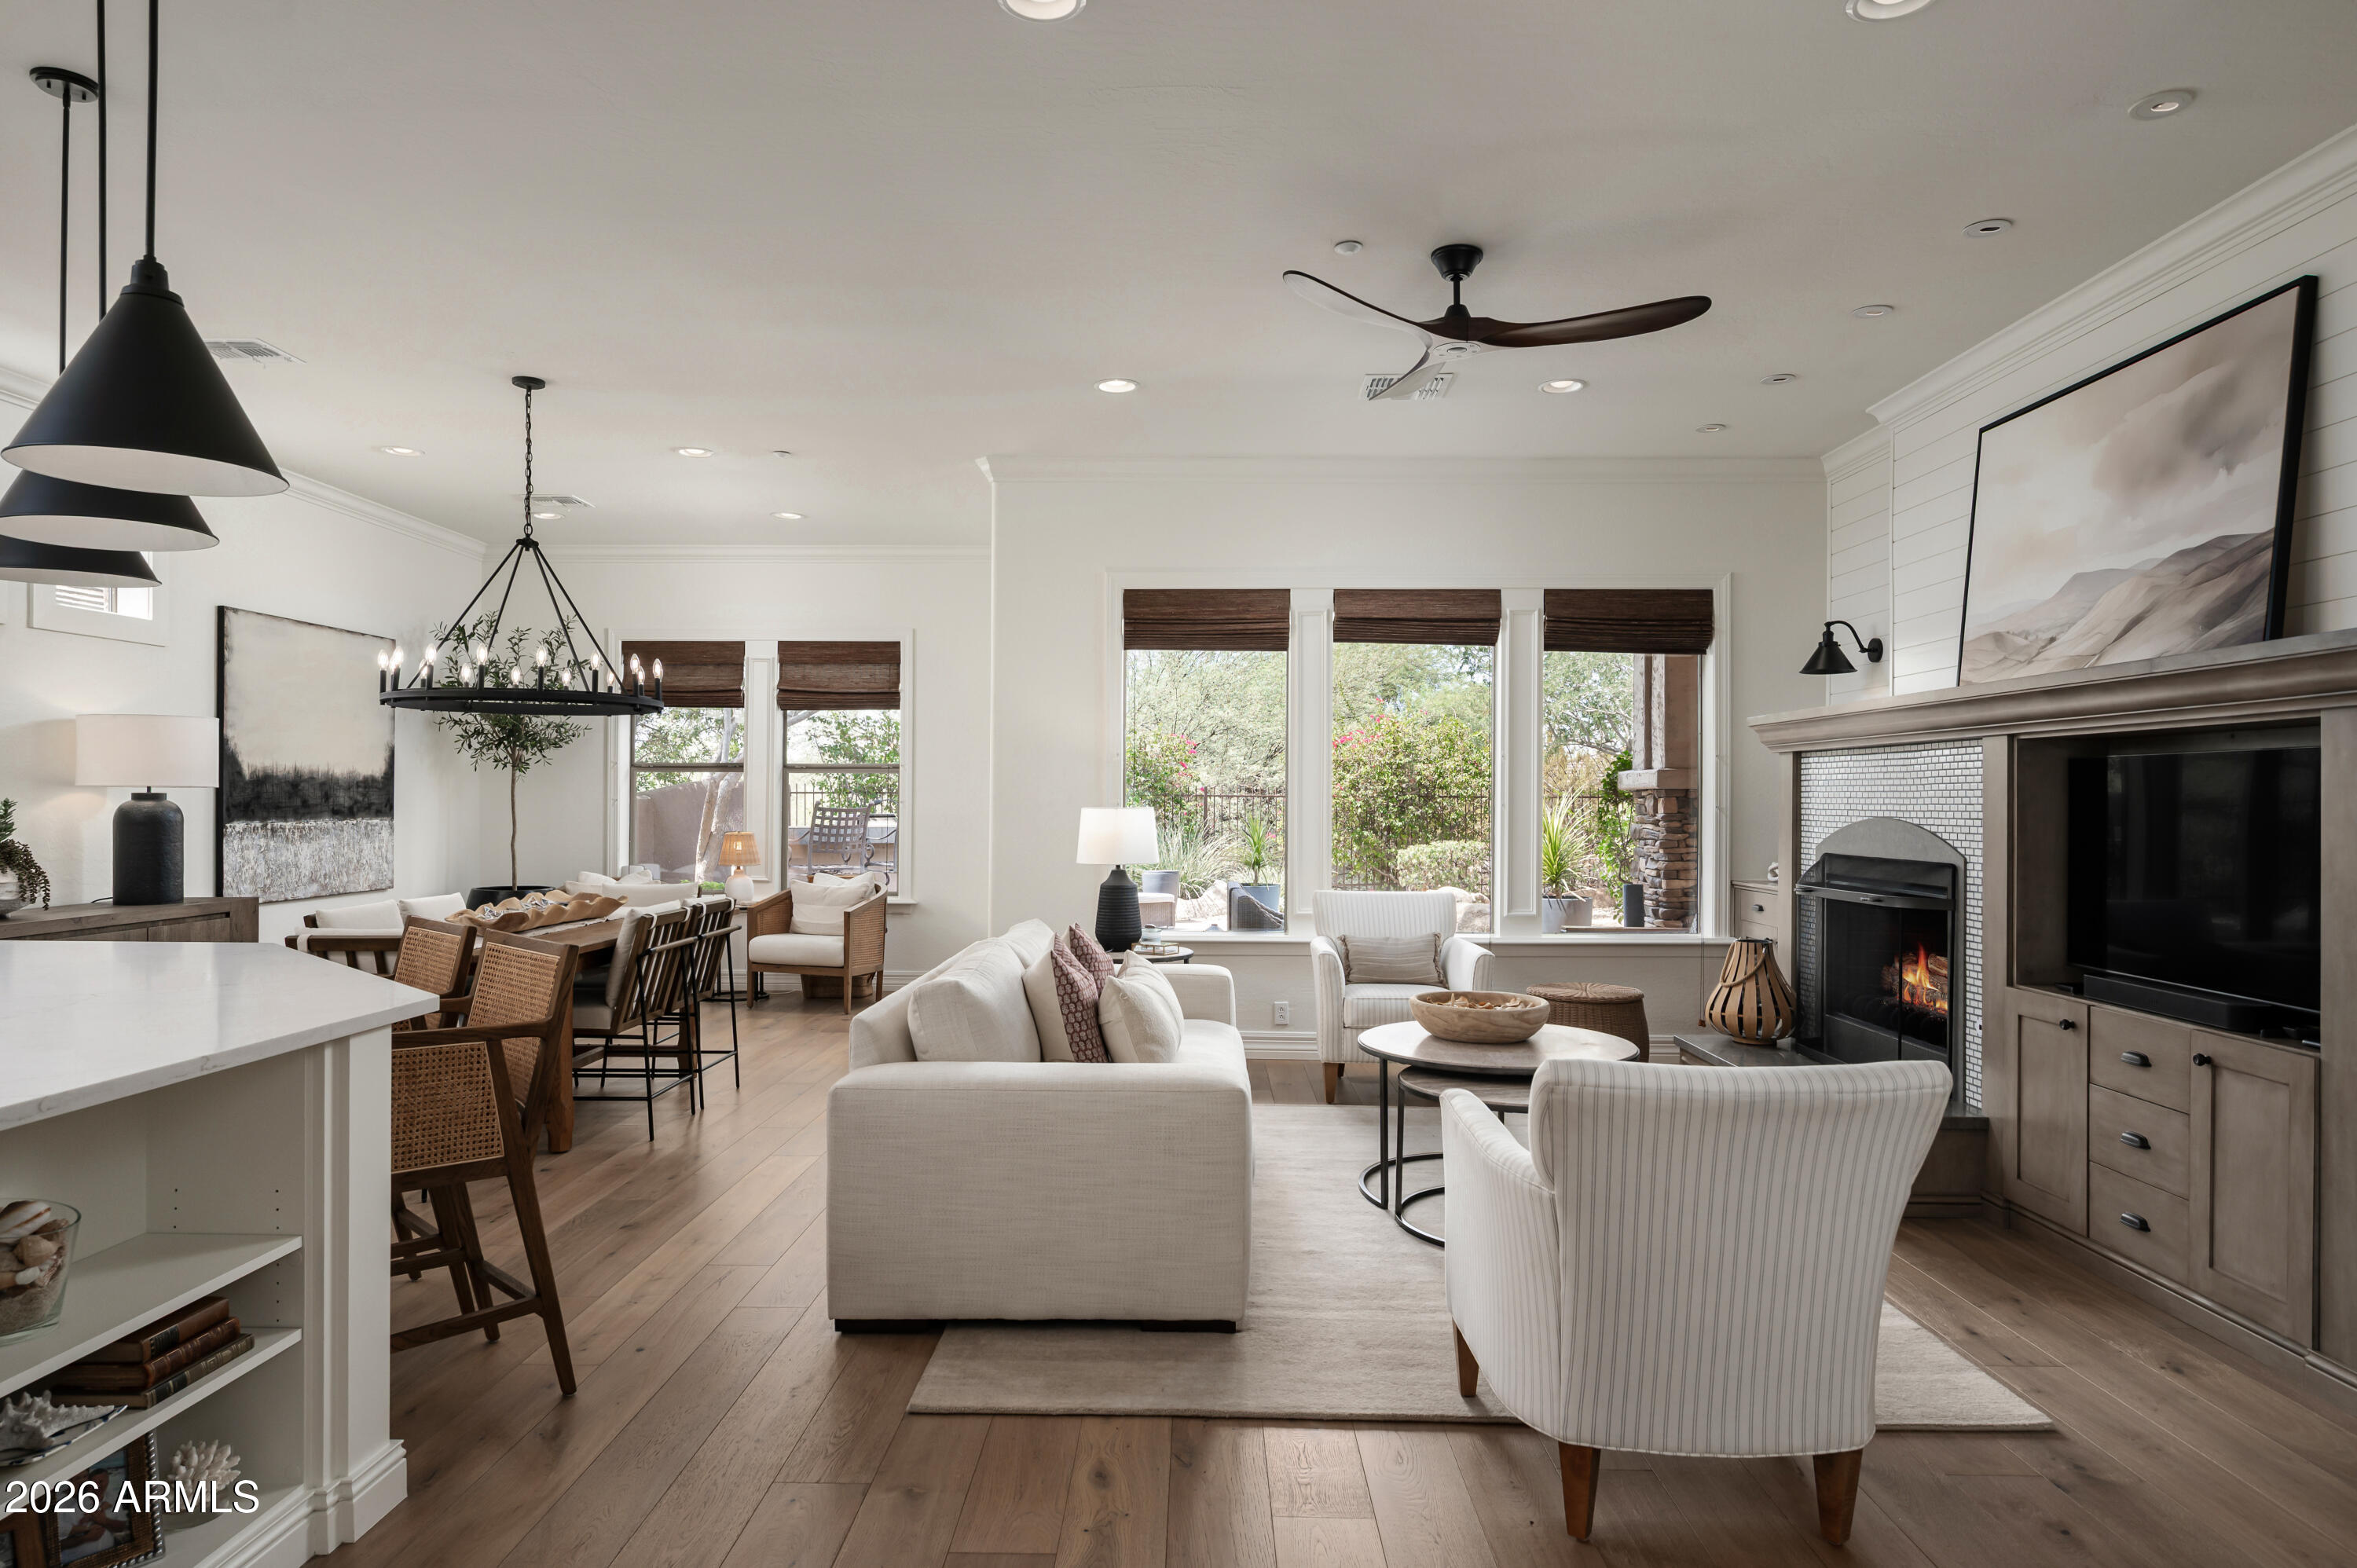
Open-plan living room with a white fireplace, wood floors, and large windows overlooking greenery.
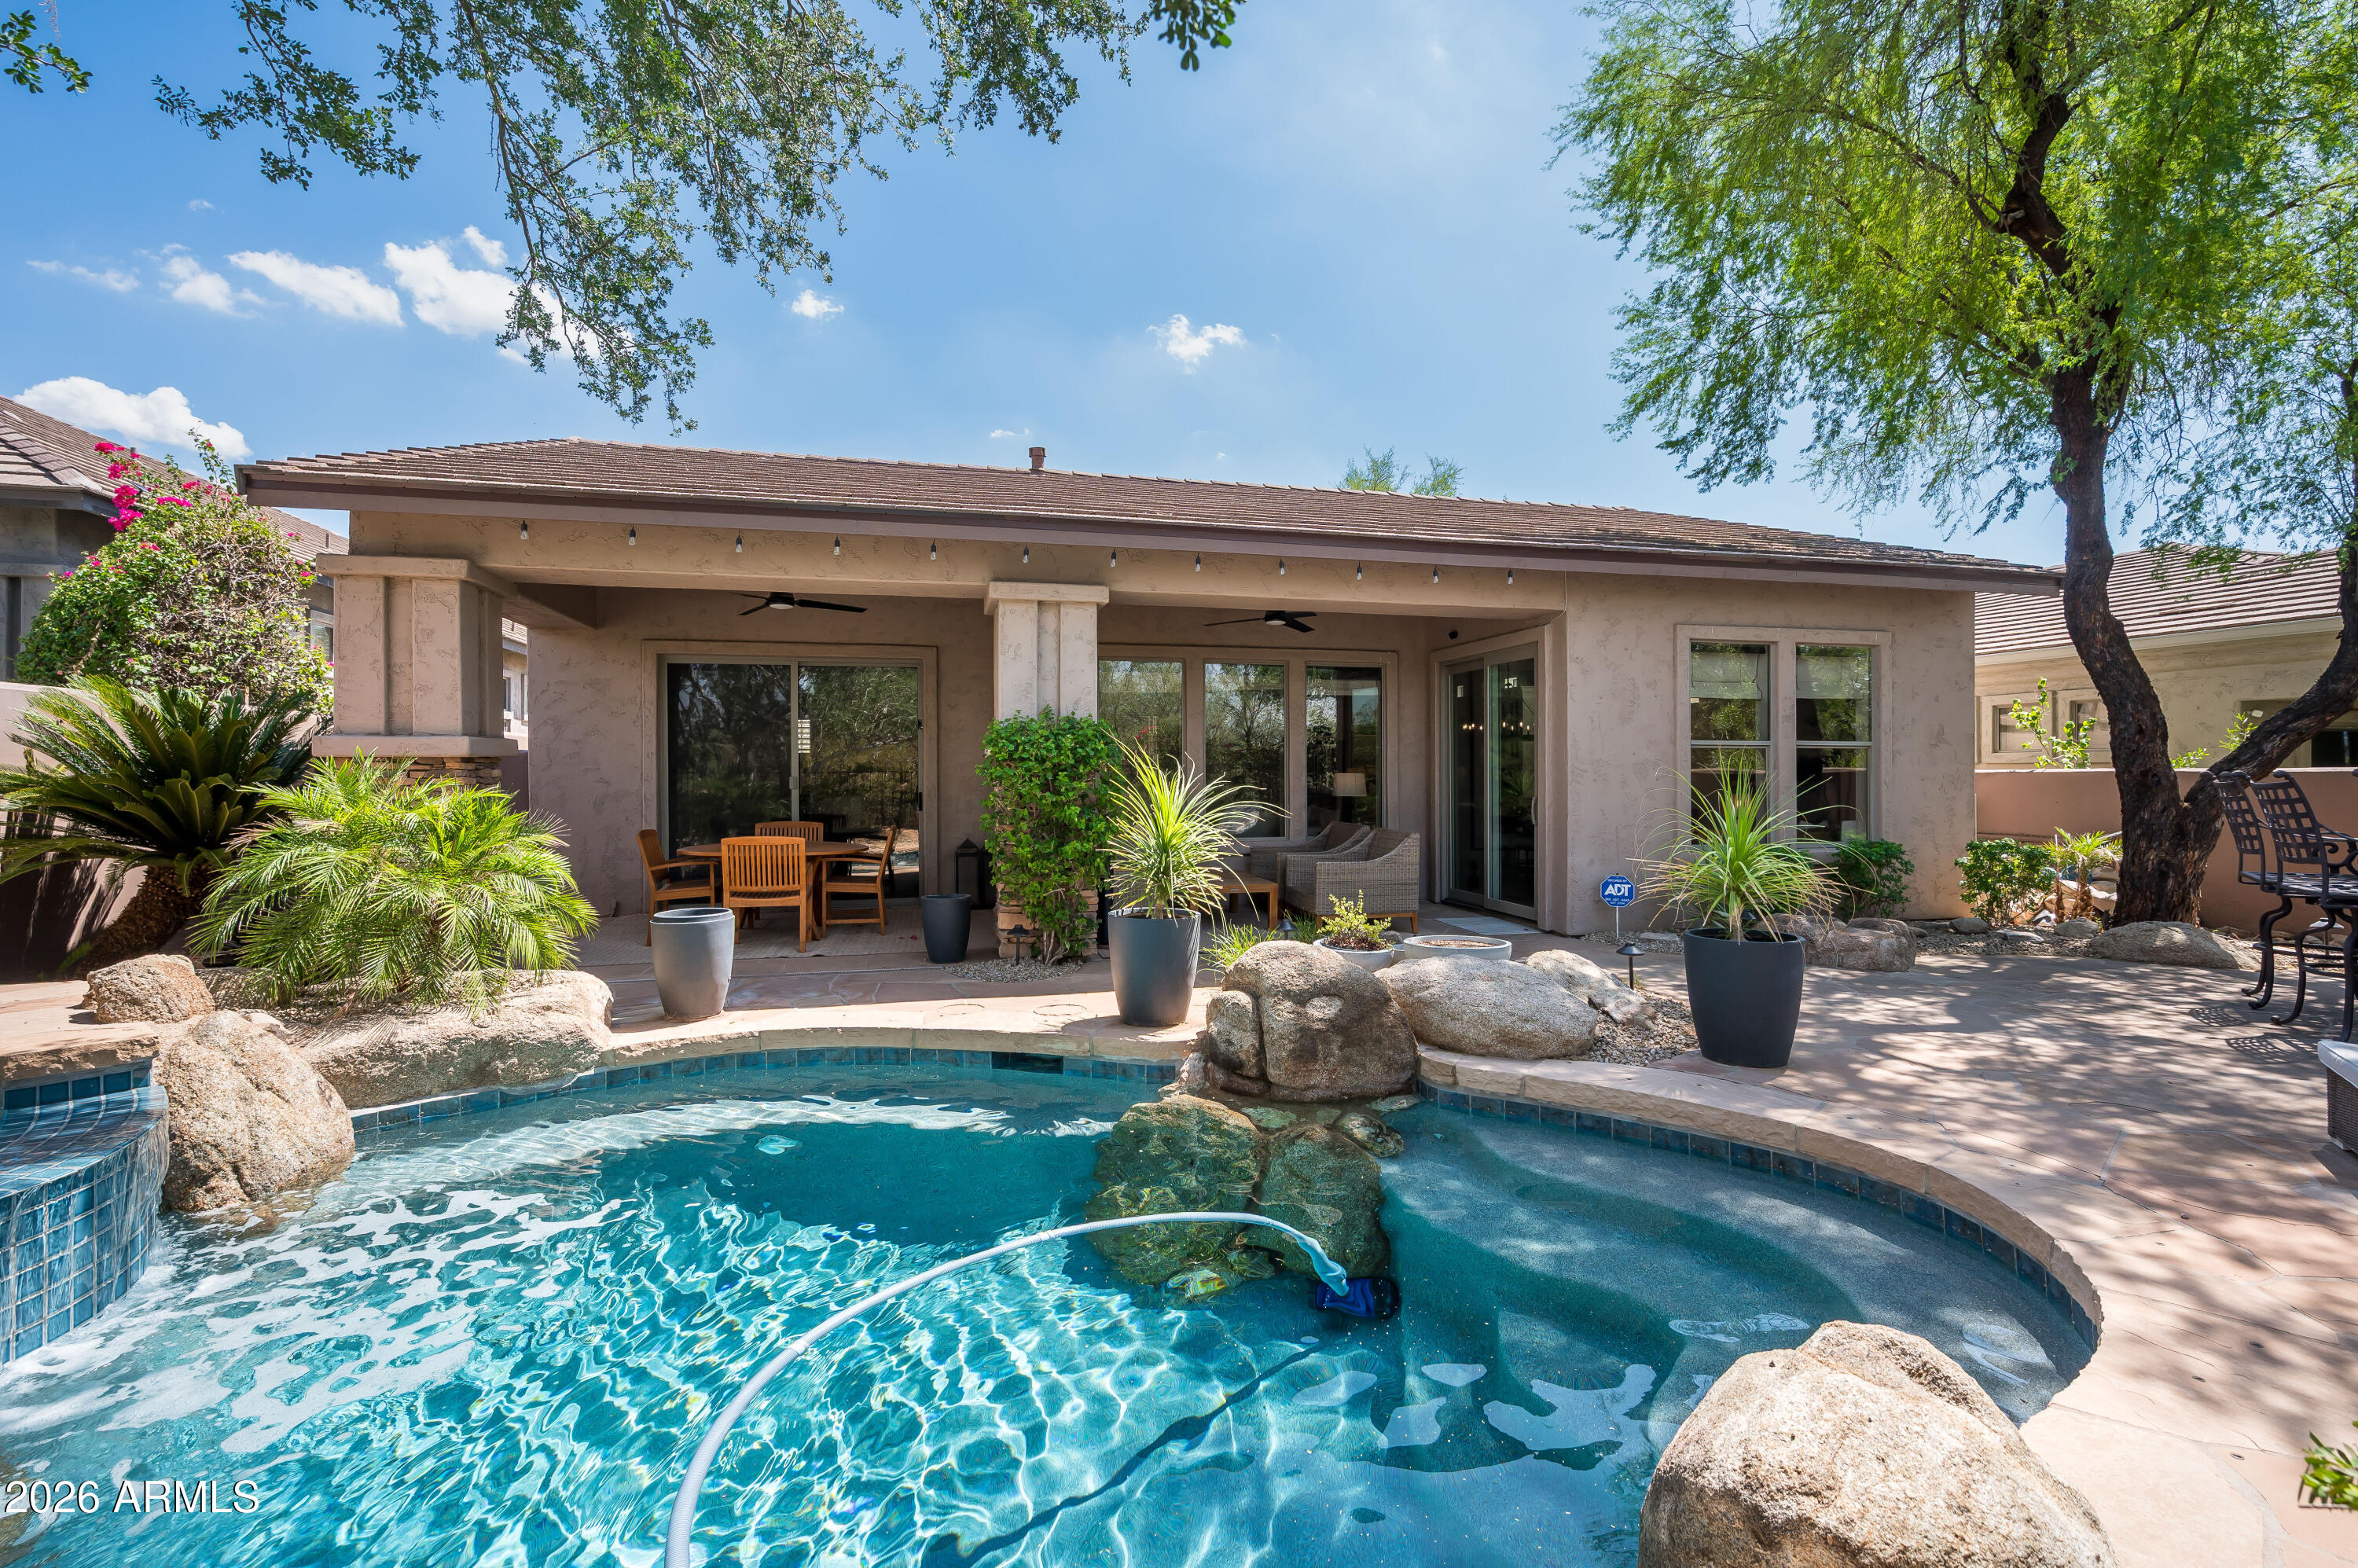
Backyard pool beside a covered patio with outdoor dining and seating areas.
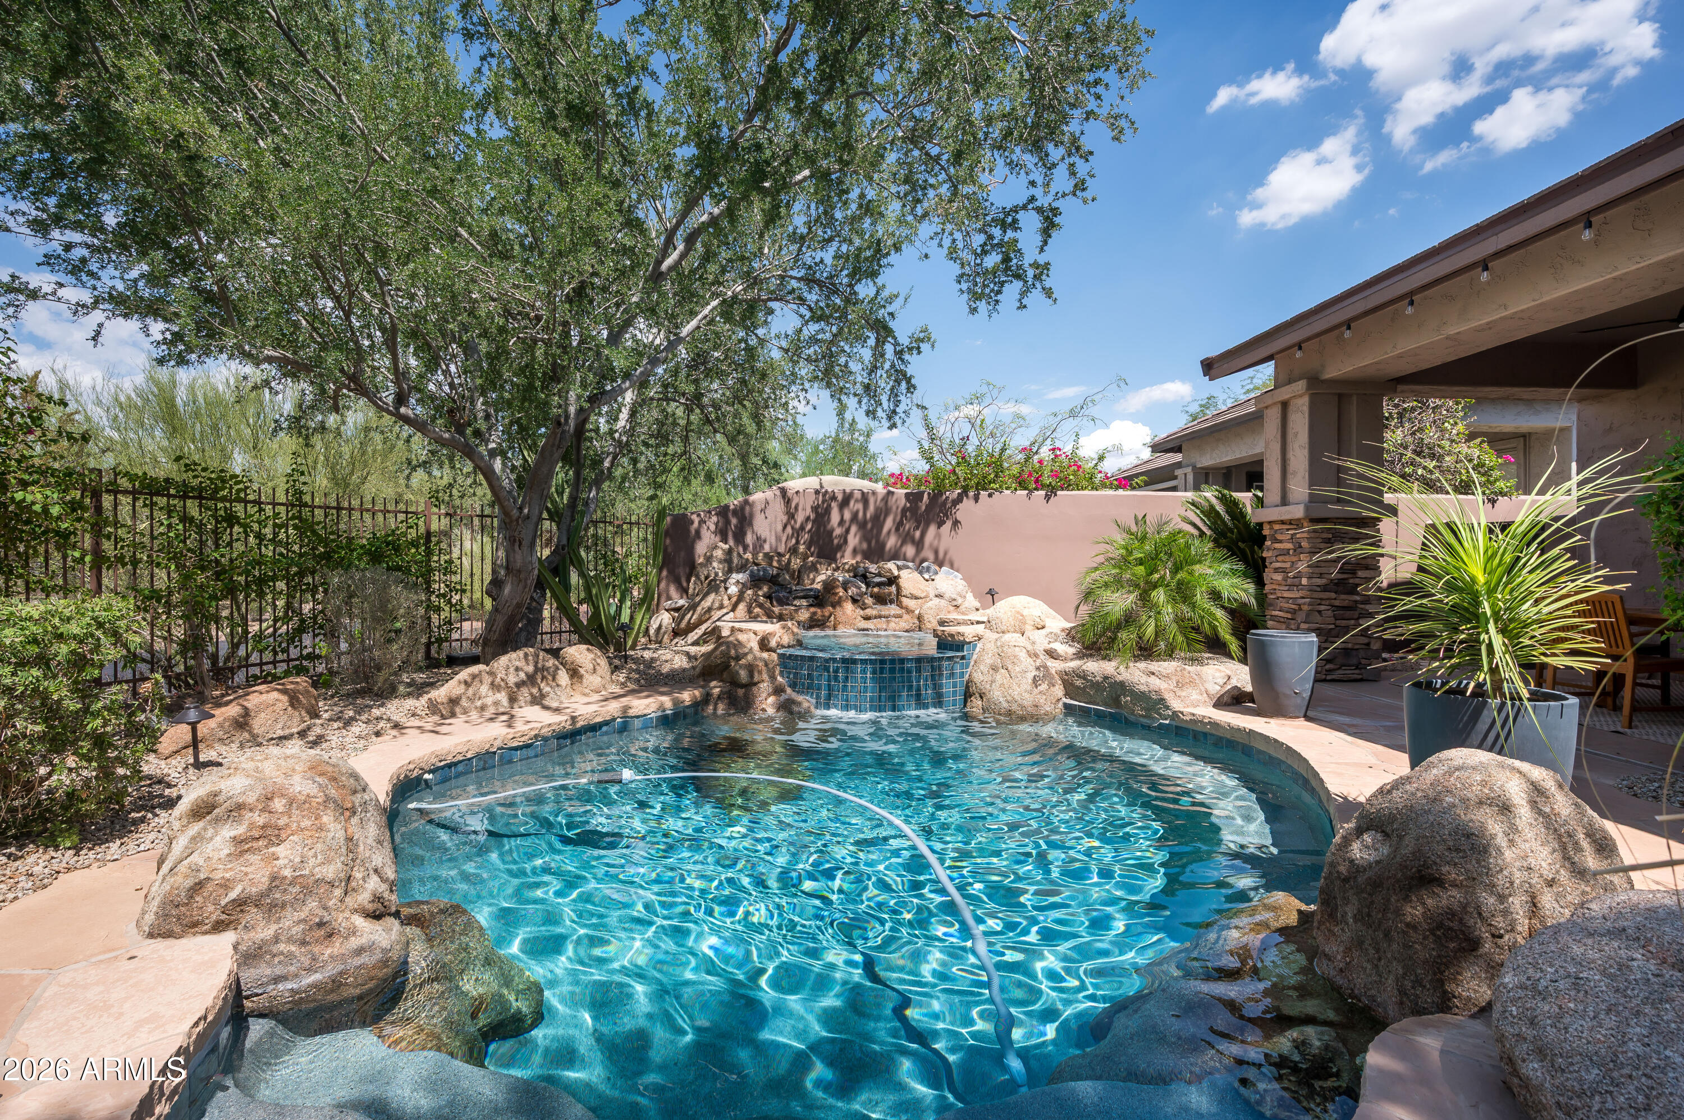
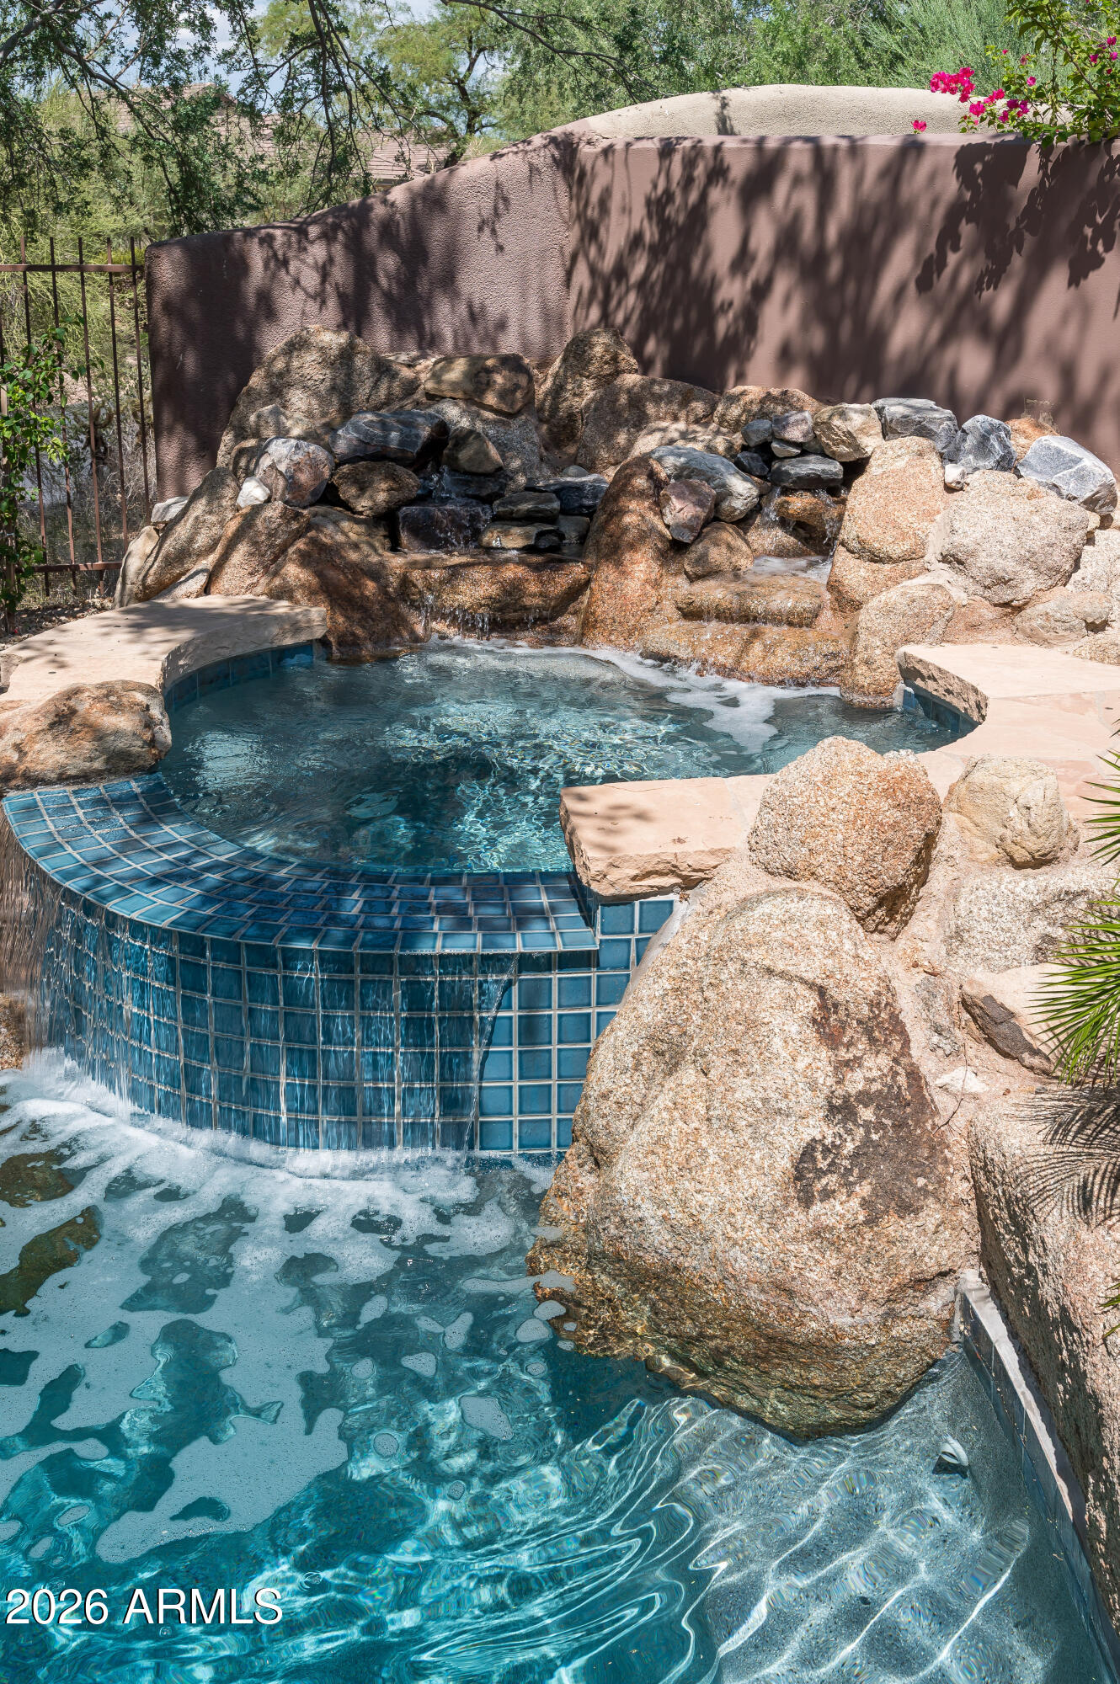
Backyard pool with a raised tiled waterfall, natural rock edging, mature trees, and covered patio.
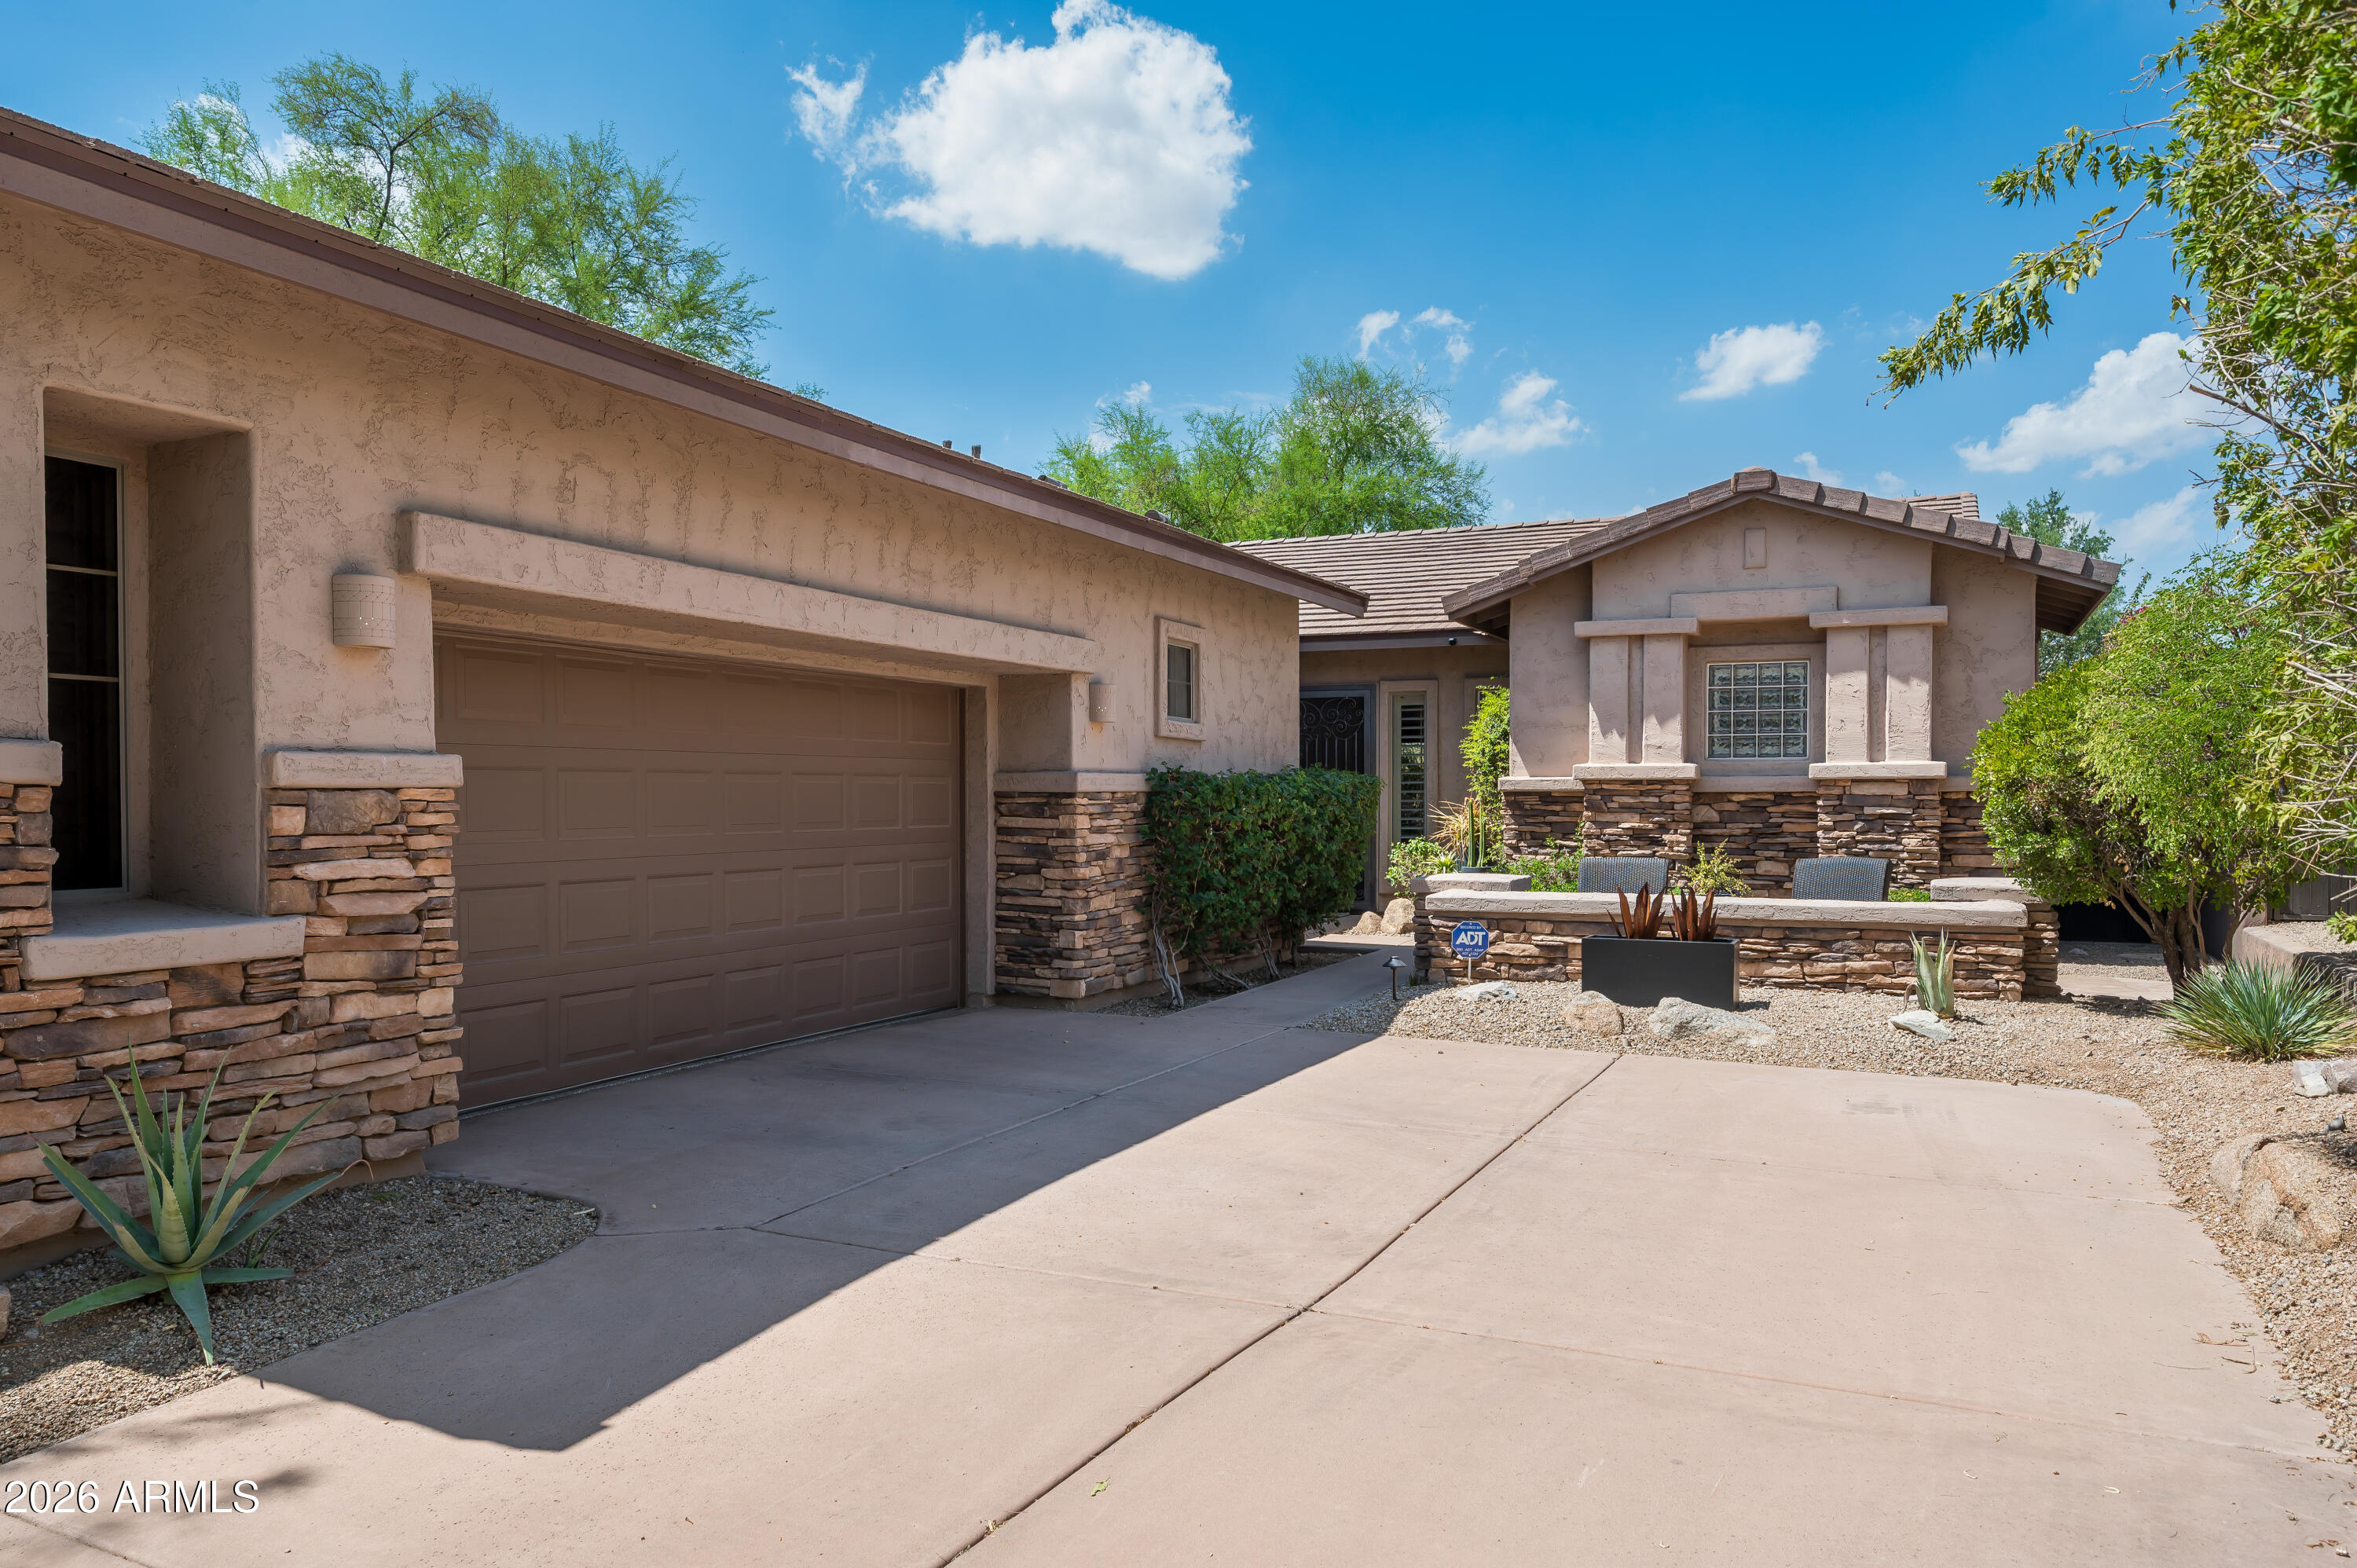
Stucco home with stone accents, a two-car garage, and desert landscaping along the driveway.
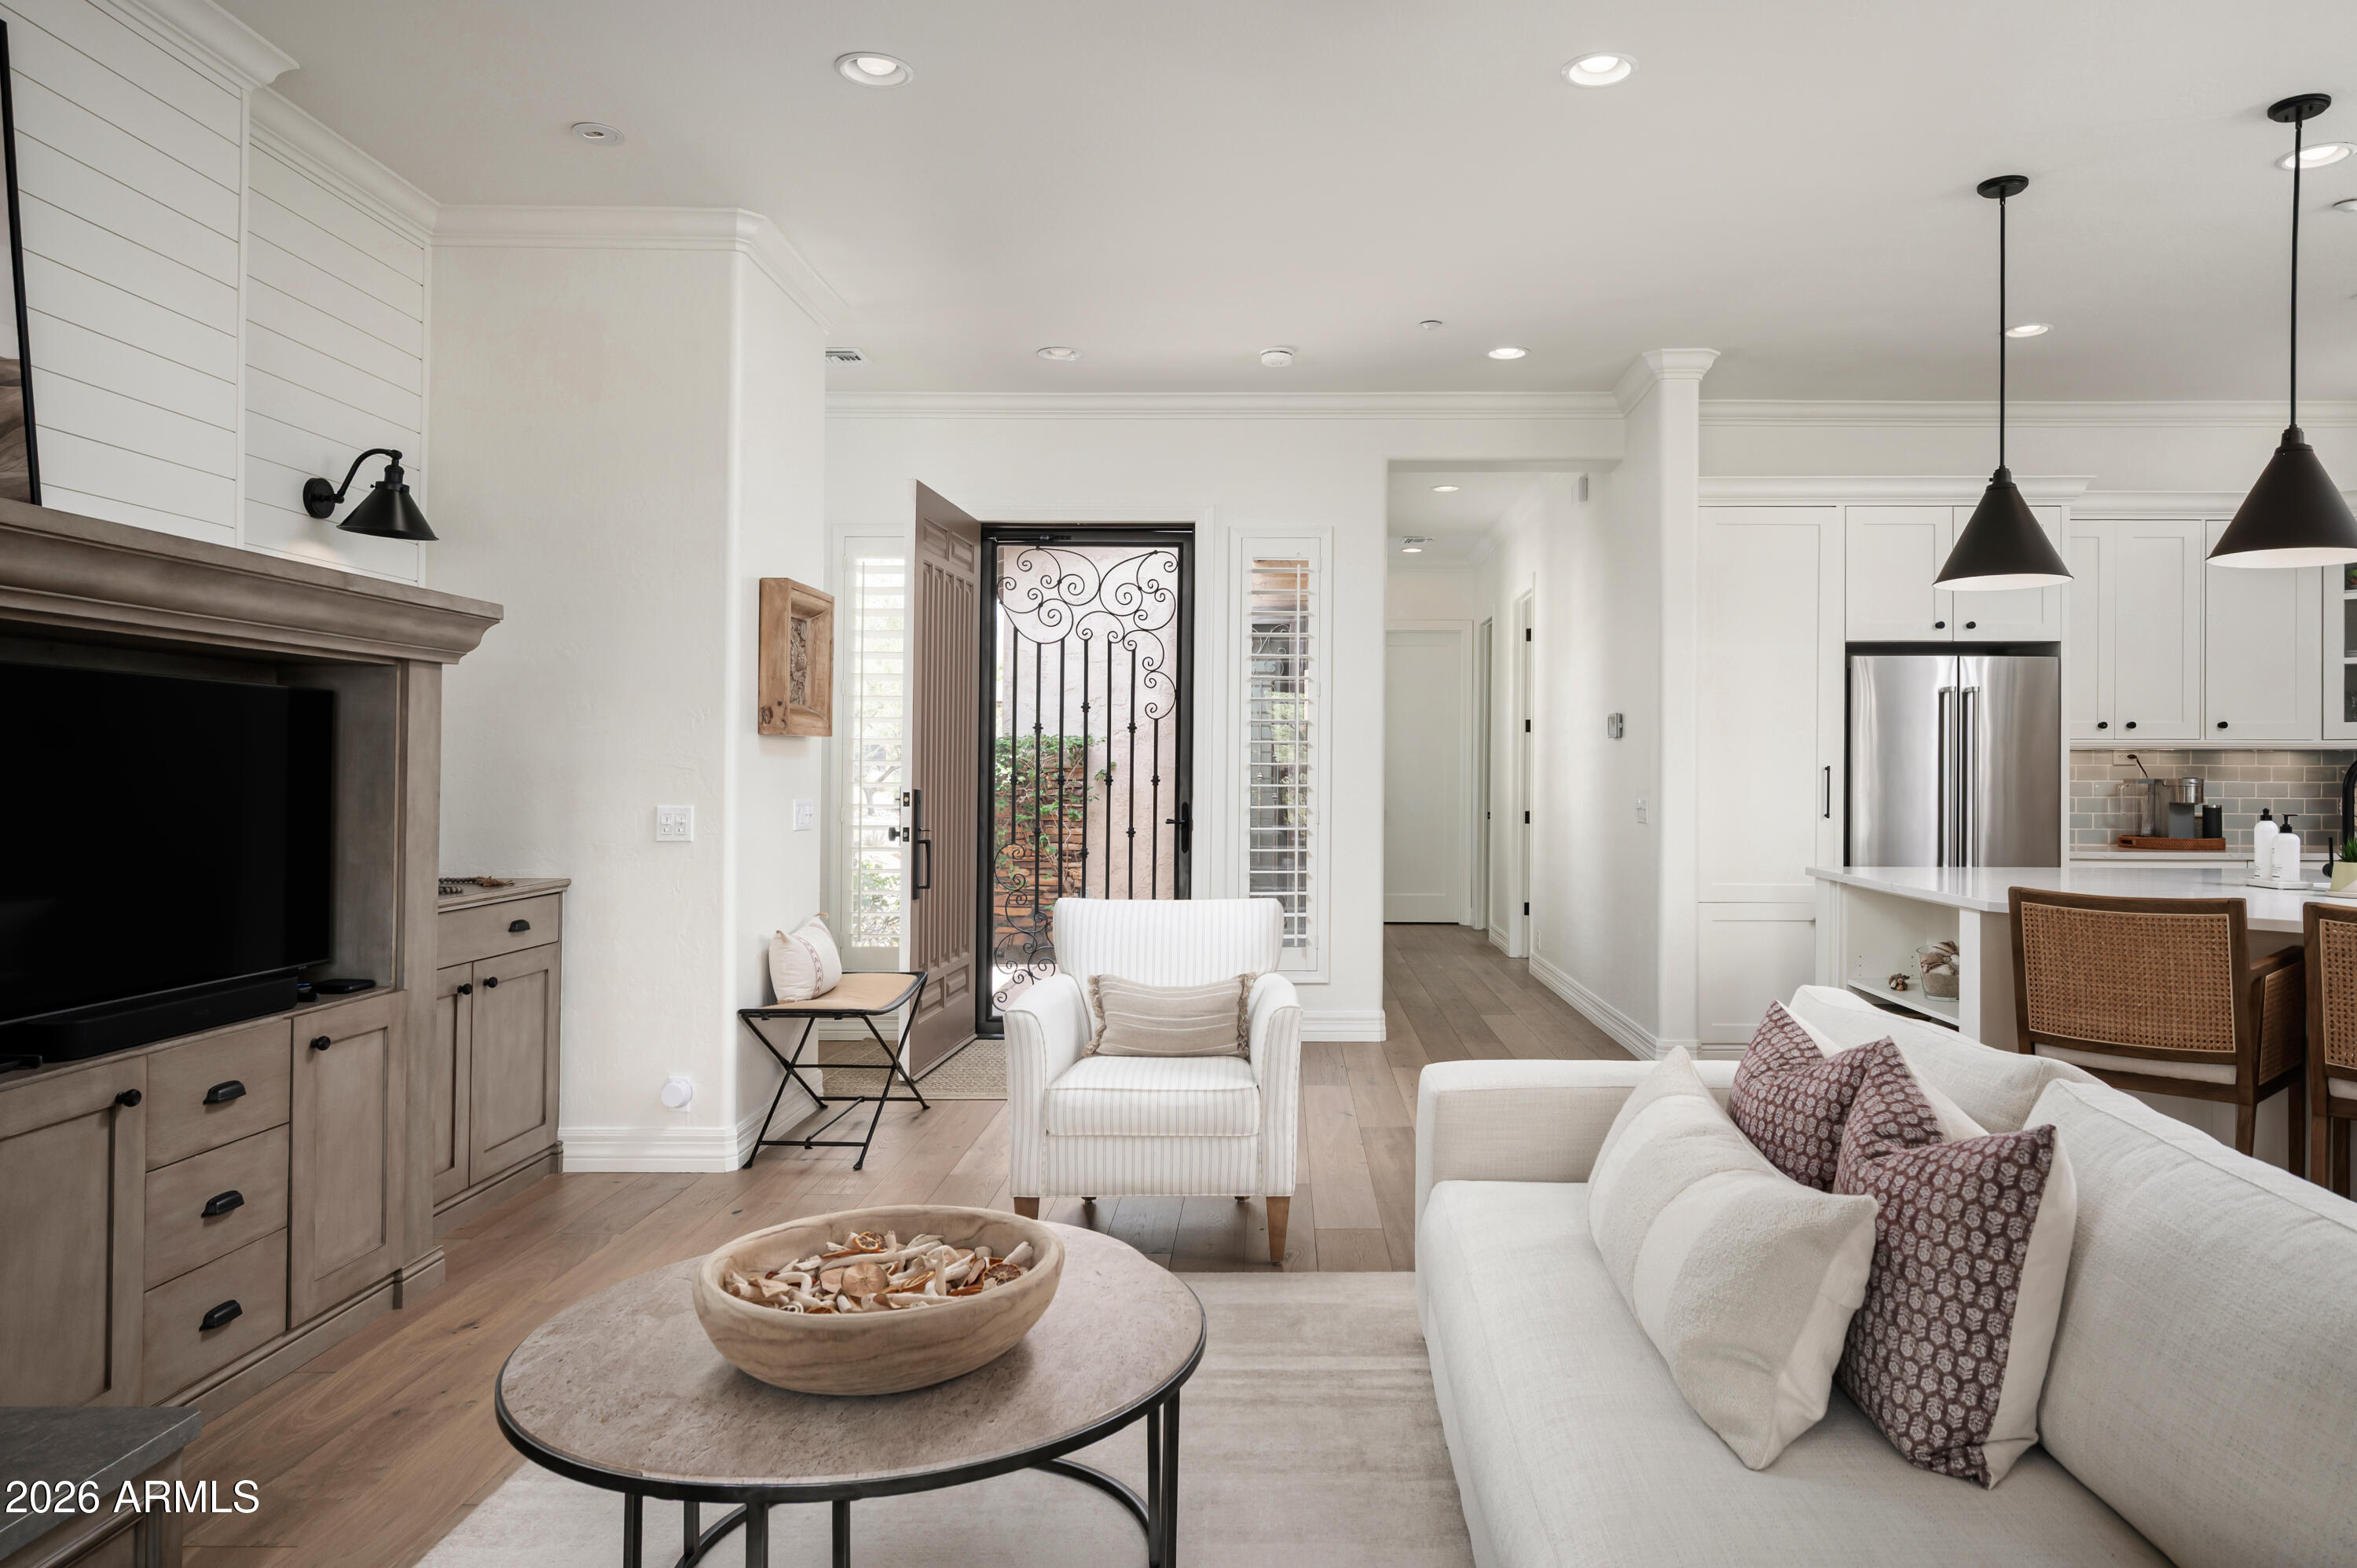
Open-plan living room and kitchen with a white sofa, built-in fireplace, and ornate iron entry door.
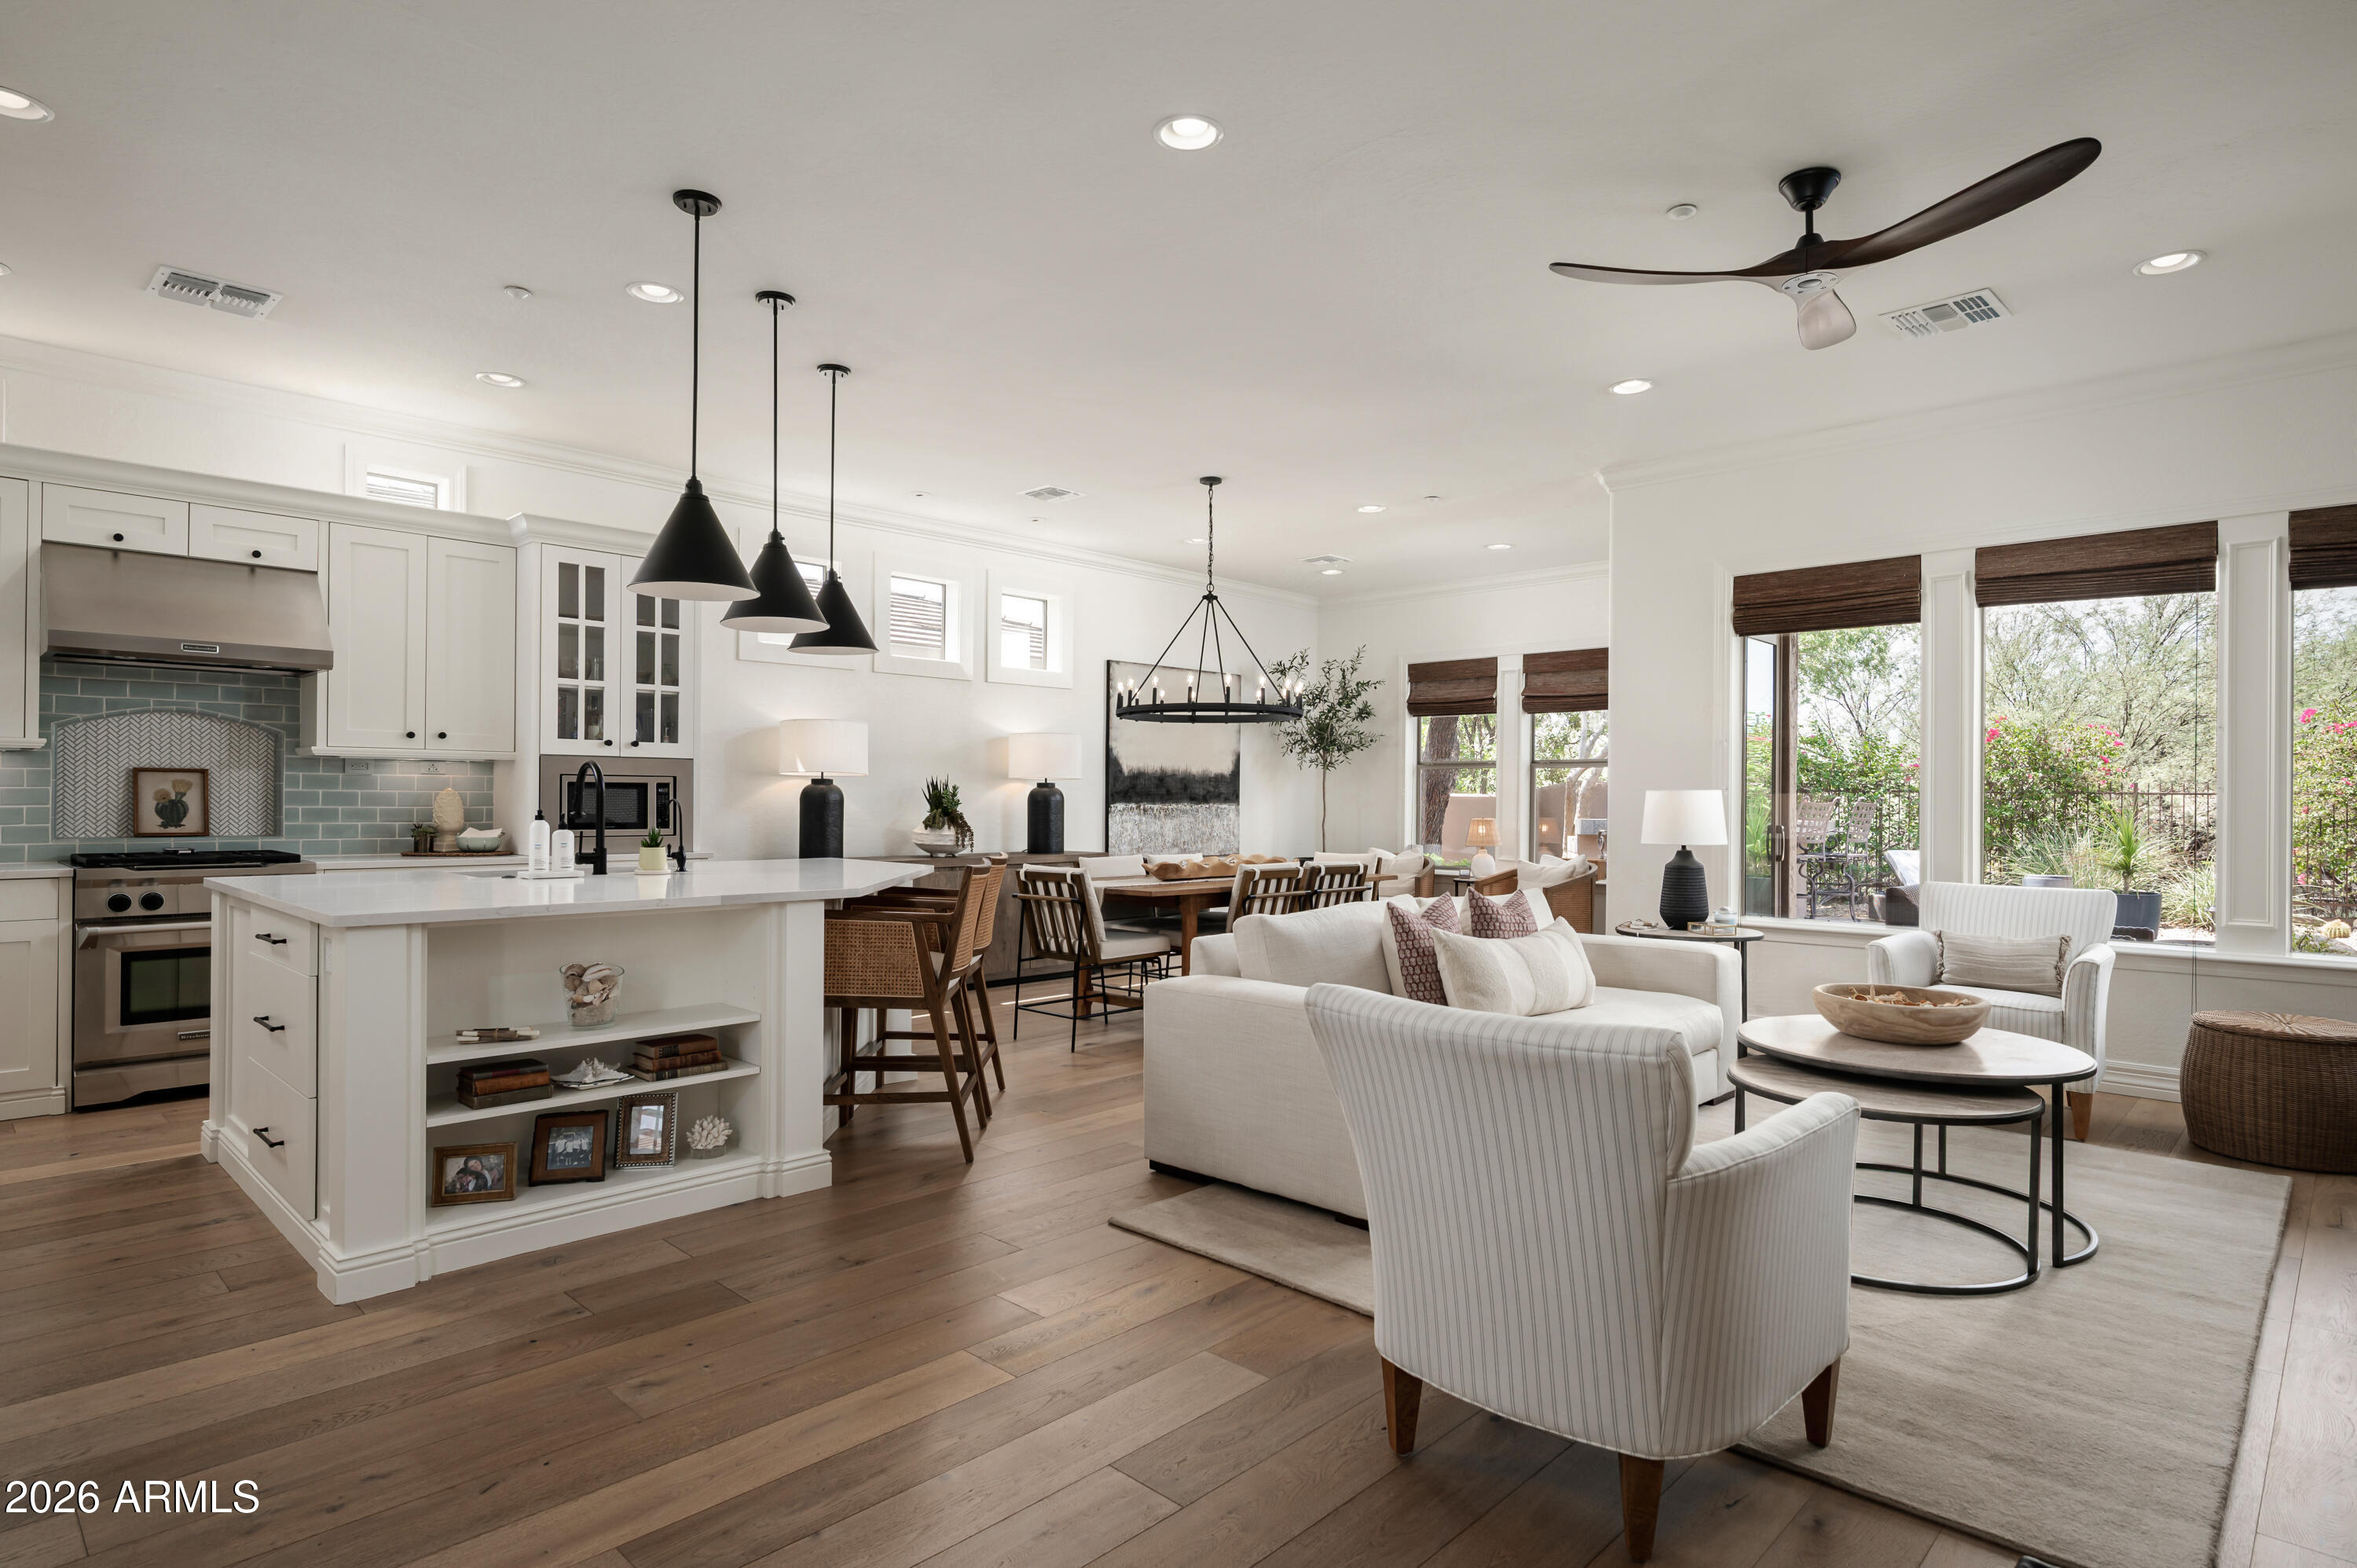
Open-plan kitchen and living room with a large white island, wood floors, and wide windows overlooking greenery.
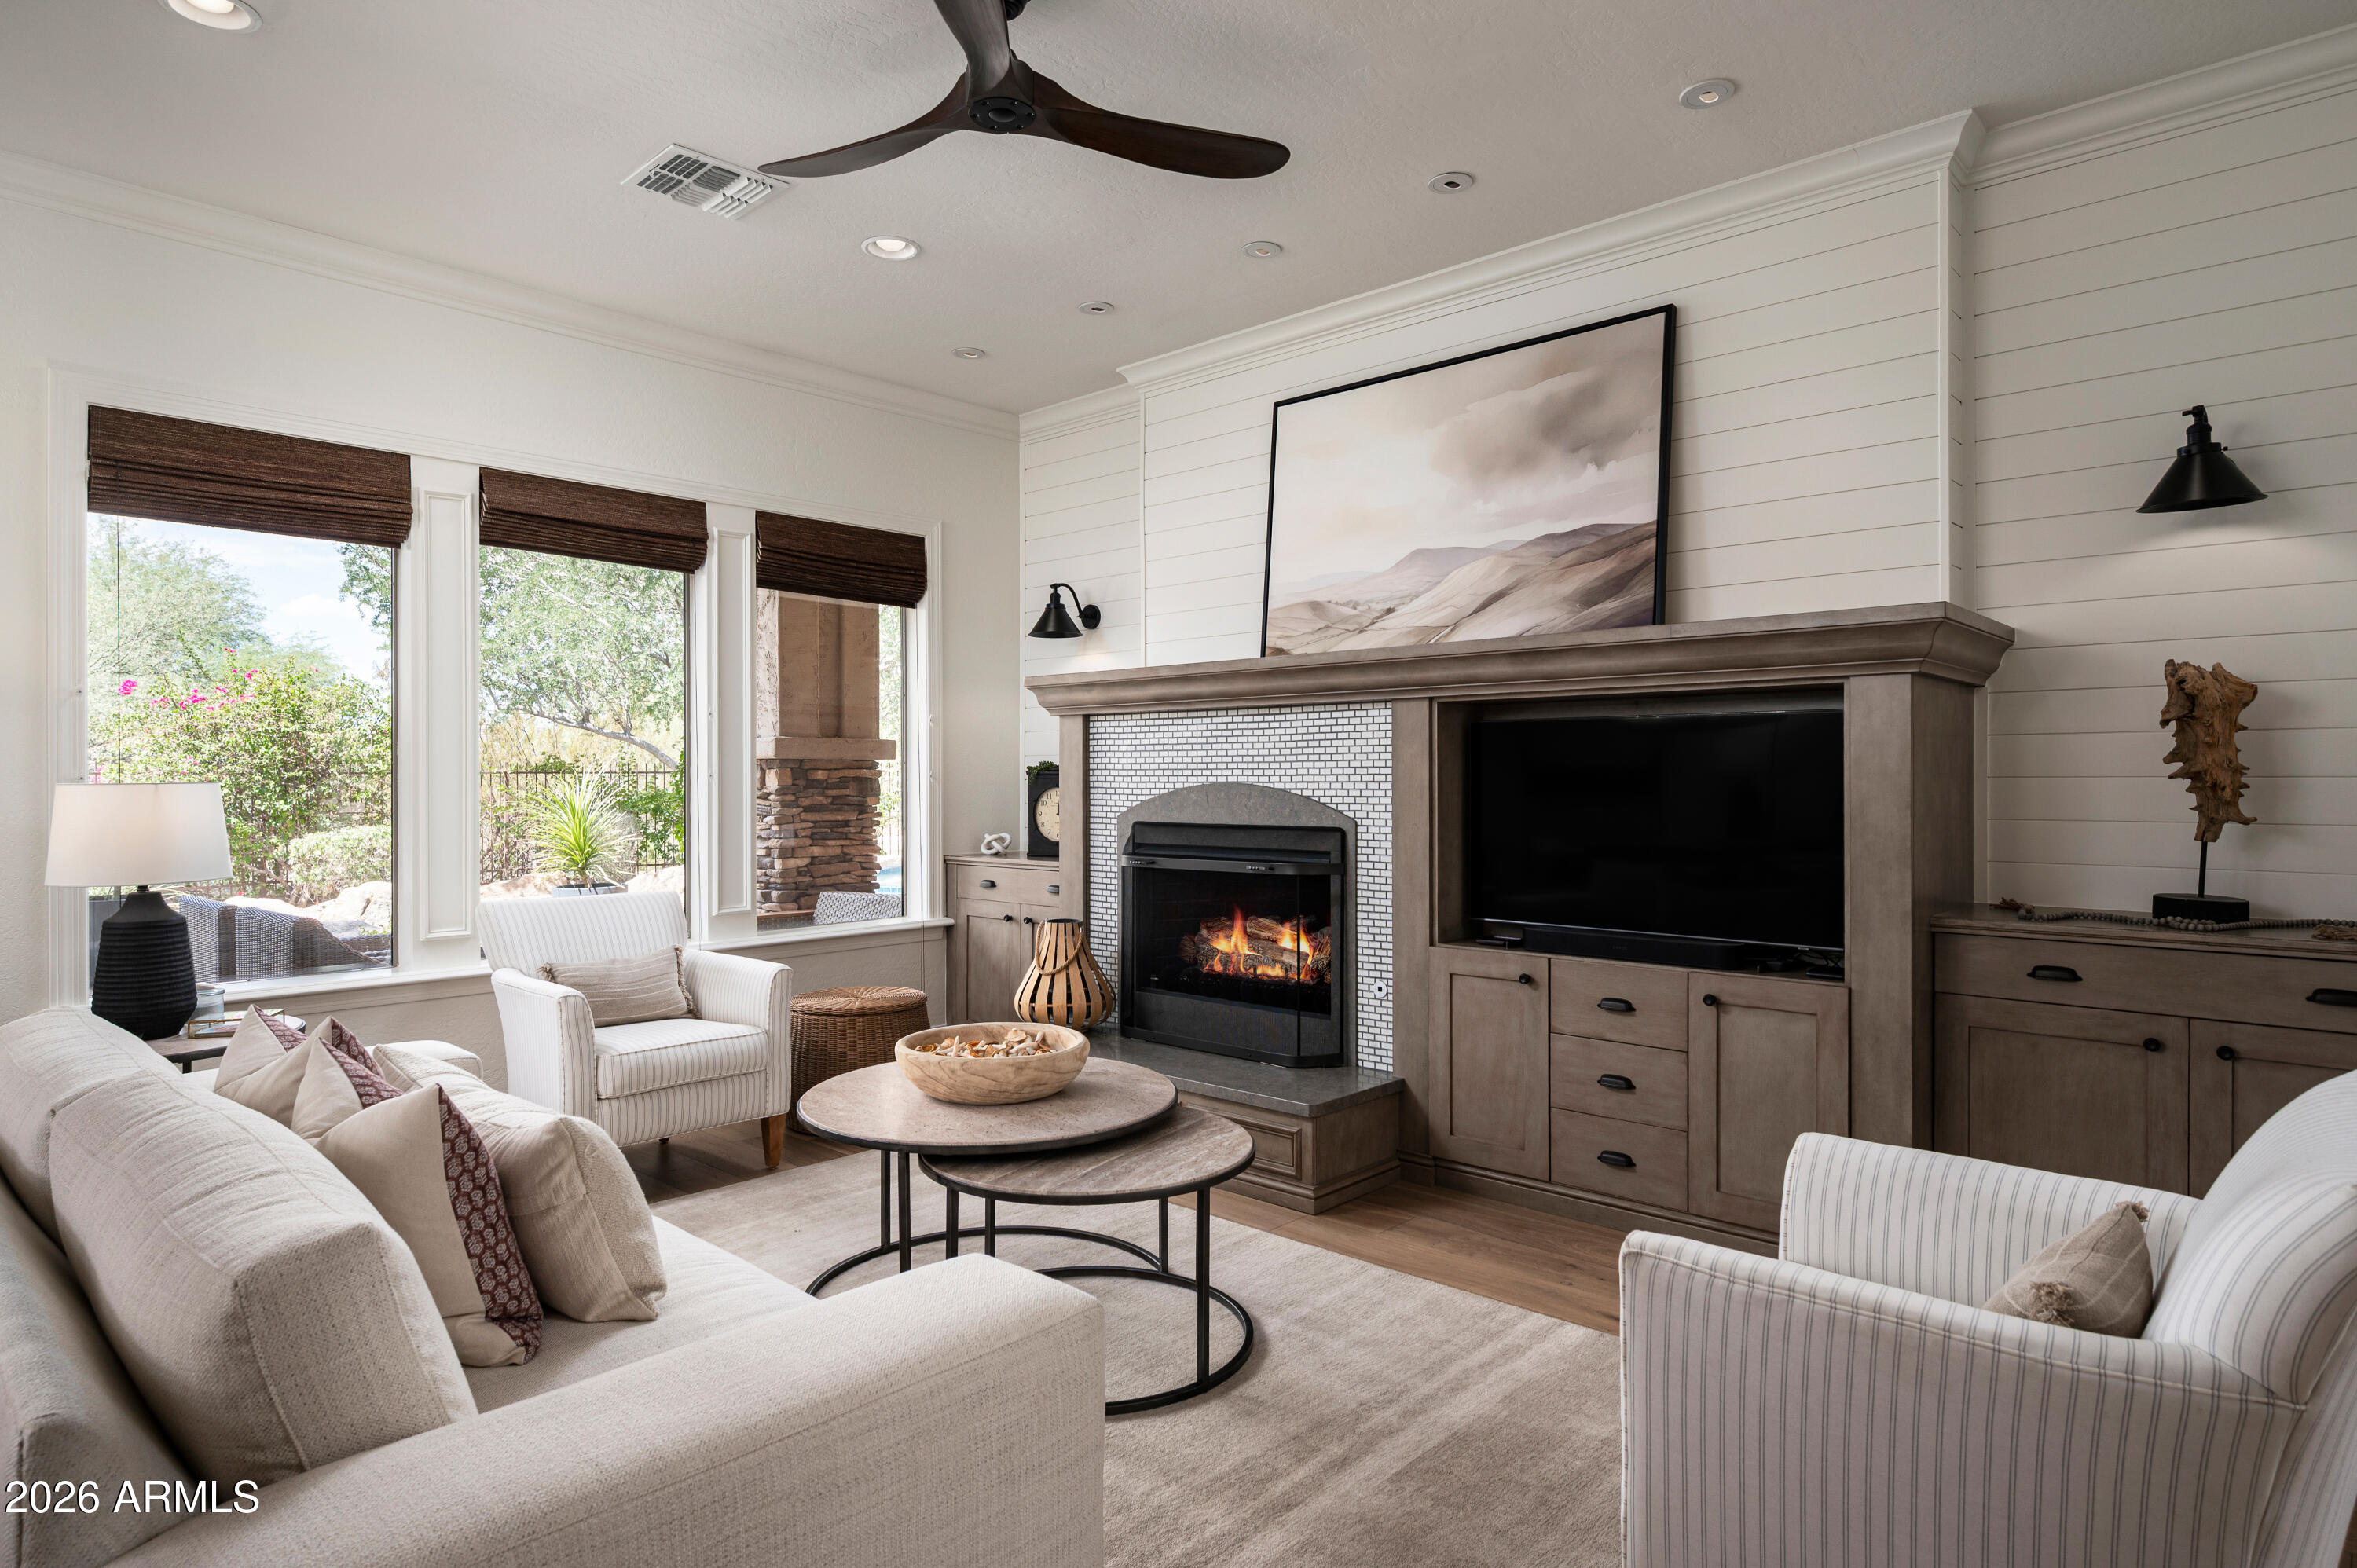
Staged living room with a fireplace, built-in television cabinetry, and large windows overlooking greenery.
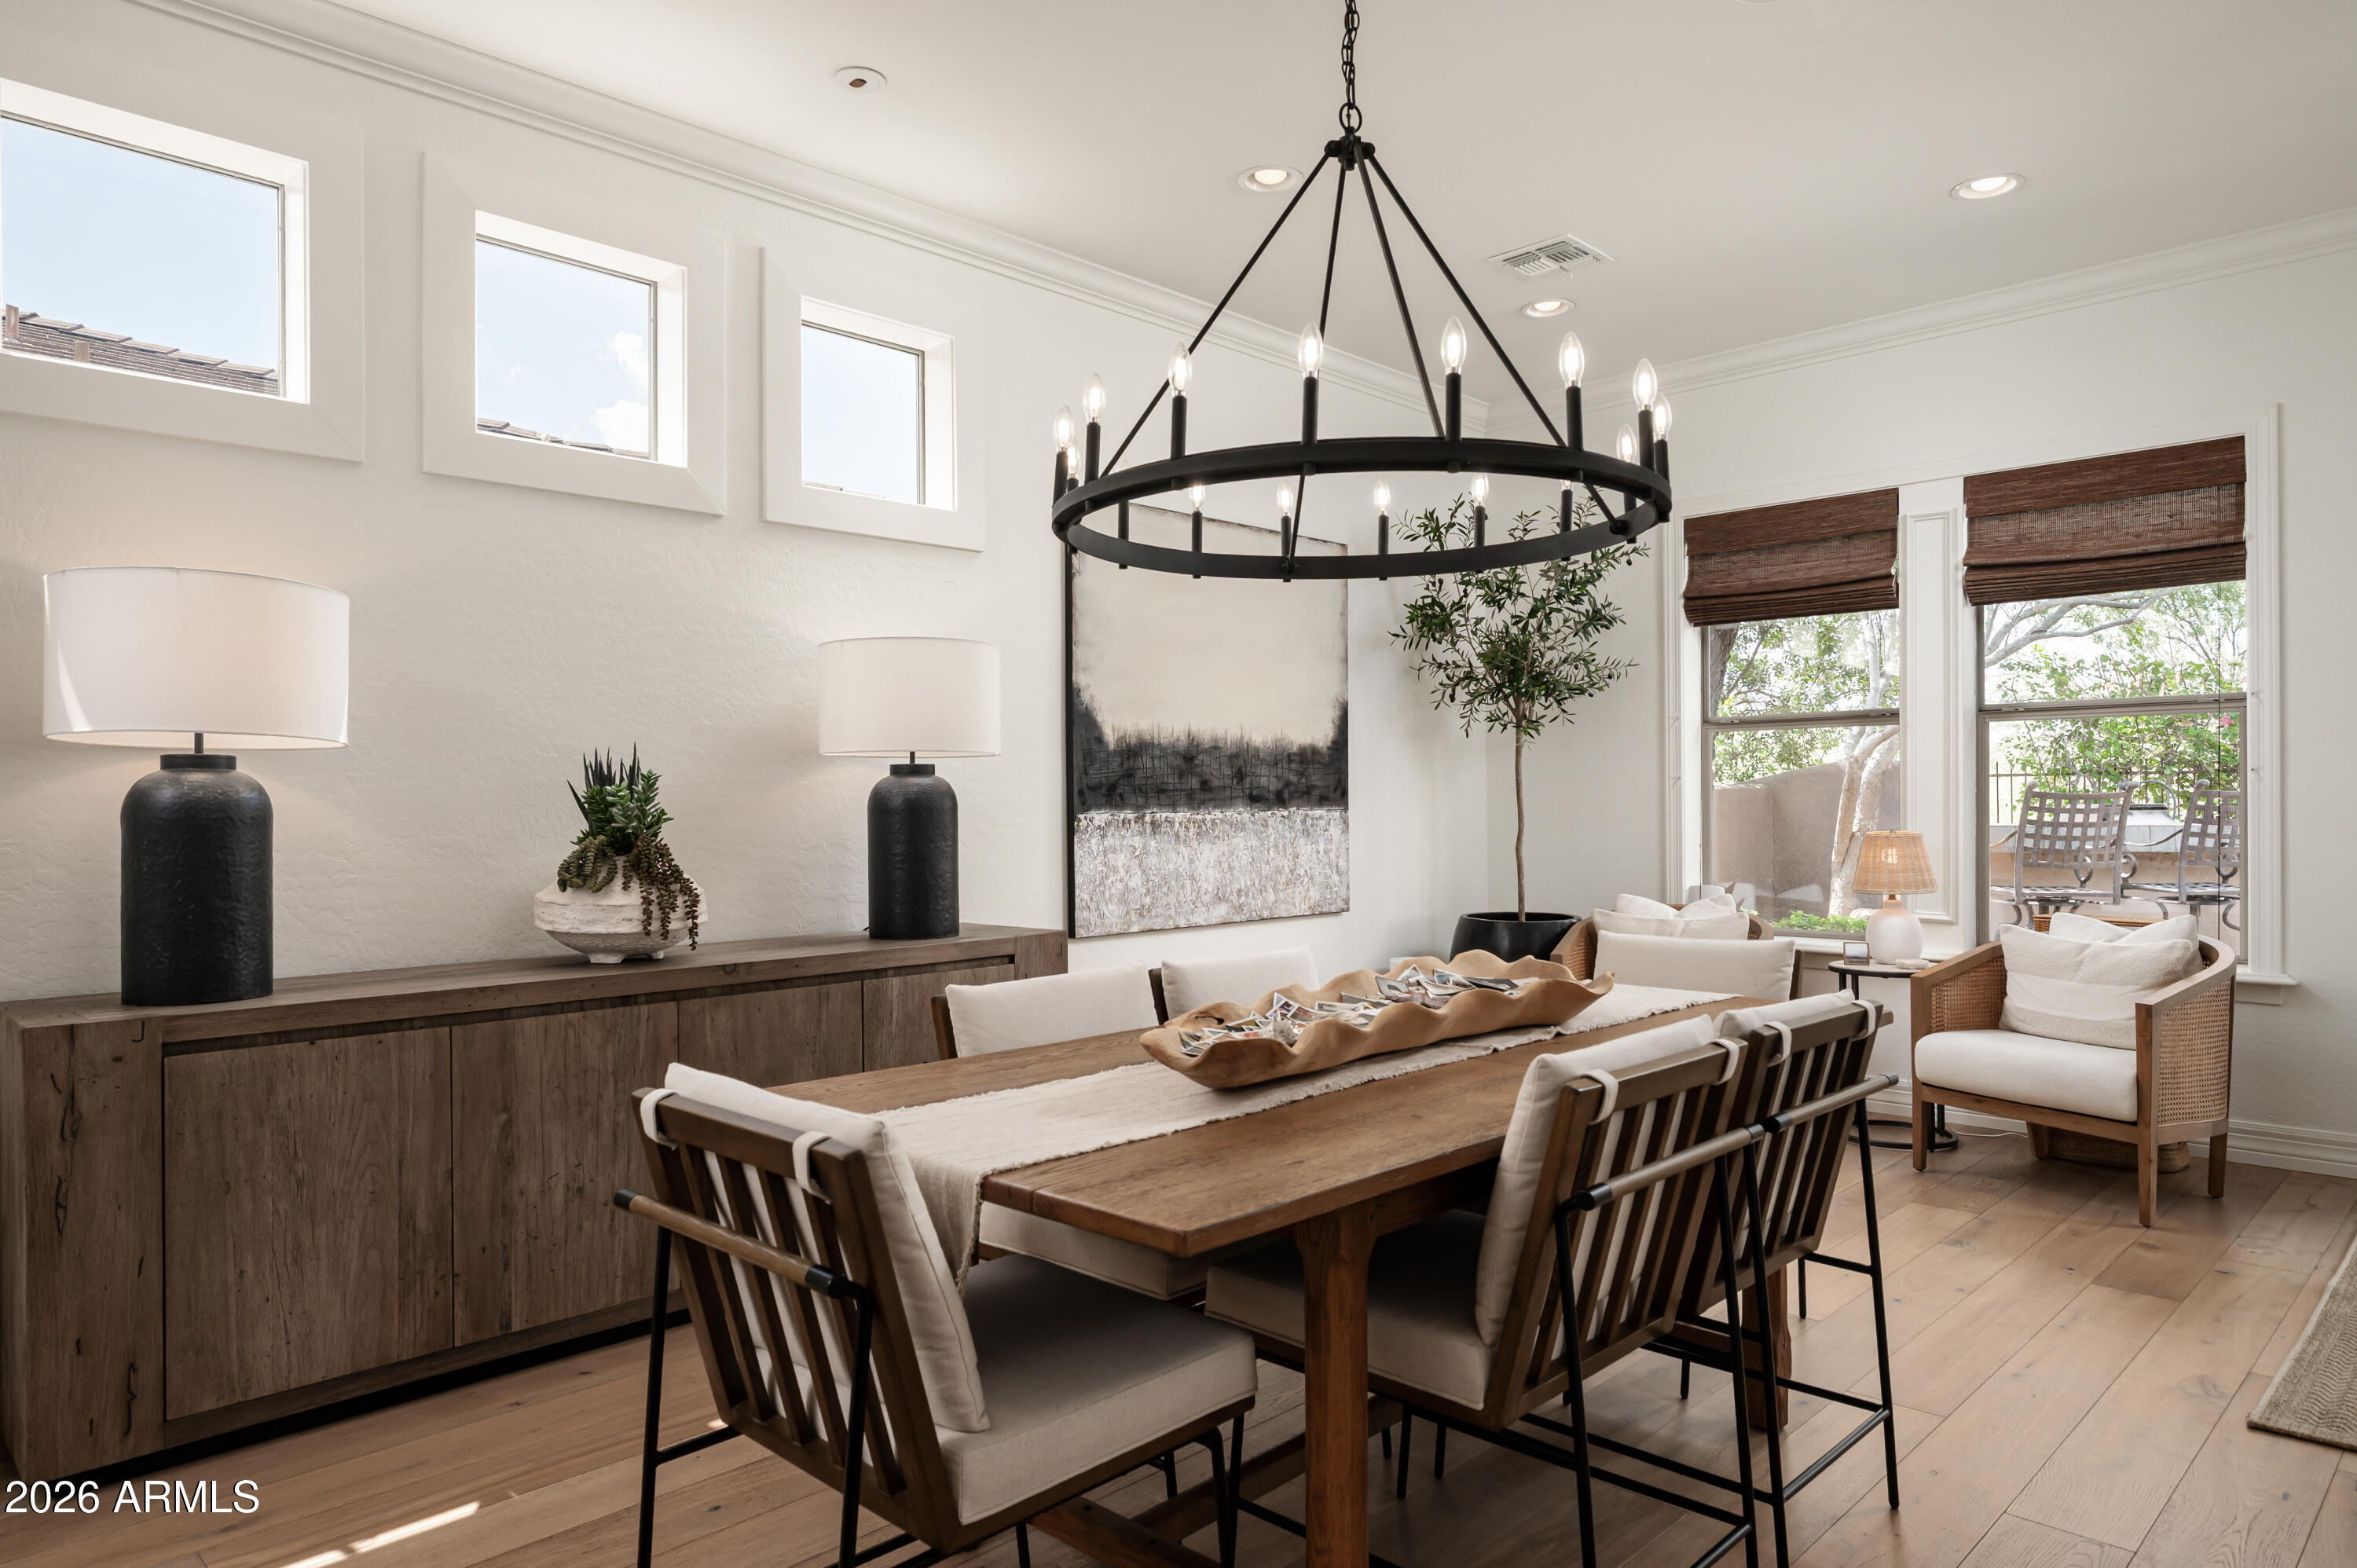
Dining room with a long wood table, black circular chandelier, high windows, and a window-side sitting area.
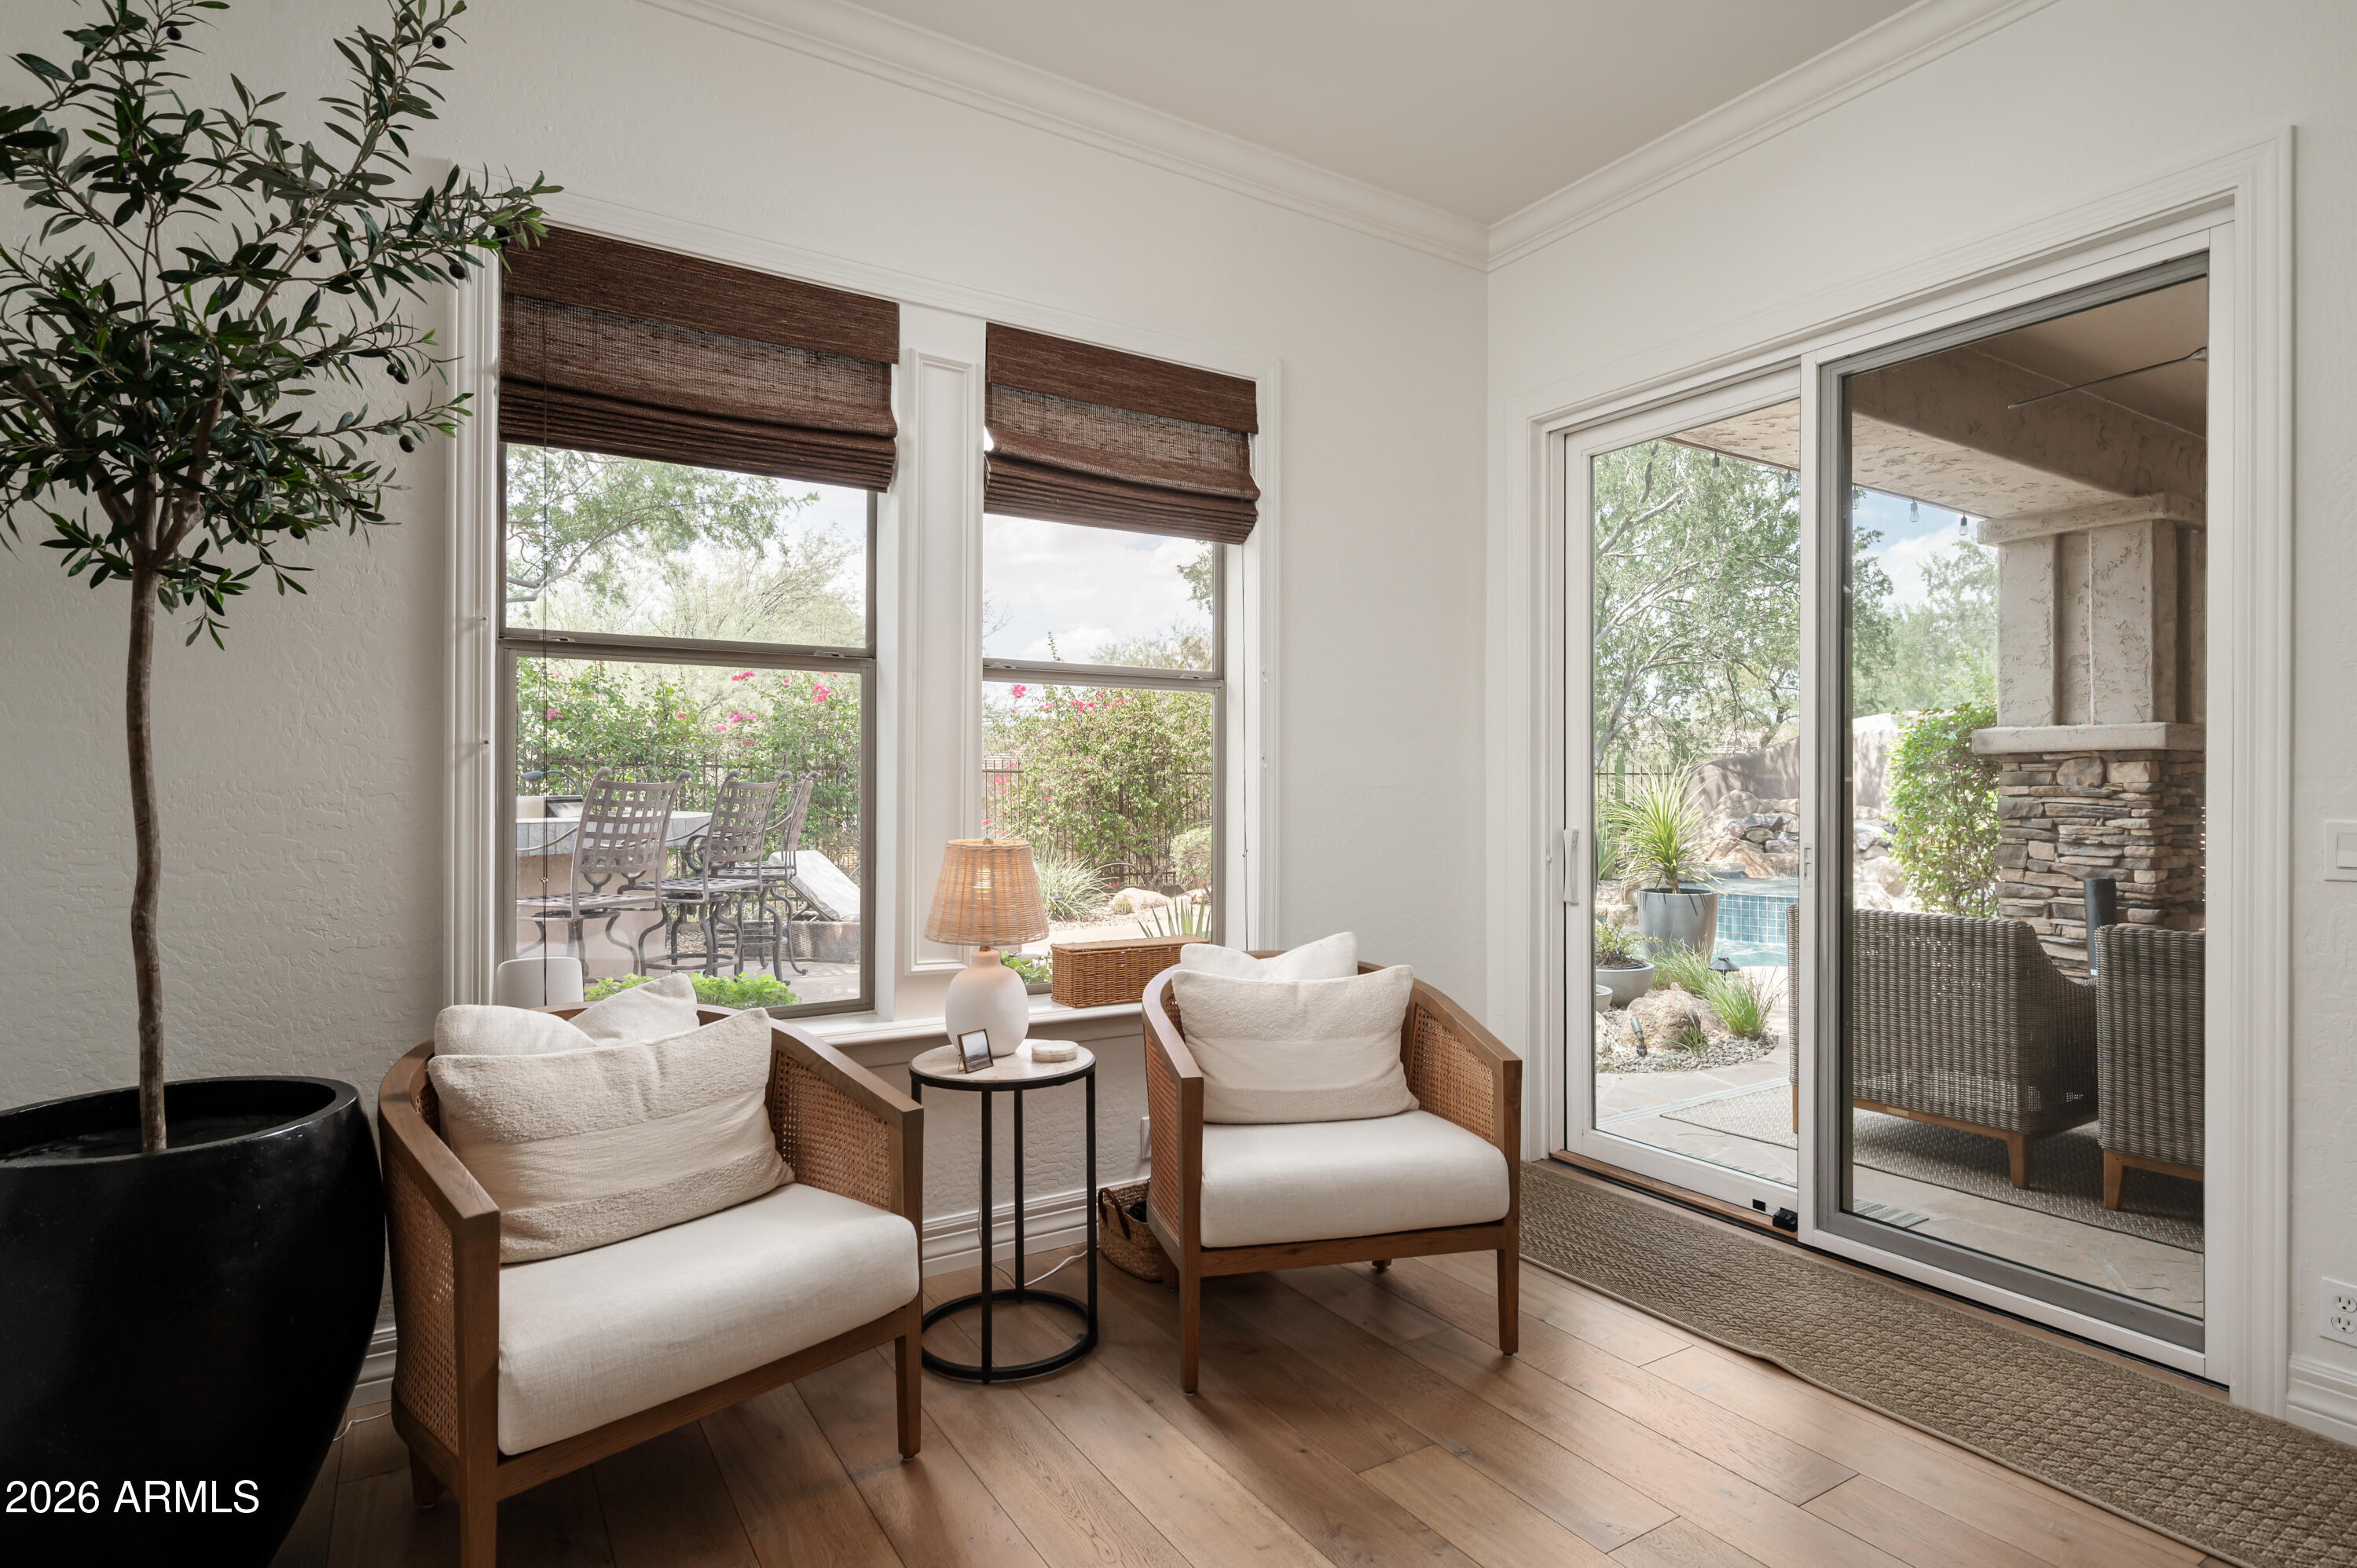
Sitting area with two cushioned chairs beside windows and a sliding door overlooking the patio and pool.
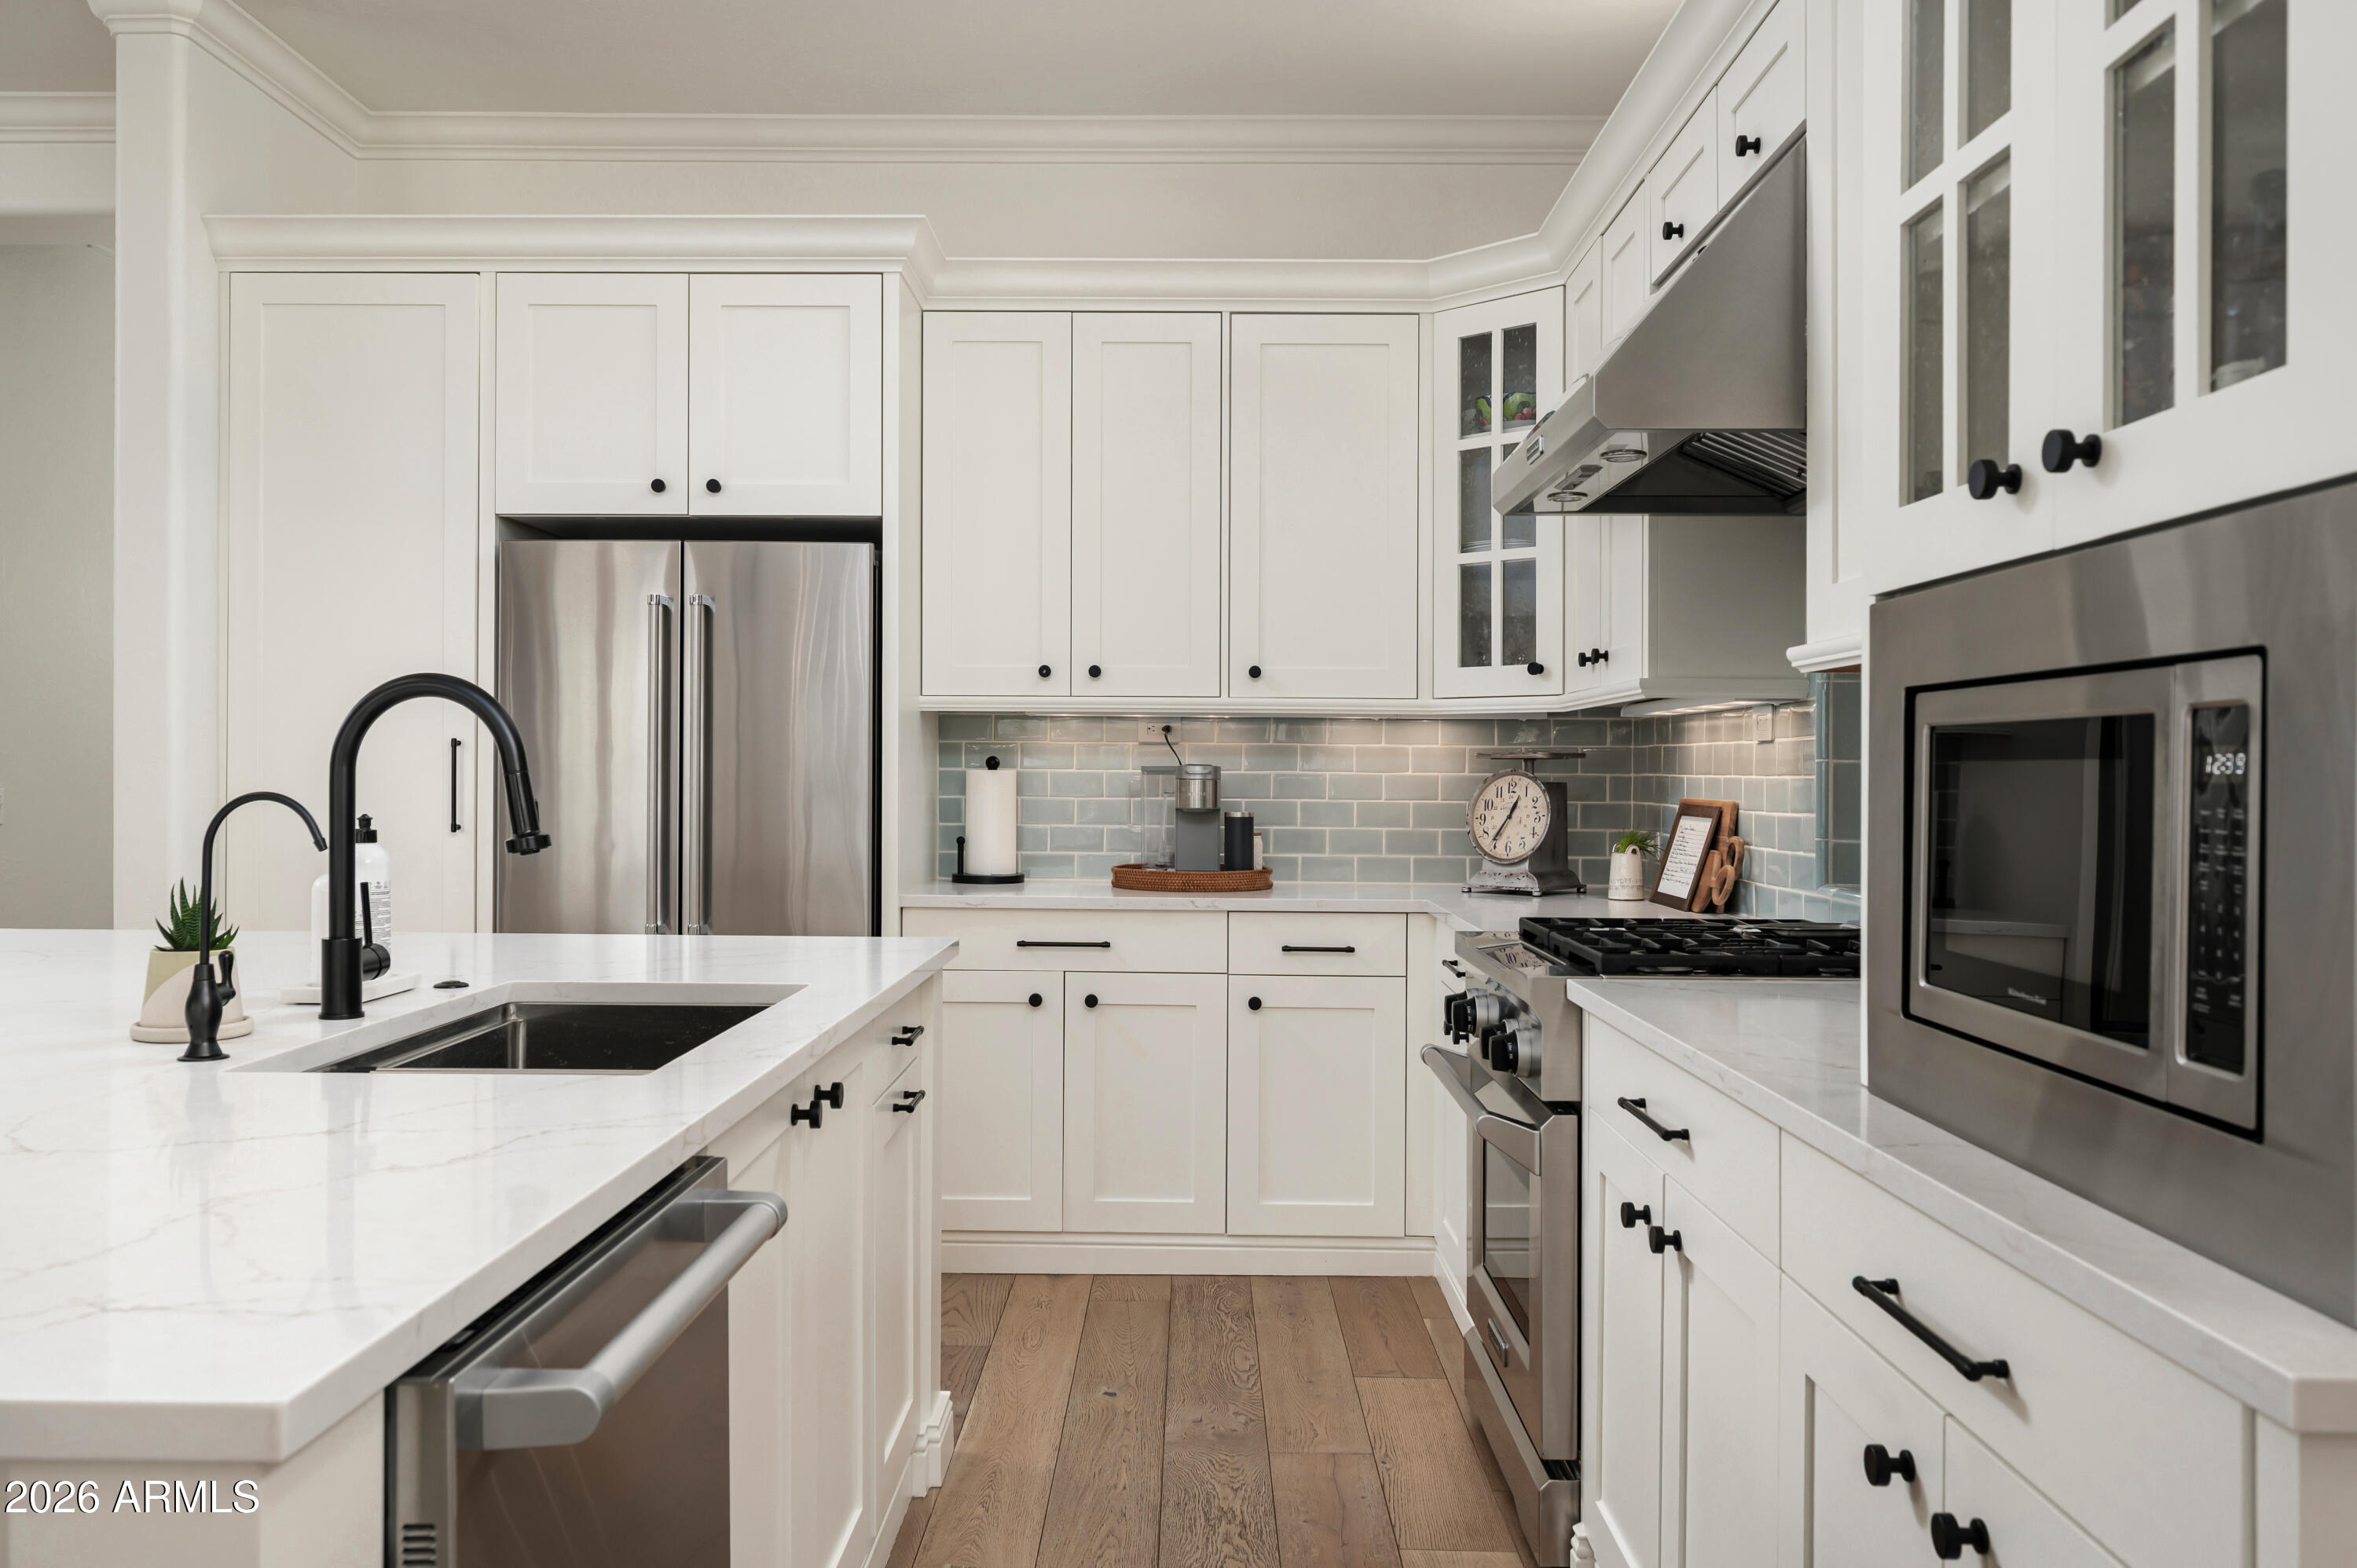
Bright kitchen with a marble island, white cabinetry, pale blue tile backsplash, and stainless steel appliances.
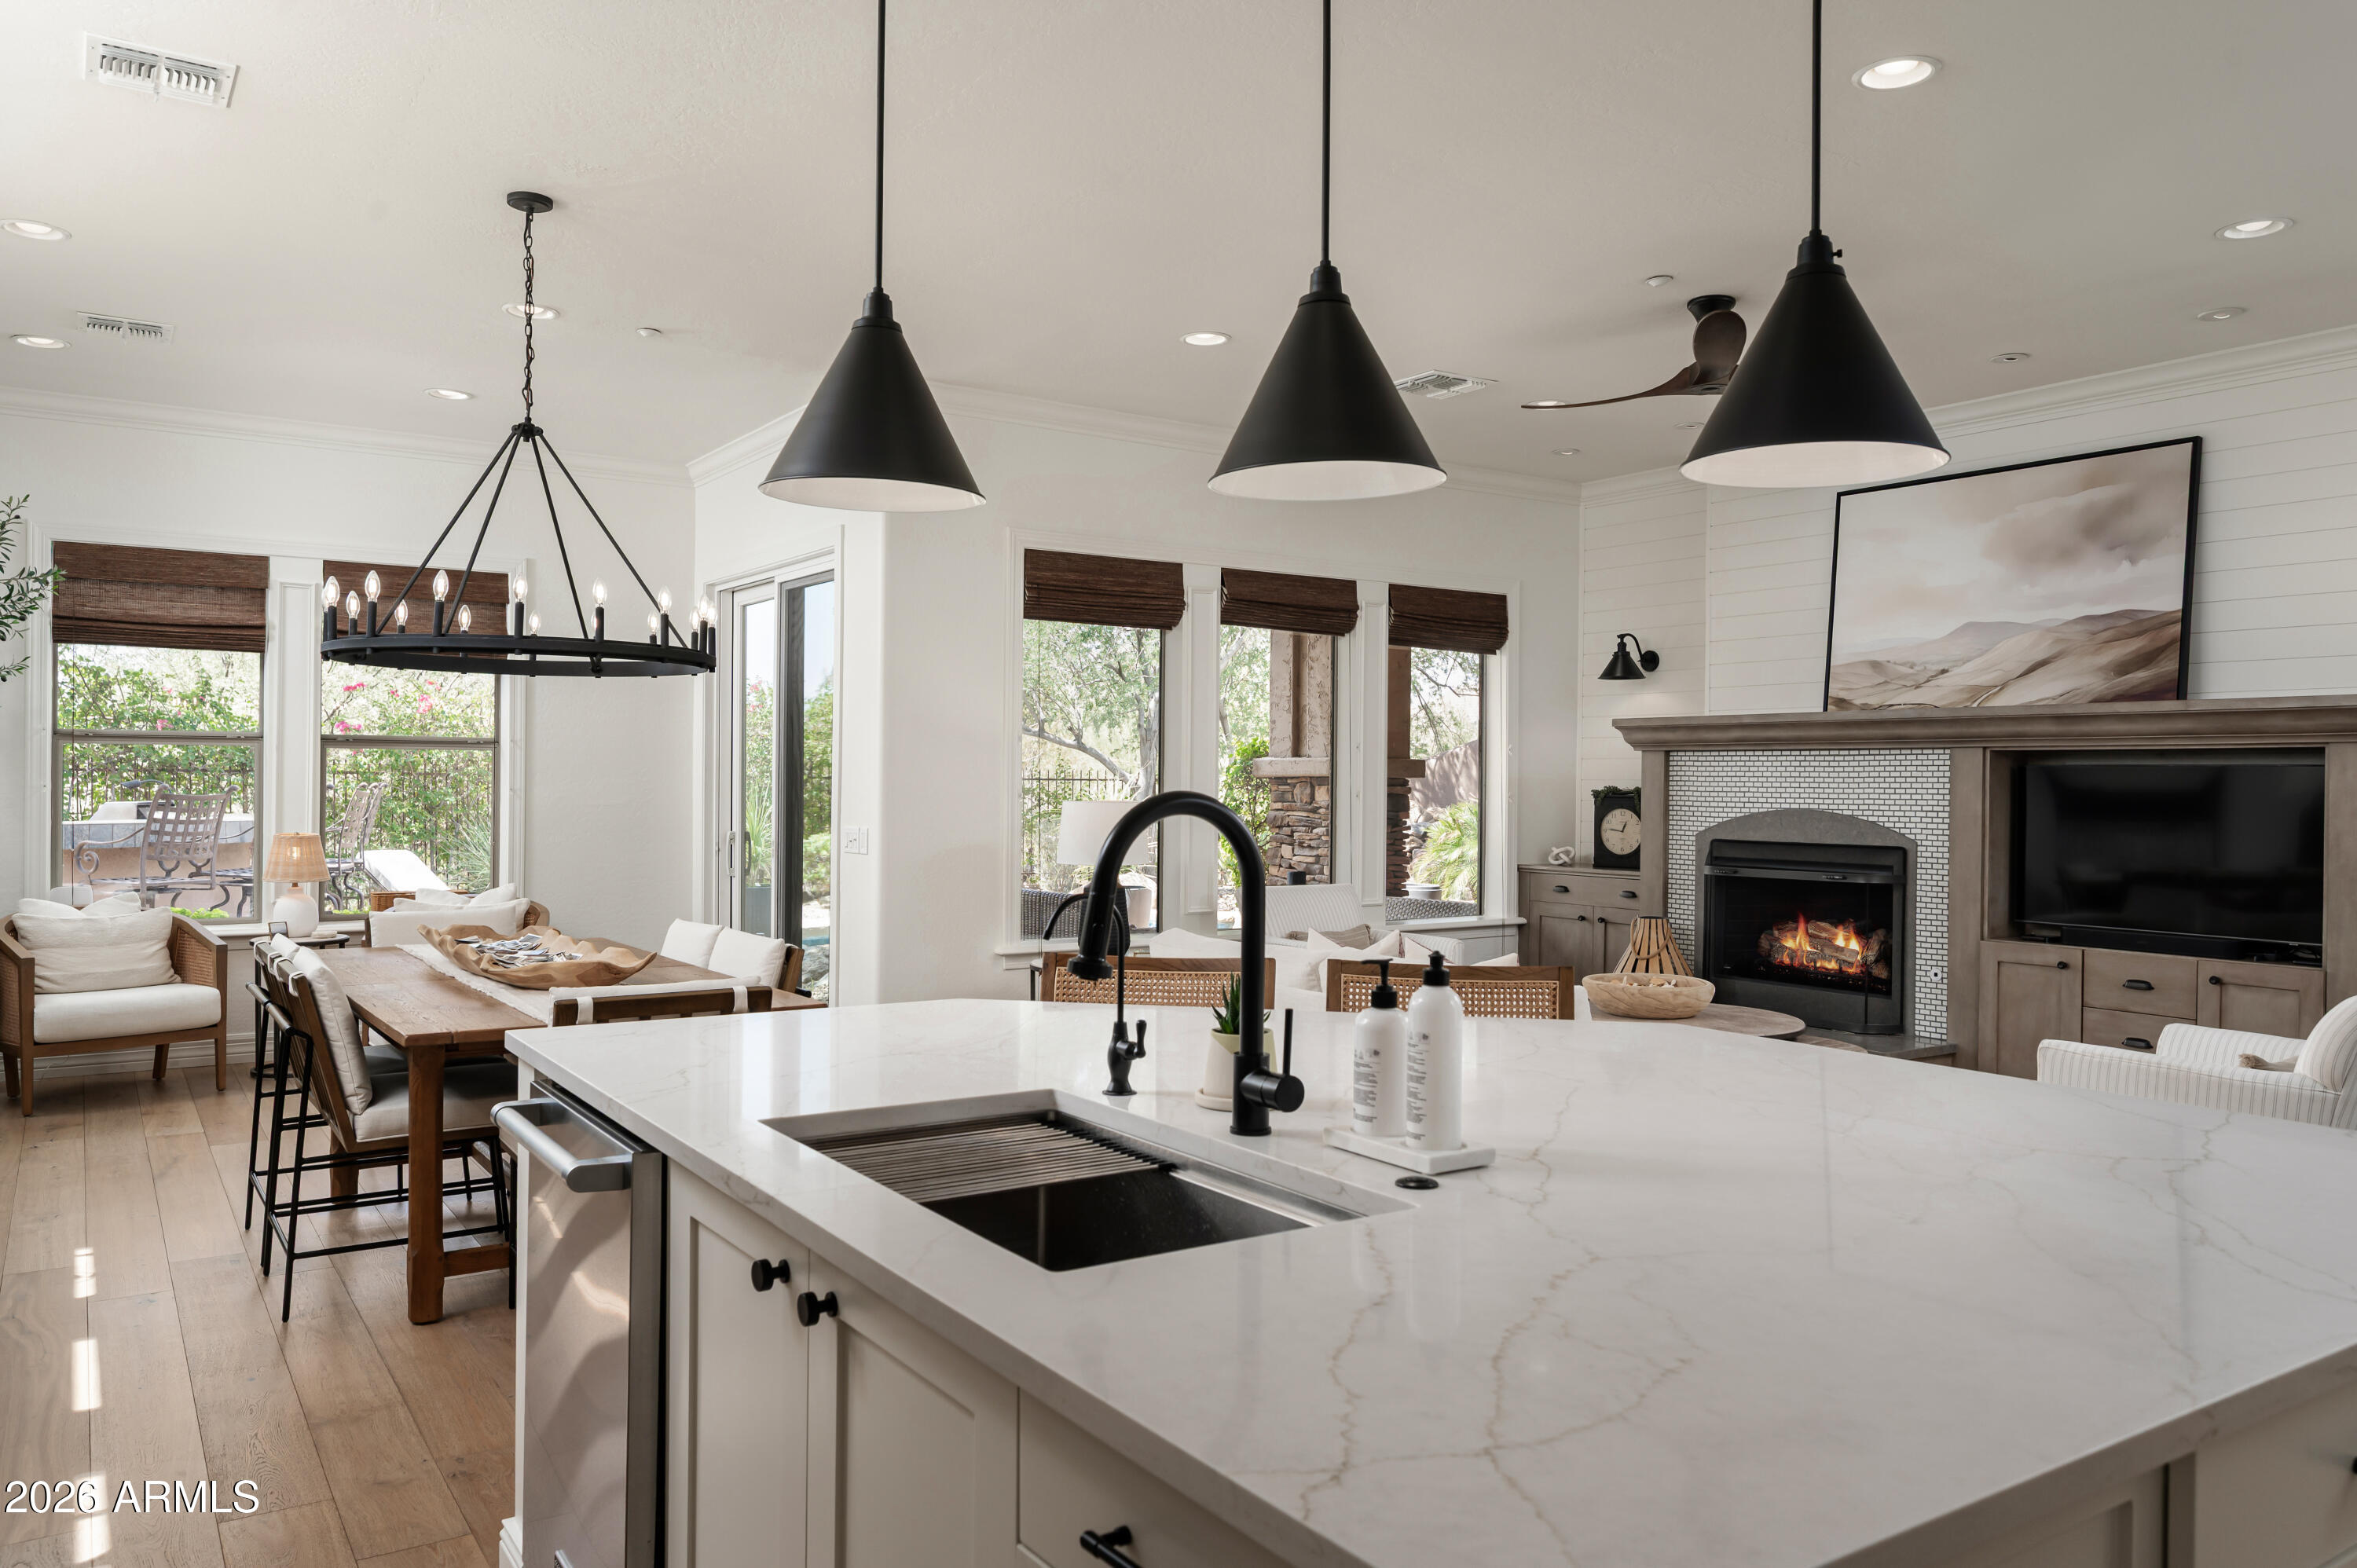
Open kitchen with a large white quartz island, black pendant lights, dining table, and living-room fireplace.
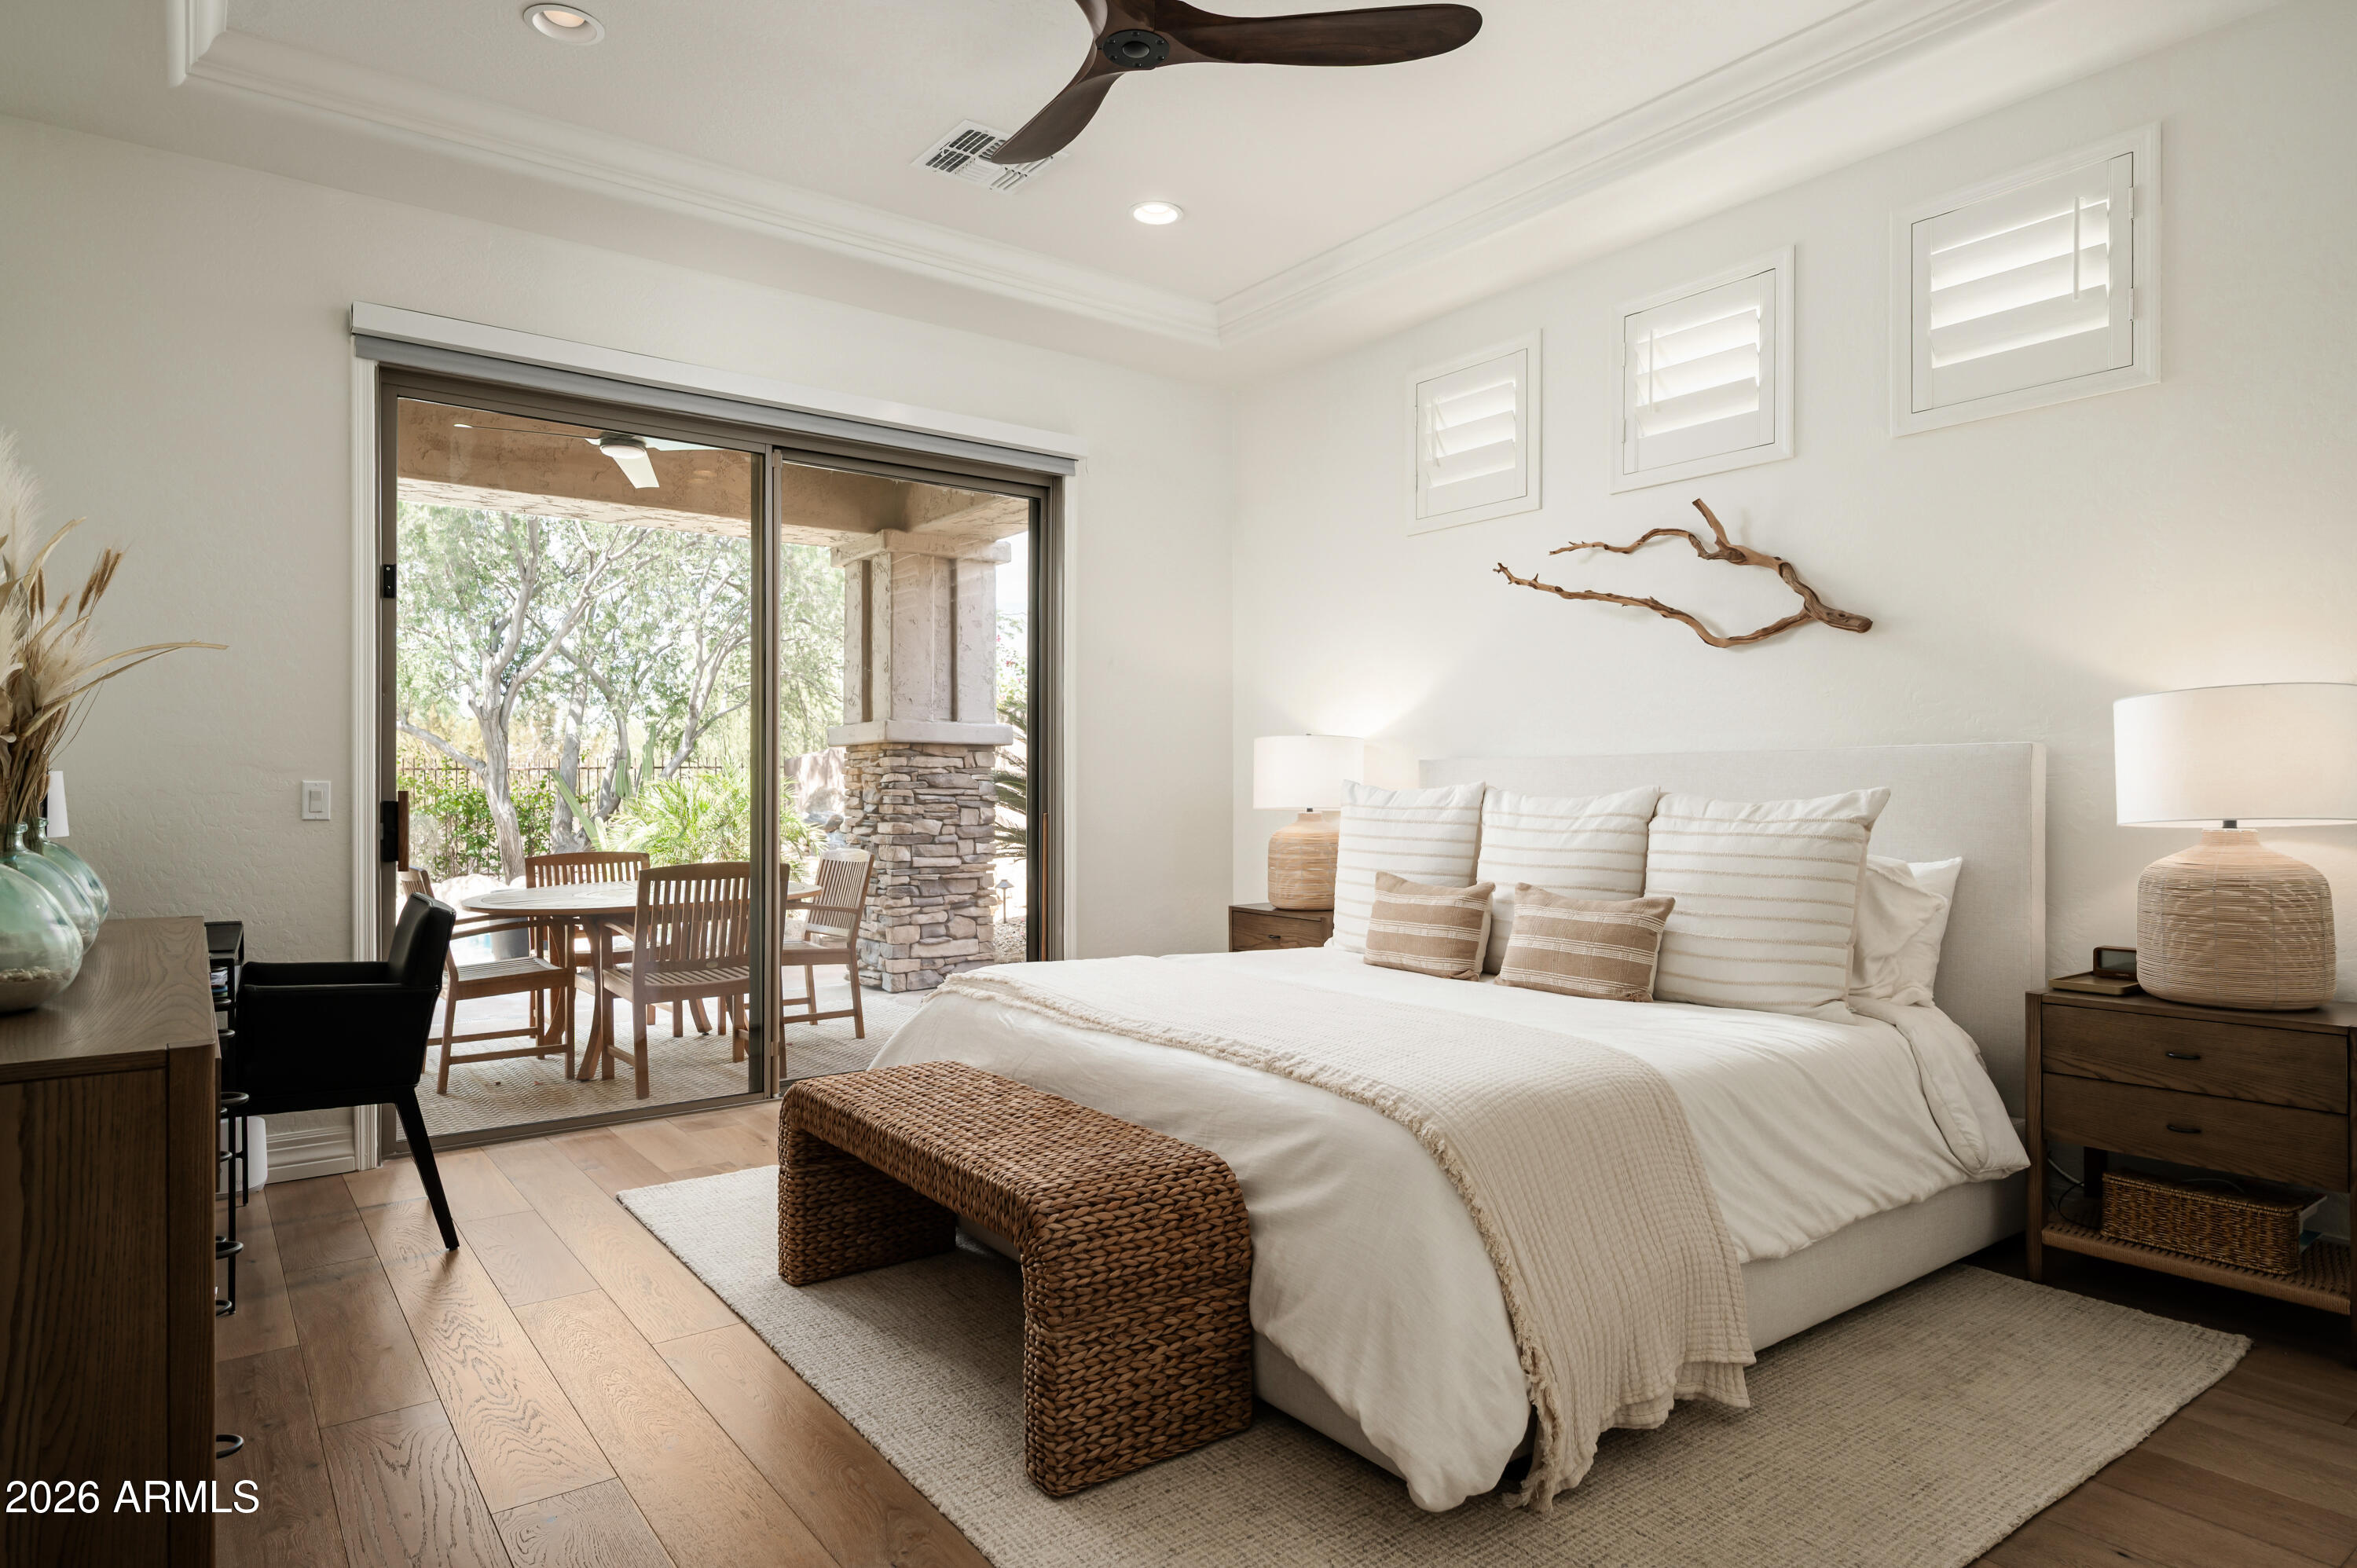
Bedroom with a white bed and woven bench beside sliding doors to a covered patio.
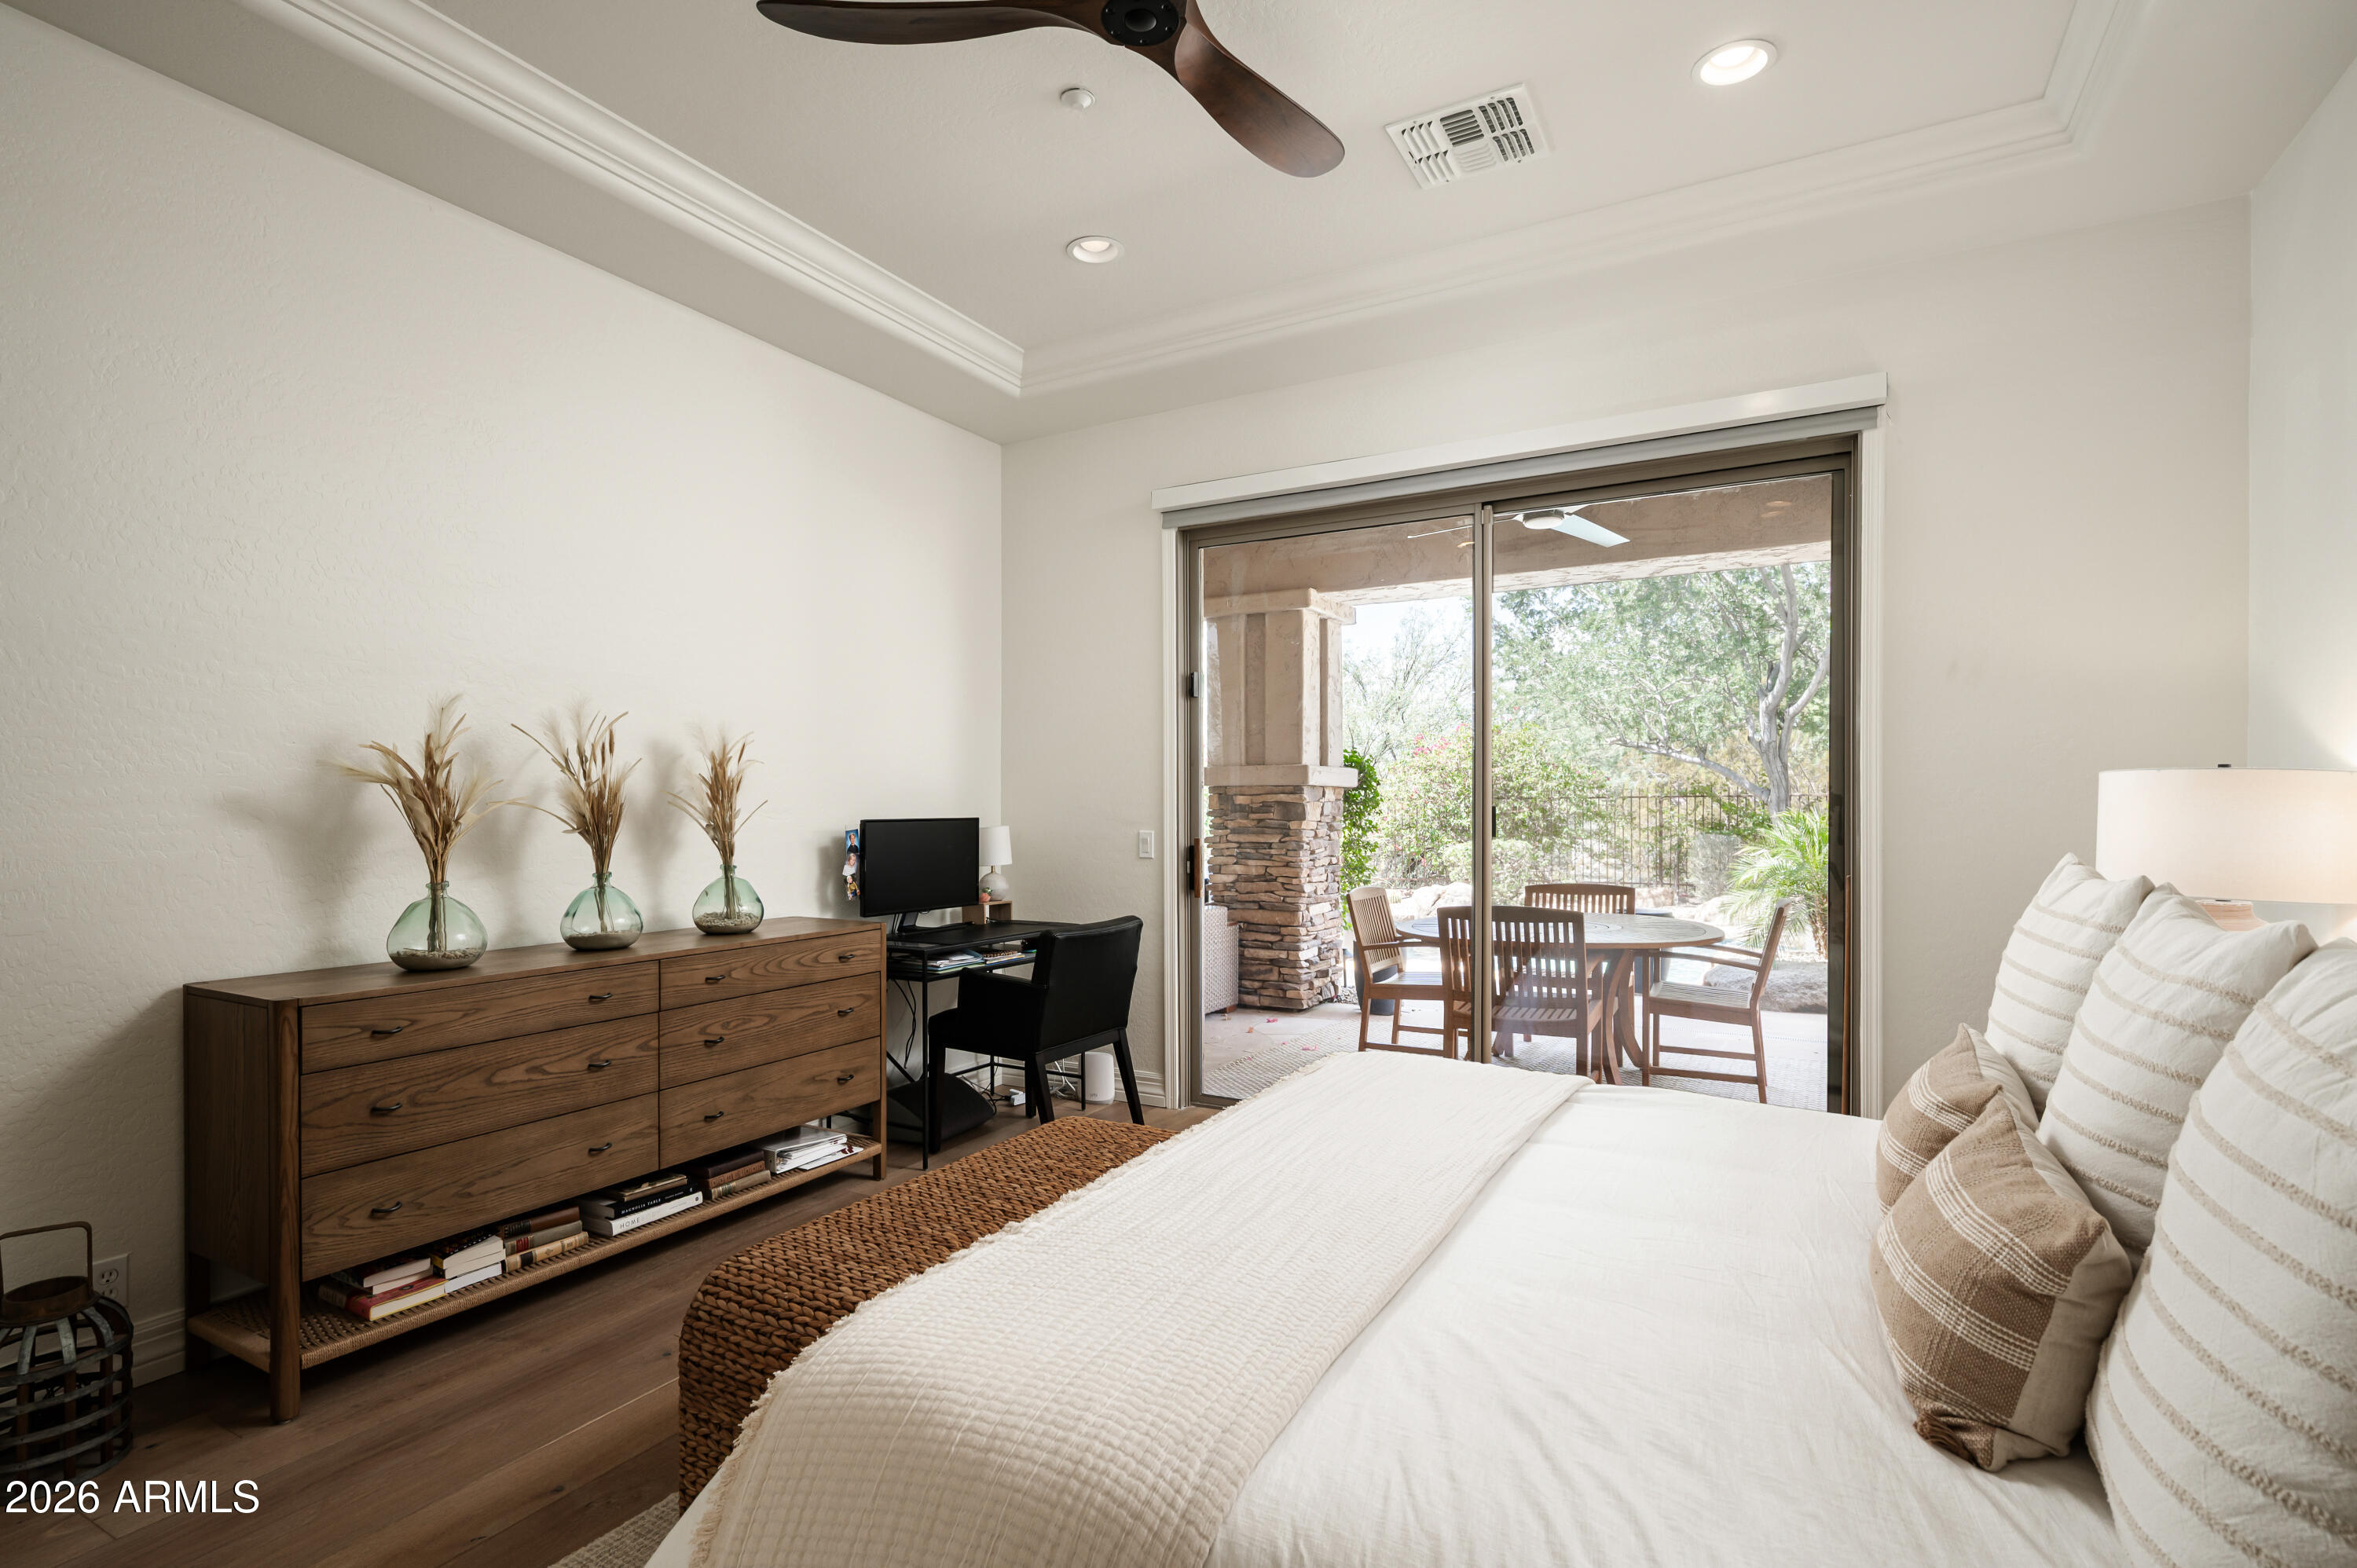
Bedroom with a white bed, wood dresser, and sliding doors opening to a patio.
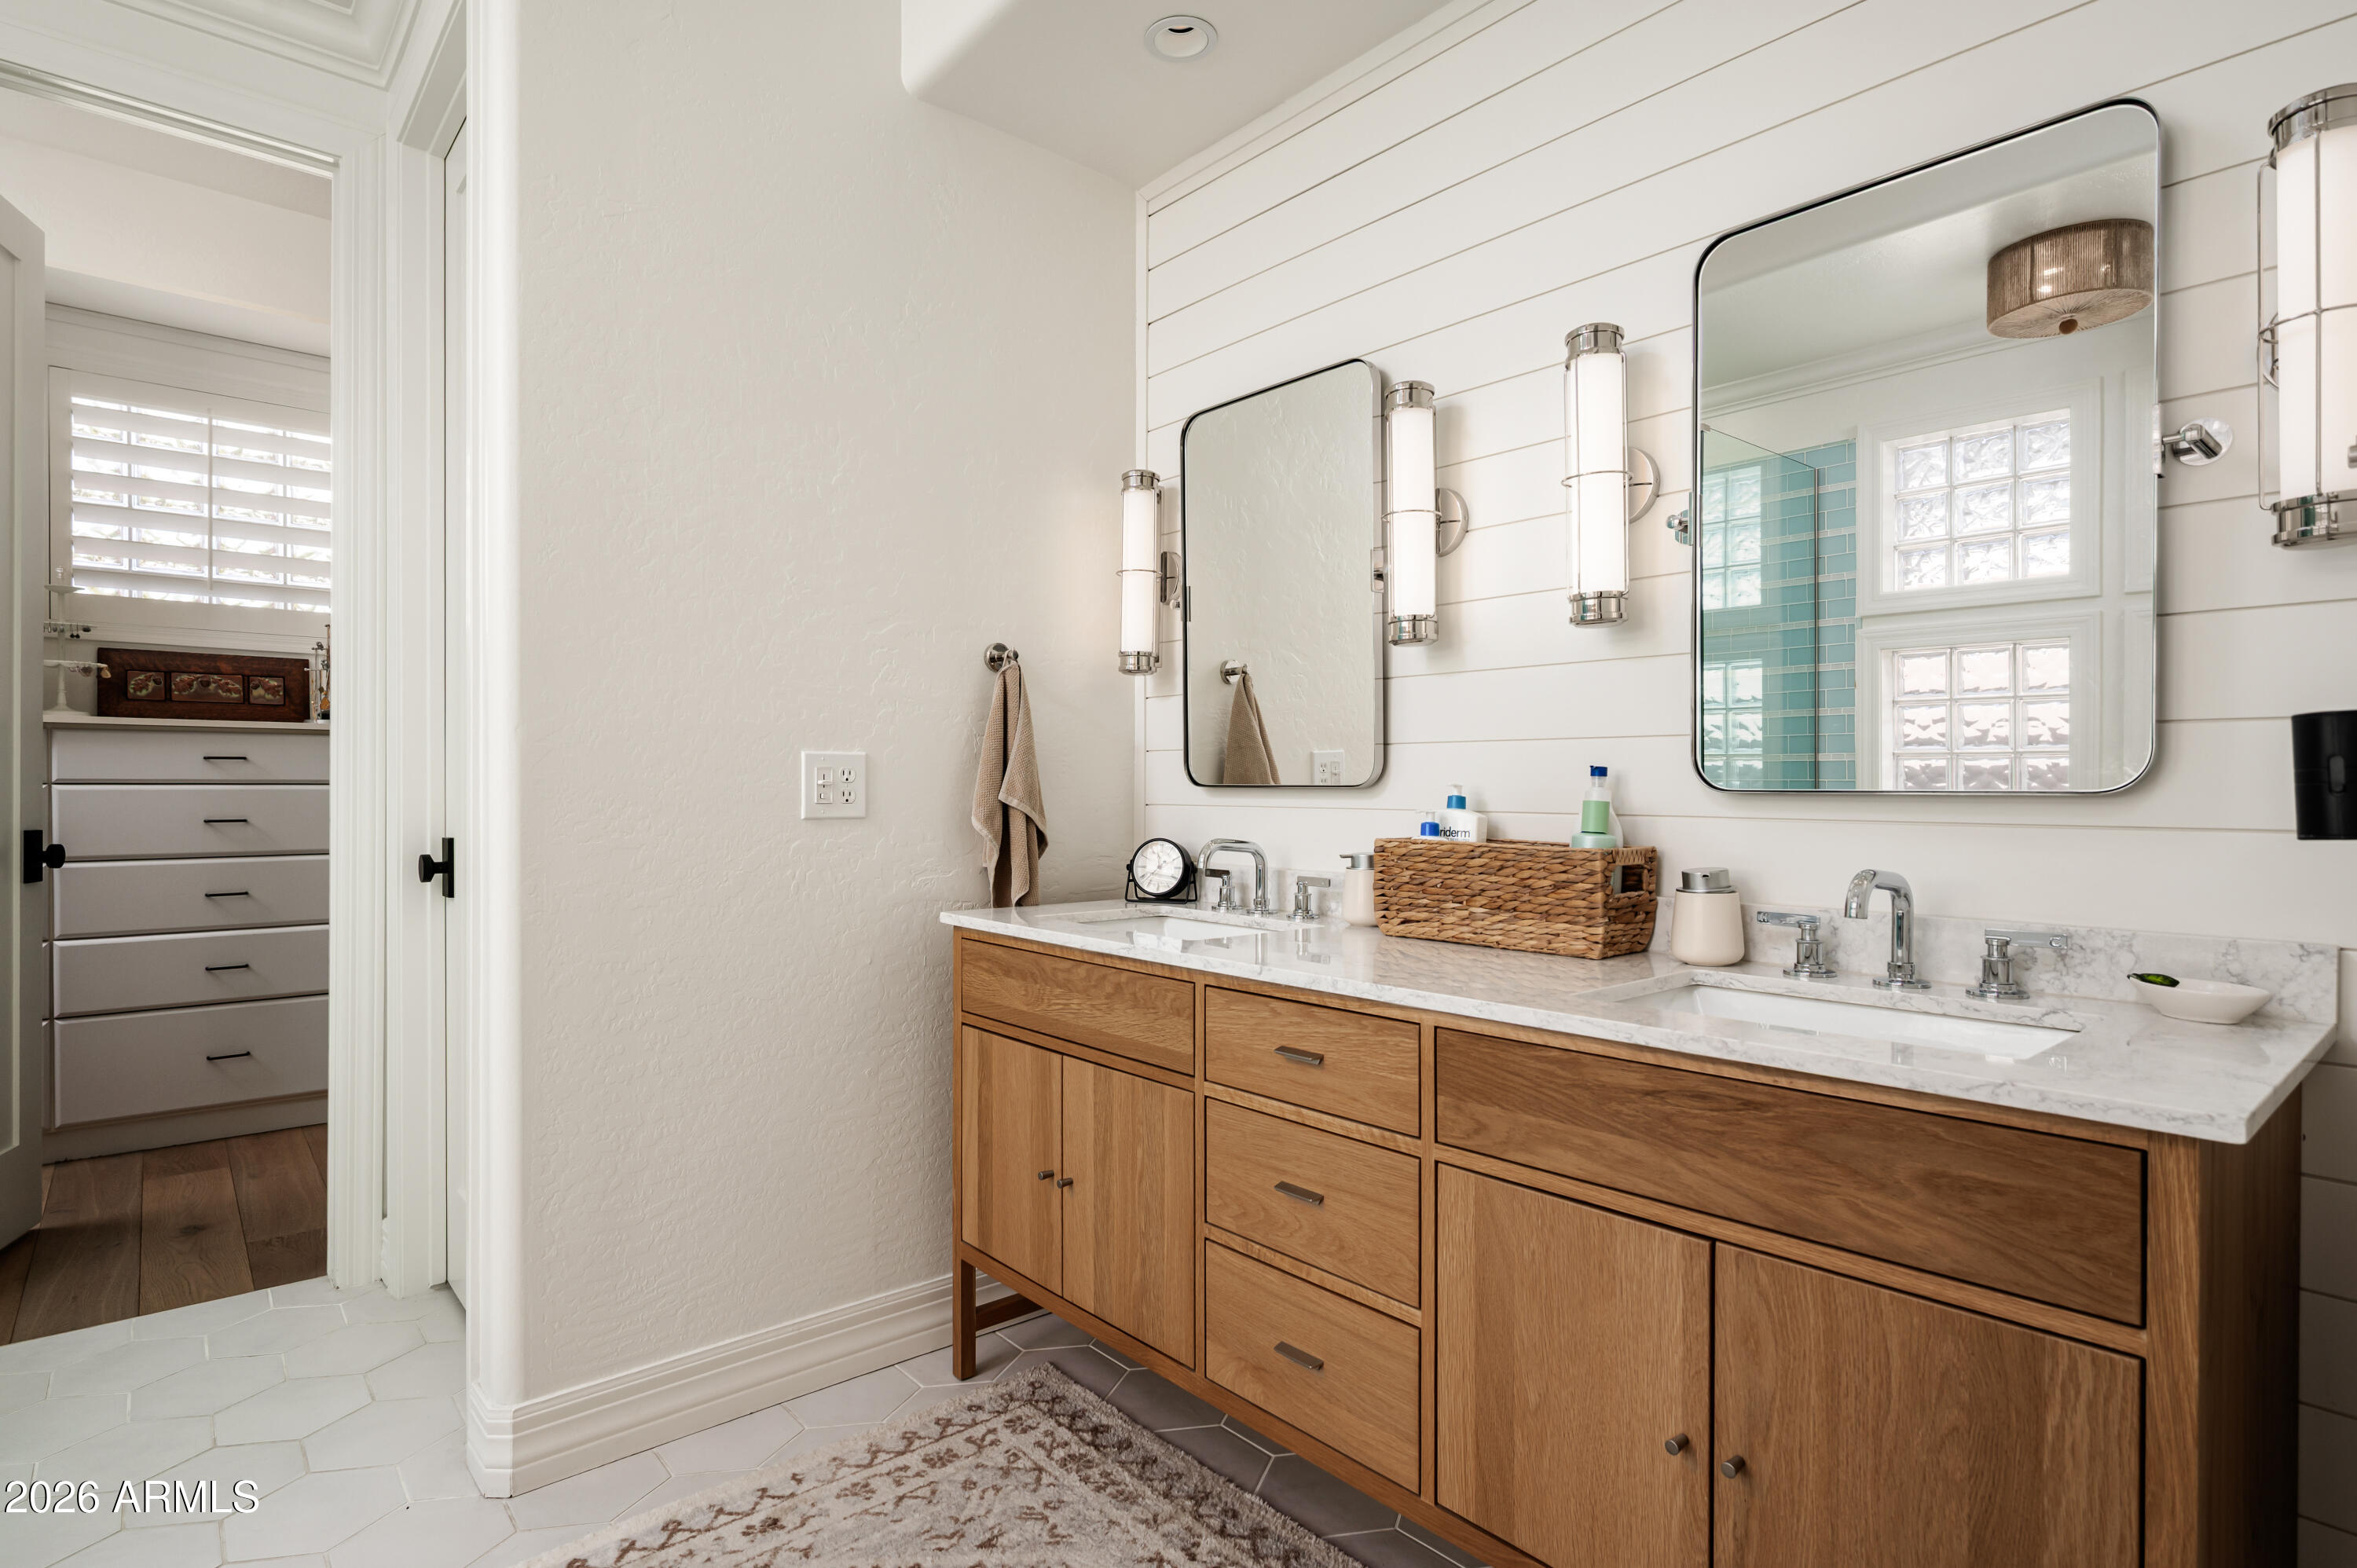
Bathroom with a double wood vanity, marble countertop, and white shiplap walls.
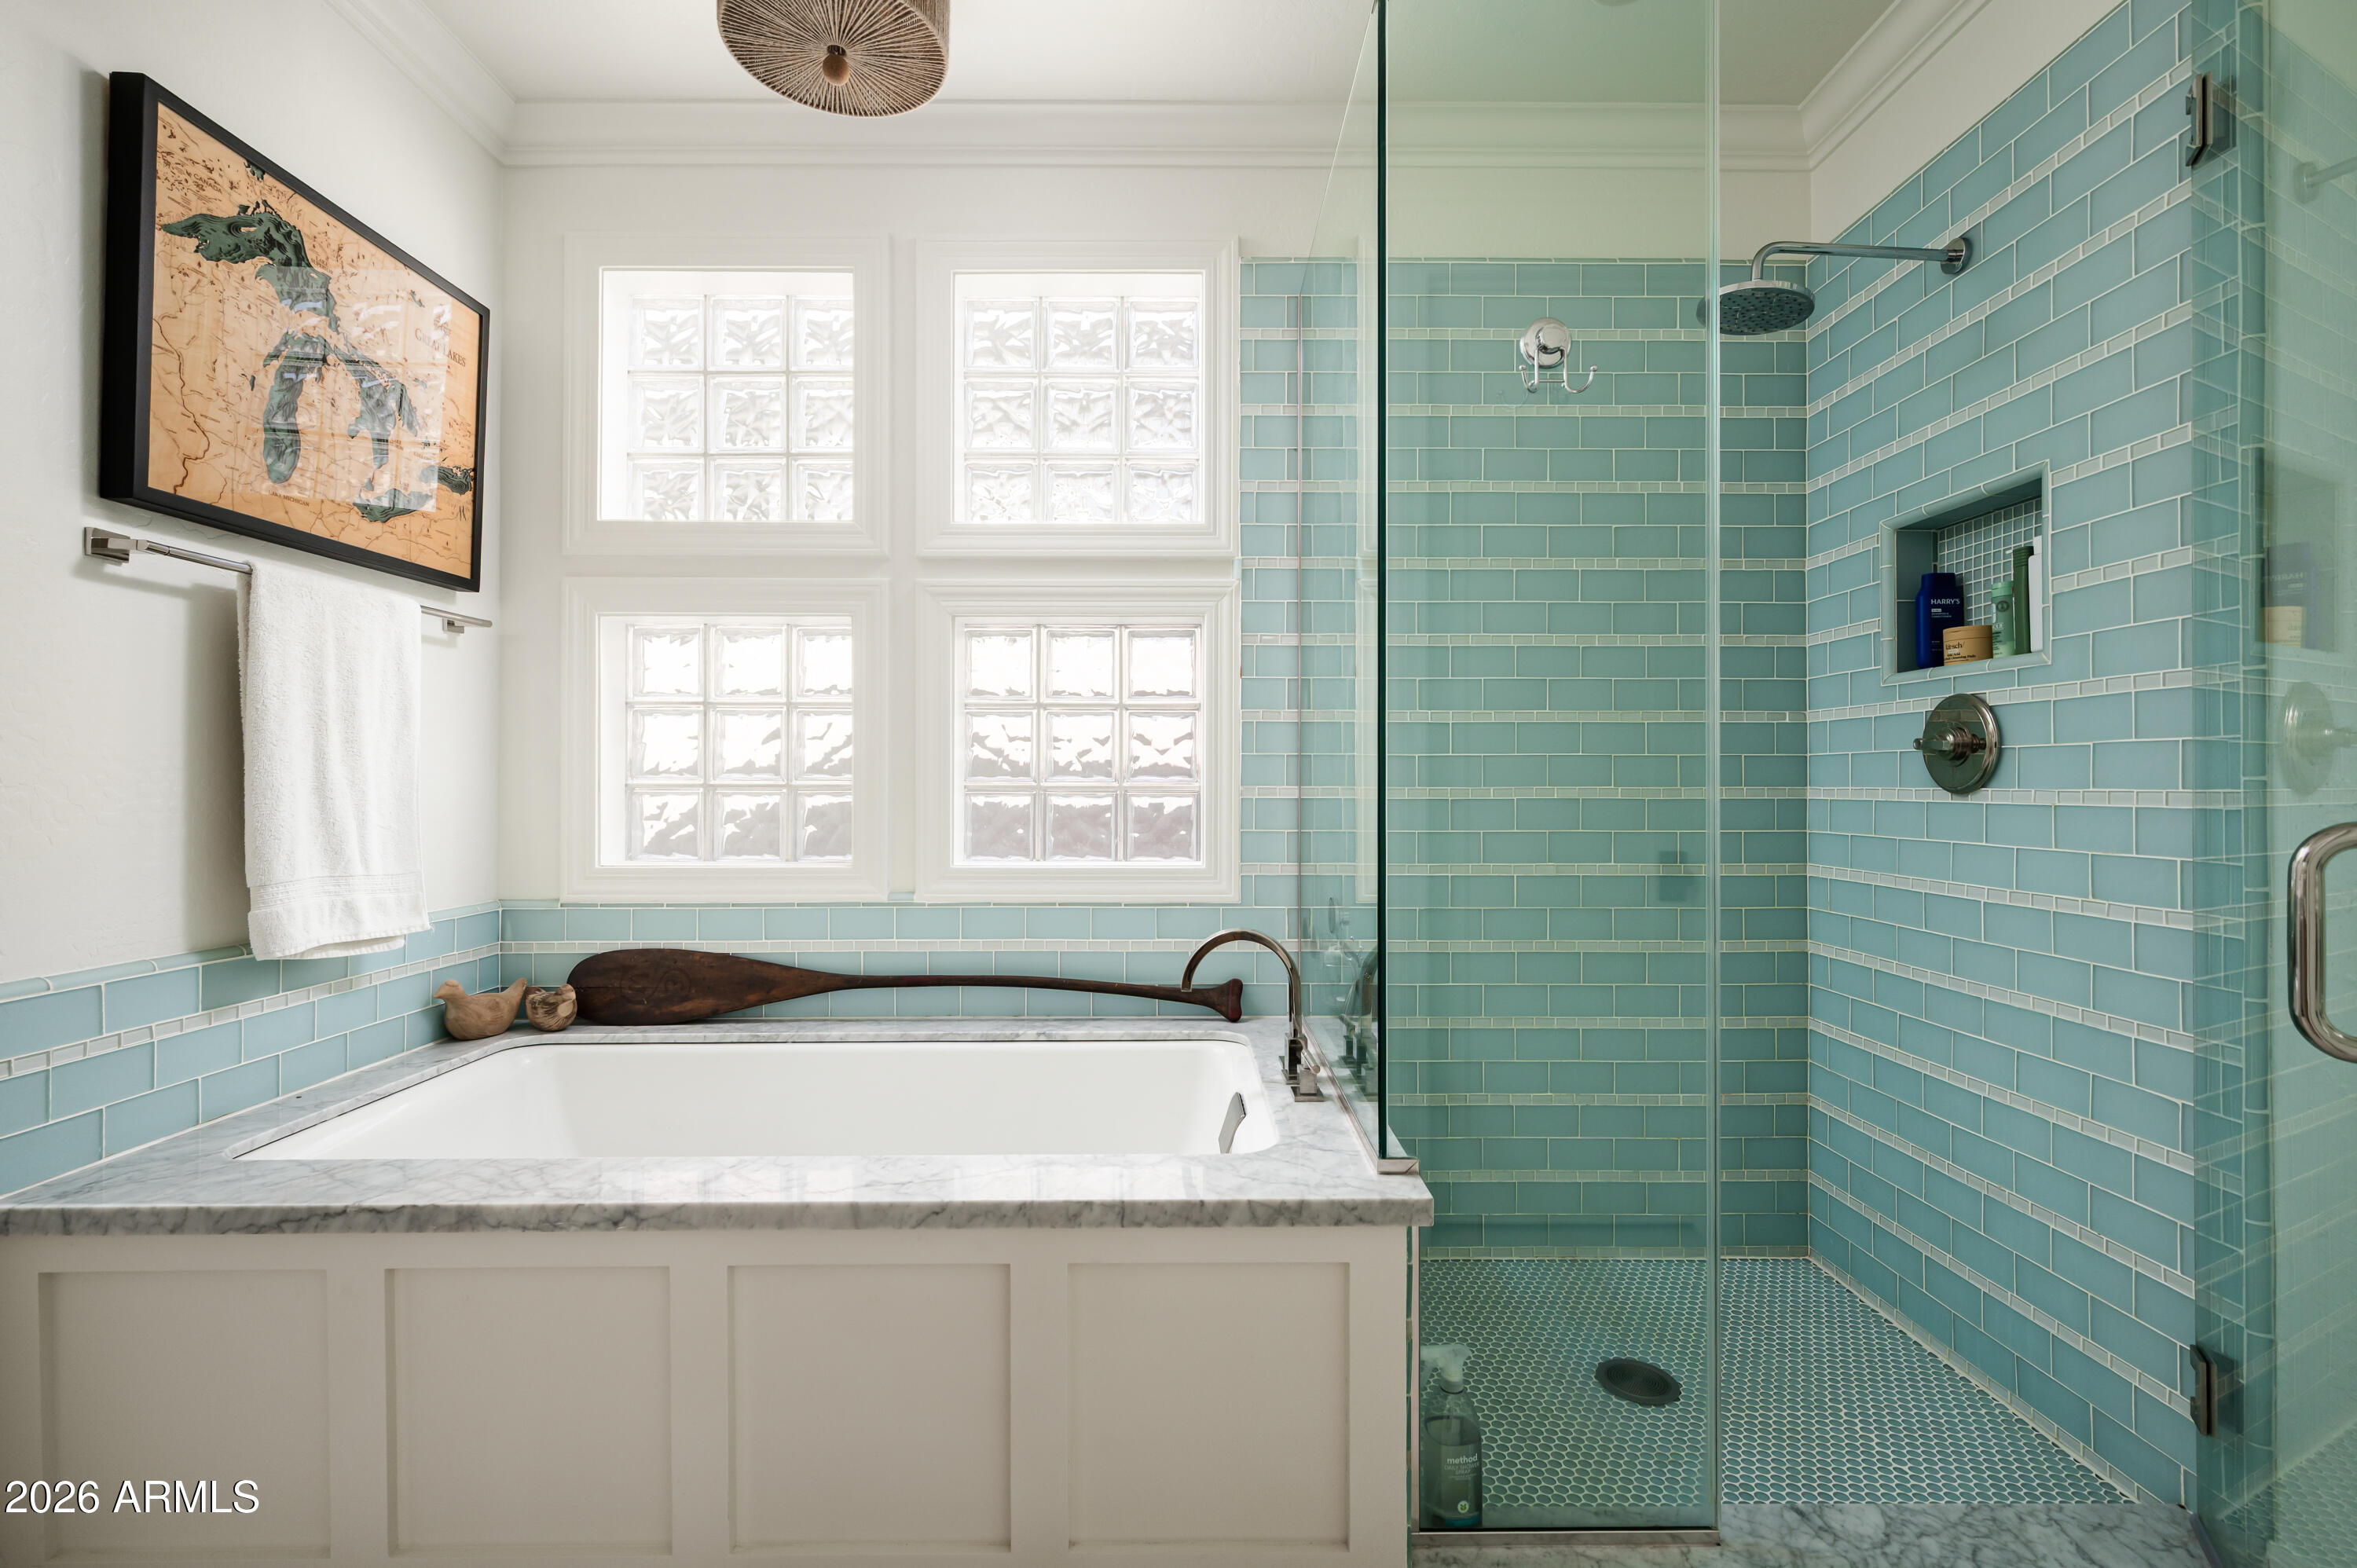
Bathroom with a marble-surround soaking tub, aqua-tiled glass shower, and glass-block windows.
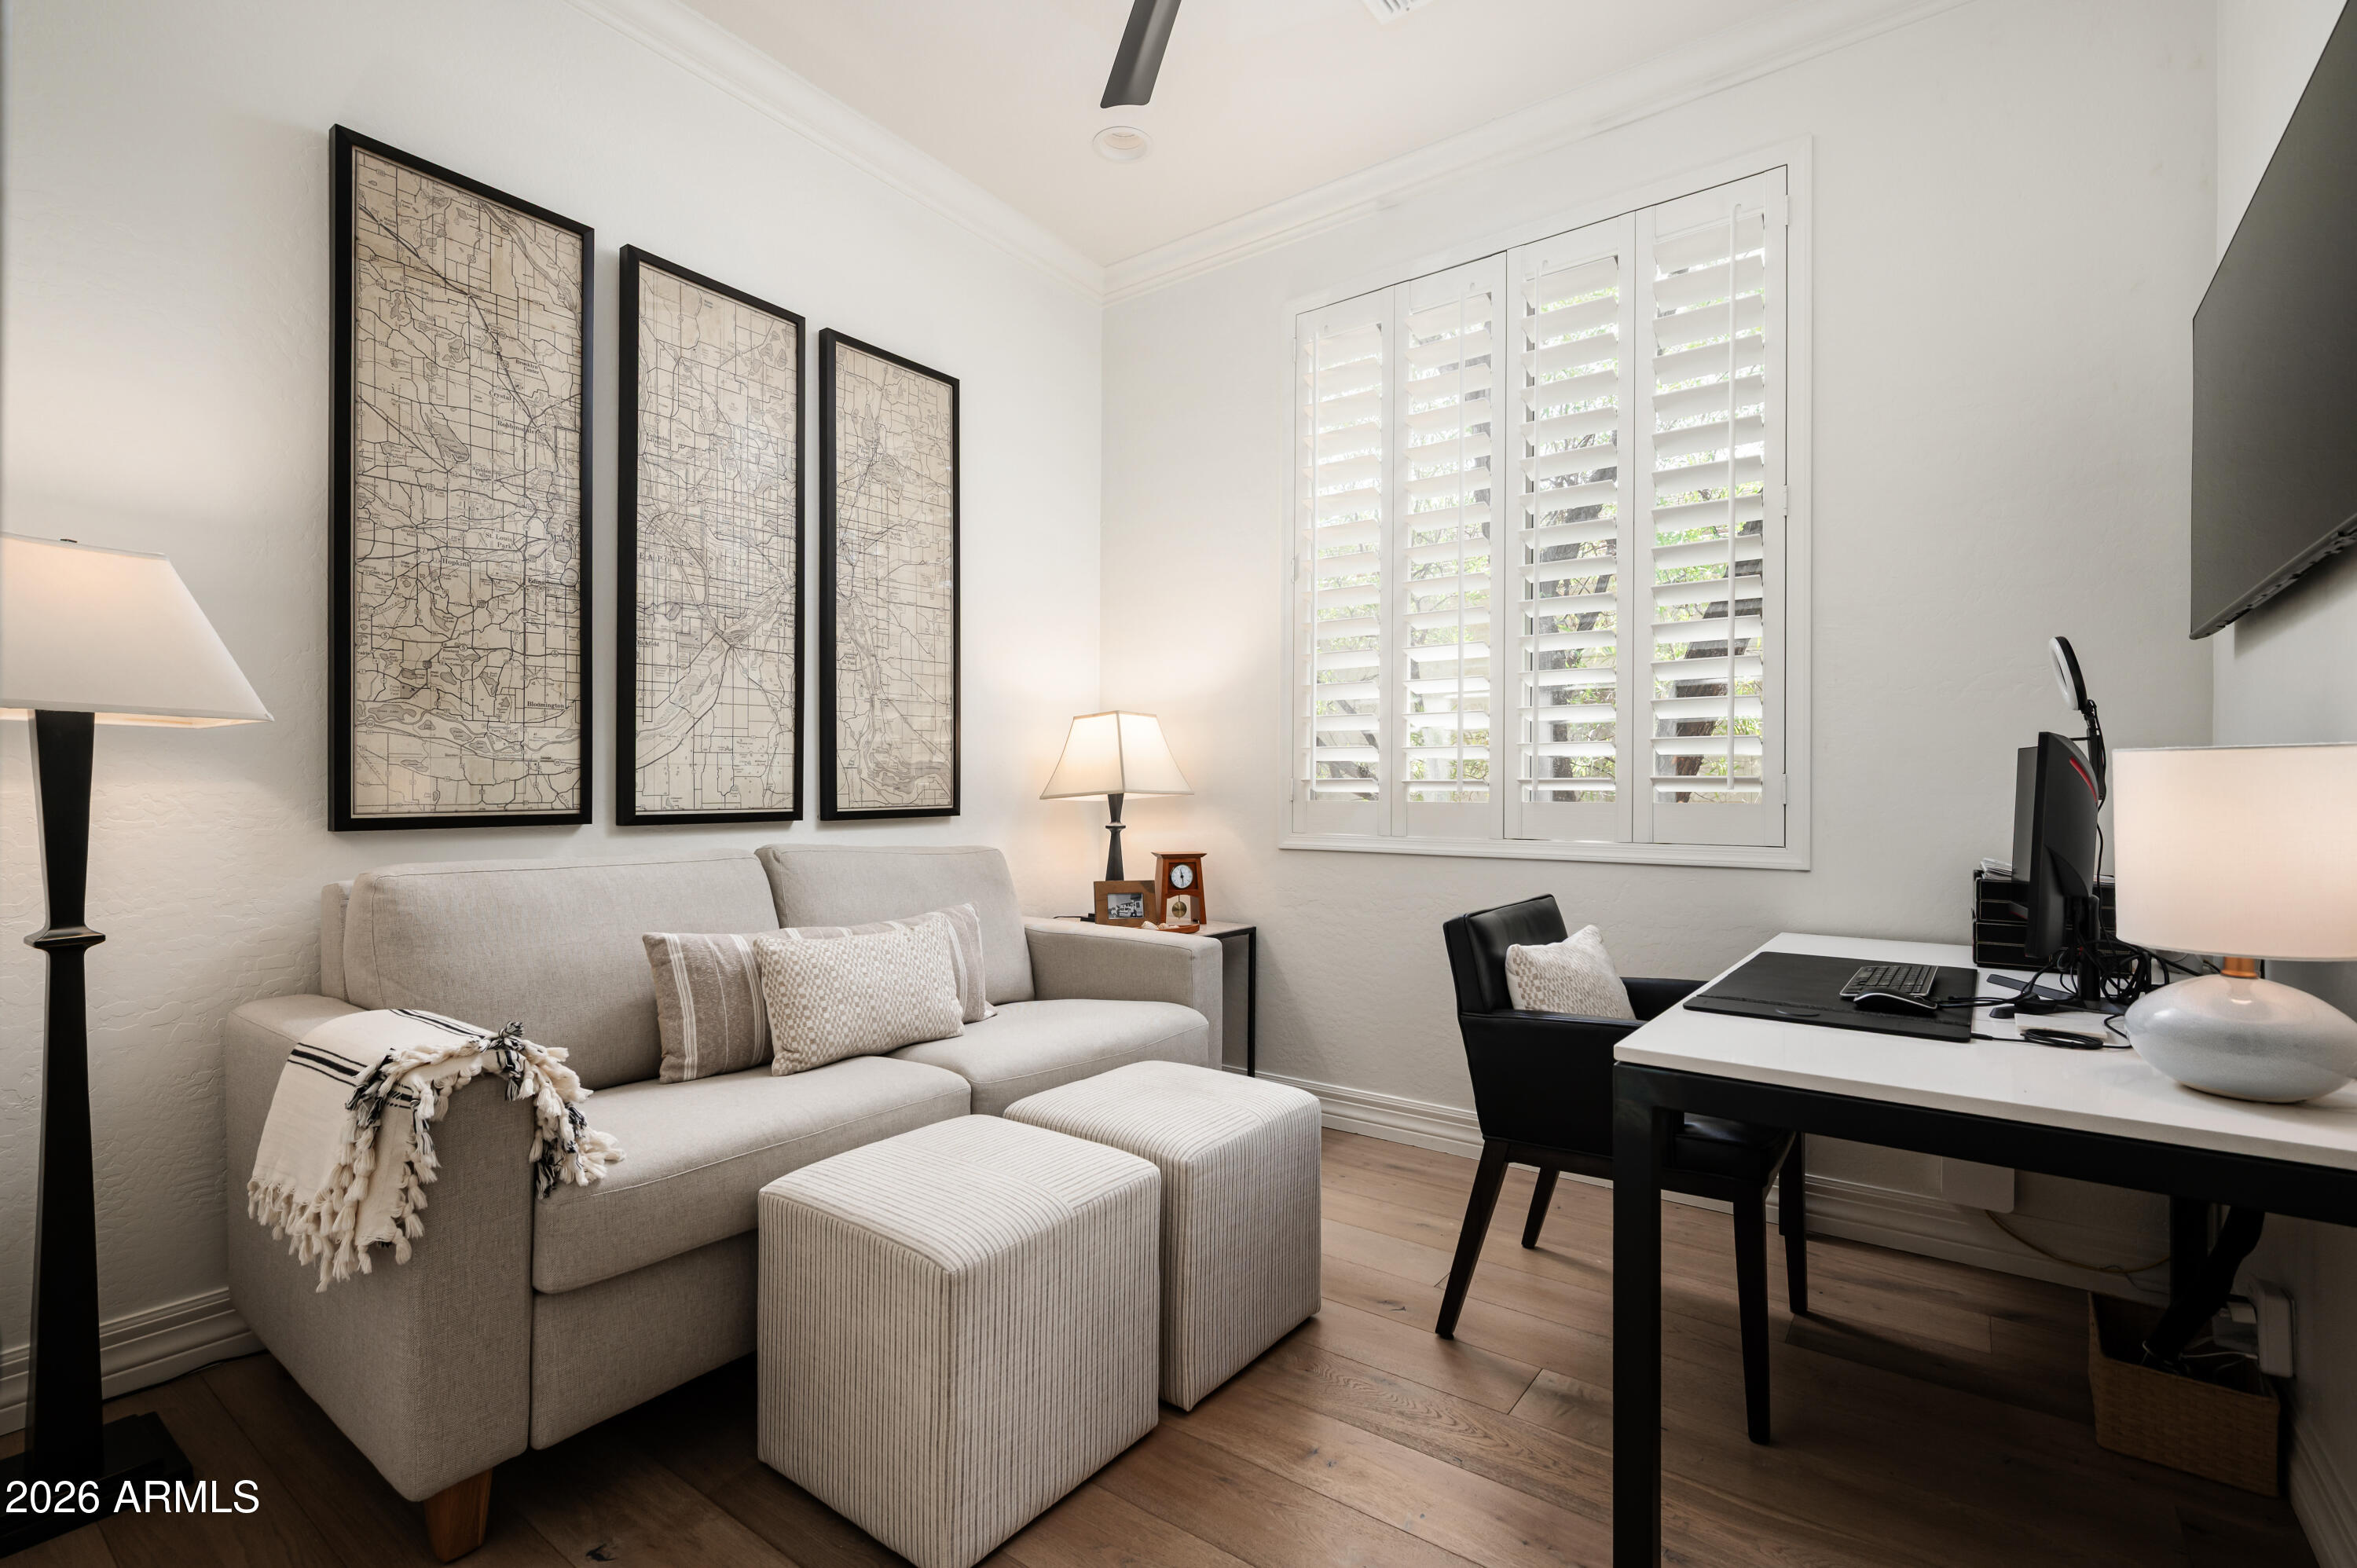
Home office with a gray sofa, striped ottomans, desk, framed maps, and plantation-shuttered window.
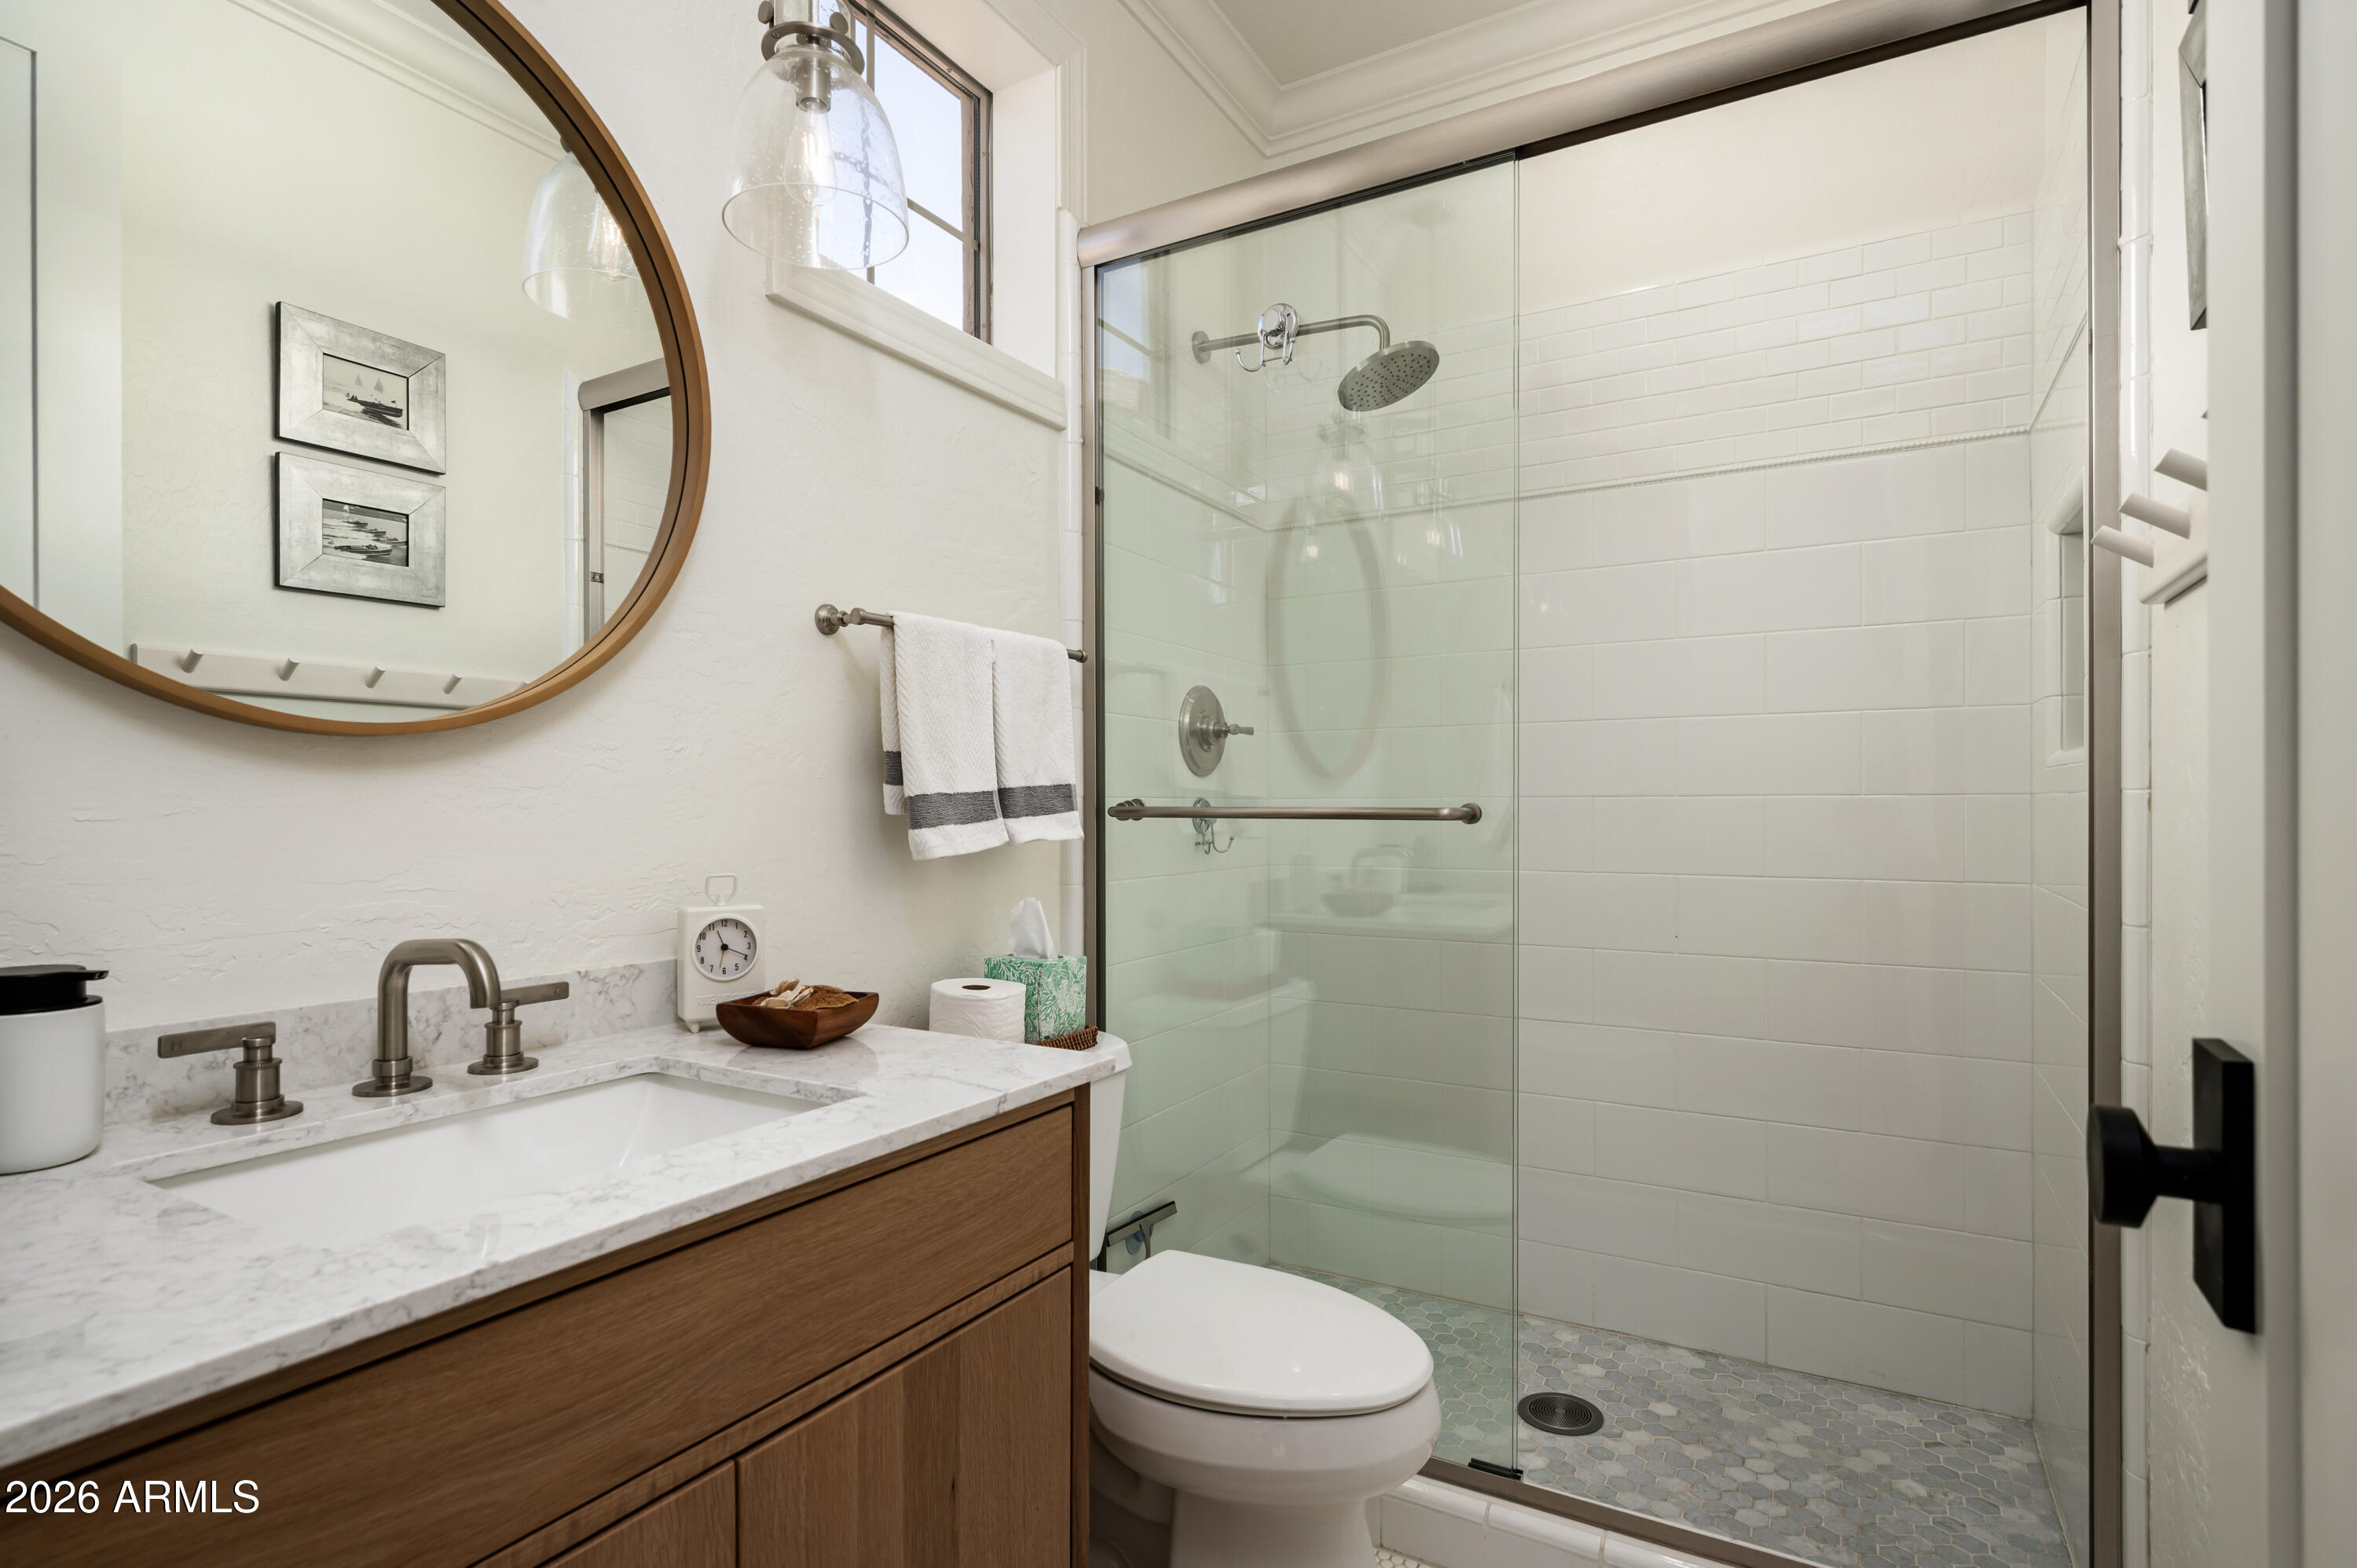
Bathroom with a wood vanity, round mirror, and glass-enclosed shower with pale blue hexagonal floor tile.
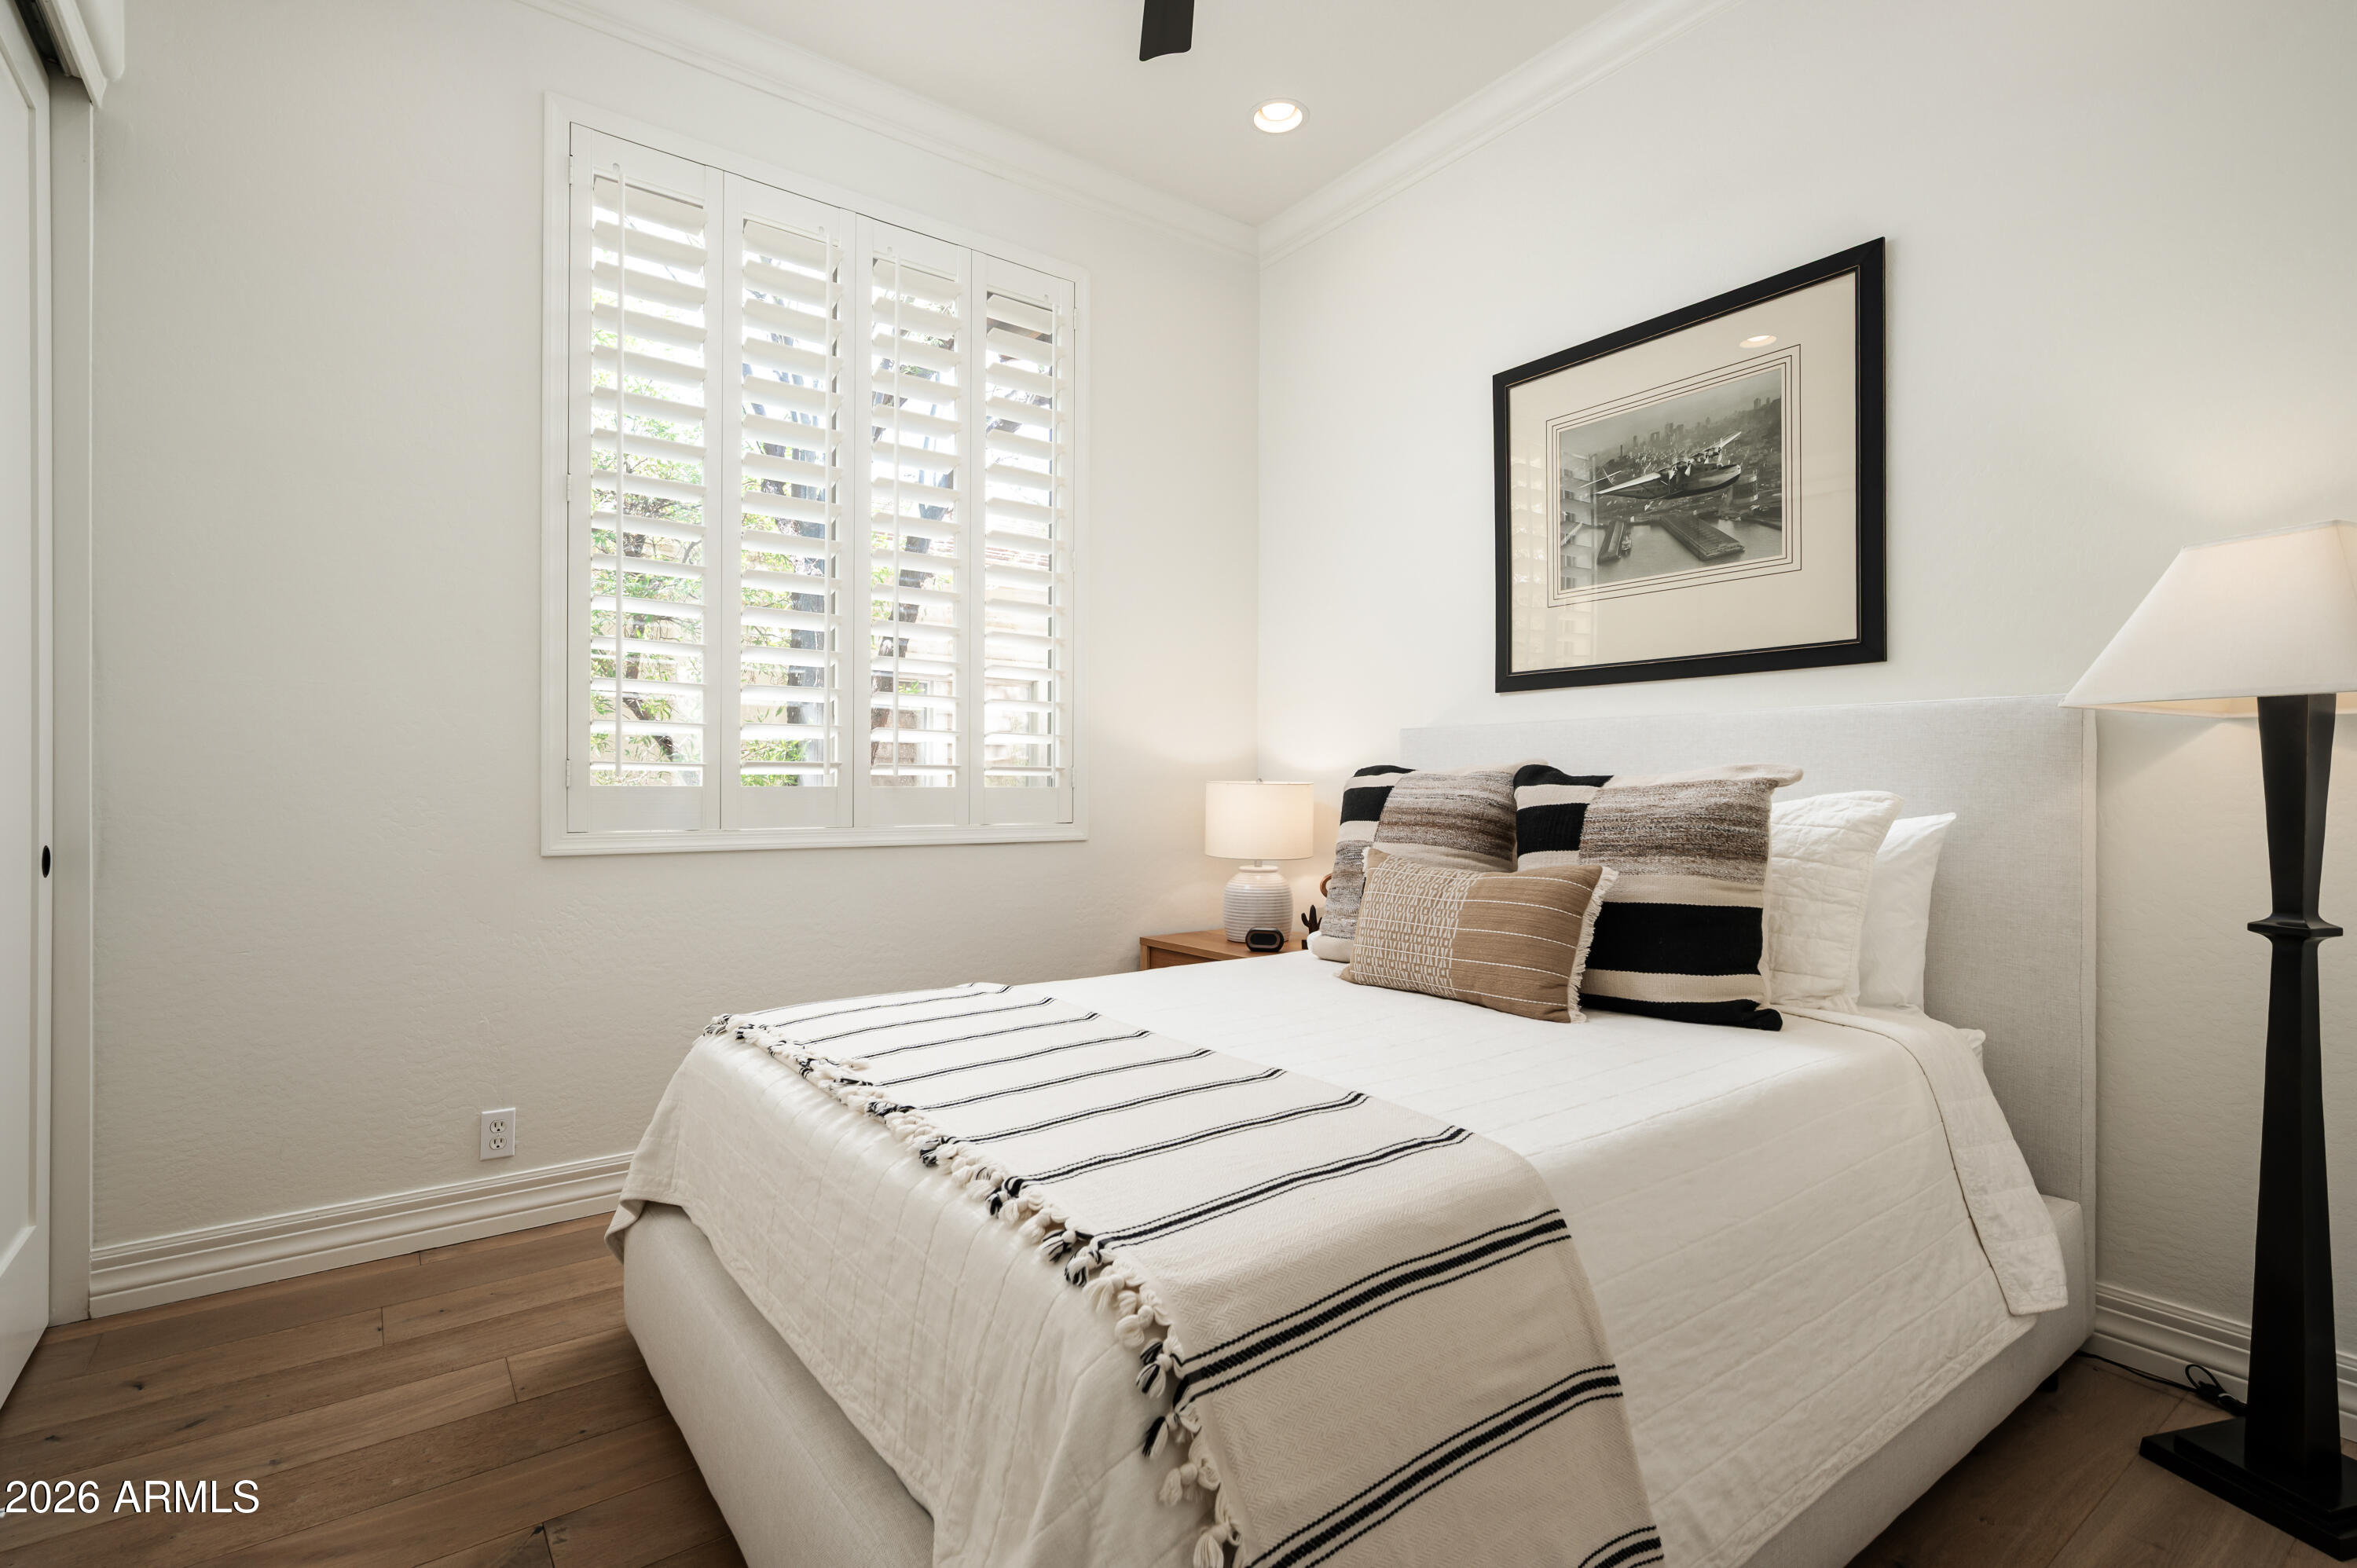
Furnished bedroom with a white bed, striped bedding, plantation shutters, and framed black-and-white artwork.
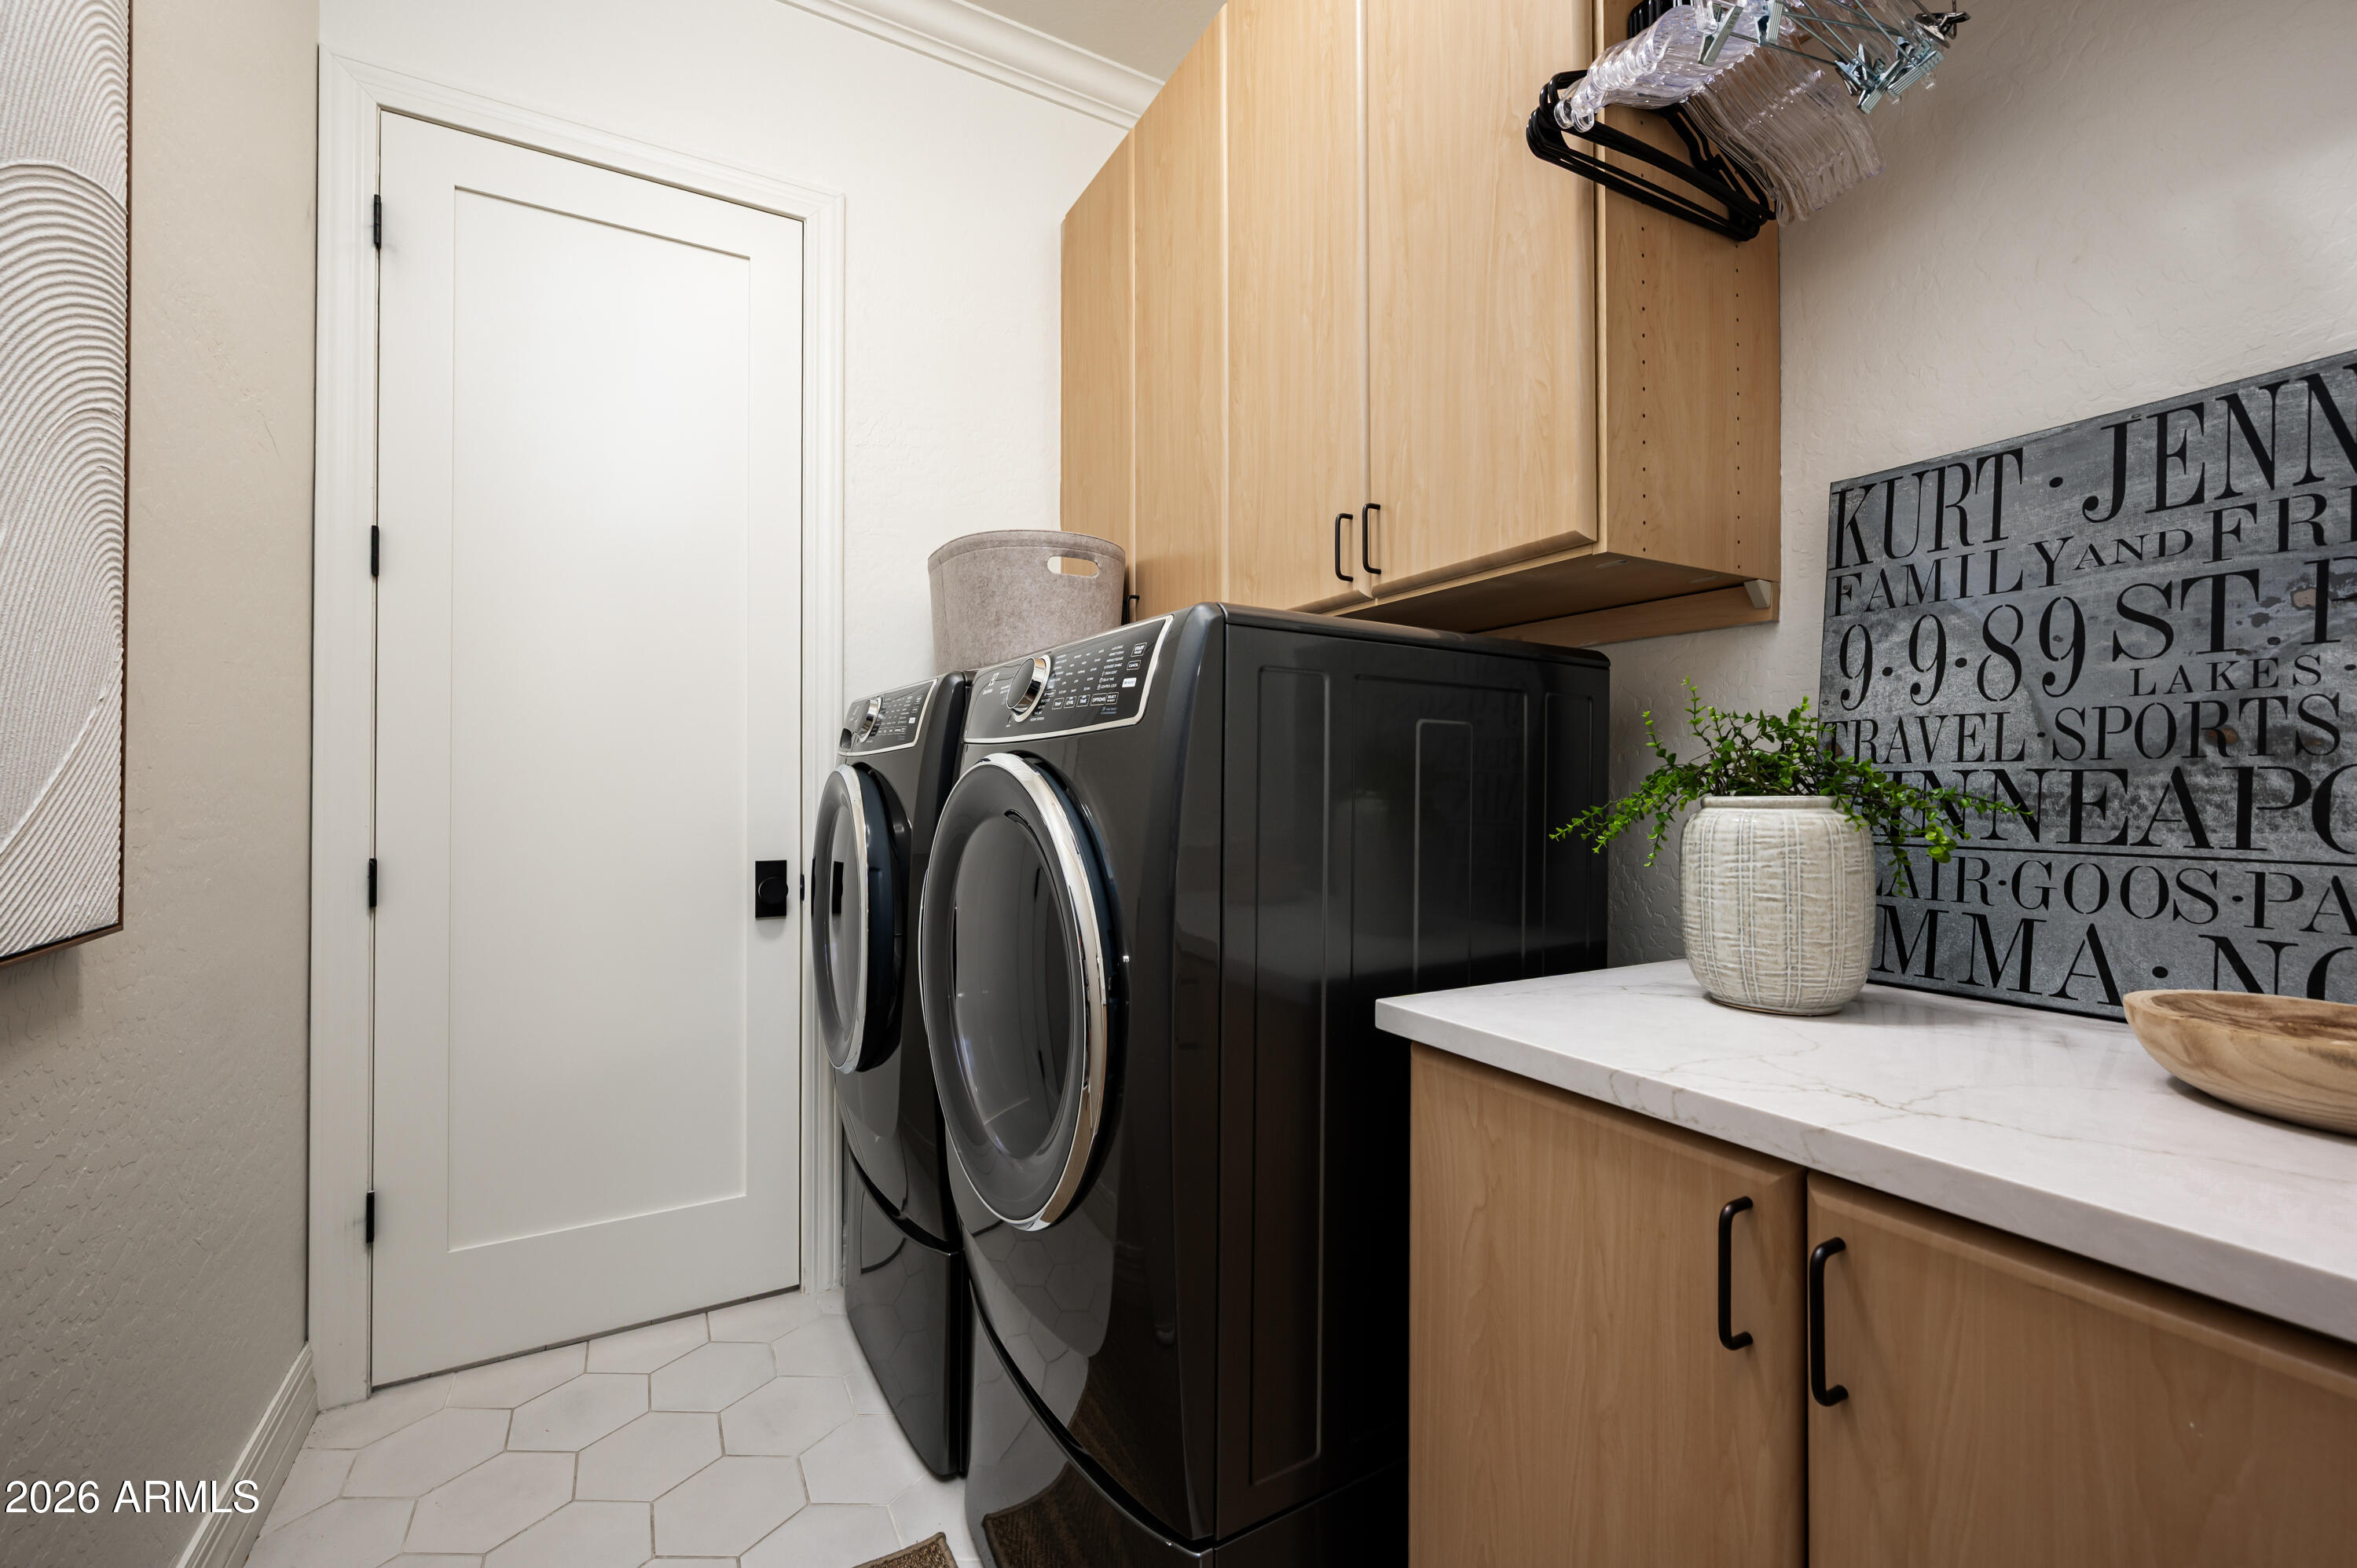
Laundry room with black front-loading appliances, light wood cabinetry, and a white countertop.
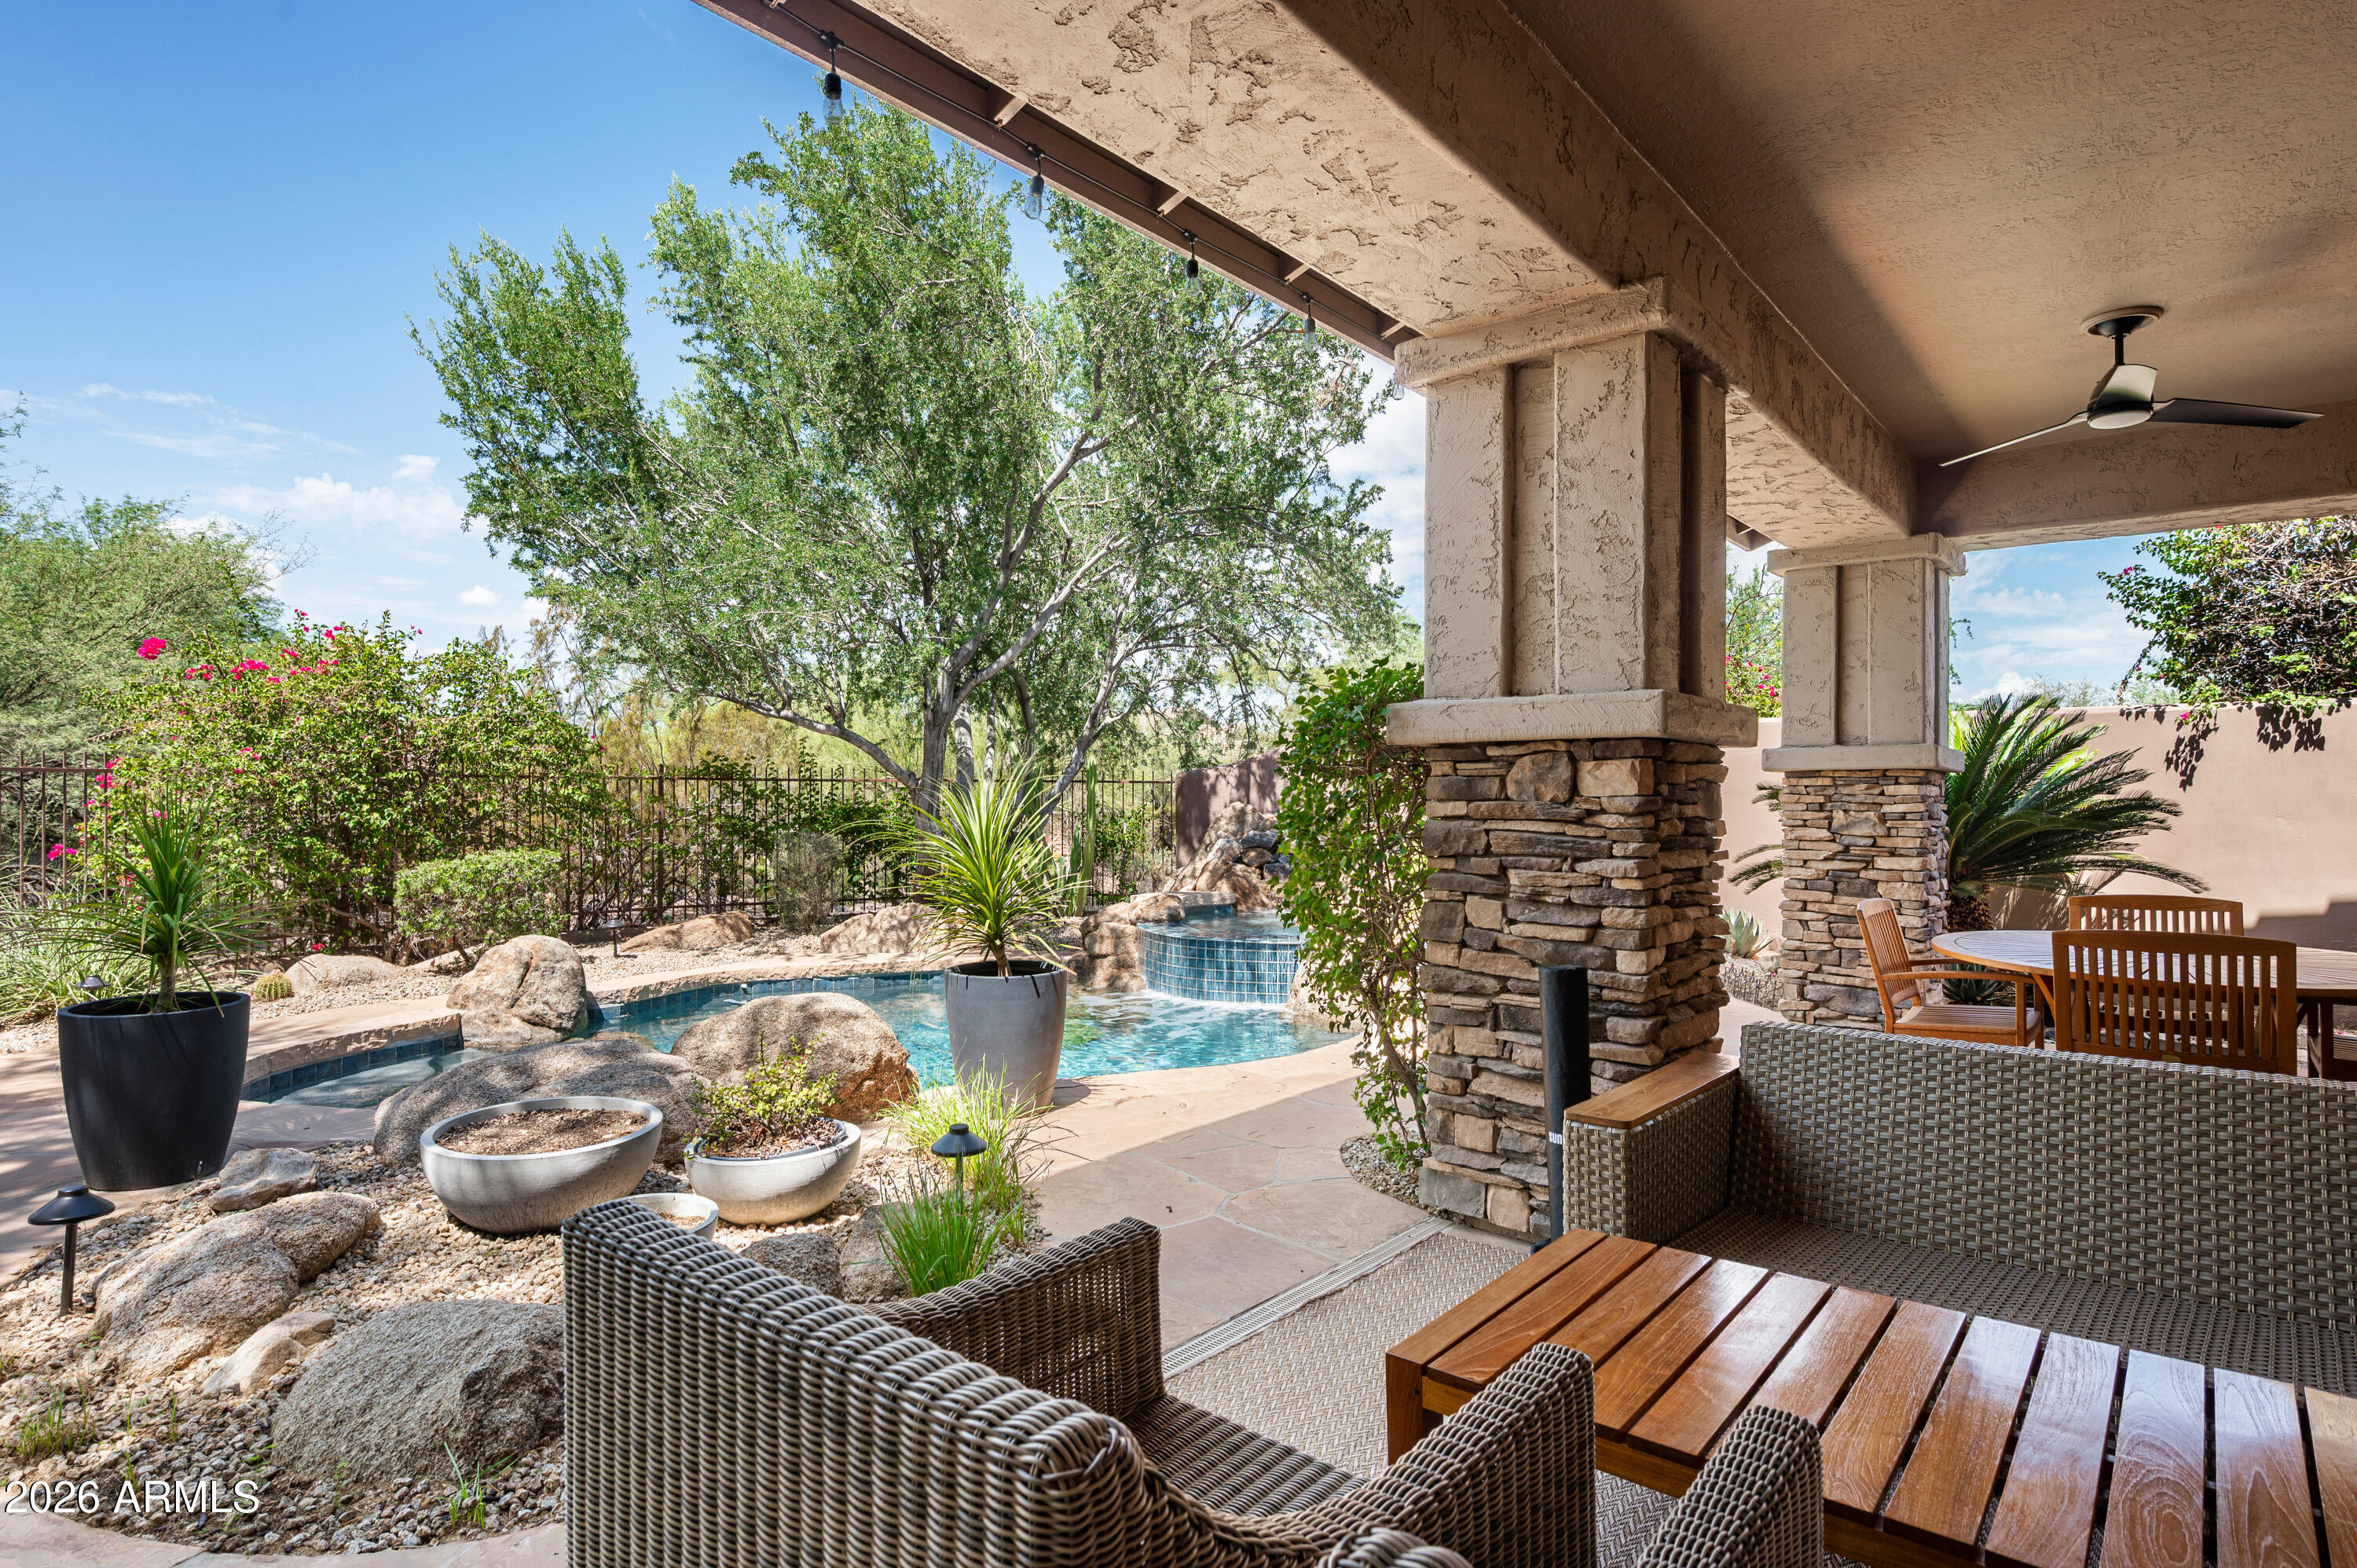
Covered stone-column patio with wicker seating overlooks a landscaped pool and raised spa.
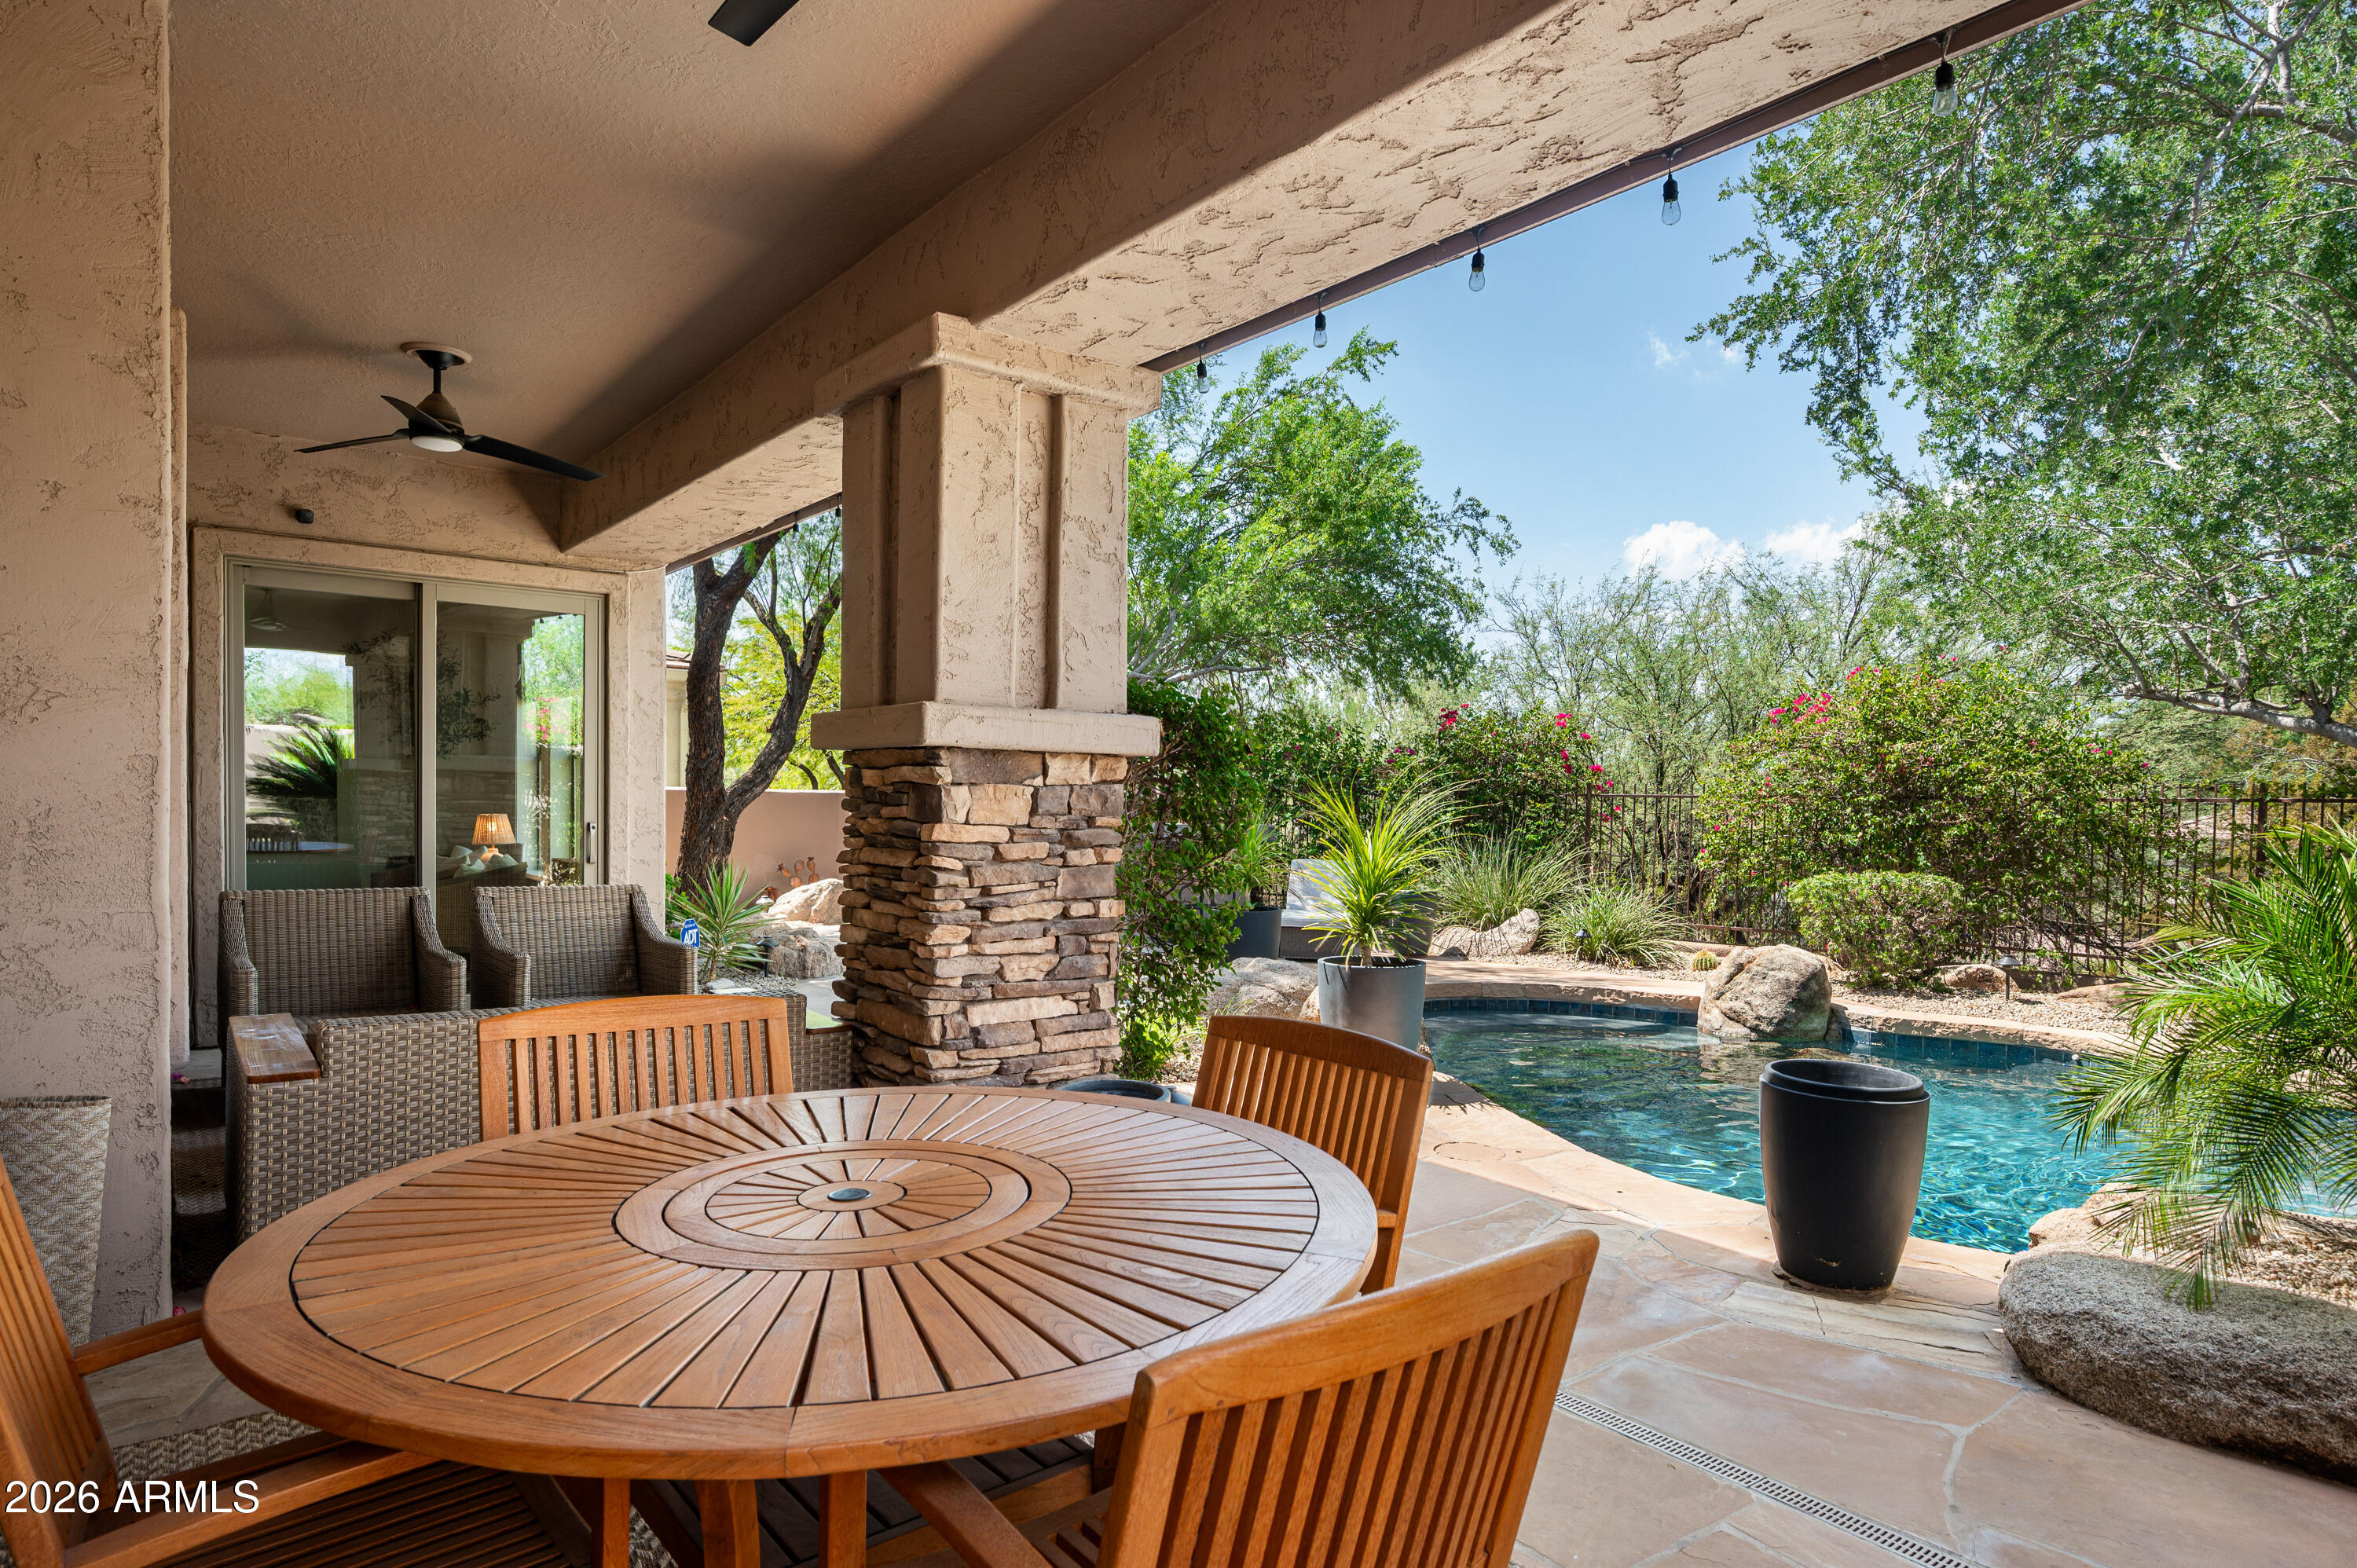
Covered patio with a round wooden dining table beside a landscaped swimming pool.
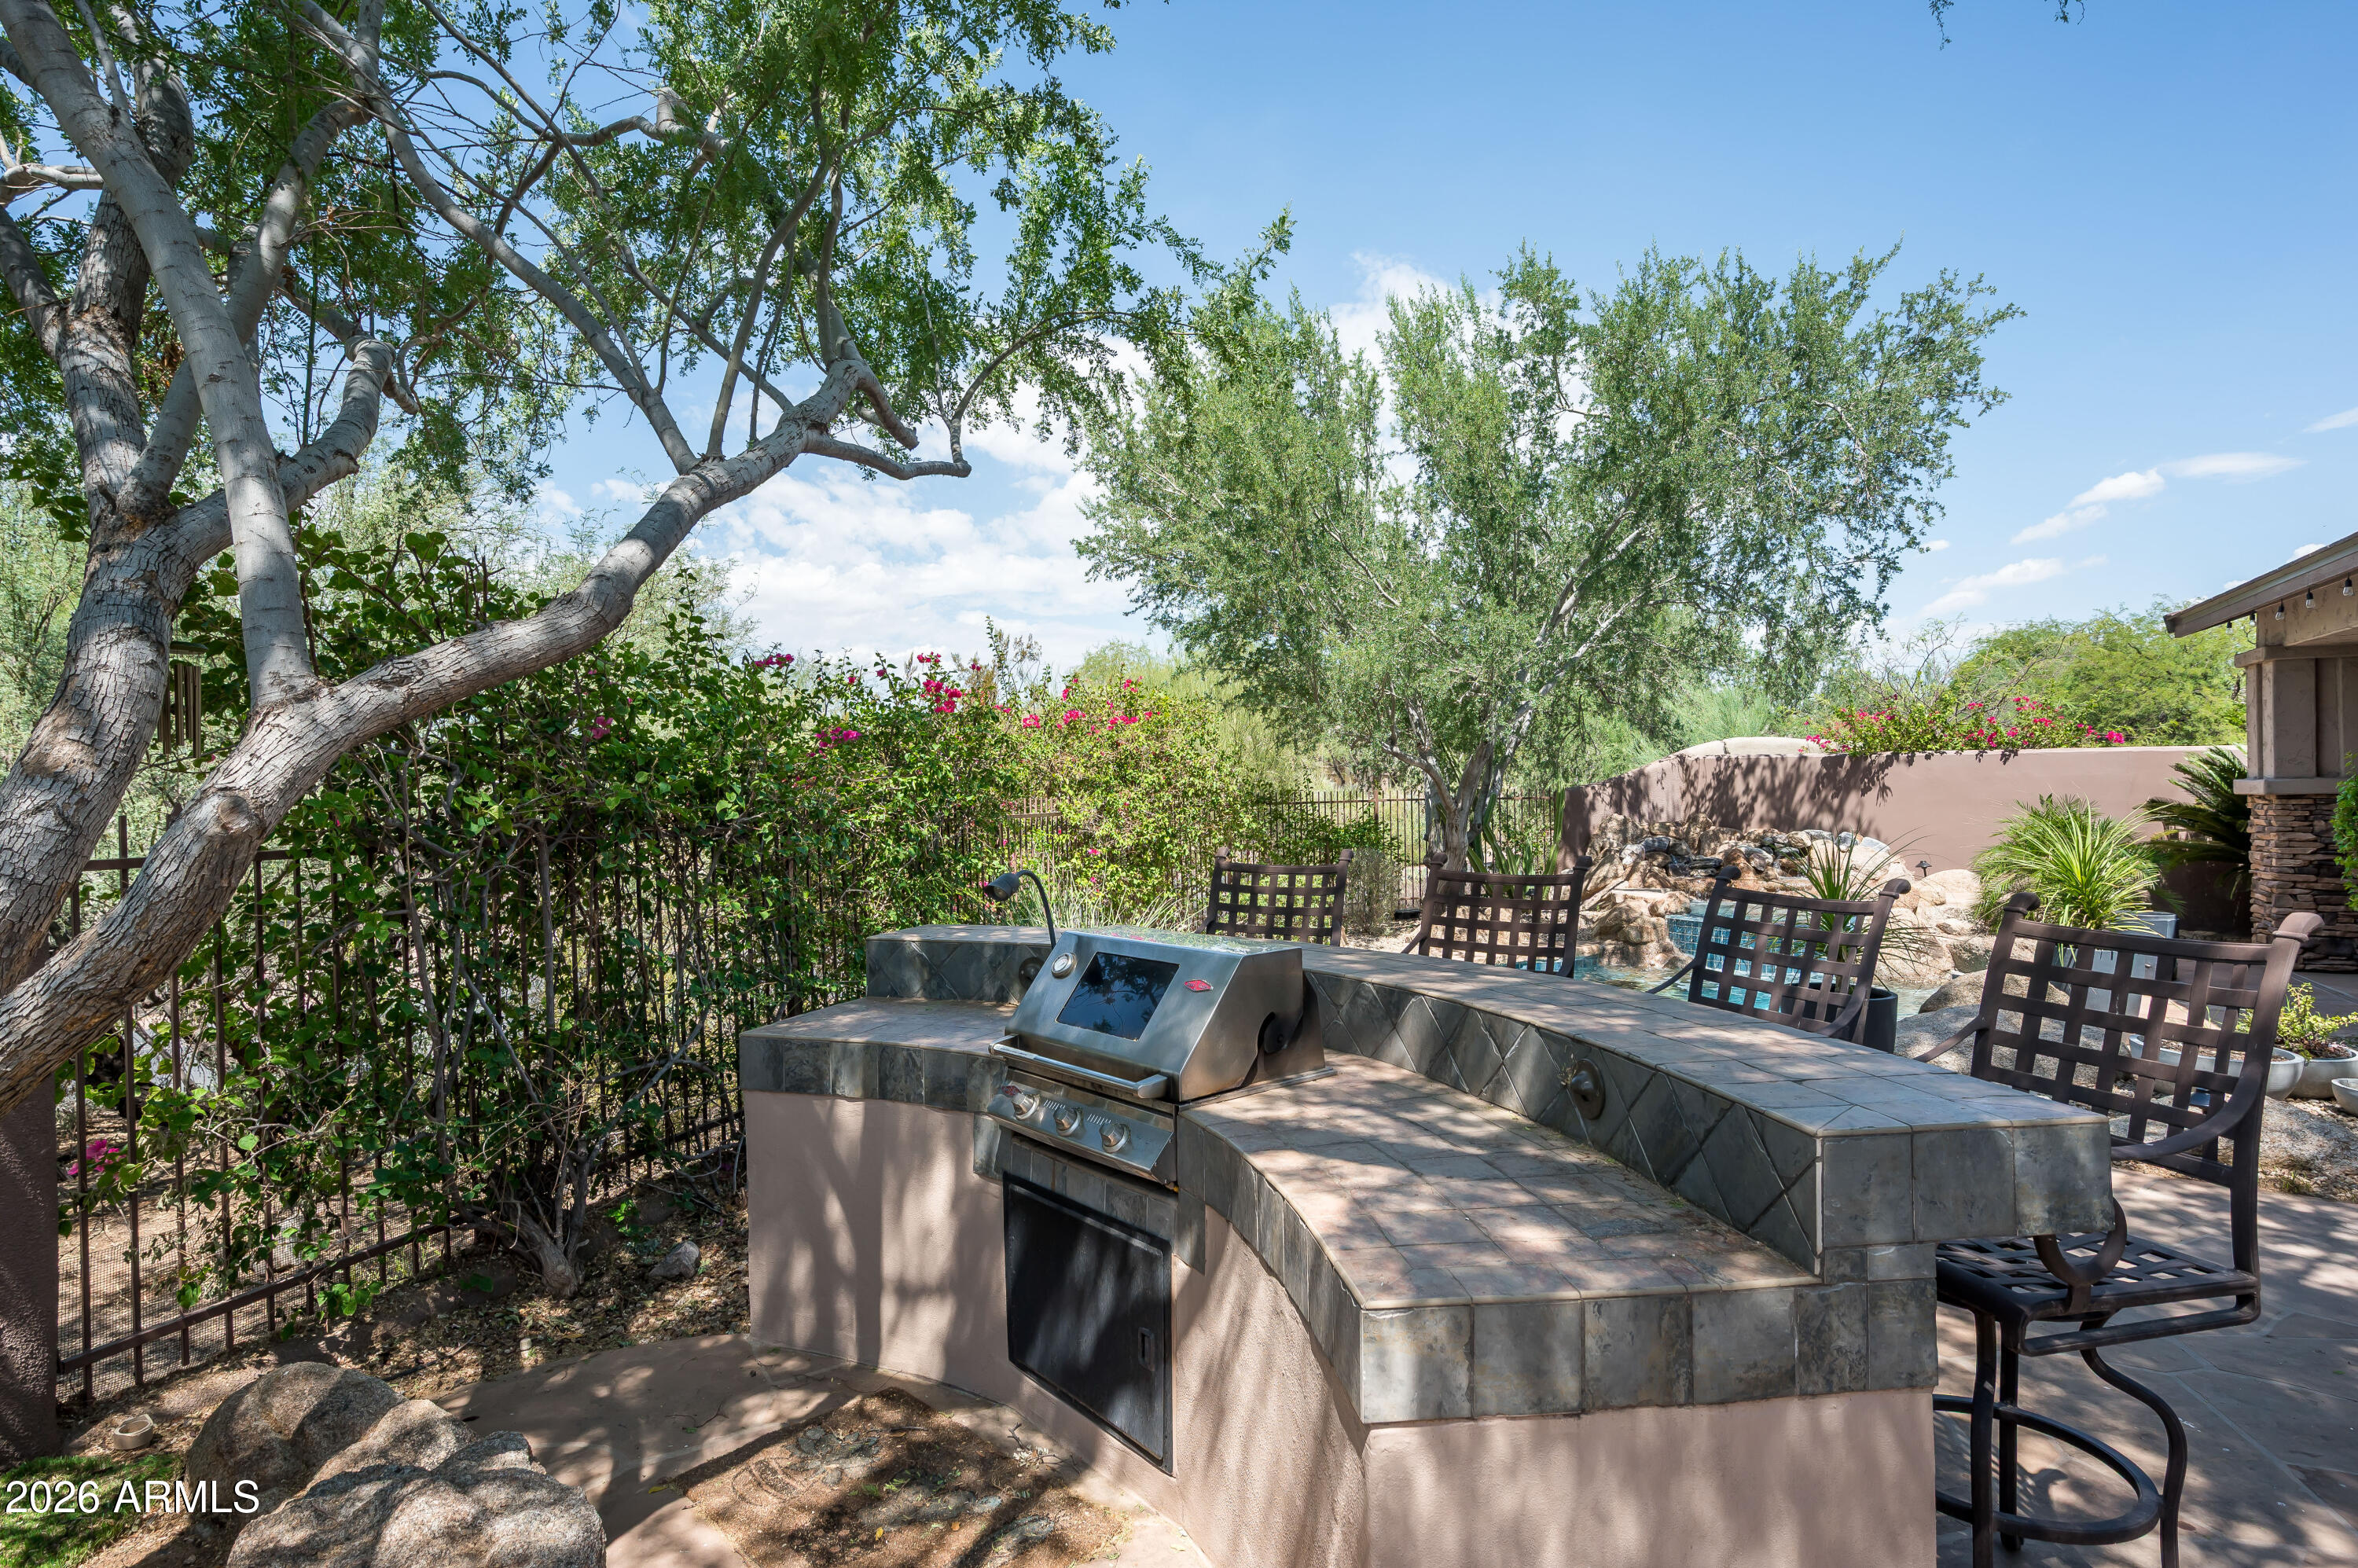
Outdoor kitchen with a built-in grill and tiled counter, surrounded by patio chairs and mature trees.
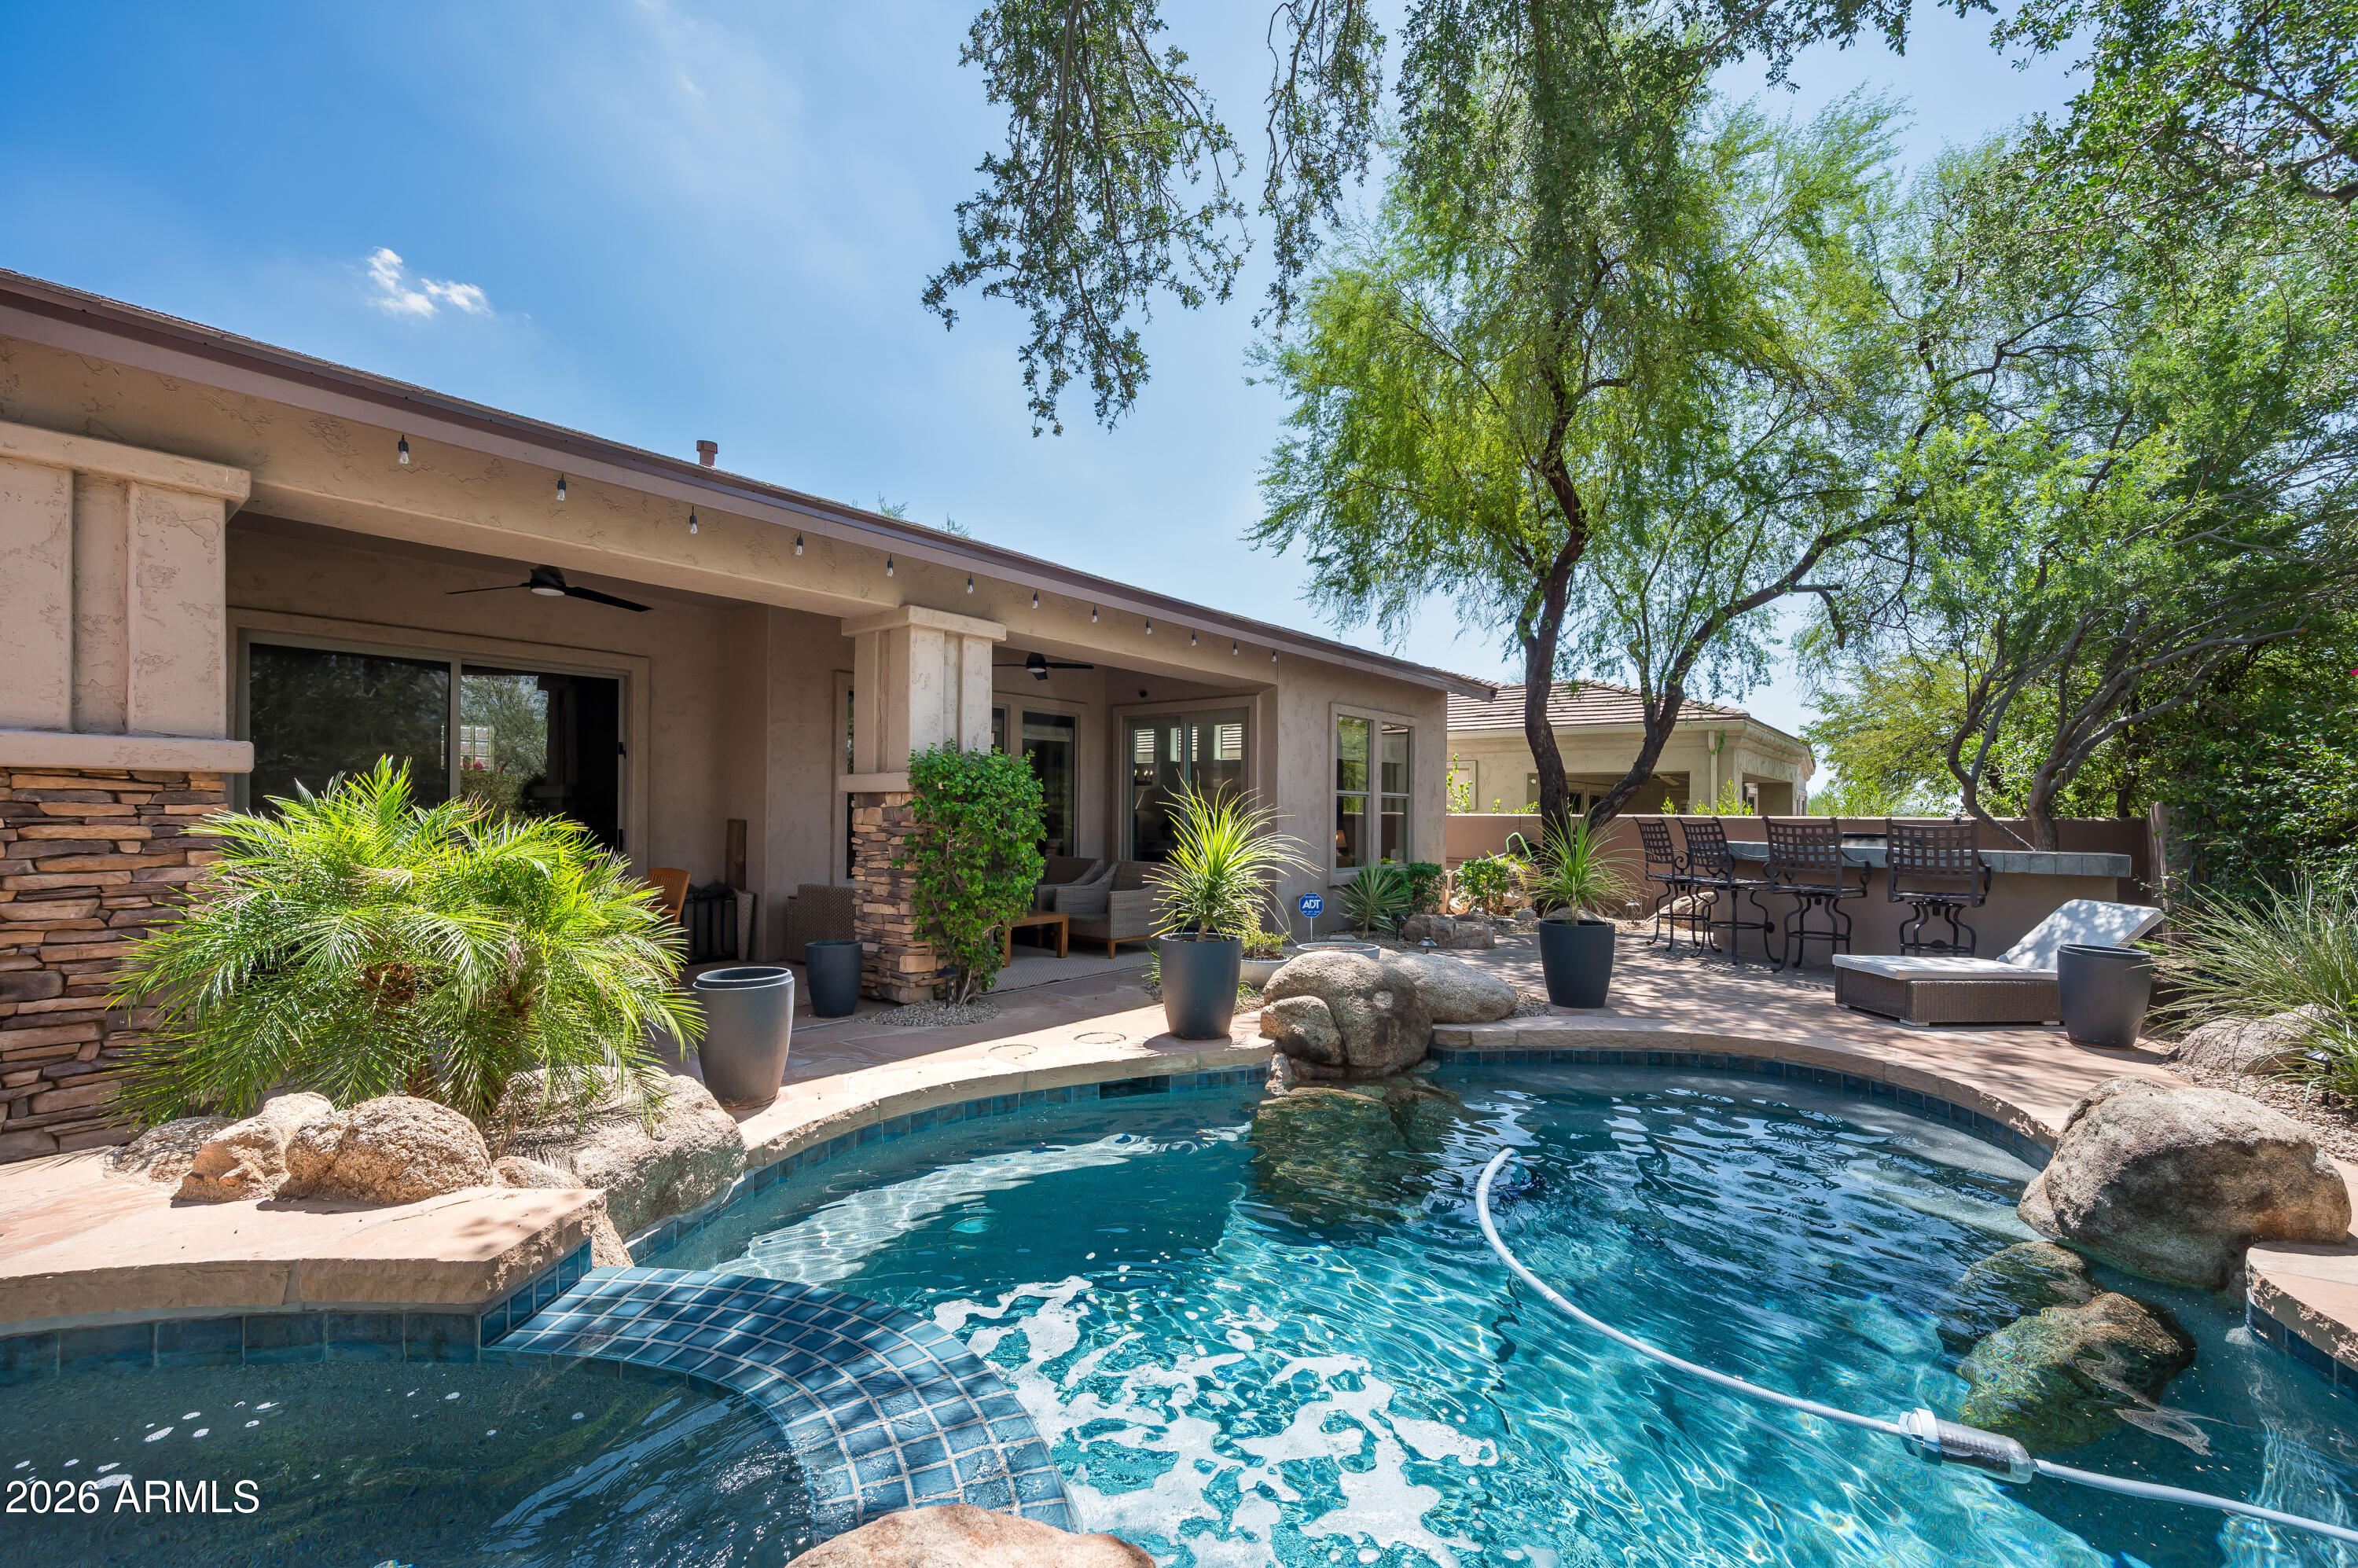
Backyard pool beside a covered patio with outdoor seating, potted plants, and stone landscaping.
Backyard pool and raised spa with blue tile, a rock waterfall, and boulders.
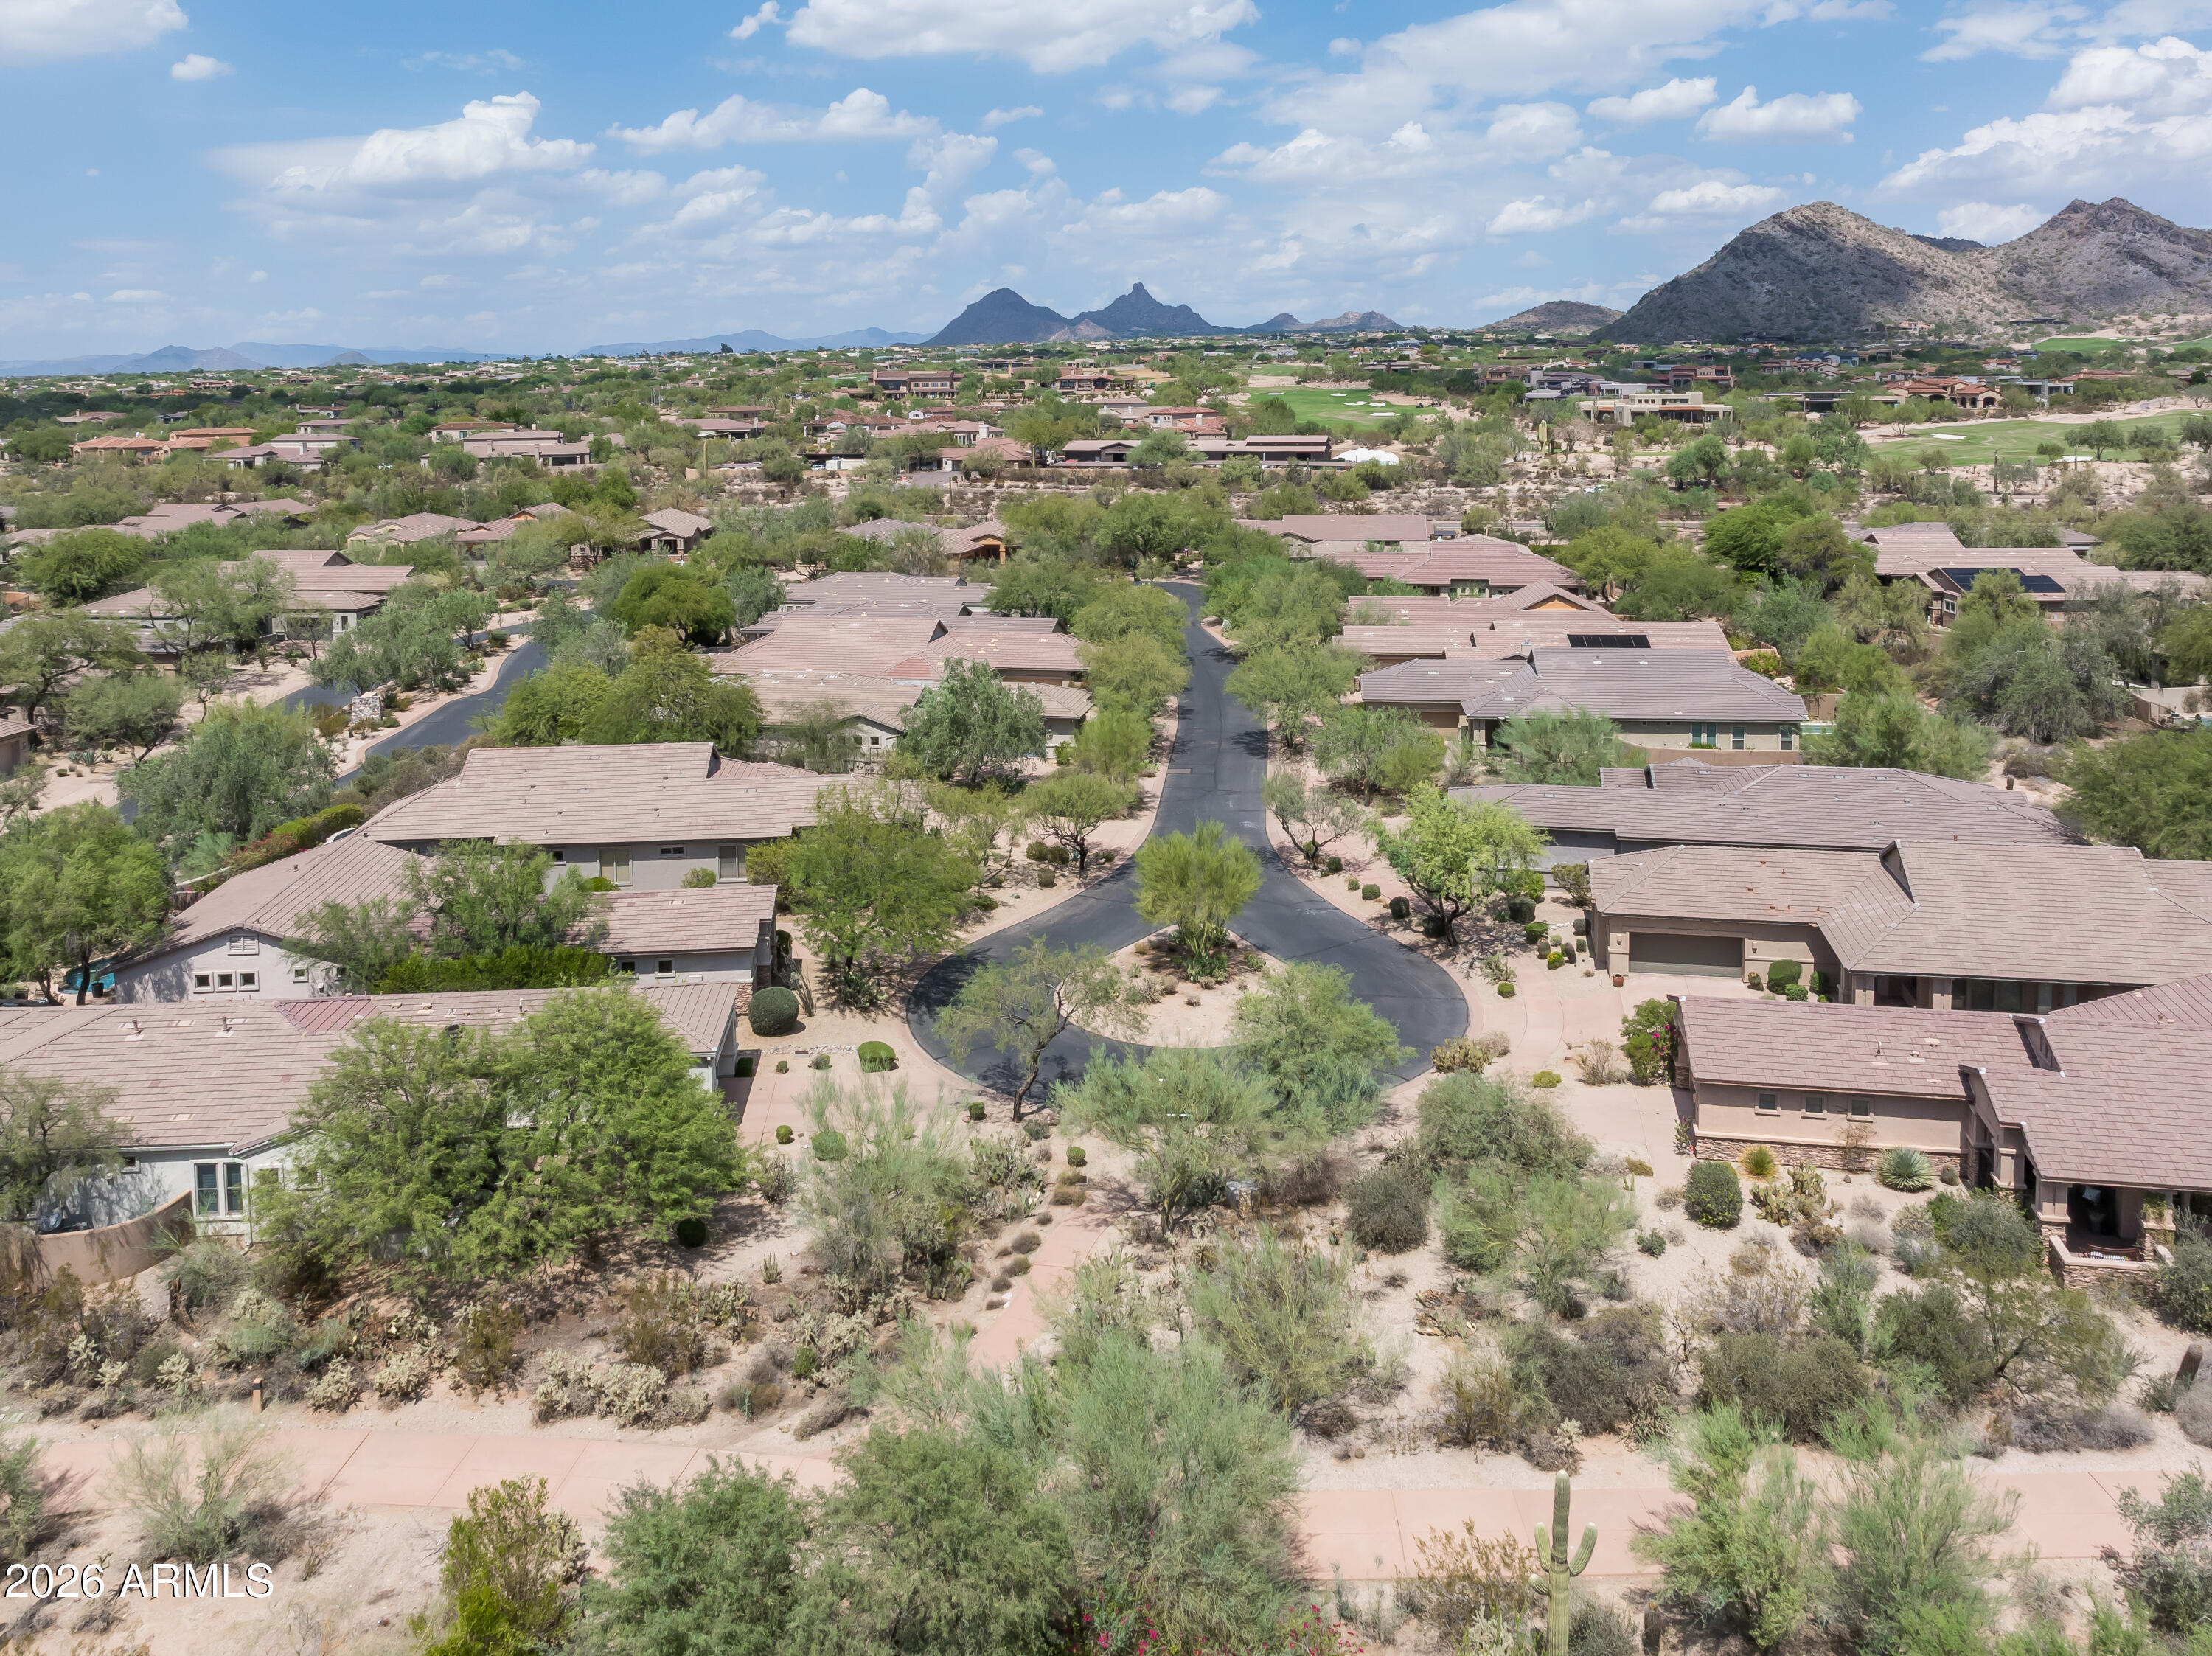
Aerial view of Scottsdale homes and desert landscaping, with a winding street and mountains beyond.
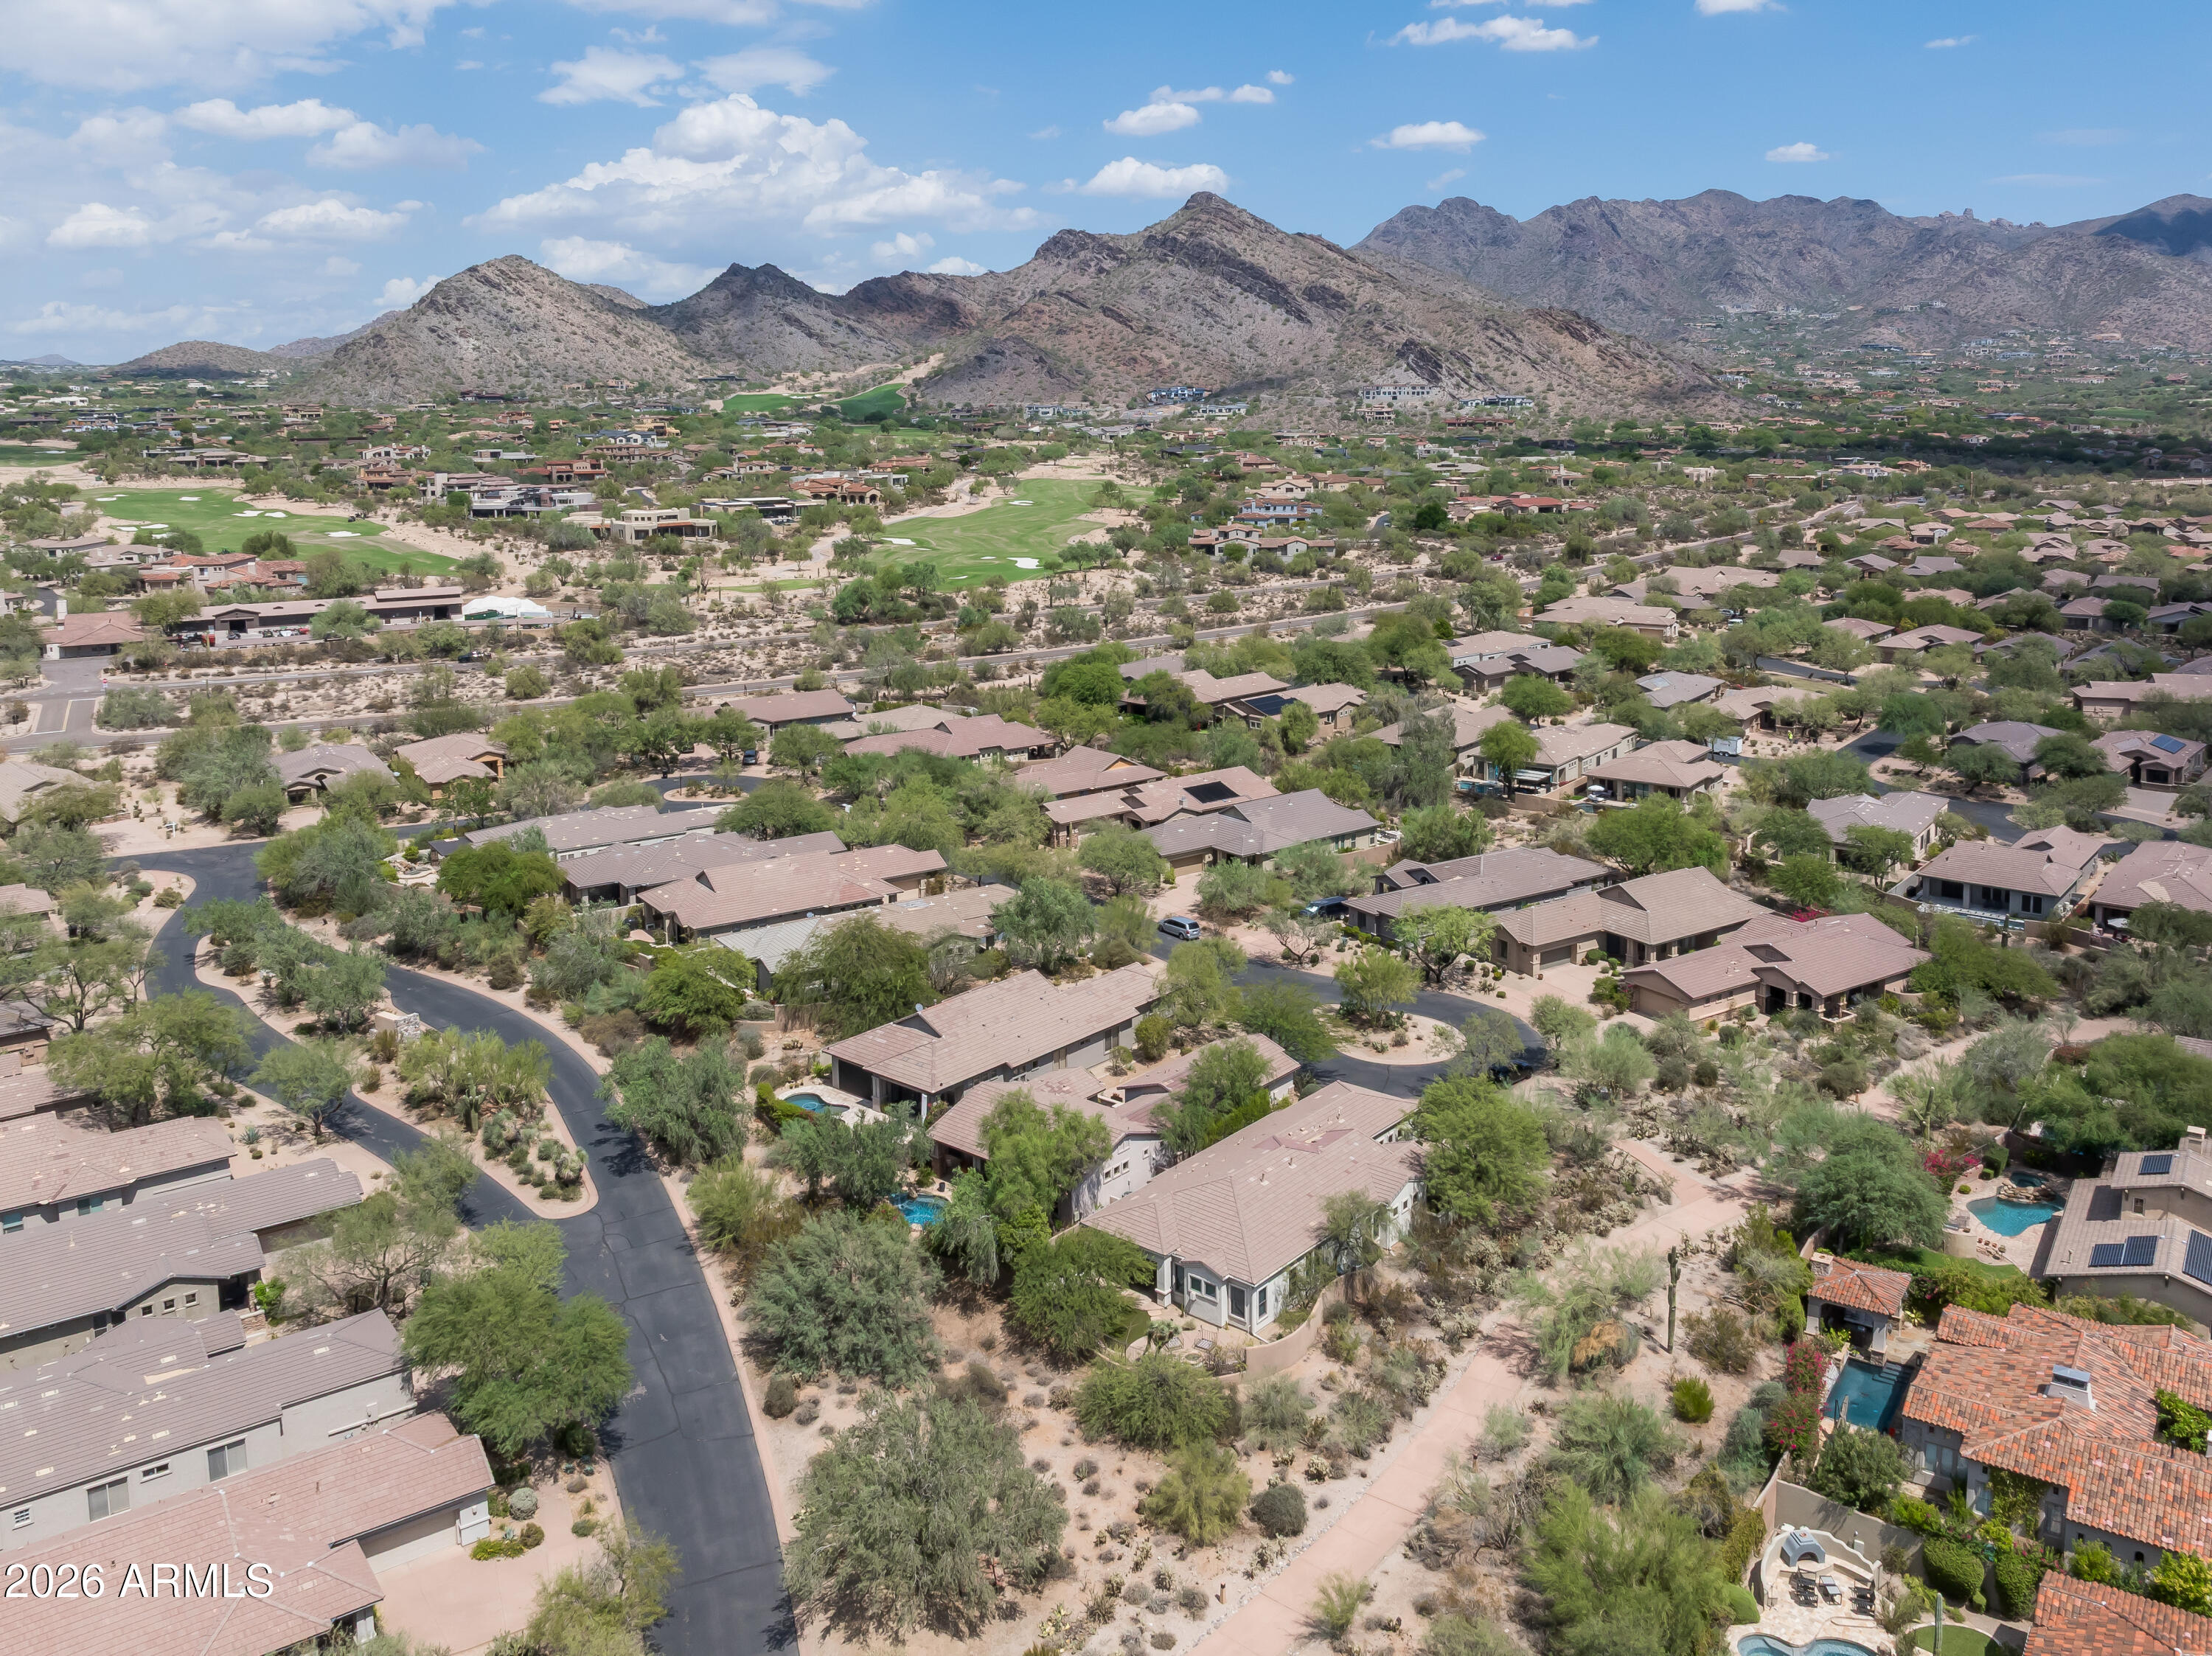
Aerial view of Scottsdale homes, a golf course, and mountains beyond.
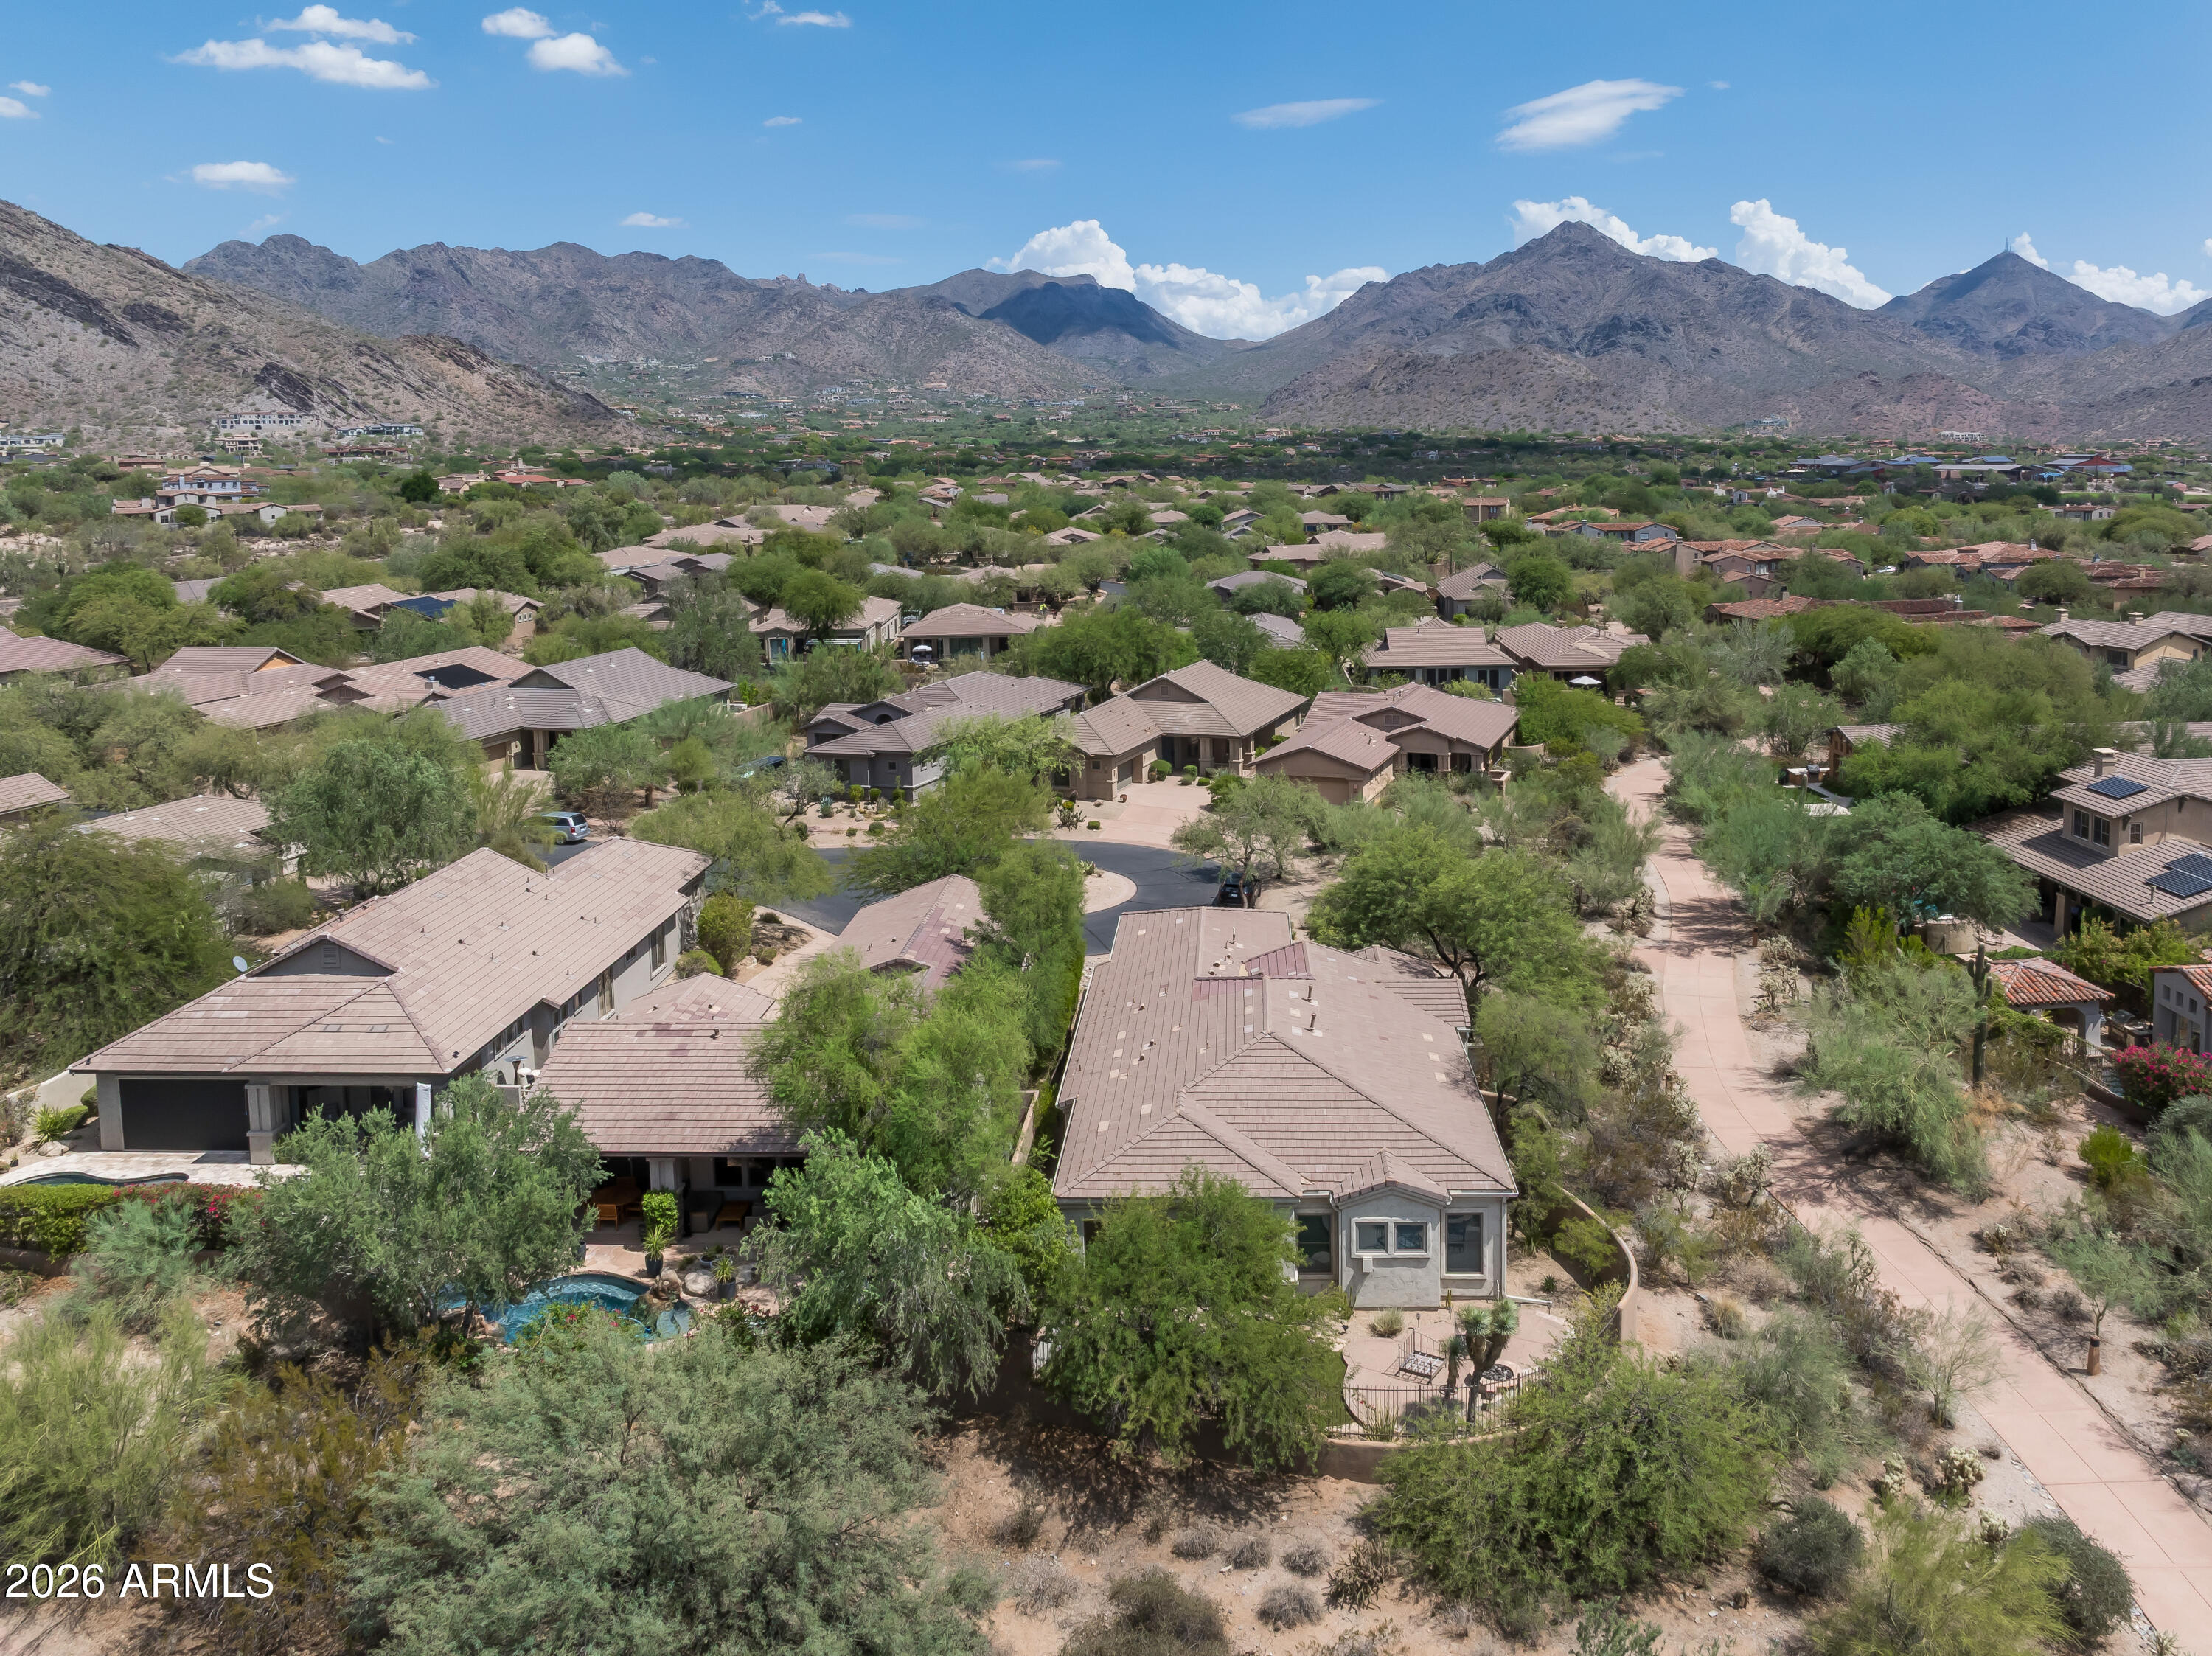
Aerial view of a Scottsdale home among desert landscaping, with mountain ranges in the background.
SEE ALL PHOTOS
Open-plan kitchen with white cabinets, a large island, stainless appliances, and an adjoining dining area.
Open-plan living room with a white fireplace, wood floors, and large windows overlooking greenery.
Backyard pool beside a covered patio with outdoor dining and seating areas.
Backyard pool with a raised tiled waterfall, natural rock edging, mature trees, and covered patio.
Stucco home with stone accents, a two-car garage, and desert landscaping along the driveway.
Open-plan living room and kitchen with a white sofa, built-in fireplace, and ornate iron entry door.
Open-plan kitchen and living room with a large white island, wood floors, and wide windows overlooking greenery.
Staged living room with a fireplace, built-in television cabinetry, and large windows overlooking greenery.
Dining room with a long wood table, black circular chandelier, high windows, and a window-side sitting area.
Sitting area with two cushioned chairs beside windows and a sliding door overlooking the patio and pool.
Bright kitchen with a marble island, white cabinetry, pale blue tile backsplash, and stainless steel appliances.
Open kitchen with a large white quartz island, black pendant lights, dining table, and living-room fireplace.
Bedroom with a white bed and woven bench beside sliding doors to a covered patio.
Bedroom with a white bed, wood dresser, and sliding doors opening to a patio.
Bathroom with a double wood vanity, marble countertop, and white shiplap walls.
Bathroom with a marble-surround soaking tub, aqua-tiled glass shower, and glass-block windows.
Home office with a gray sofa, striped ottomans, desk, framed maps, and plantation-shuttered window.
Bathroom with a wood vanity, round mirror, and glass-enclosed shower with pale blue hexagonal floor tile.
Furnished bedroom with a white bed, striped bedding, plantation shutters, and framed black-and-white artwork.
Laundry room with black front-loading appliances, light wood cabinetry, and a white countertop.
Covered stone-column patio with wicker seating overlooks a landscaped pool and raised spa.
Covered patio with a round wooden dining table beside a landscaped swimming pool.
Outdoor kitchen with a built-in grill and tiled counter, surrounded by patio chairs and mature trees.
Backyard pool beside a covered patio with outdoor seating, potted plants, and stone landscaping.
Backyard pool and raised spa with blue tile, a rock waterfall, and boulders.
Aerial view of Scottsdale homes and desert landscaping, with a winding street and mountains beyond.
Aerial view of Scottsdale homes, a golf course, and mountains beyond.
Aerial view of a Scottsdale home among desert landscaping, with mountain ranges in the background.
Courtesy of Silverleaf Realty, Connor Sabanosh Listing Contact: (480) 600-4983 
Sold

20434 N 95TH Street

20434 N 95TH Street, Scottsdale, AZ 85255

$1,400,000
Beautifully updated and meticulously maintained, this single-level home is ideally located on a quiet cul-de-sac in the heart of DC Ranch. The light-filled, open floor plan features oak hardwood flooring, a thoughtfully updated kitchen with quartz countertops and a generous center island, and timeless finishes throughout. The split floorplan offers three bedrooms, including a spacious primary suite with direct access to the backyard. Designed for effortless indoor-outdoor living, the private backyard features a fully renovated pool and spa, covered patio, built-in BBQ, and view fencing. Major recent improvements include a new roof and HVAC, adding exceptional peace of mind. Just a short stroll from the DC Ranch Community Center, residents enjoy convenient access to pools, tennis and pickleball courts, parks, dining, shopping, and everything North Scottsdale has to offer.

3
beds

2
baths

1,817 Sq.Ft. LIVING AREA

6,750 Sq.Ft. lot

Connor Sabanosh

Connor Sabanosh

Features & Amenities

Interior

  • total bedrooms3
  • Total bathrooms2
  • full bathrooms2
  • Laundry room Inside
  • Flooring Tile, Wood
  • APPLIANCES Dryer, Washer, Water Softener Owned, Reverse Osmosis, Refrigerator, Built-in Microwave, Dishwasher, Disposal, Gas Cooktop, Water Purifier
  • other interior Features Non-laminate Counter, High Speed Internet, Double Vanity, Eat-in Kitchen, Breakfast Bar, 9 Flat Ceilings, No Interior Steps, Kitchen Island, Pantry, Full Bth Master Bdrm, Separate Shwr Tub

Area & Lot

  • Status Sold
  • Date Sold October 15, 2026
  • Living Area1,817 Sq.Ft.
  • Total Area1,817 Sq.Ft.
  • Lot Area6,750 Sq.Ft.
  • MLS® ID7076159
  • TypeResidential
  • YEAR BUILT2000
  • NeighborhoodDC Ranch
  • Architecture StylesRanch
  • View DescriptionMountain(s)
  • Elementary SchoolCopper Ridge School
  • Middle SchoolCopper Ridge School
  • High SchoolChaparral High School
  • School DistrictScottsdale Unified District

Exterior

  • STORIES1
  • Garage Space2.0
  • water SourcePublic
  • PoolOutdoor, Play Pool
  • roofTile
  • lot featuresDesert Back, Desert Front, Cul-De-Sac, Auto Timer H 2 O Front, Auto Timer H 2 O Back
  • parkingGarage Door Opener, Direct Access
  • HEAT TYPENatural Gas
  • AIR CONDITIONINGCentral Air, Ceiling Fan(s)
  • sewerPublic Sewer
  • security FeaturesFire Sprinkler System
  • other exterior FeaturesPrivate Street(s), Built-in Barbecue

Financial

  • Sales Price$1,400,000
  • Real Estate Tax $4,355/yr
  • HOA $355/mo

DC Ranch

Explore

Connect With Connor

Follow Me on Instagram