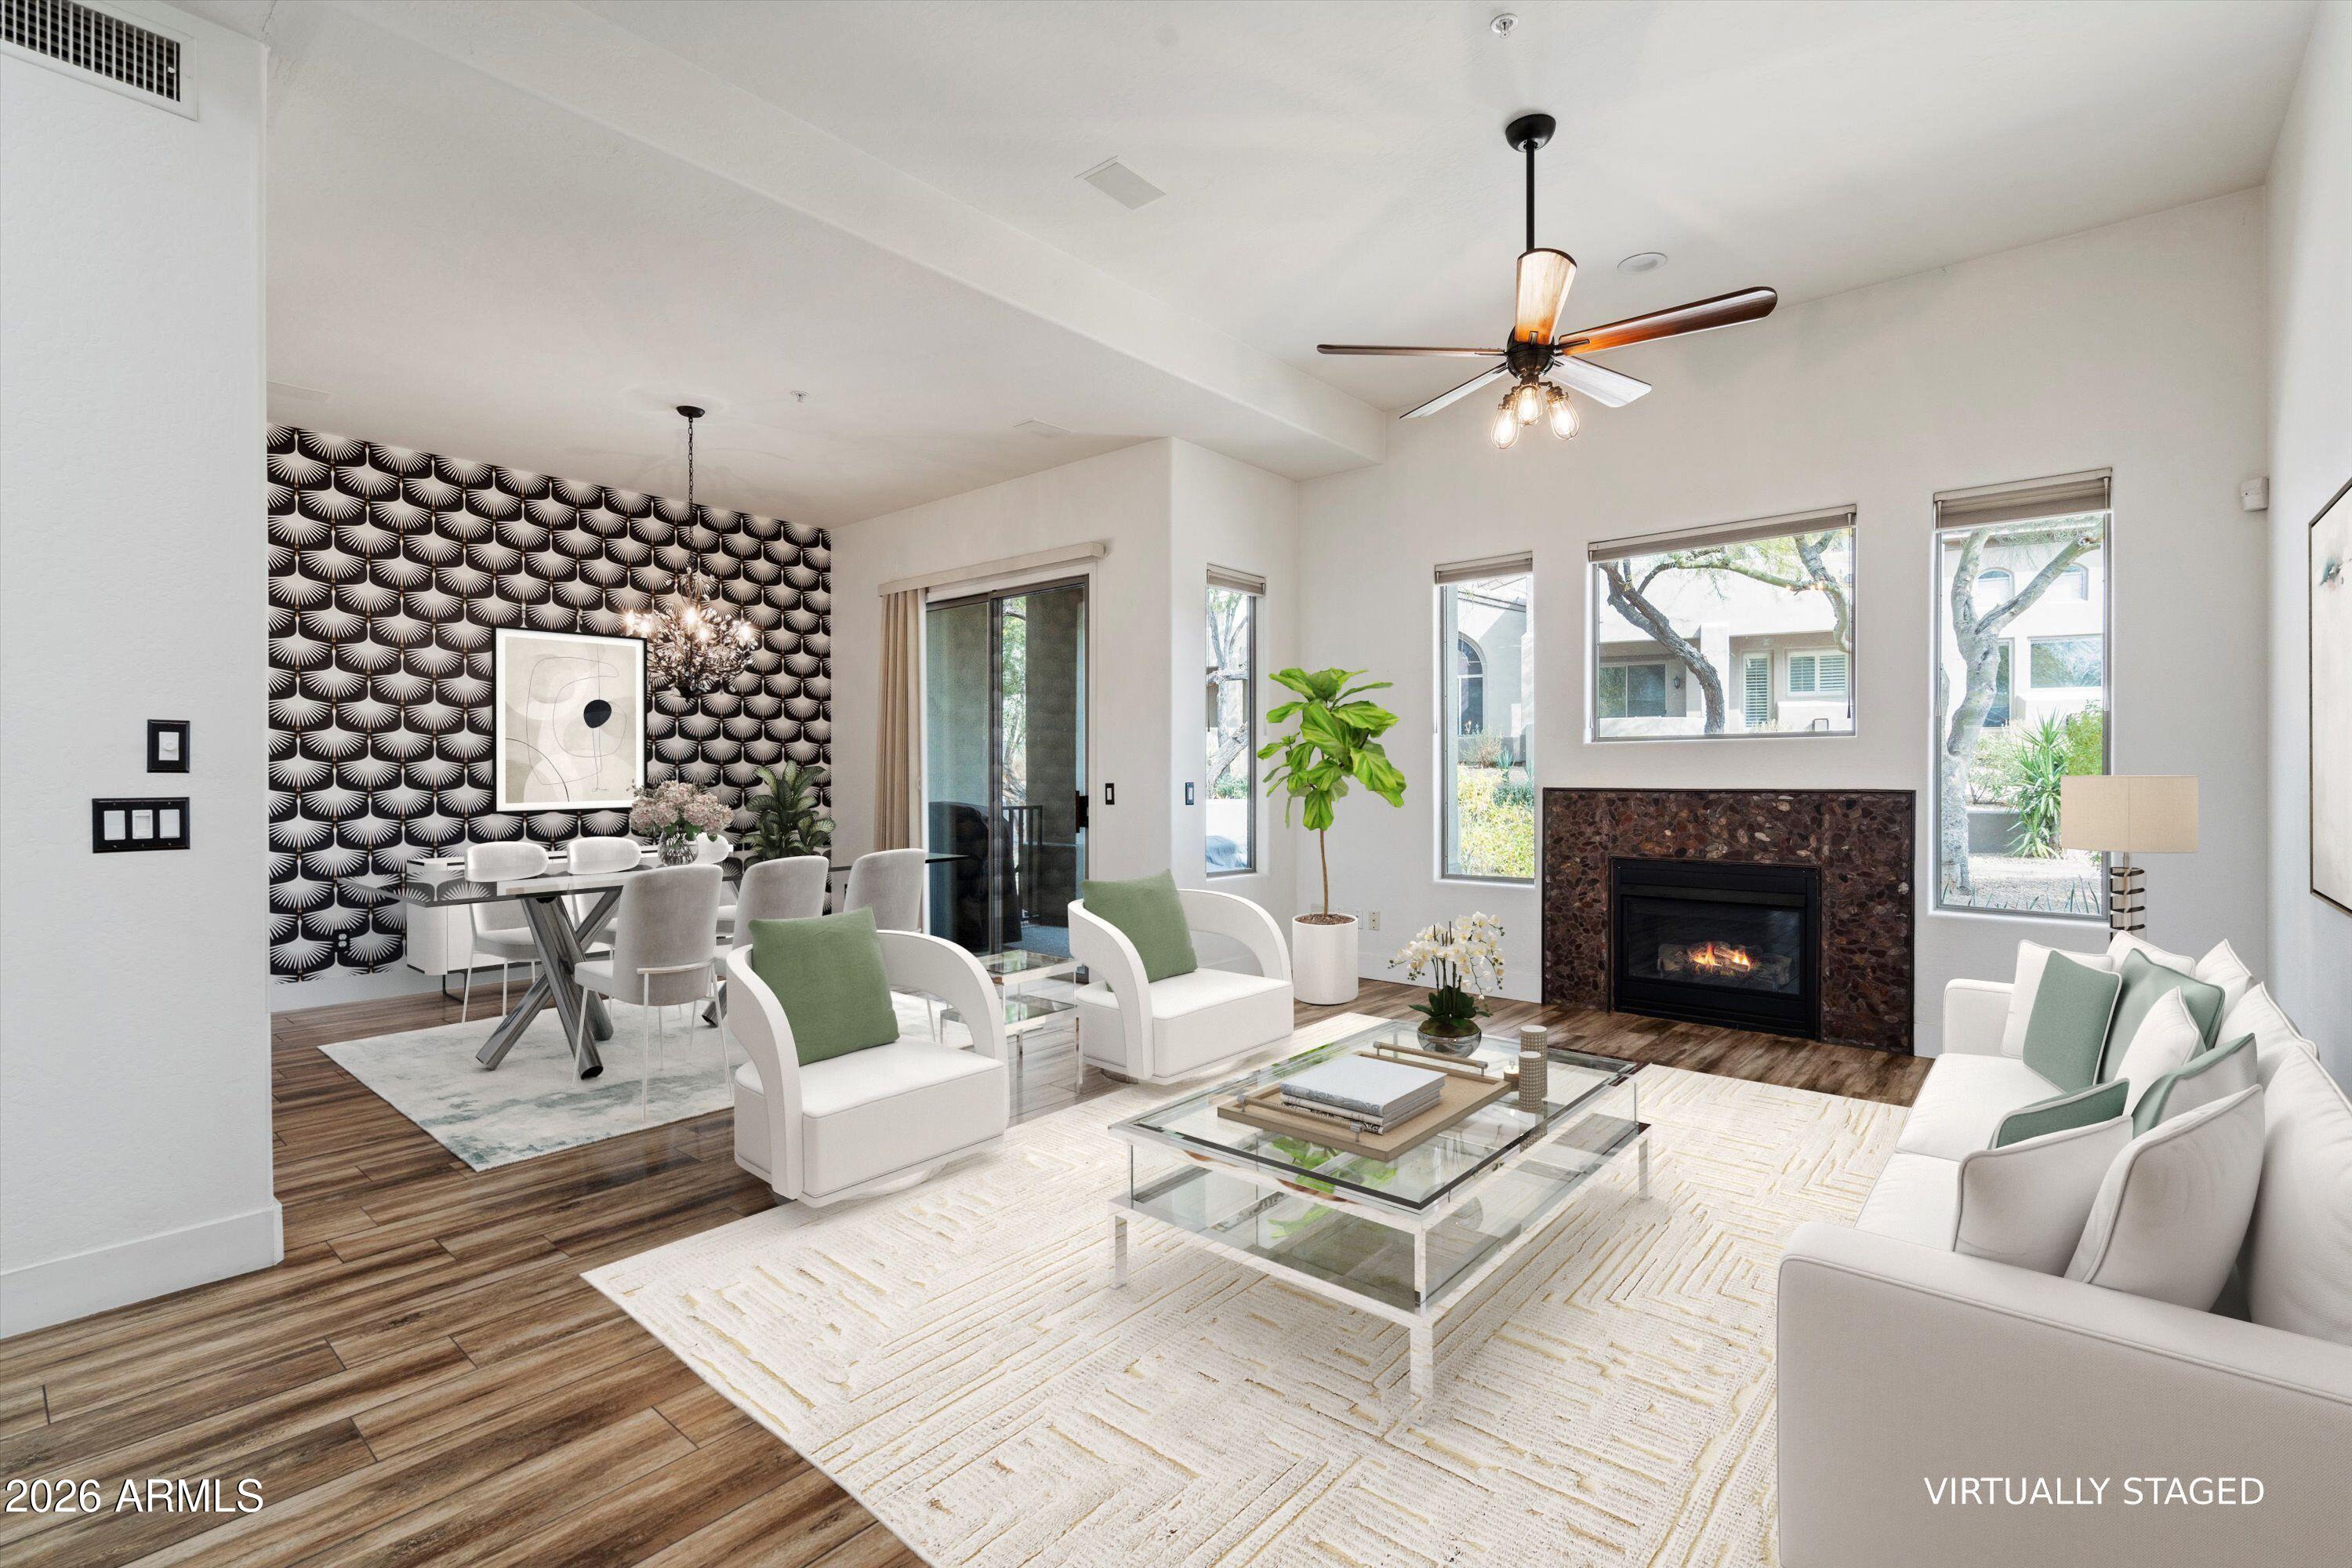
Virtually staged living room with a stone fireplace, white seating, and a patterned dining room accent wall.
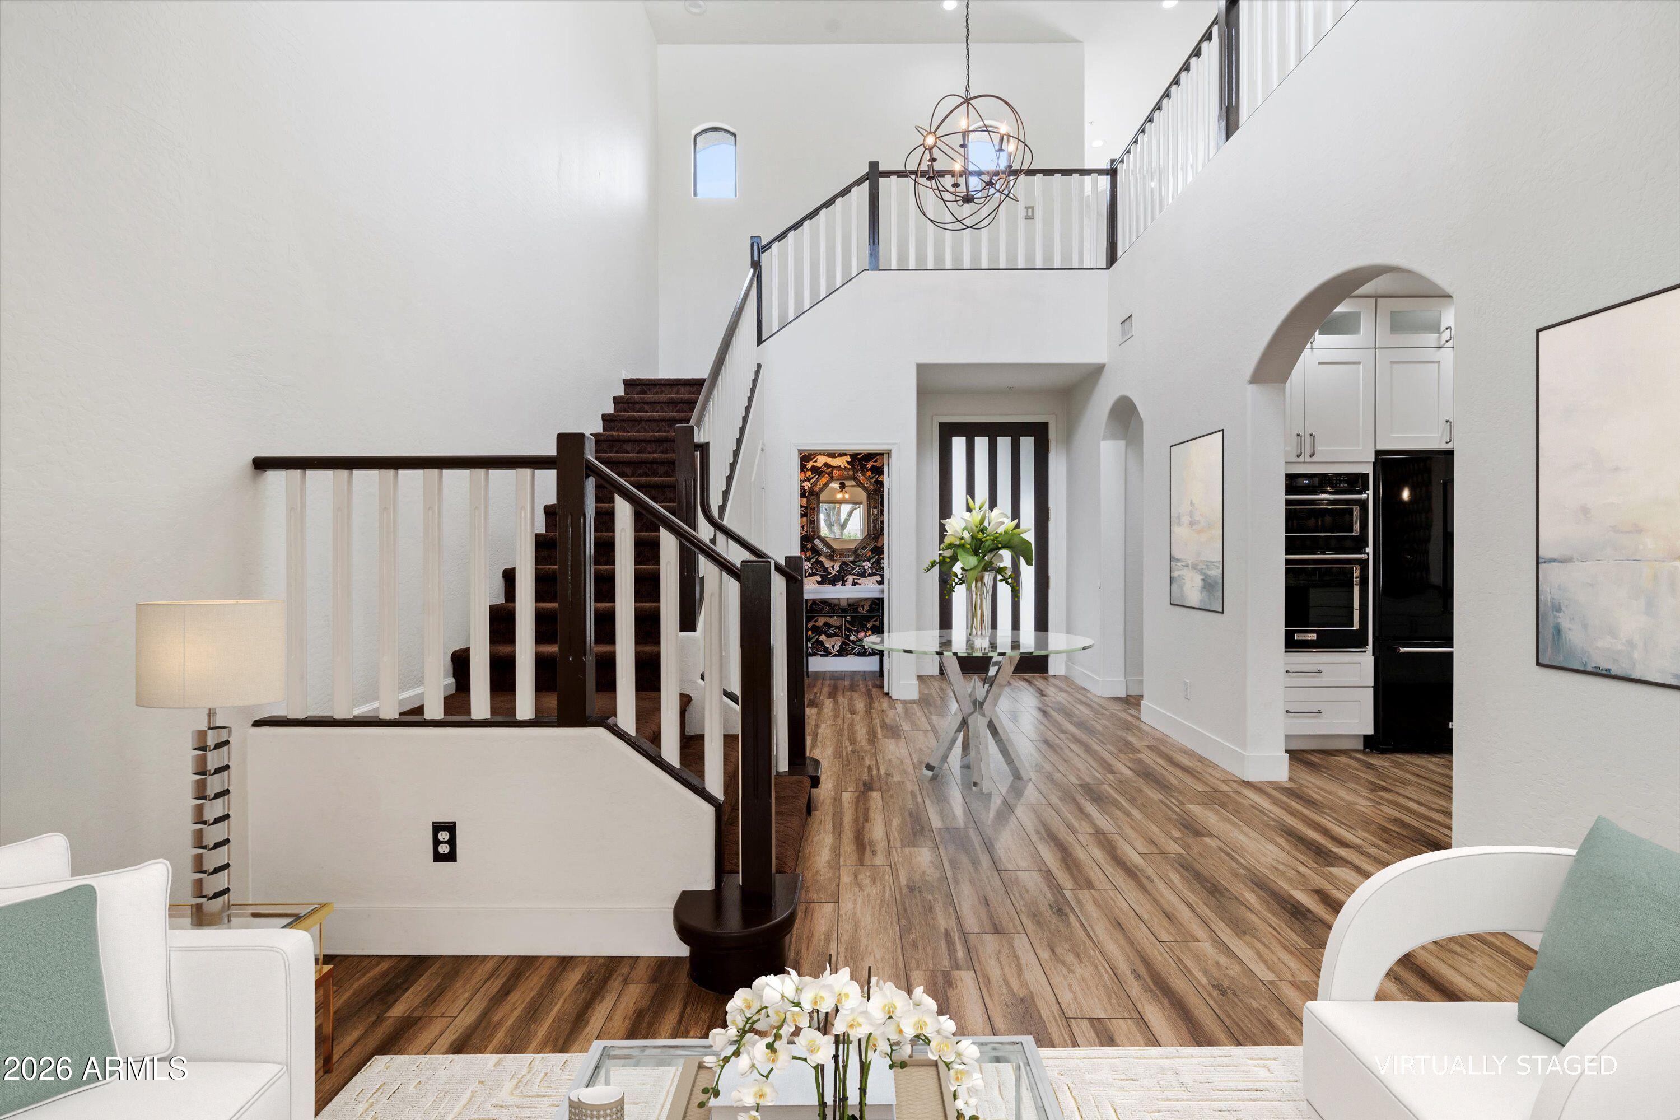
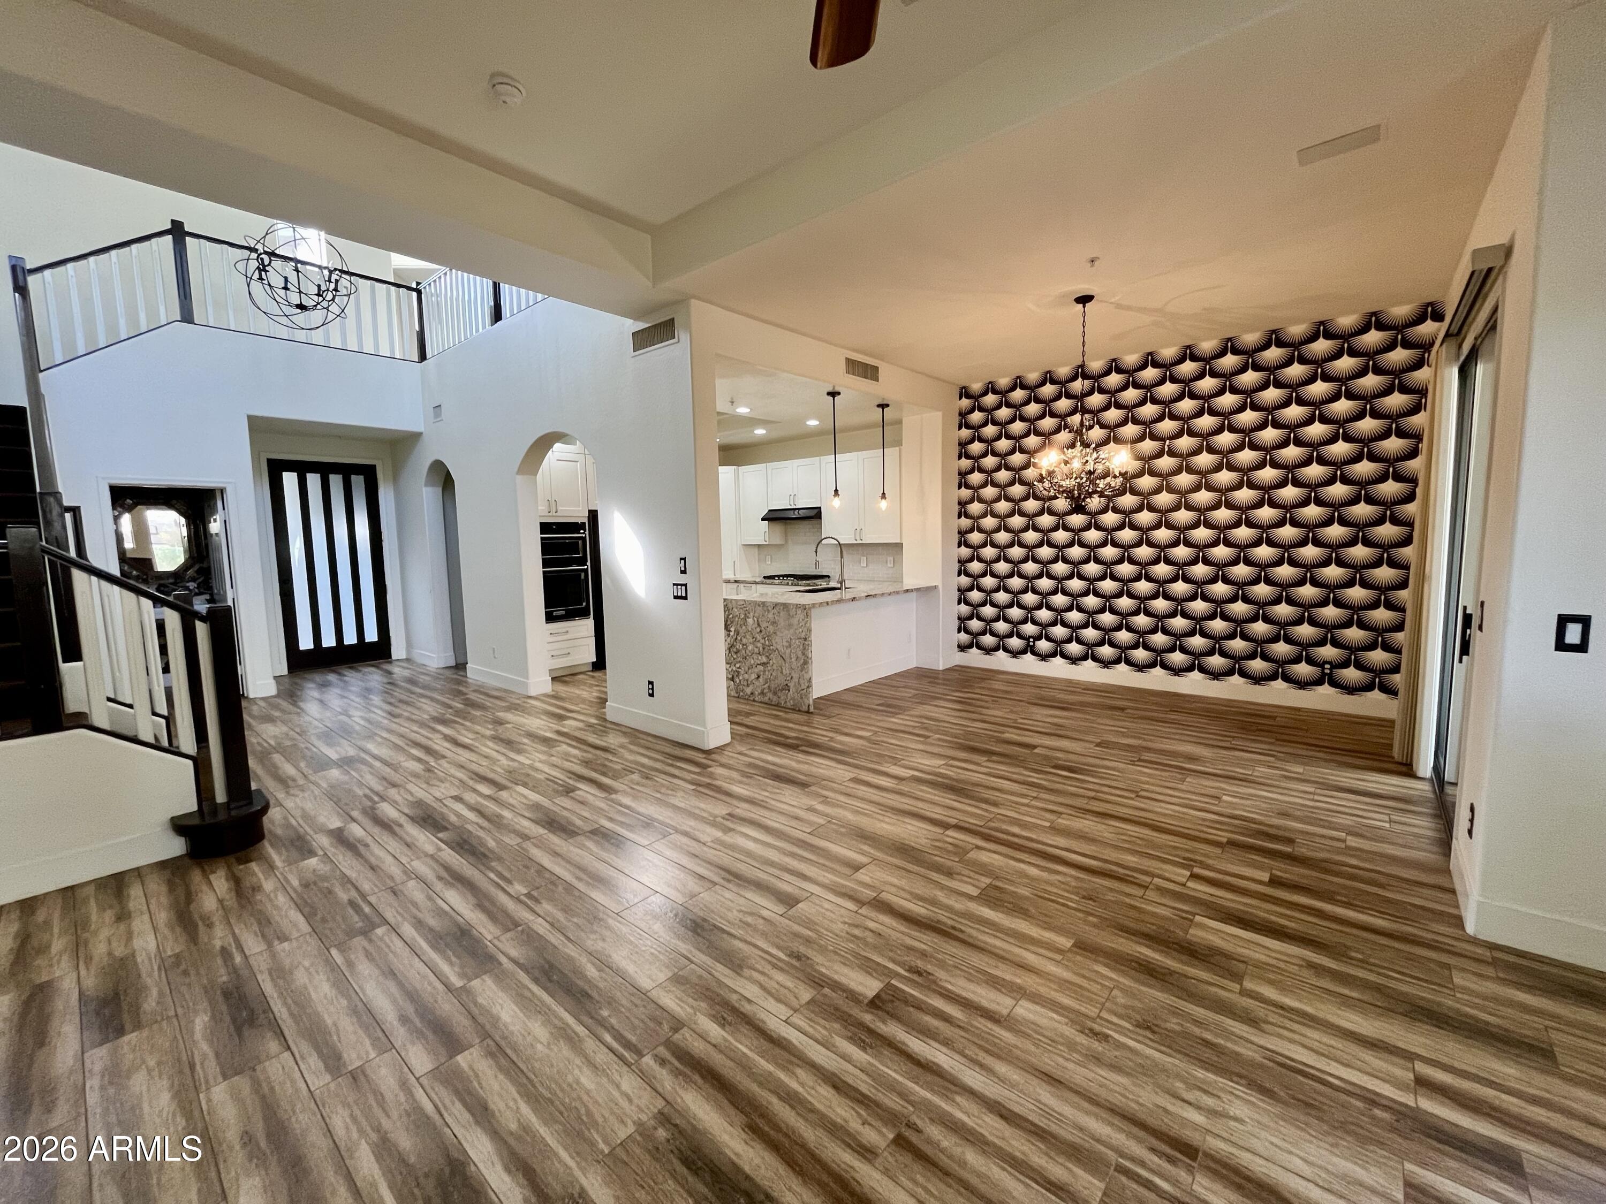
Two-story entry foyer with a dark-railed staircase, wood-look flooring, and an arched kitchen opening.
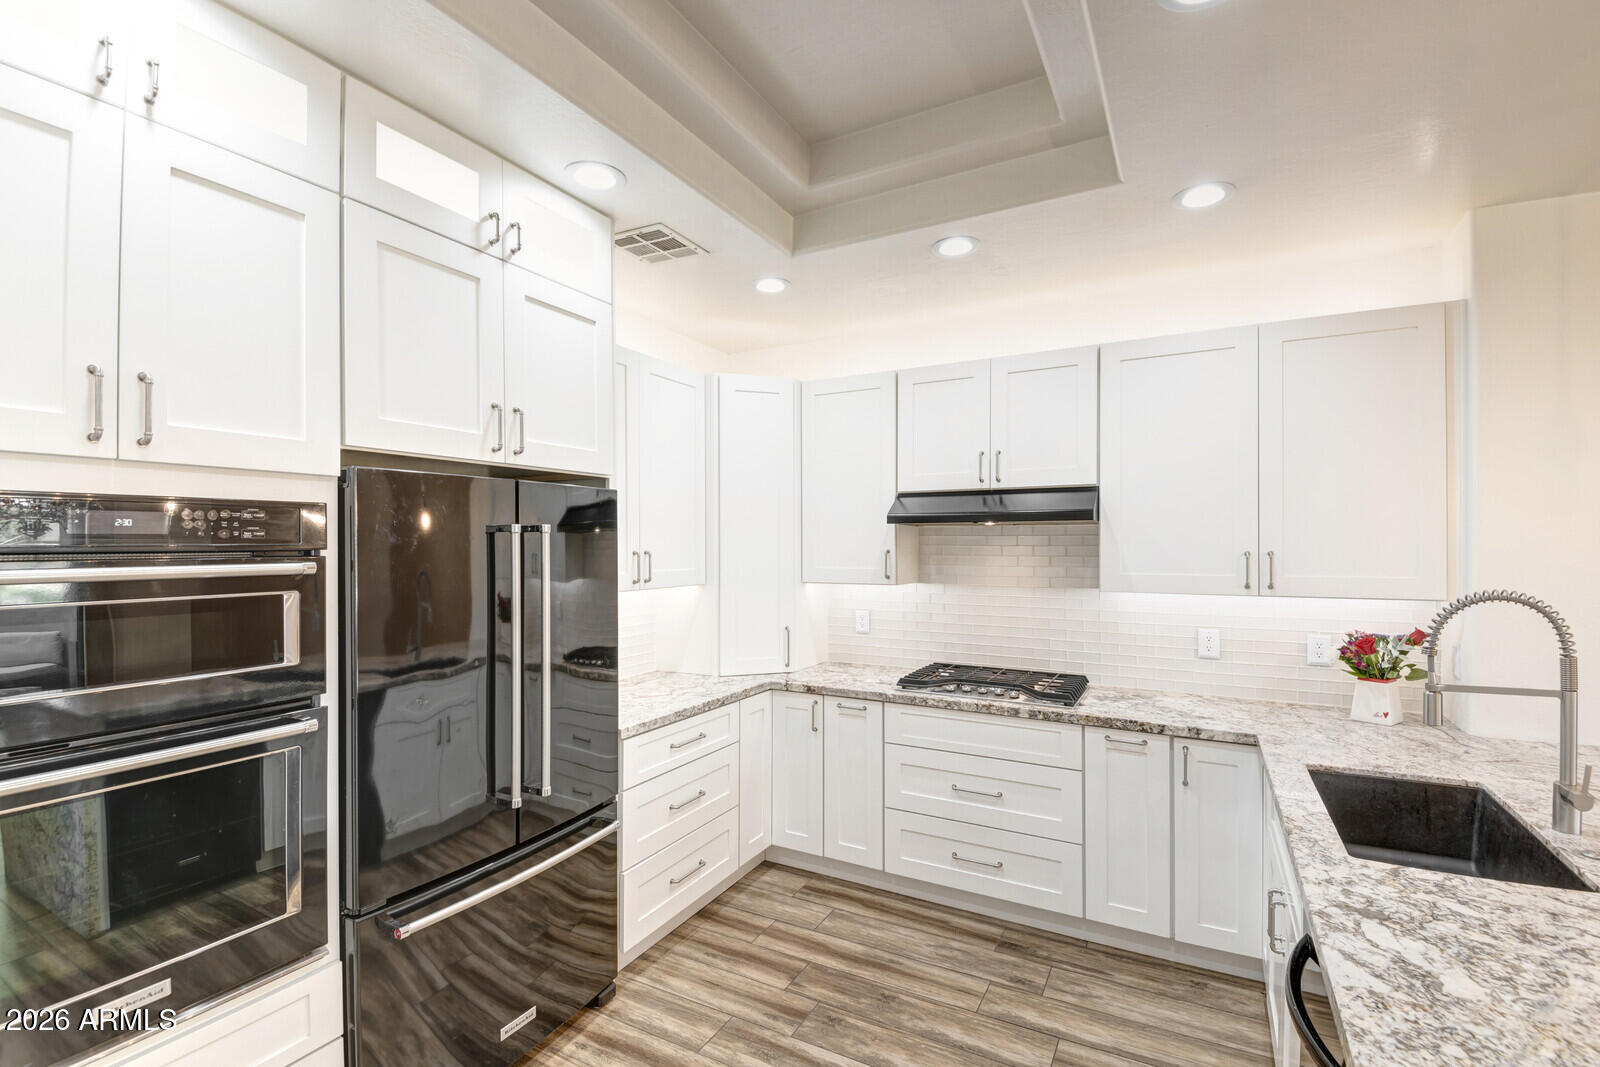
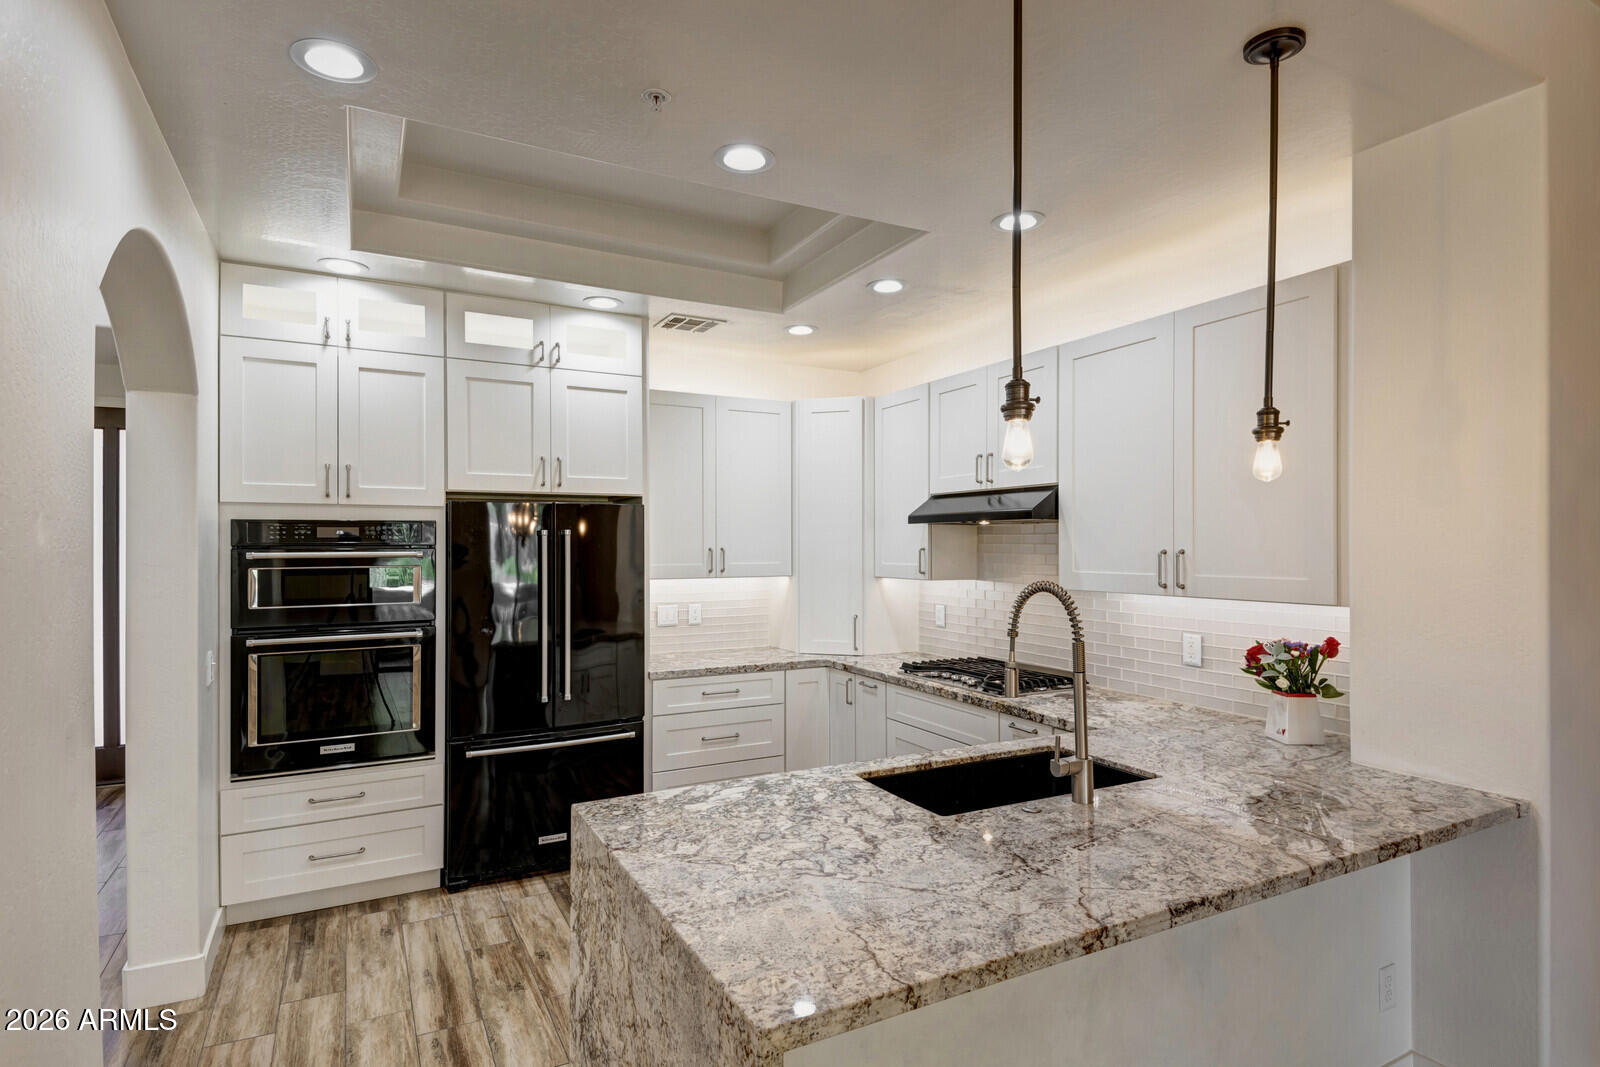
Kitchen with white shaker cabinets, stainless steel appliances, marble-pattern counters, and a gas cooktop.
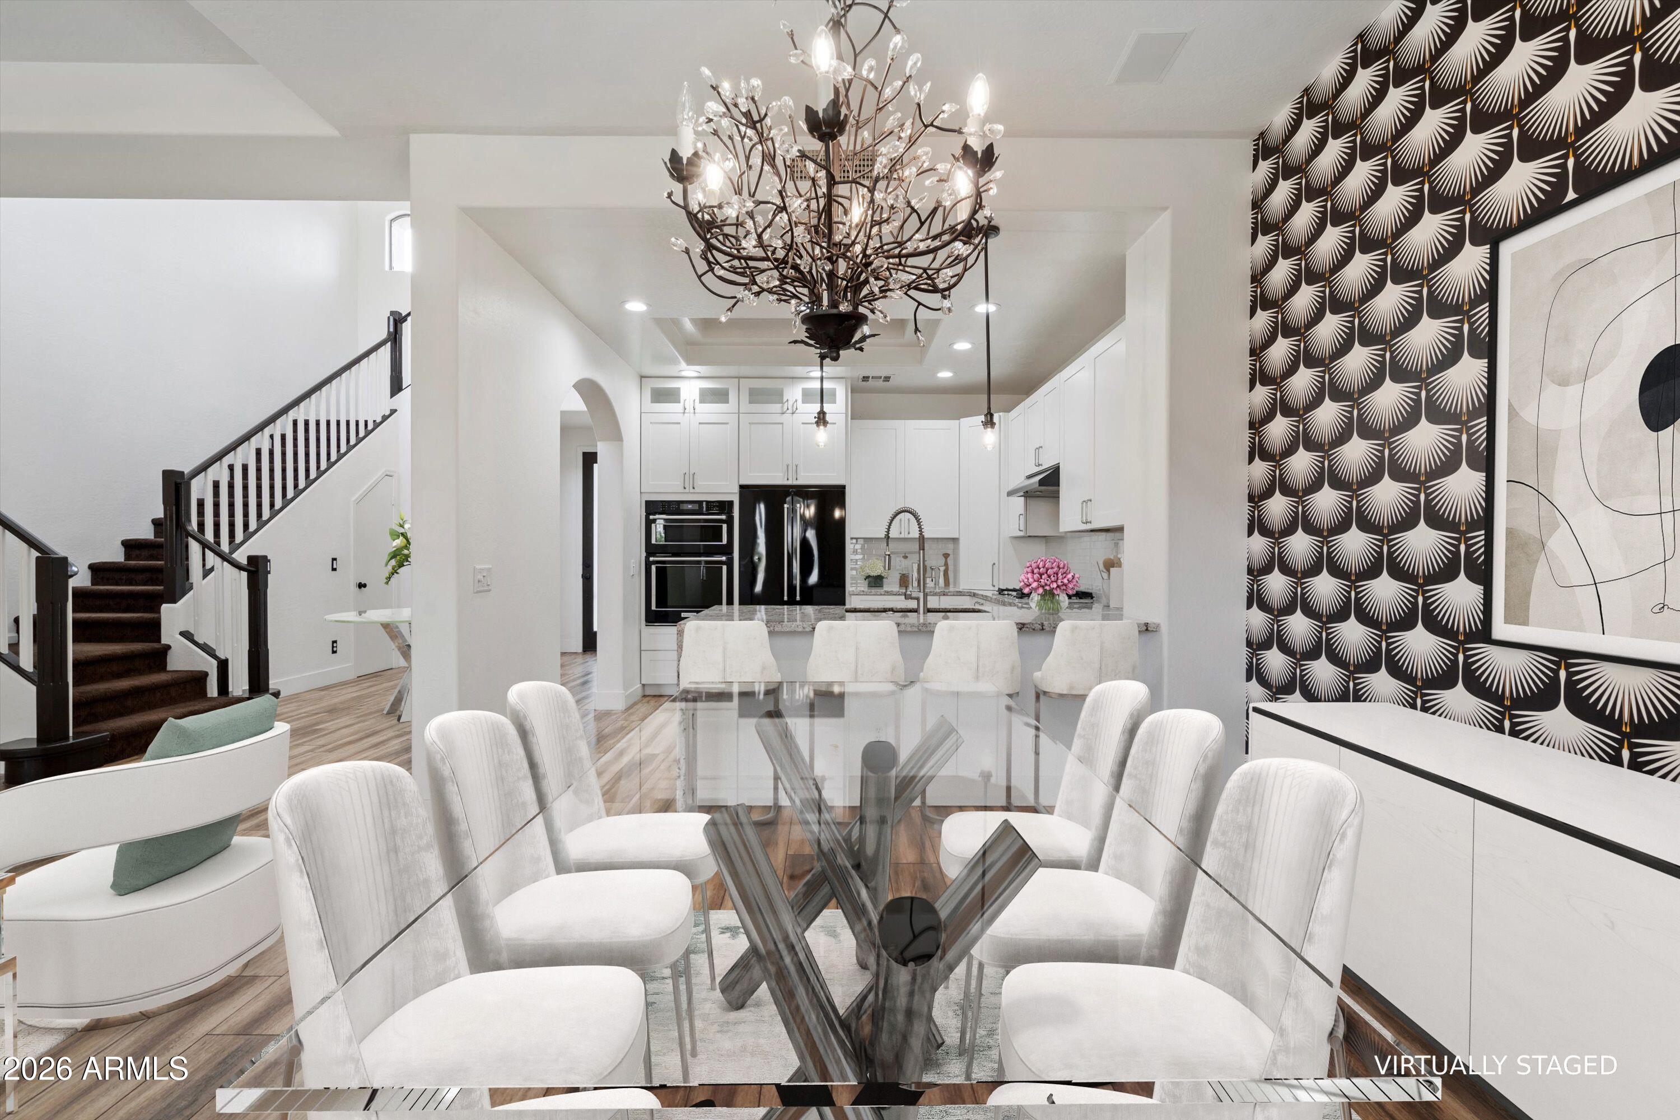
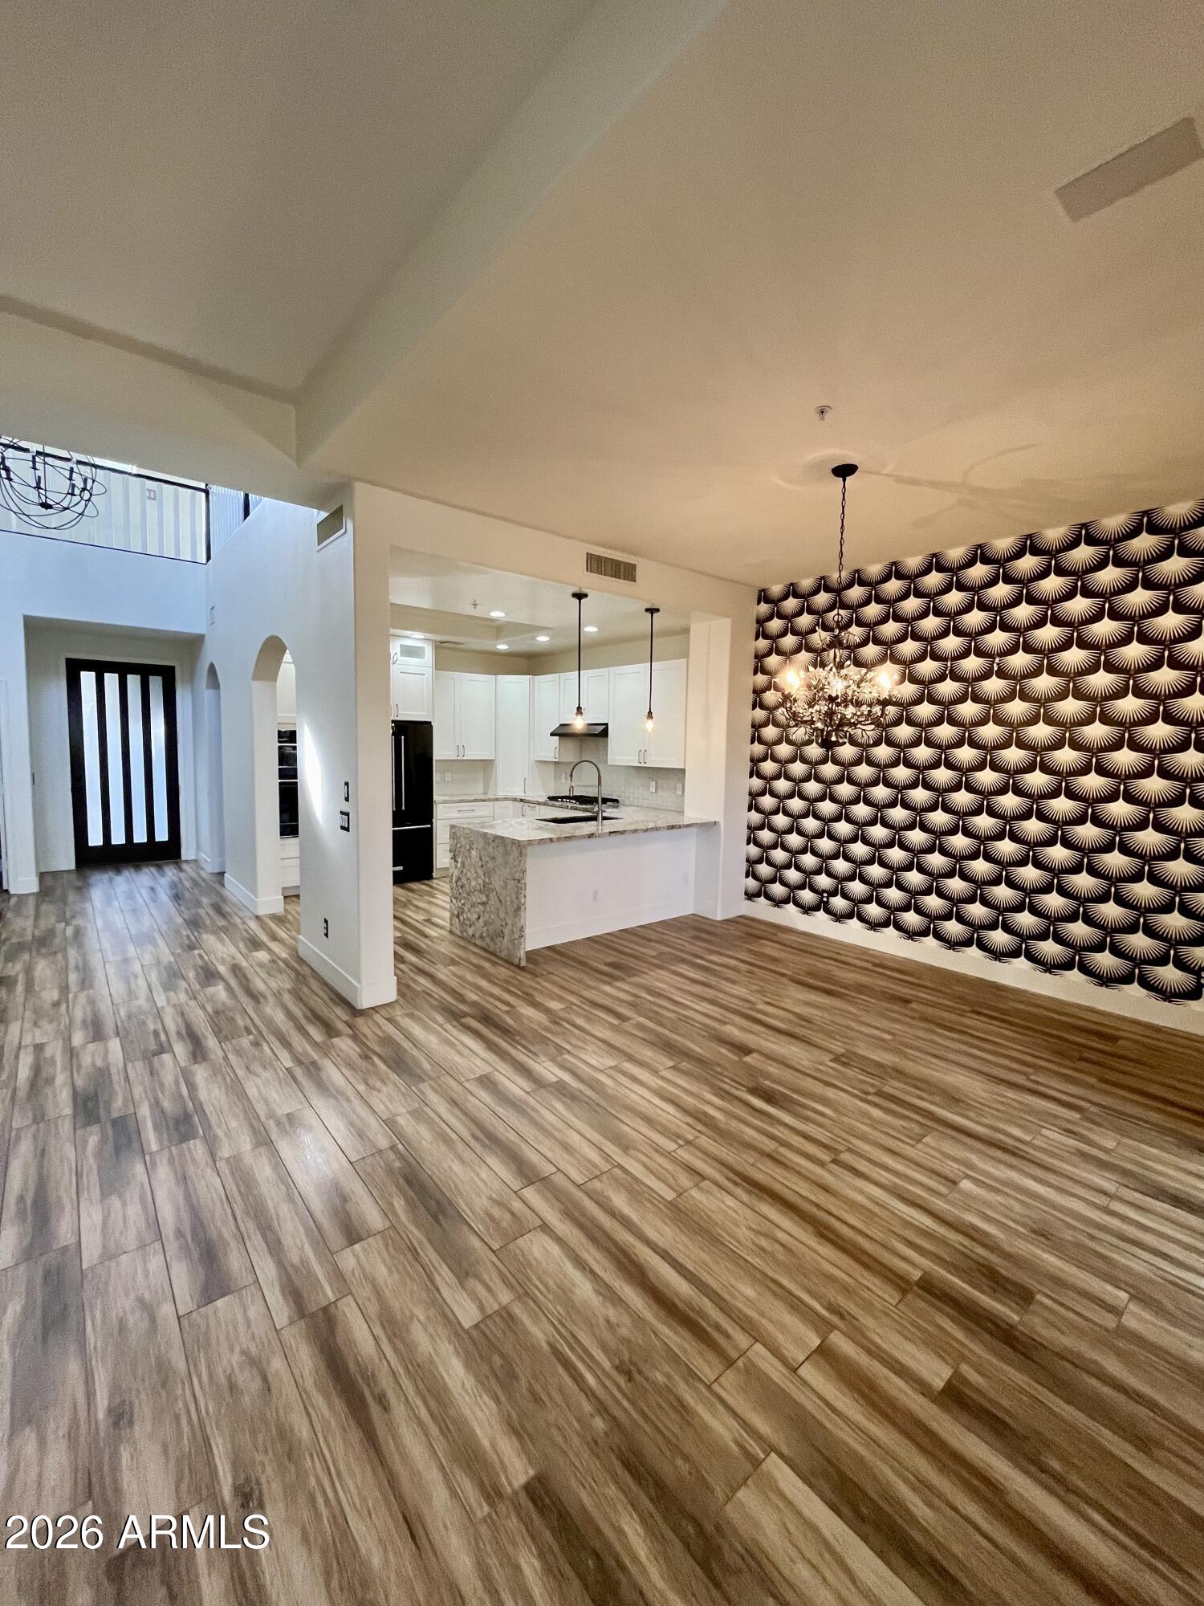
Dining room with a glass table, sculptural chandelier, patterned accent wall, and open kitchen.
Open living area with wood-look tile flooring, a white kitchen island, and a bold patterned accent wall.
Open living and dining area with patterned accent wall, wood-look tile, and adjoining kitchen.
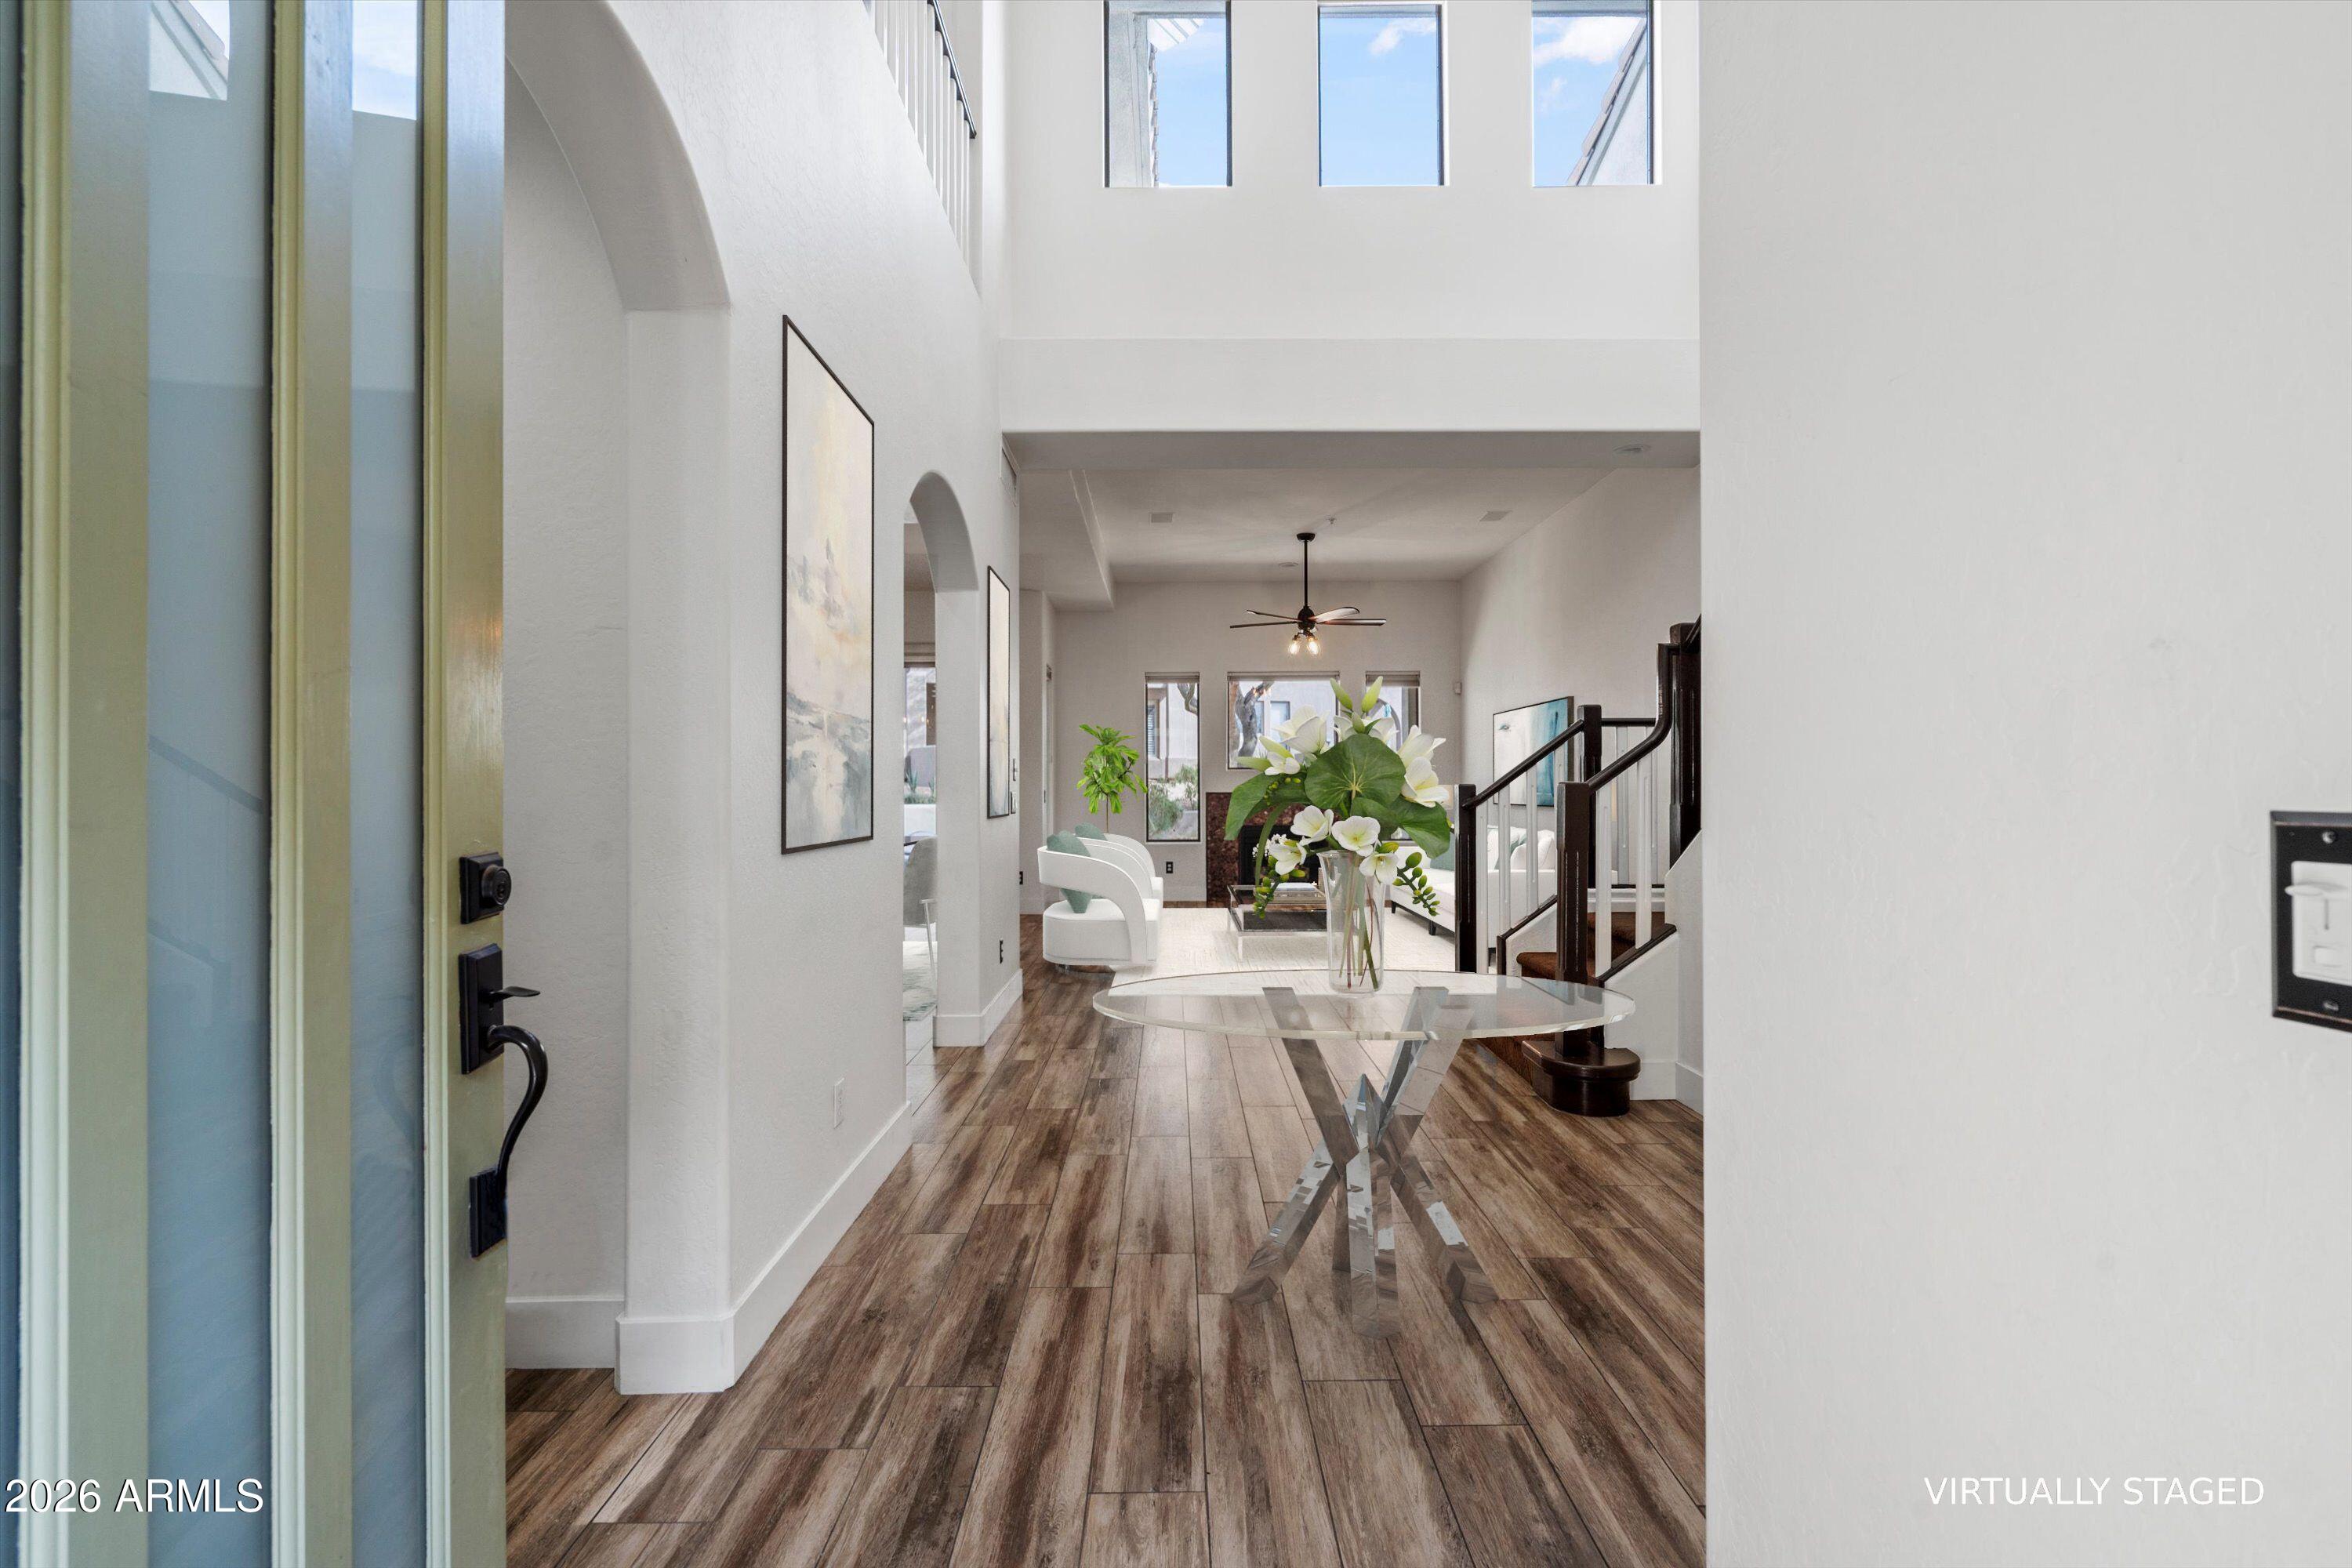
Entry foyer with a double-height ceiling, wood-look flooring, glass-topped table, and staircase.
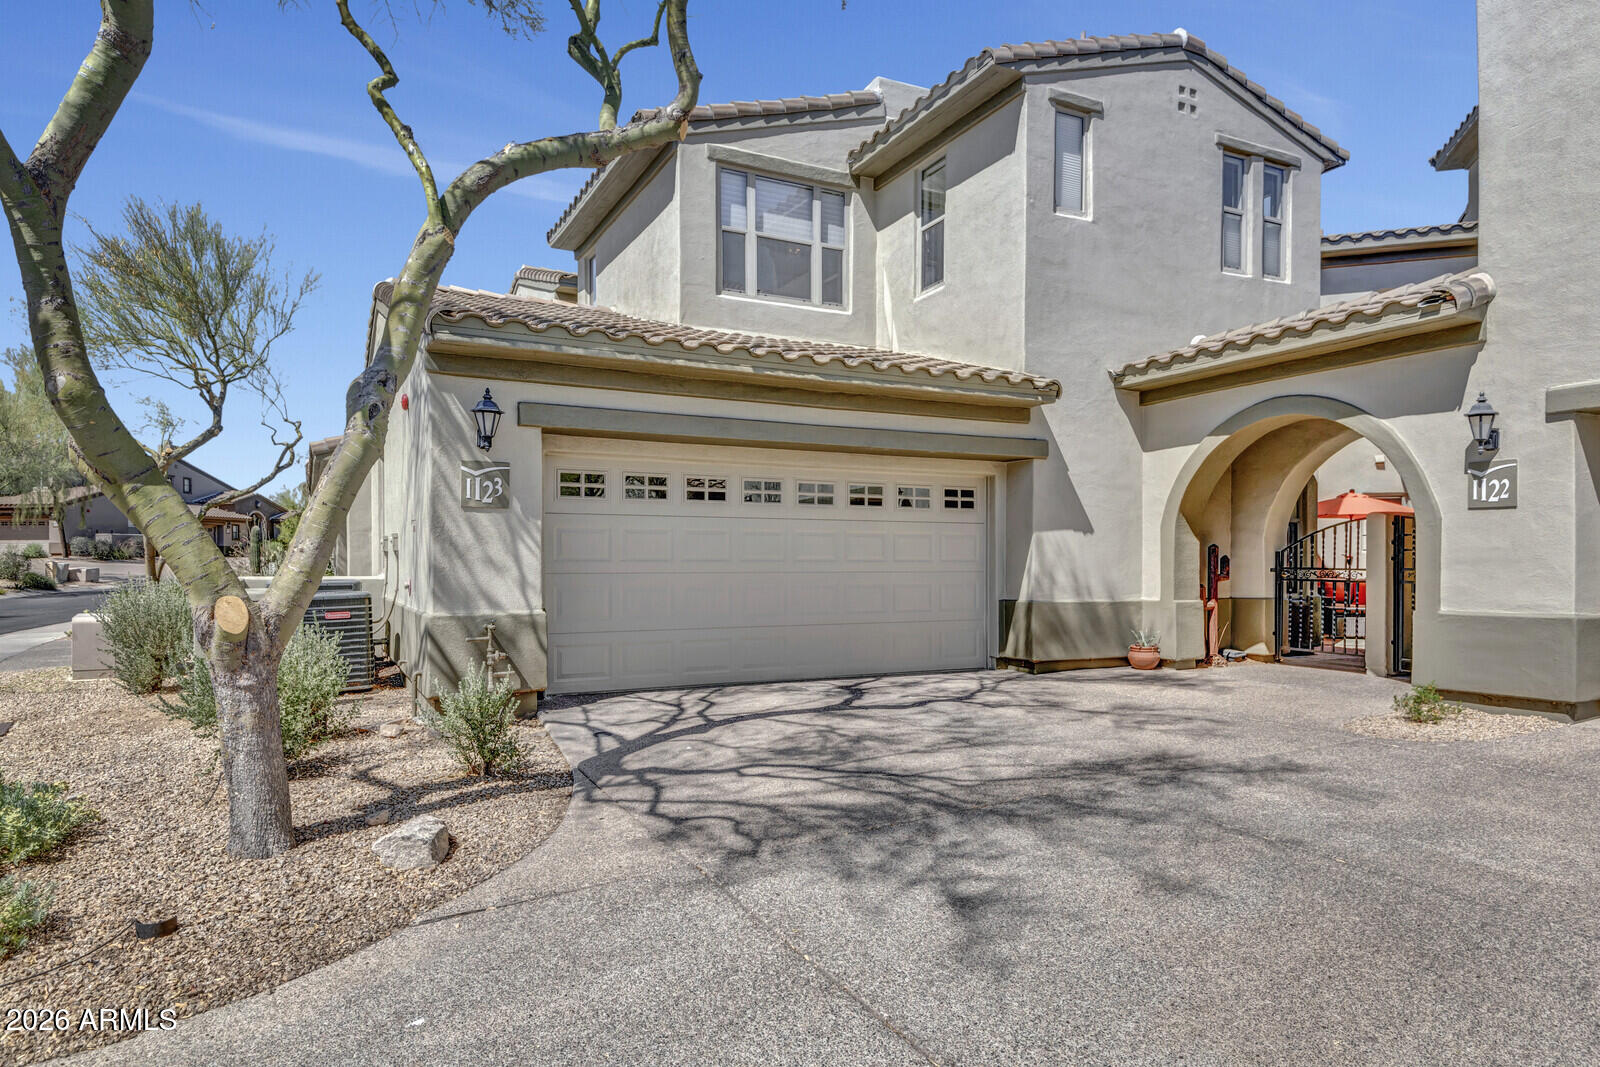
Two-story stucco home with a tile roof, two-car garage, and arched gated entry.
Kitchen with white cabinets, black appliances, and a large veined stone island.
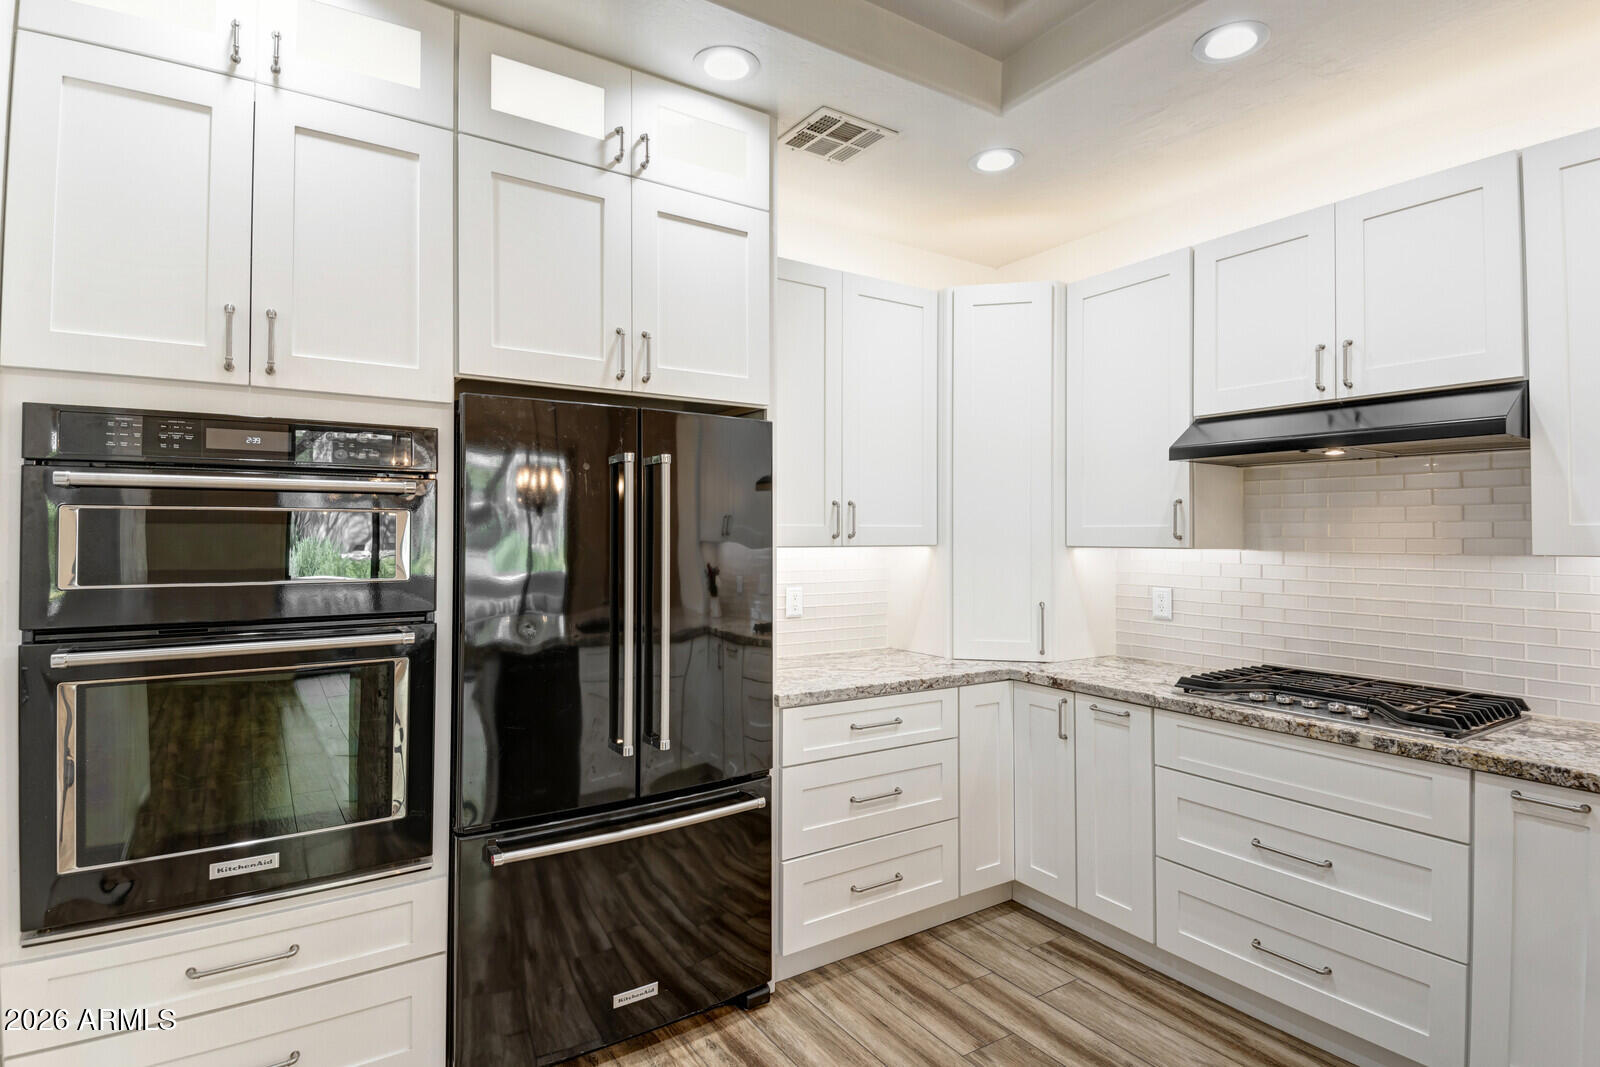
Kitchen with white cabinets, black appliances, and a gas cooktop beneath a range hood.
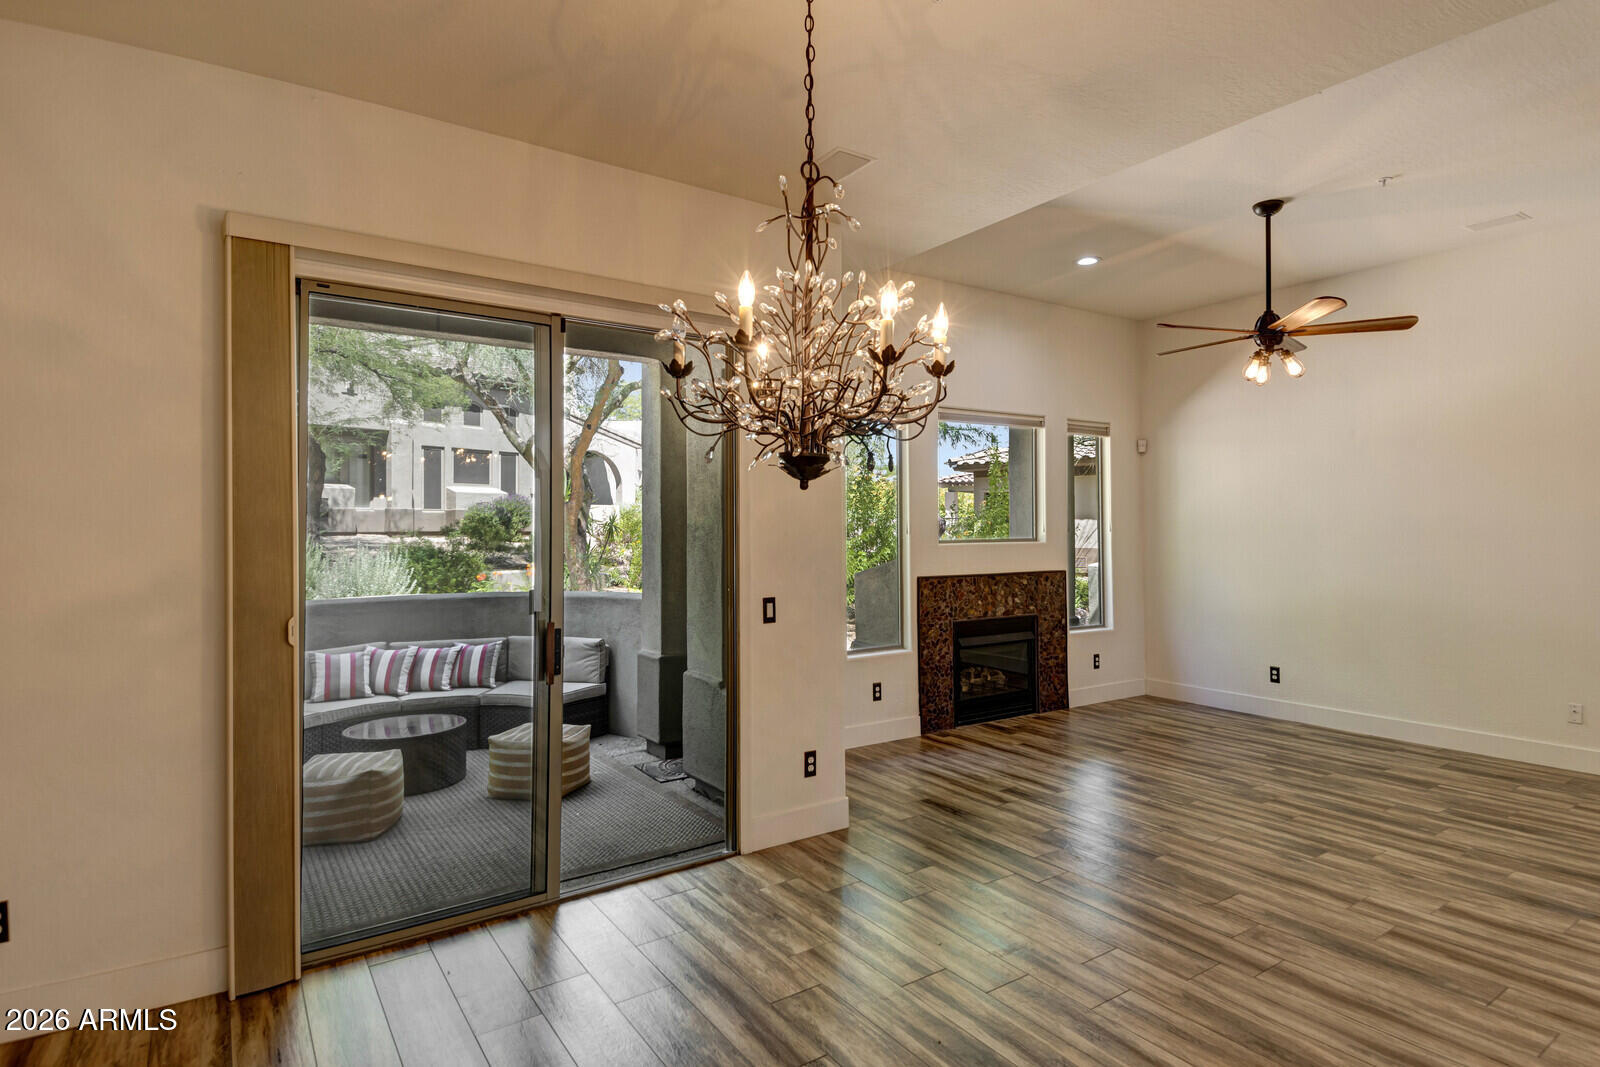
Living room with a stone-faced fireplace, wood-look floors, and sliding doors to a furnished patio.
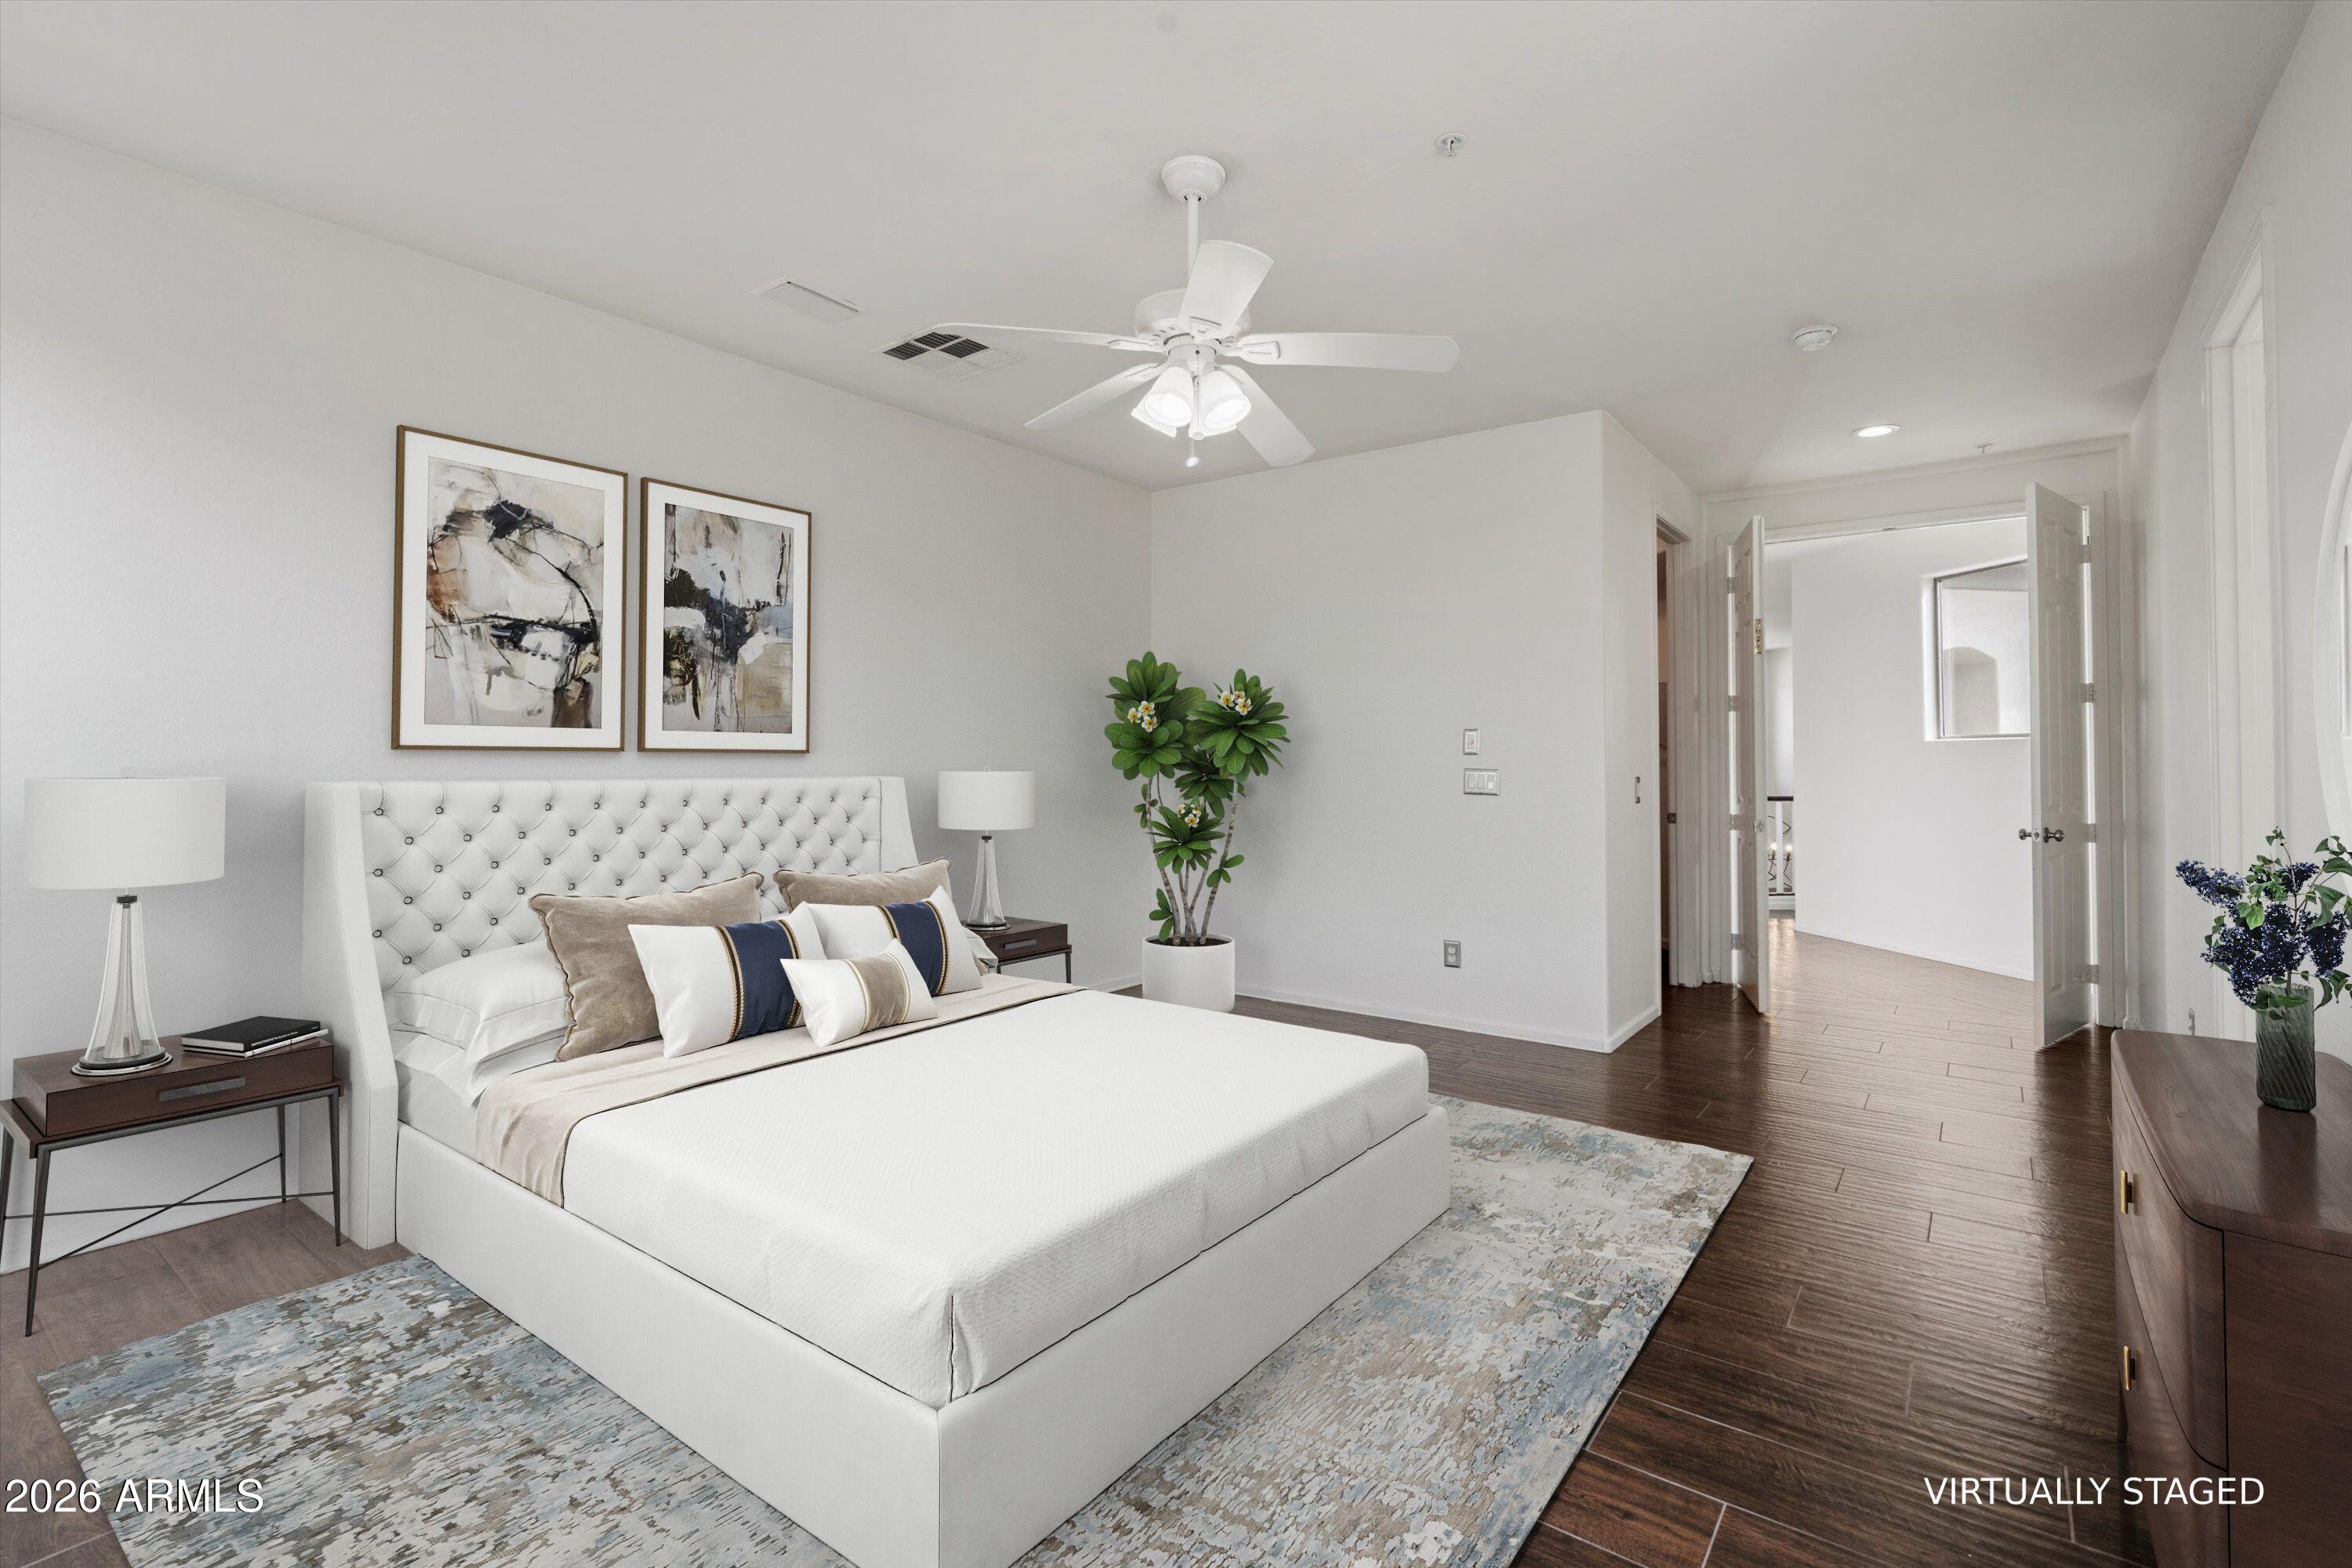
Virtually staged bedroom with a white tufted bed, abstract wall art, and dark wood floors.
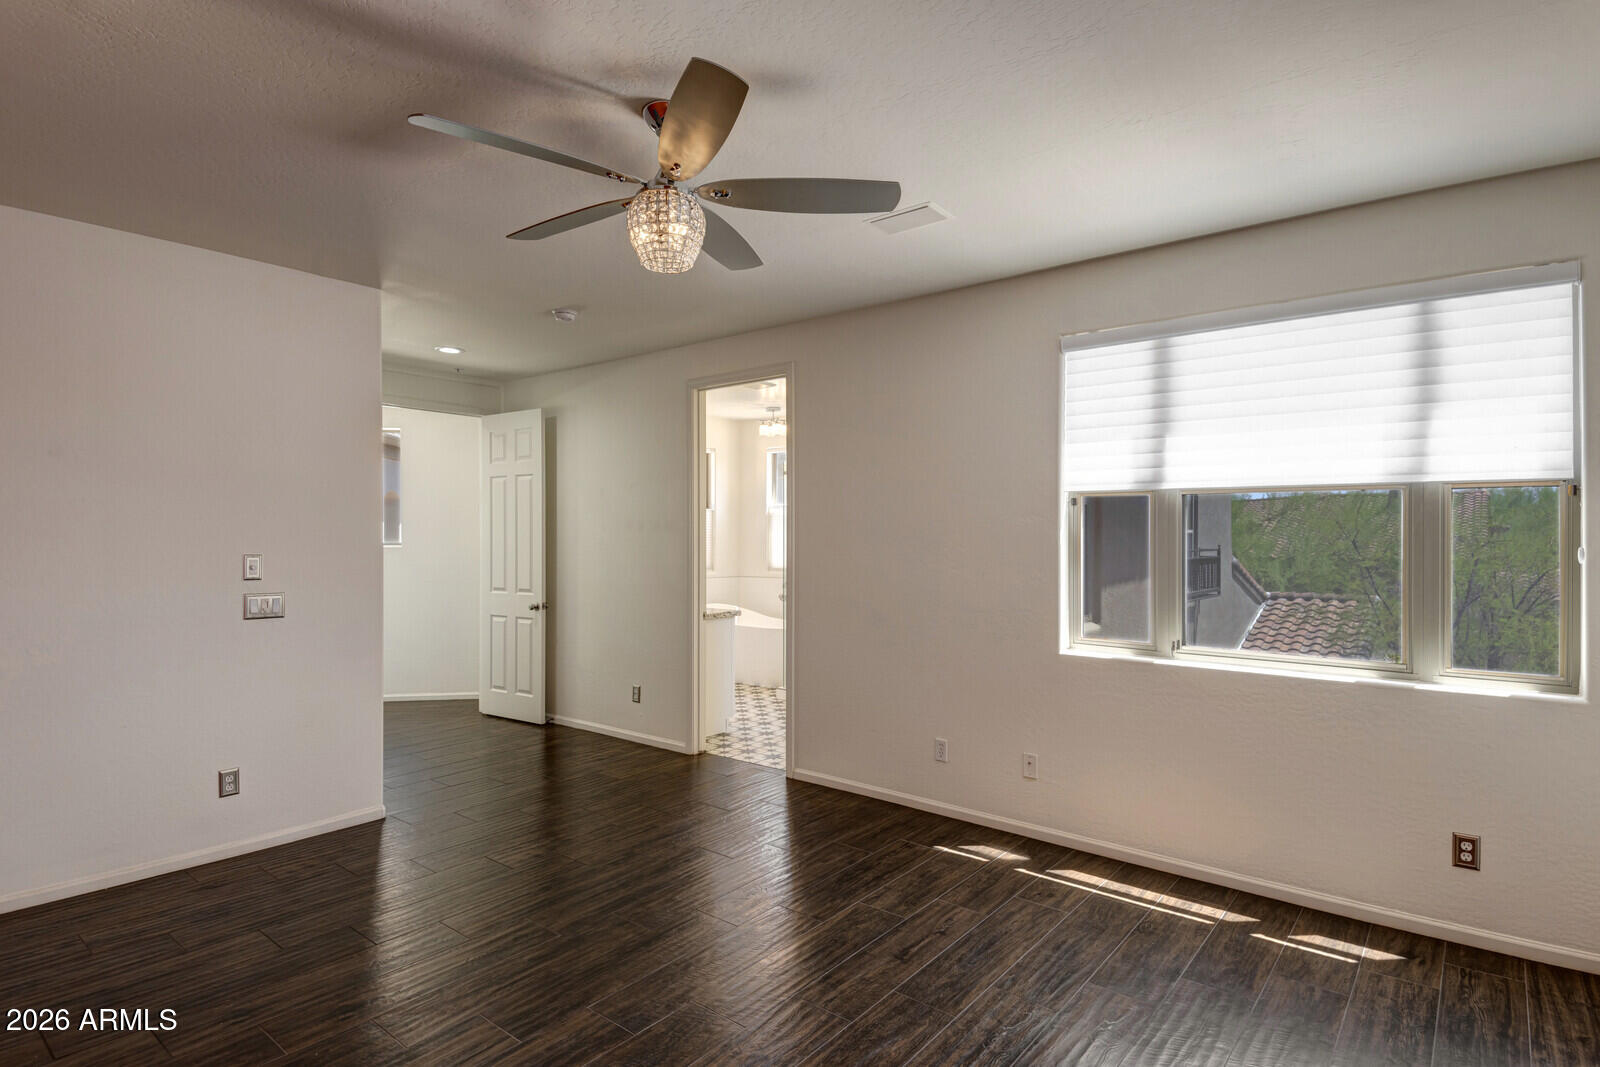
Empty bedroom with dark flooring, a ceiling fan, and a wide window with white blinds.
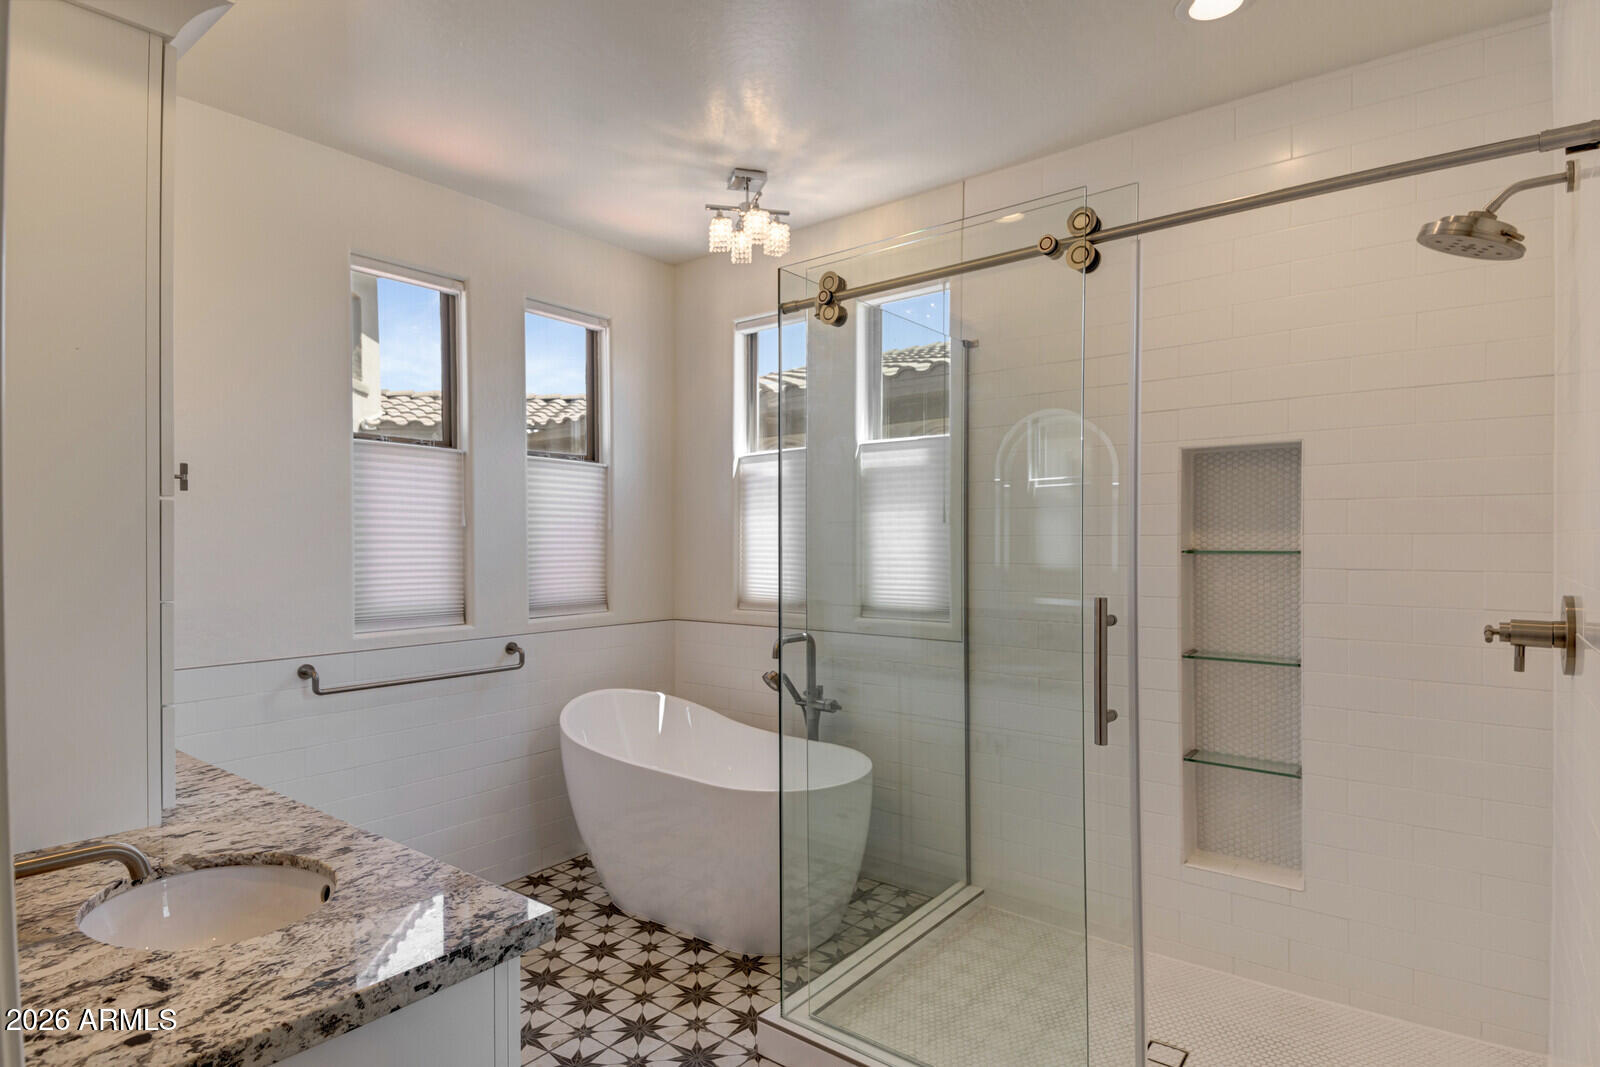
Bathroom with glass walk-in shower, freestanding tub, granite vanity, and patterned tile floor.
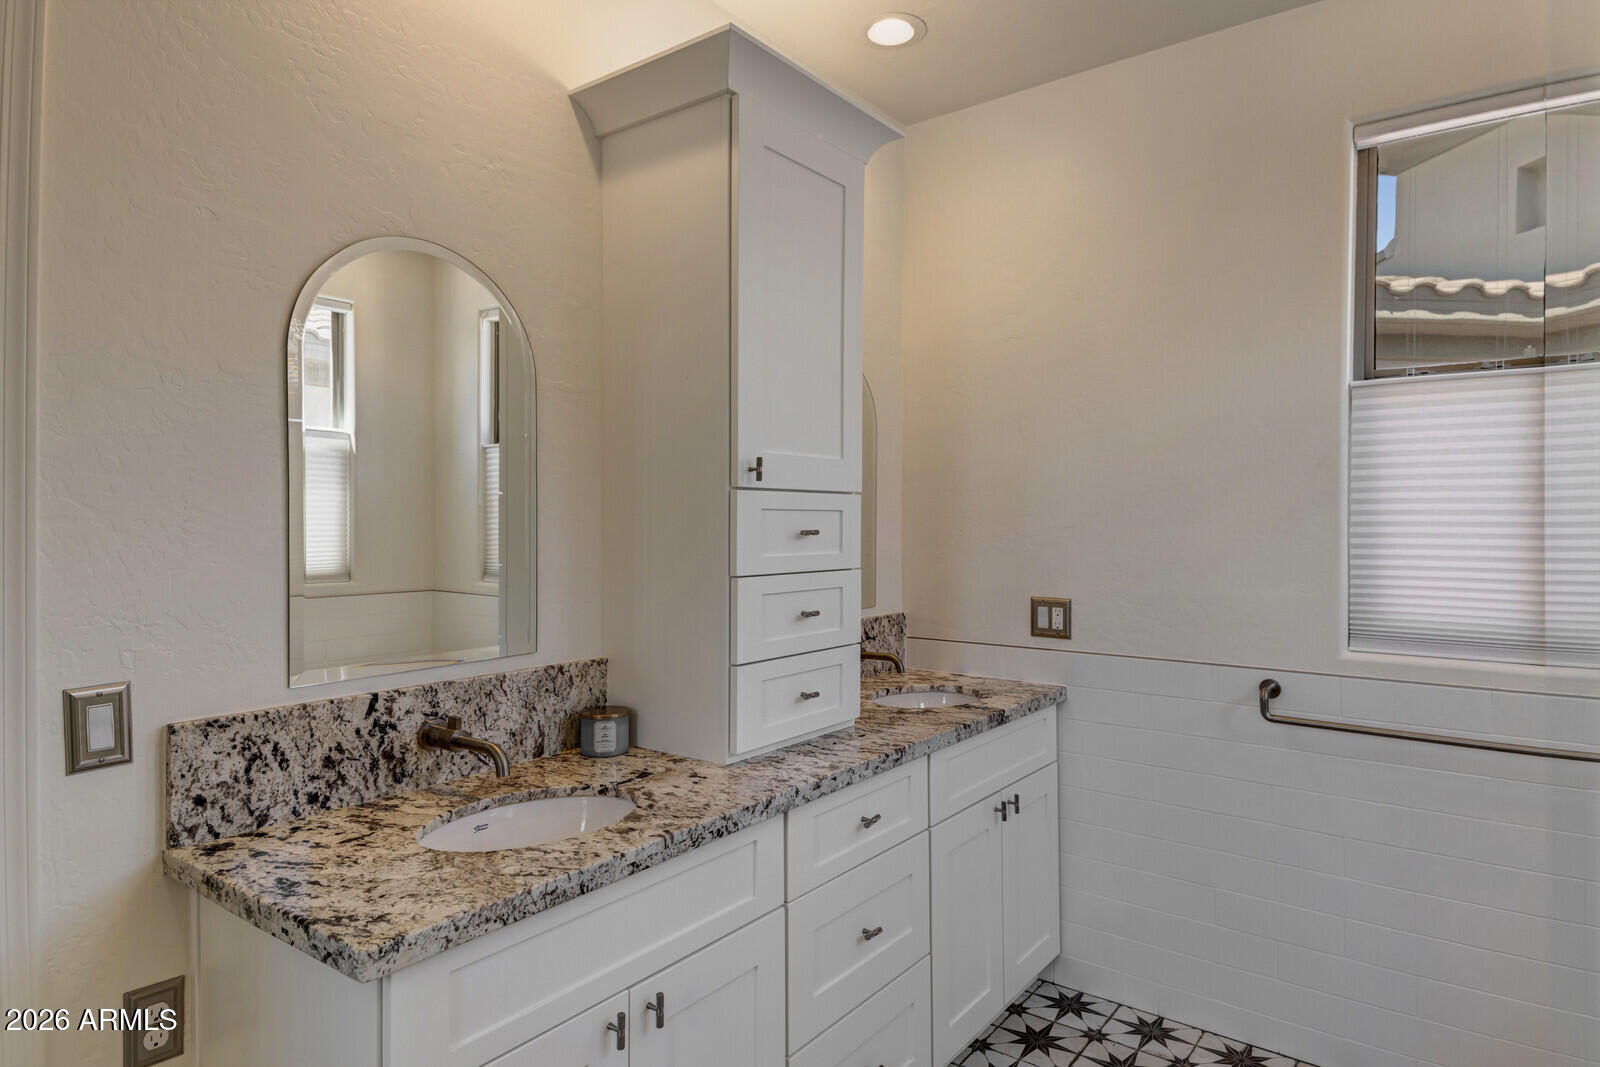
Bathroom with a granite double vanity, arched mirror, and patterned tile floor.
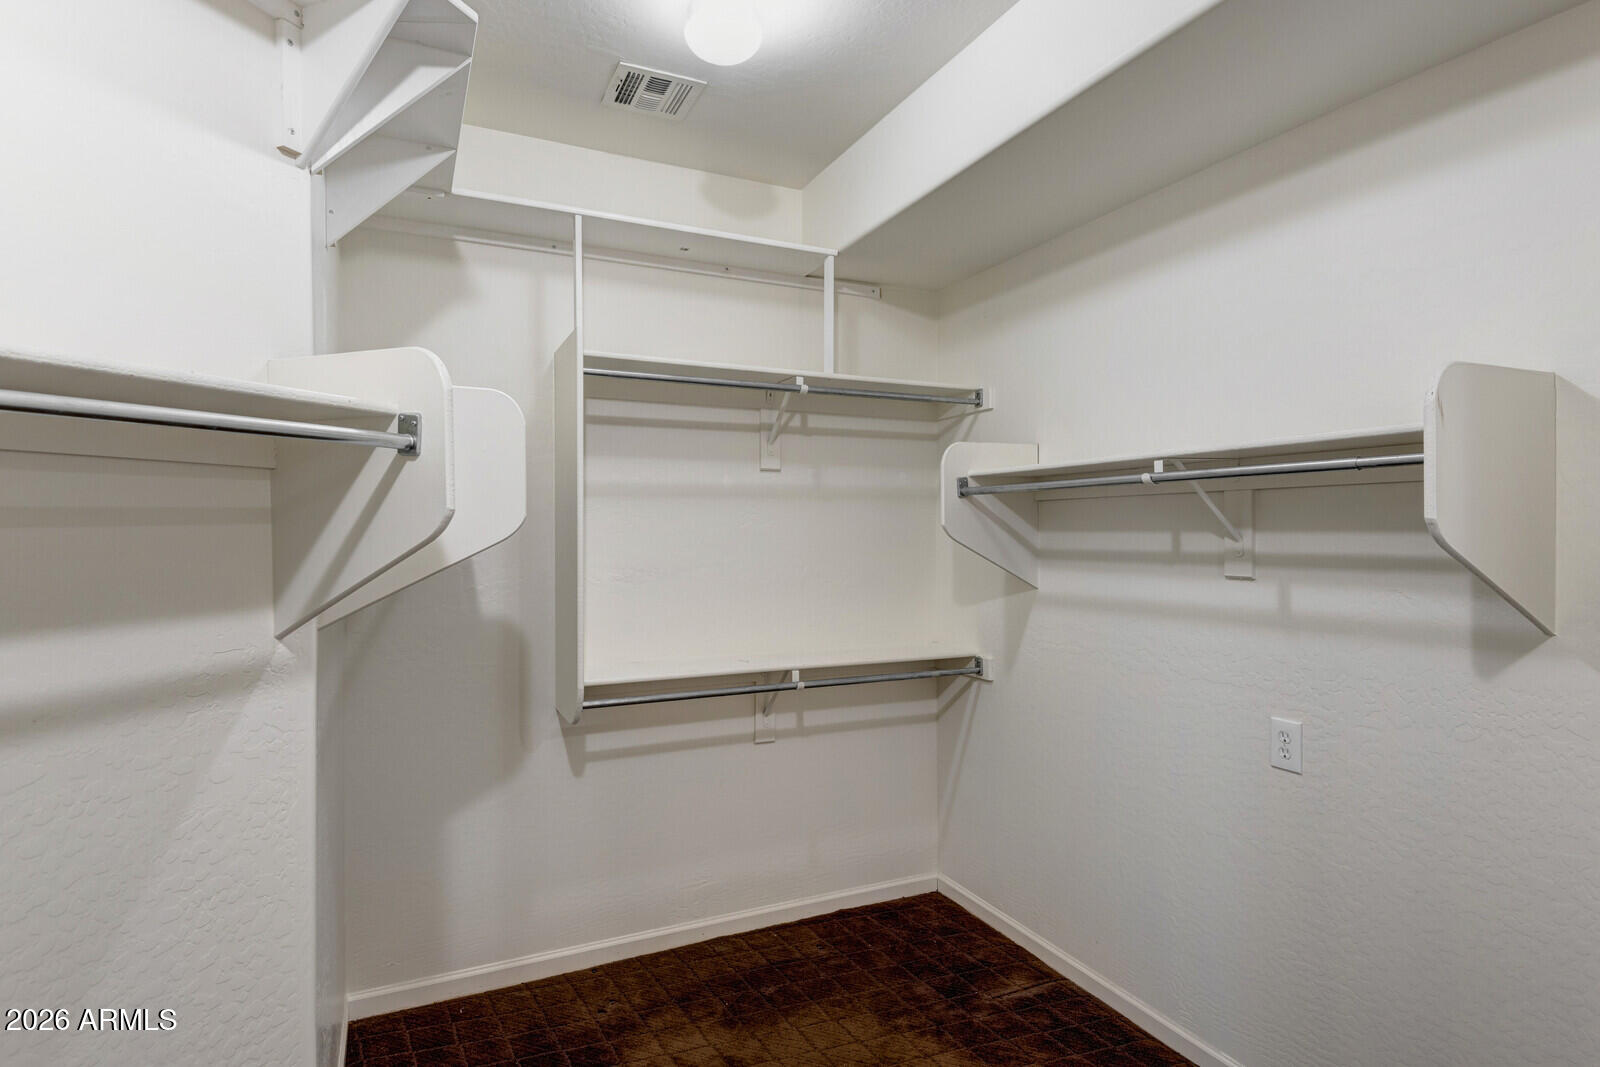
Walk-in closet with white built-in shelves and hanging rods and a dark tiled floor.
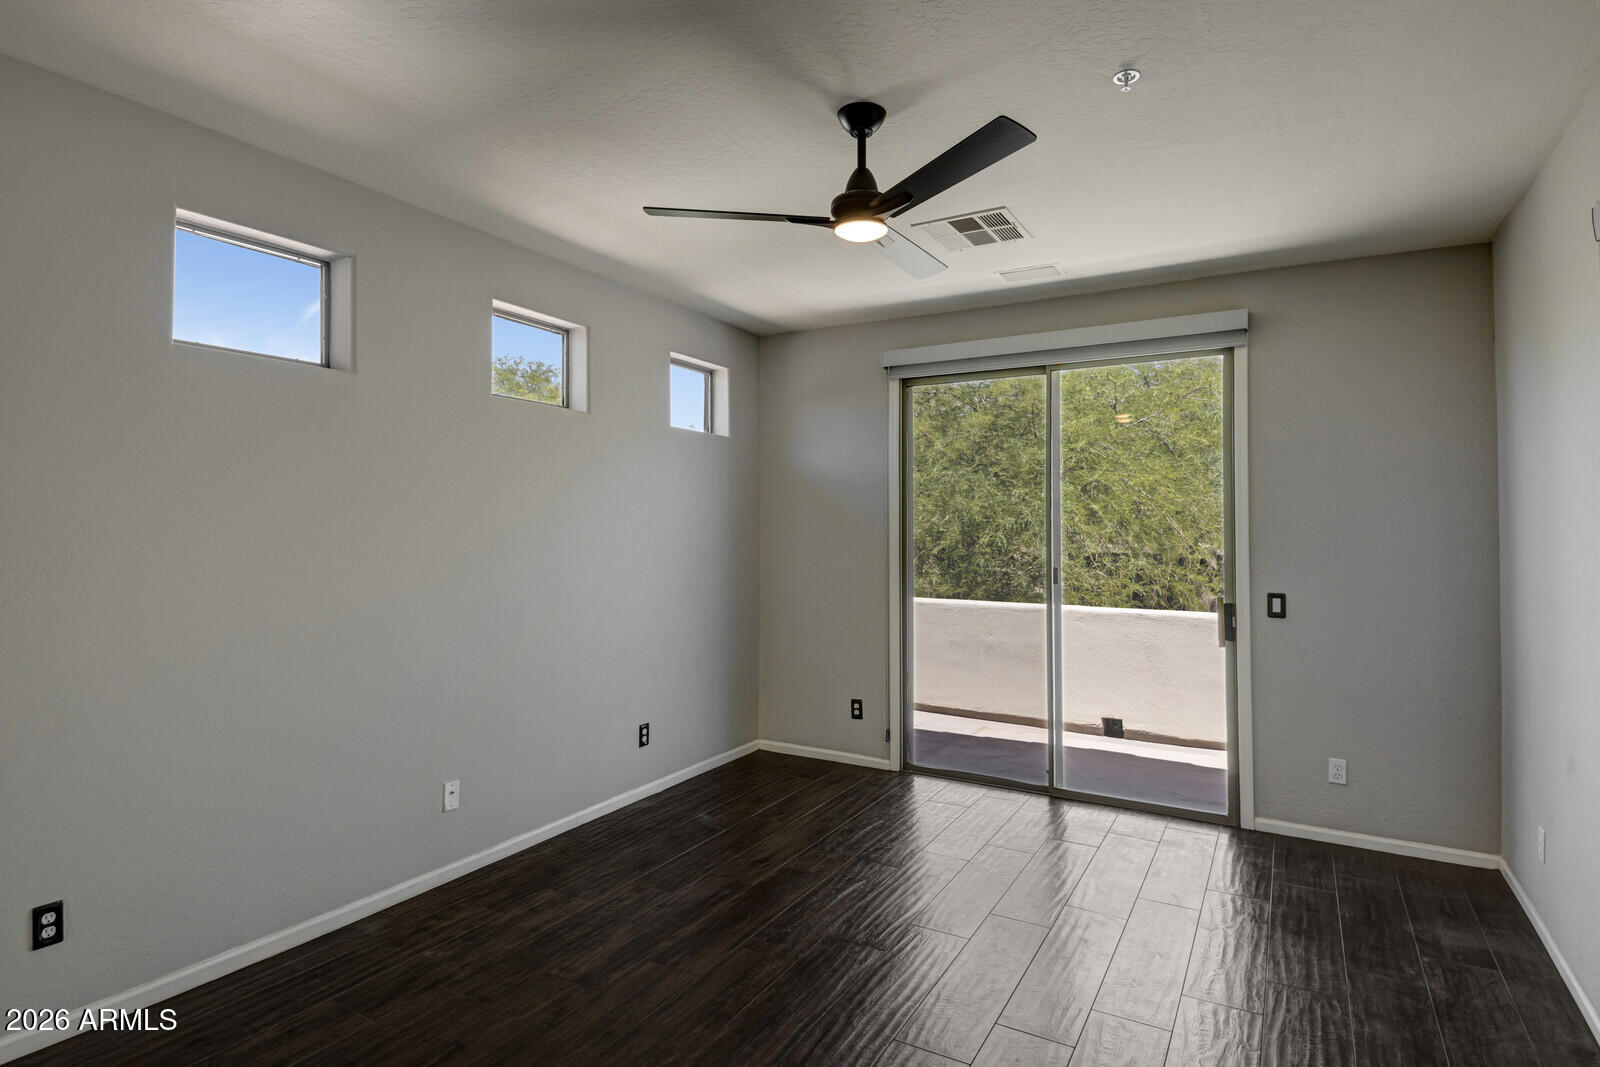
Empty bedroom with dark tile flooring, a ceiling fan, and sliding glass doors to a balcony.
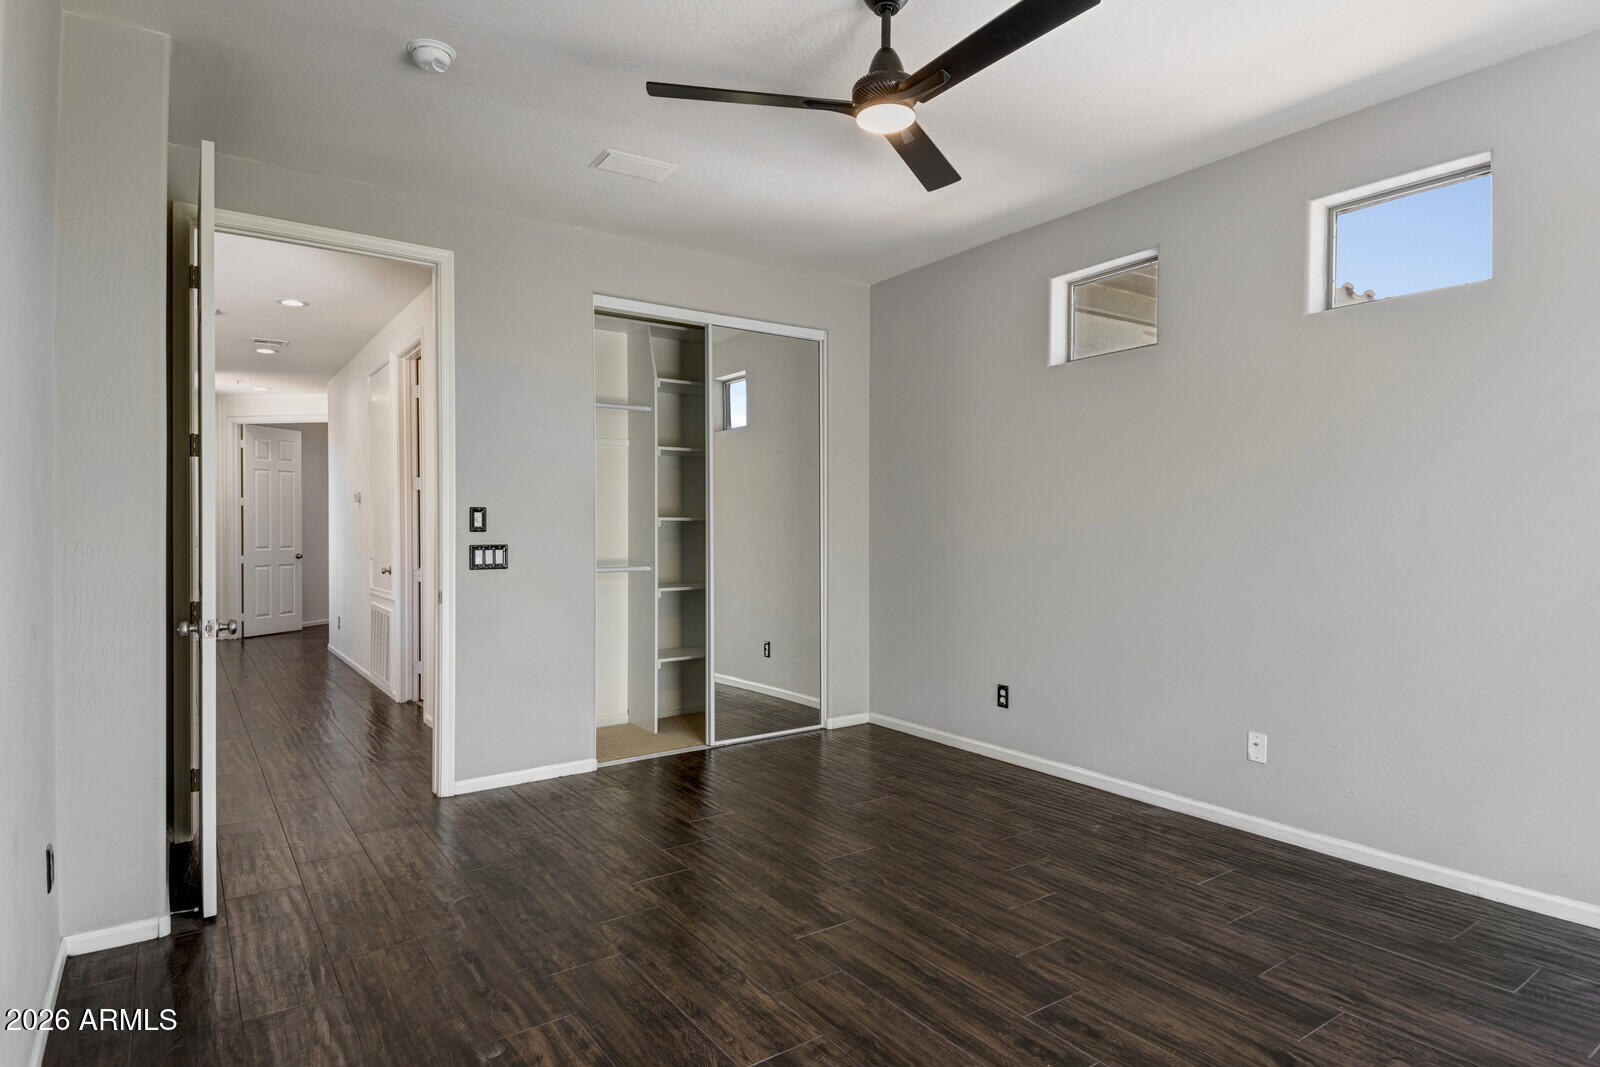
Vacant bedroom with dark flooring, a mirrored closet, ceiling fan, and two high windows.
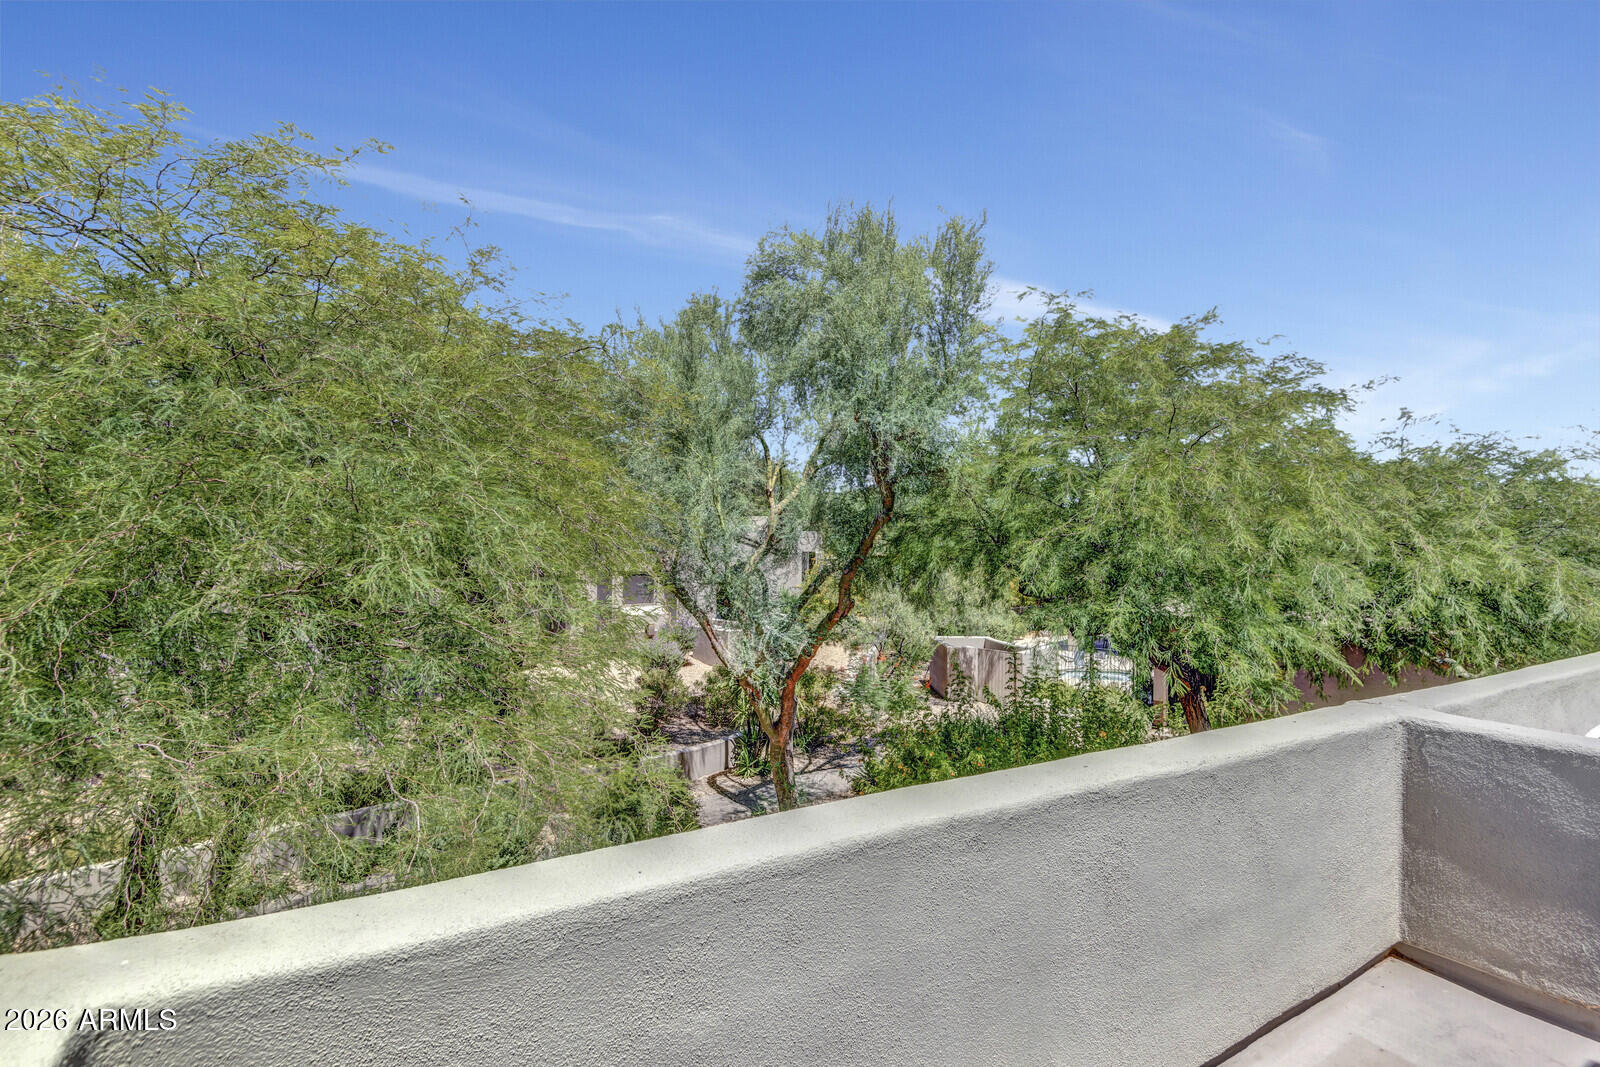
Balcony overlooking a leafy courtyard with mature trees and neighboring residences.
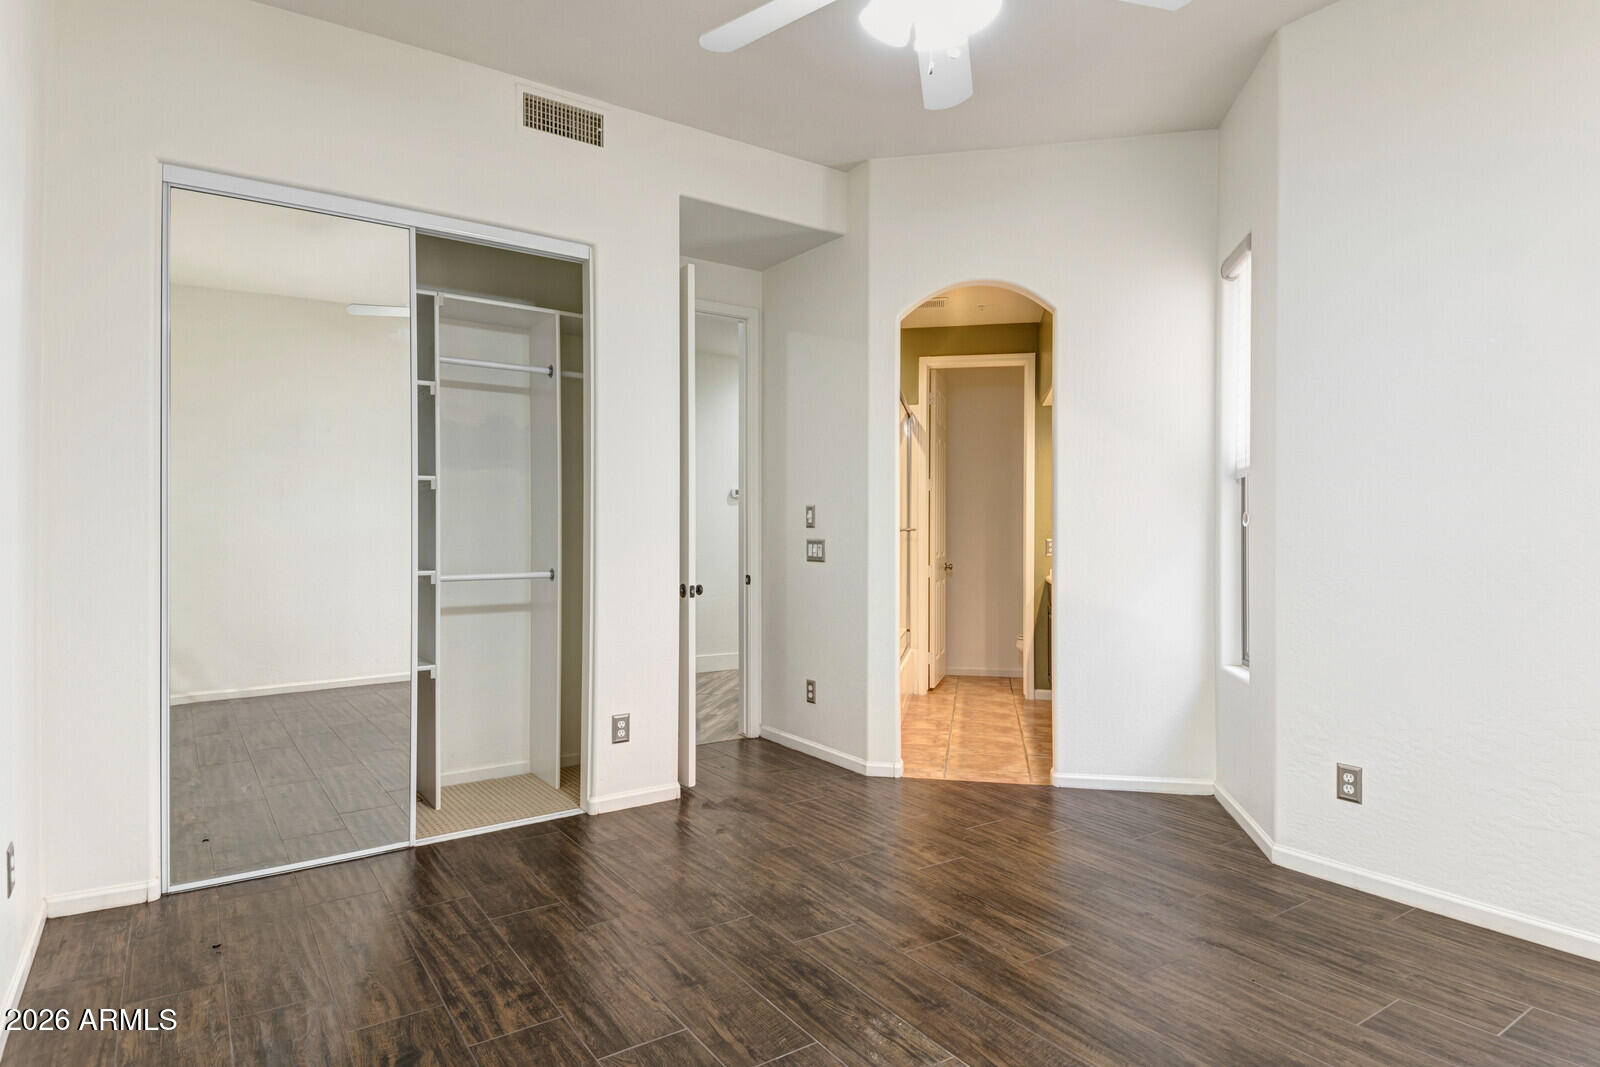
Vacant bedroom with dark tile floors, mirrored closet doors, and an arched doorway to the hall.
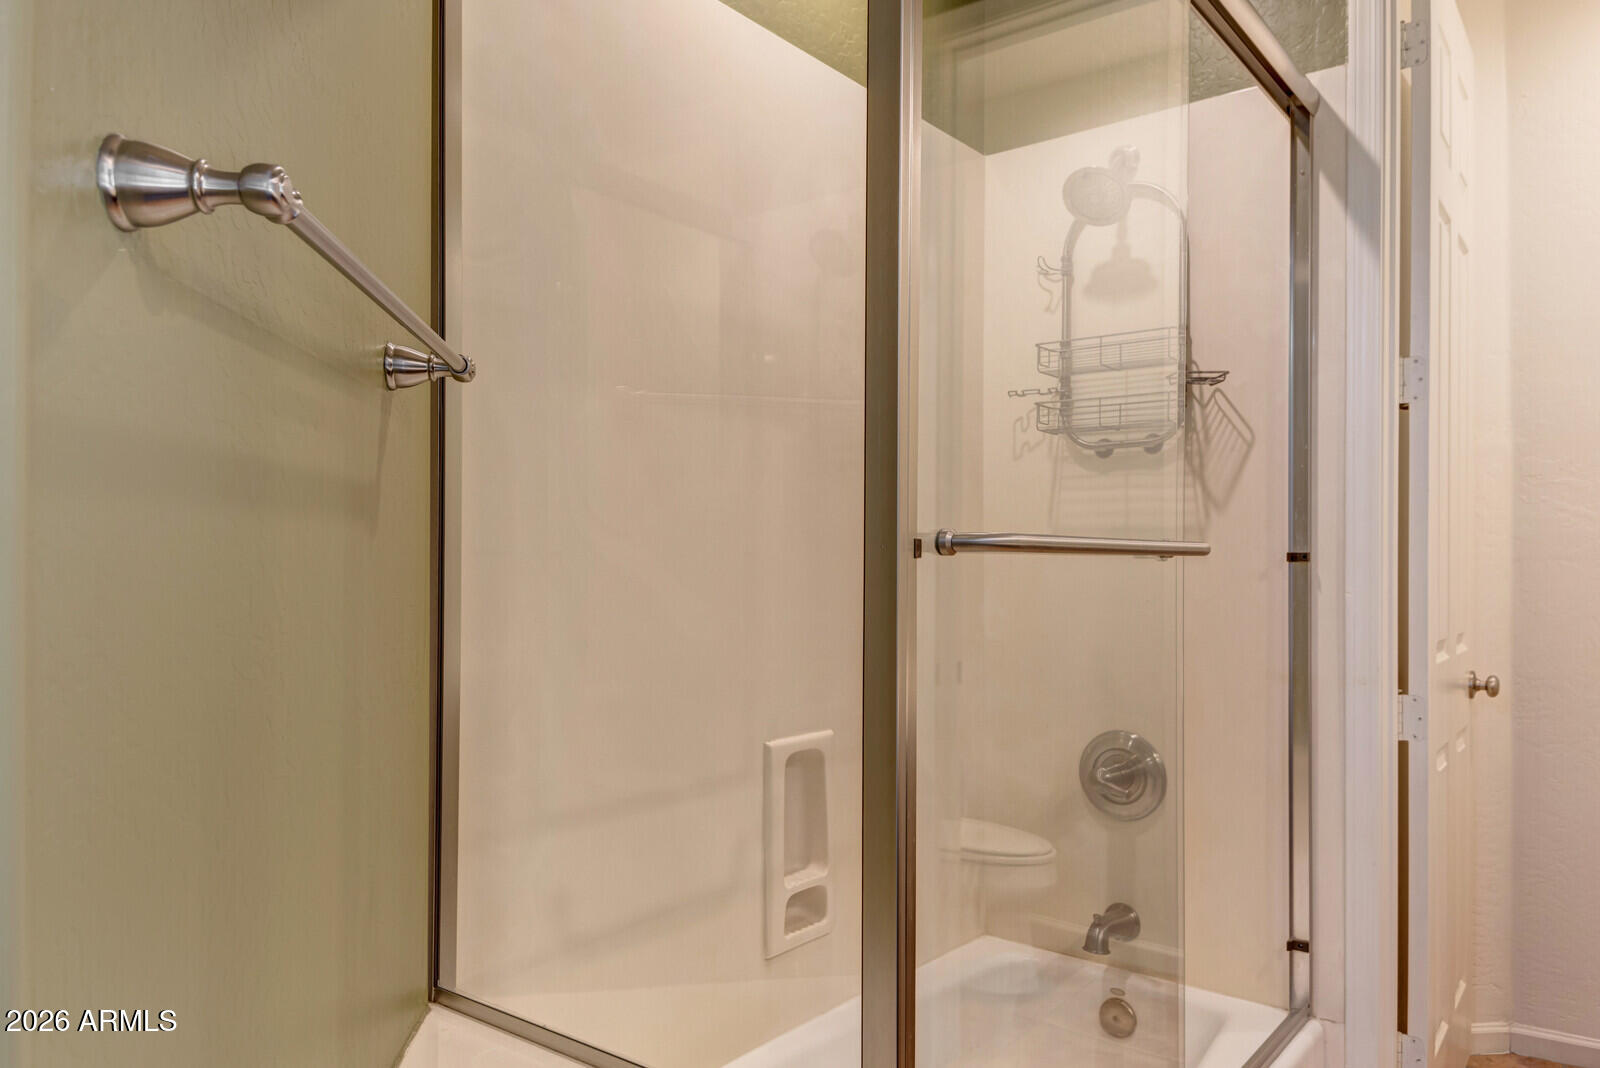
Glass-enclosed tiled shower with built-in wall niches and chrome fixtures.
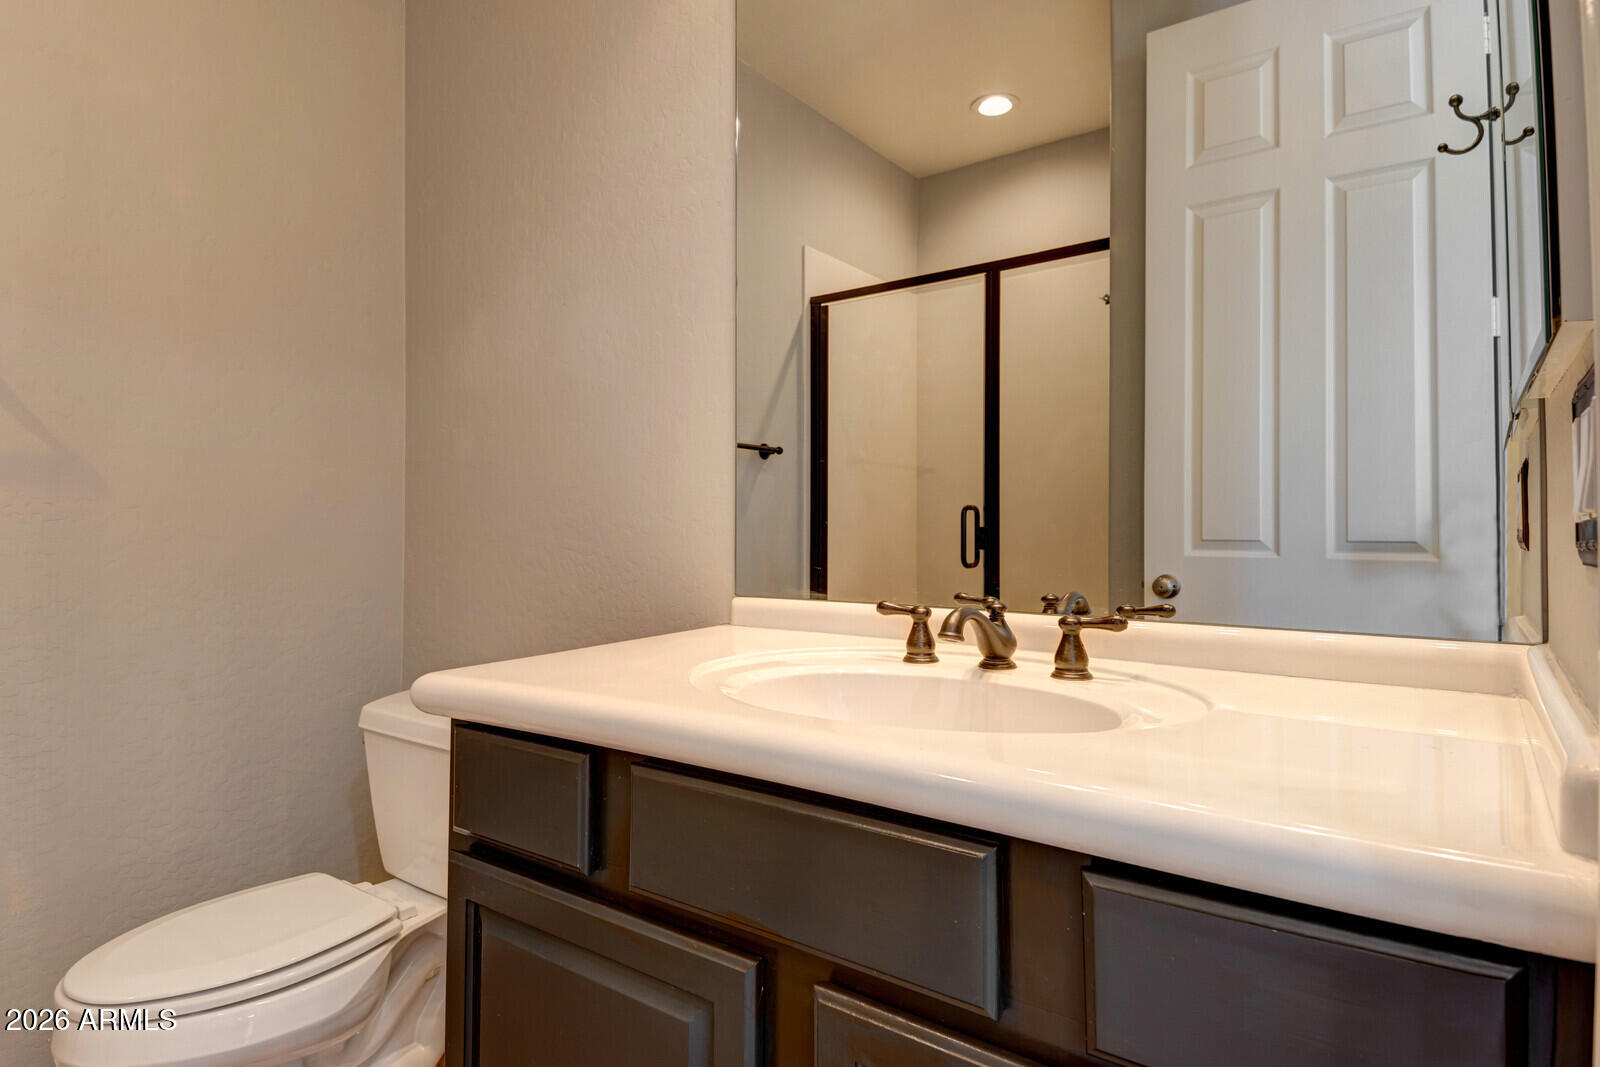
Bathroom vanity with a white oval sink and large mirror reflecting a glass shower.
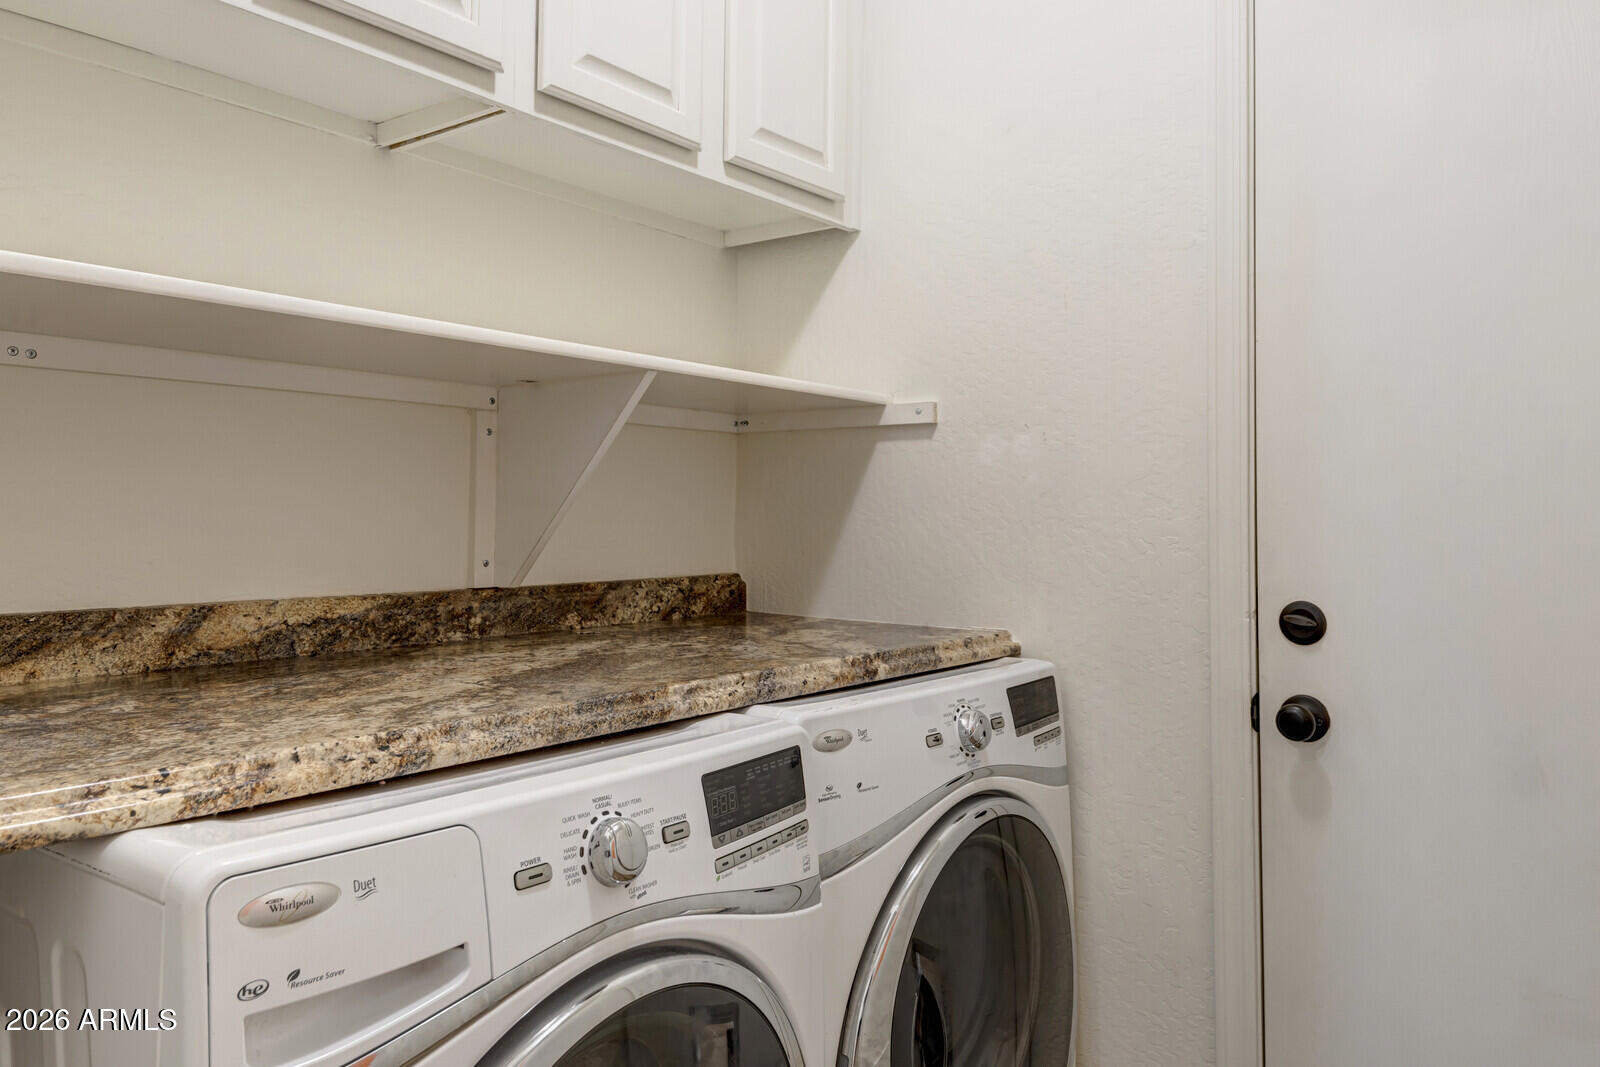
Laundry area with front-loading washer and dryer, stone counter, and white cabinets.
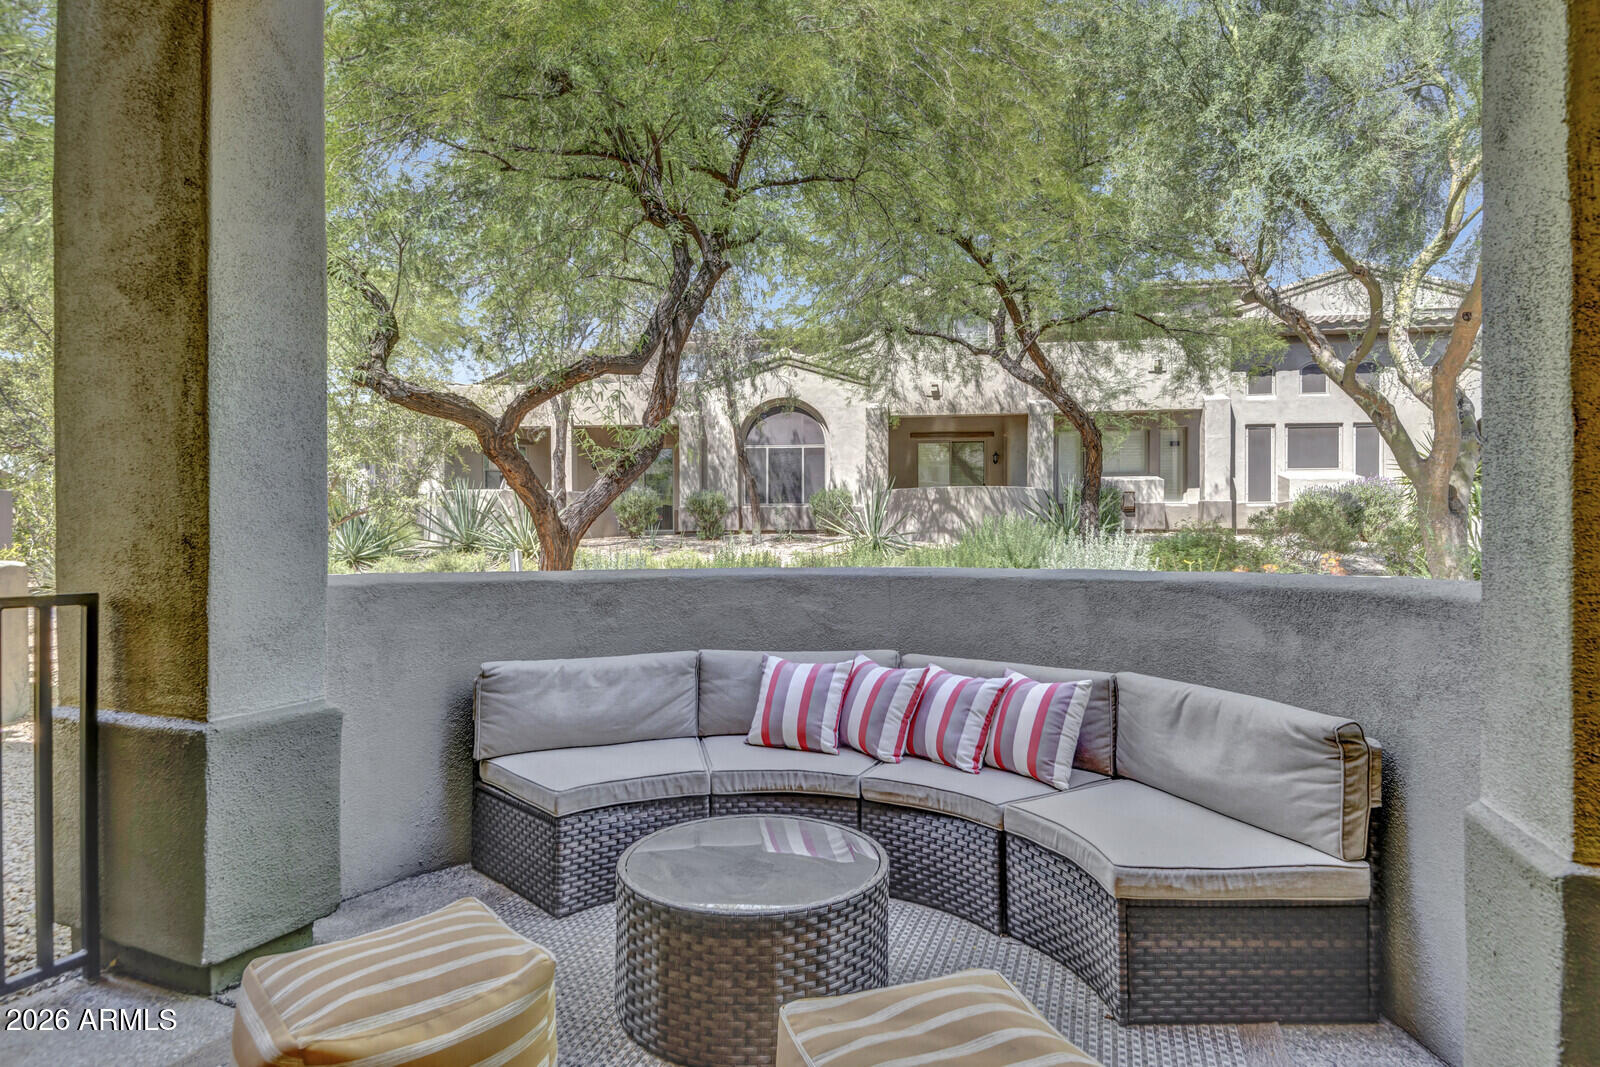
Covered patio with curved wicker seating and striped cushions, looking out toward a tree-shaded building.
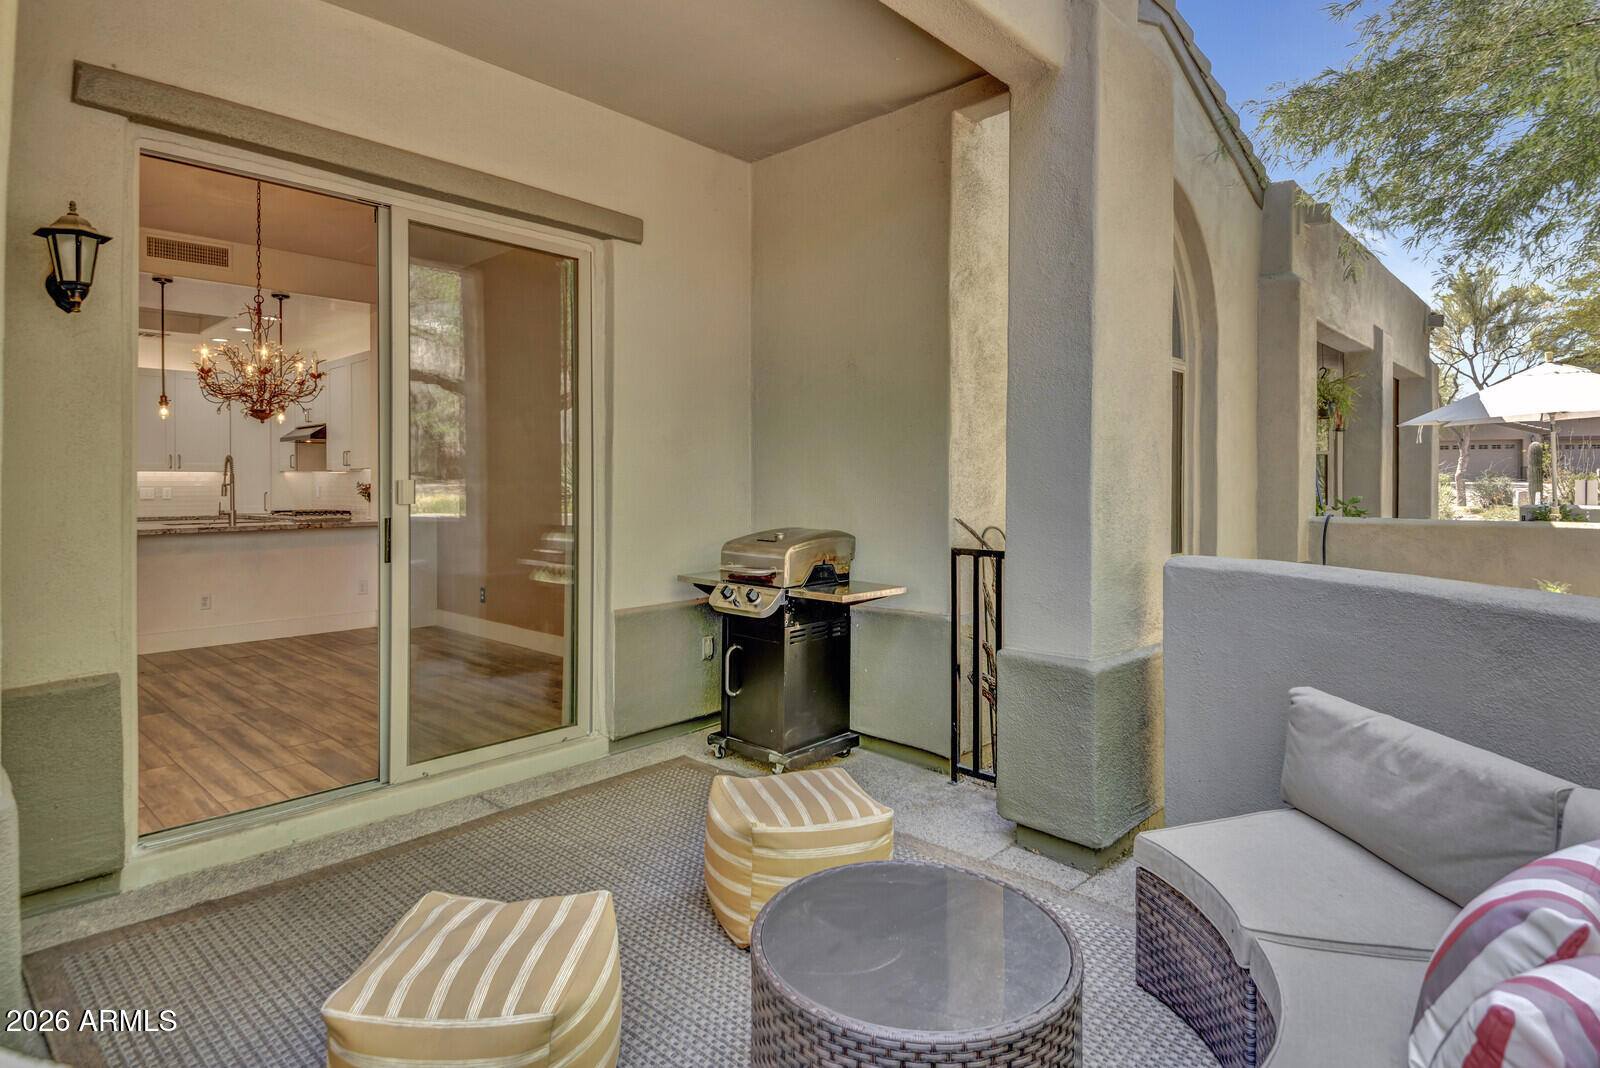
Covered patio with cushioned seating, striped ottomans, a grill and sliding doors to the kitchen.
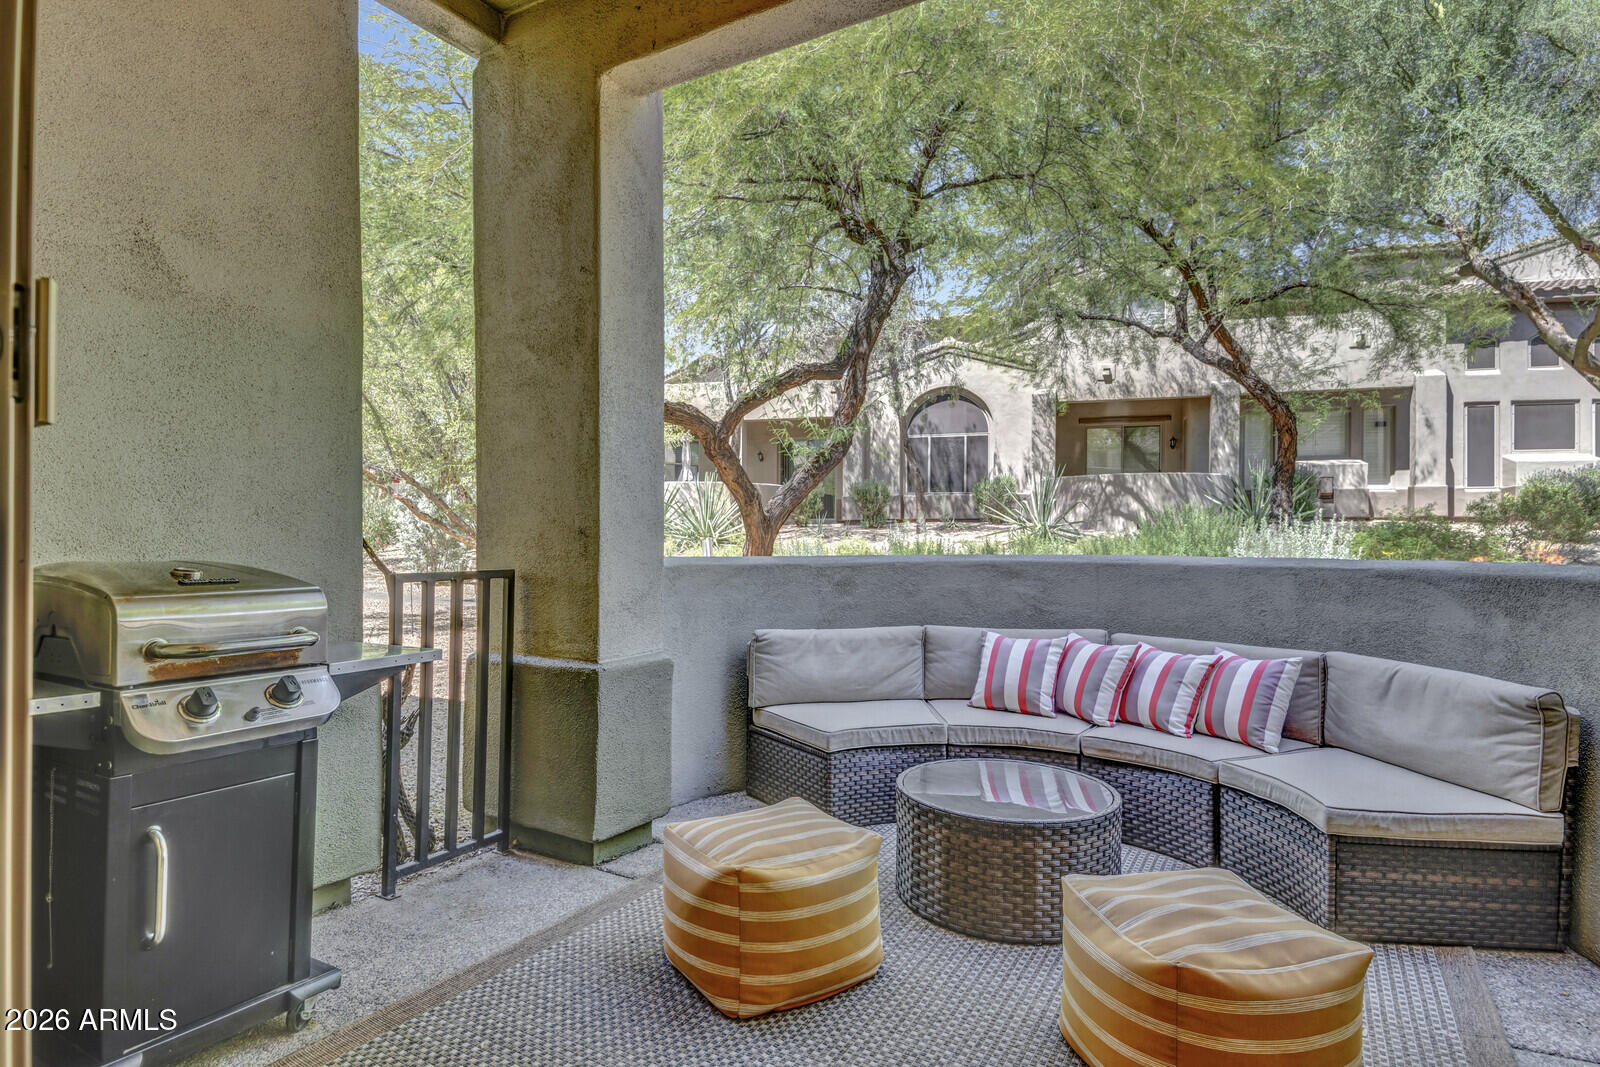
Covered patio with wicker seating and a gas grill, overlooking leafy trees and neighboring homes.
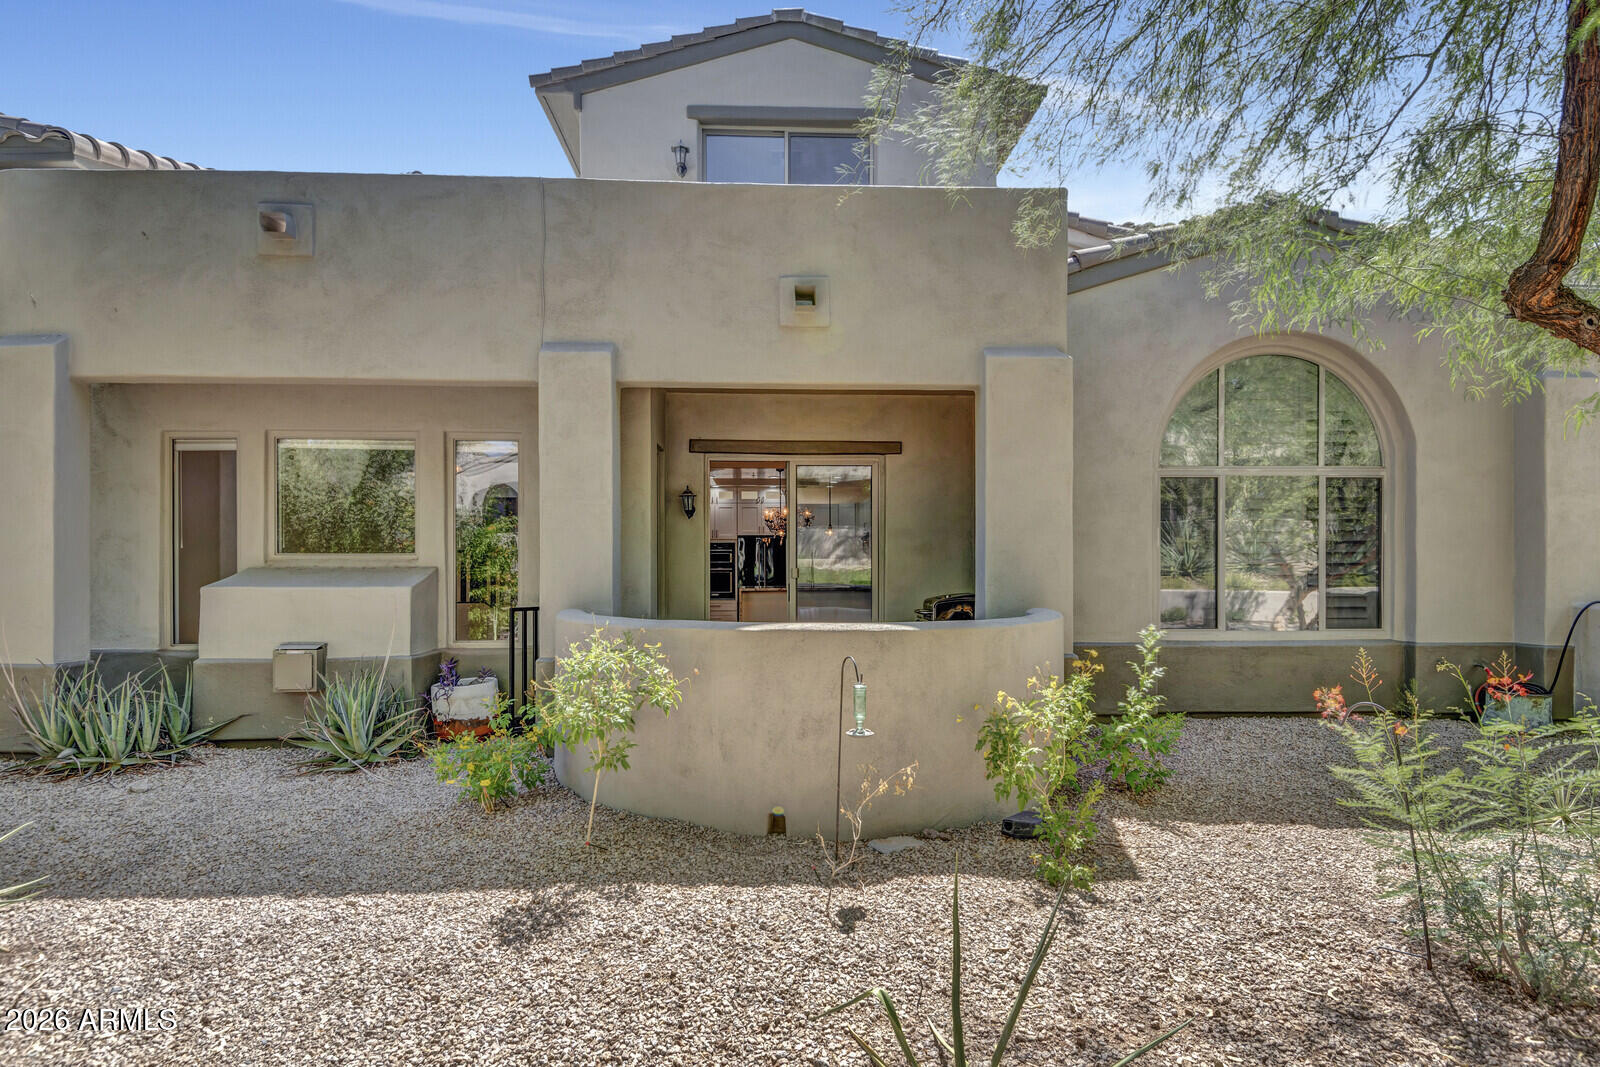
Home’s rear patio with sliding doors, a large arched window, and desert landscaping.
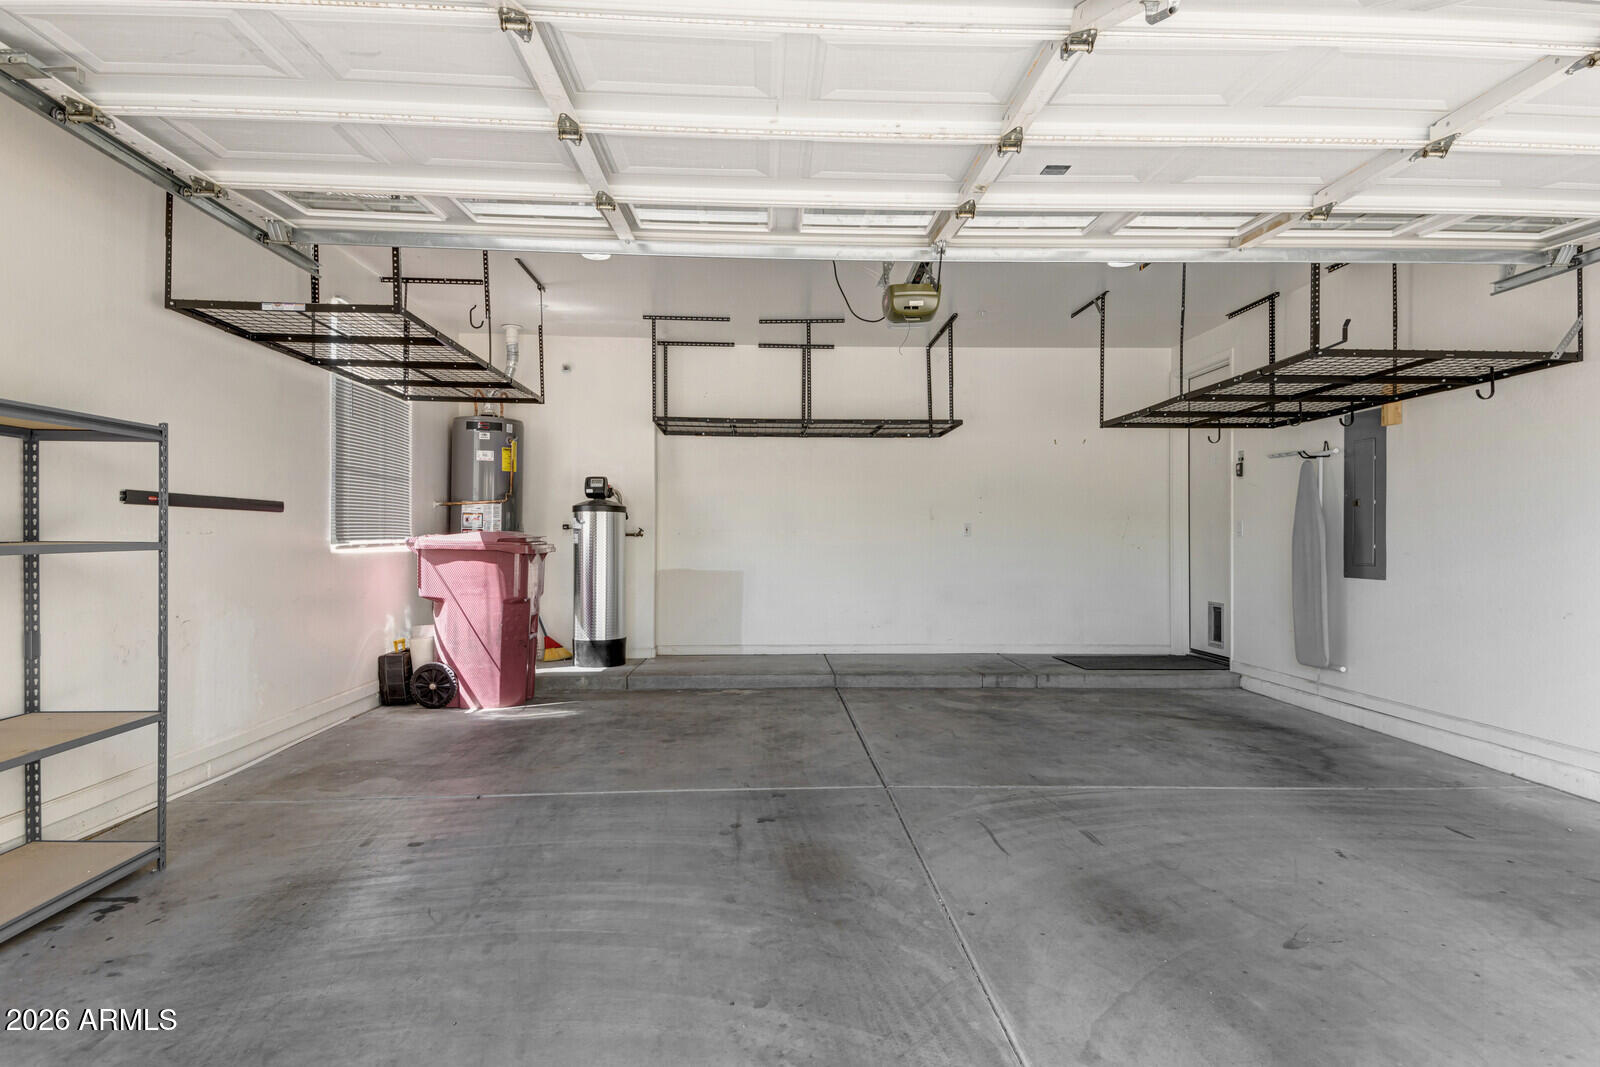
Empty garage with overhead storage racks, concrete floor, and utility equipment.
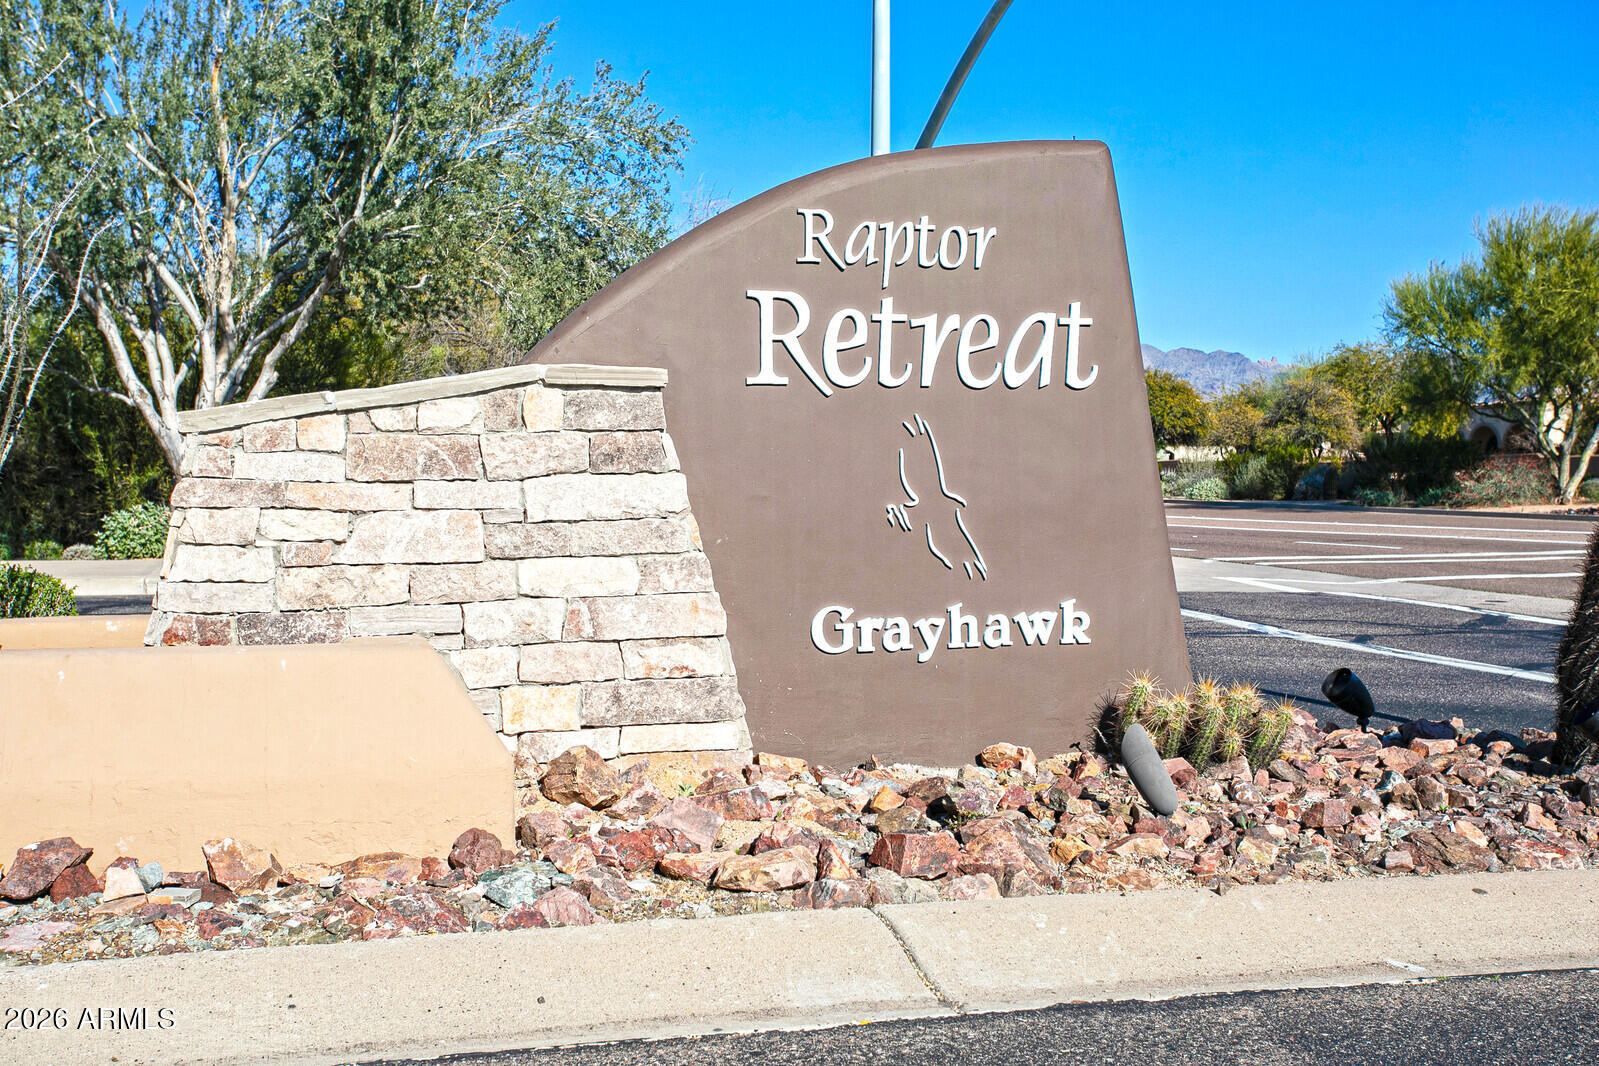
Raptor Retreat sign marks the Grayhawk entrance, with stone walls and desert landscaping.
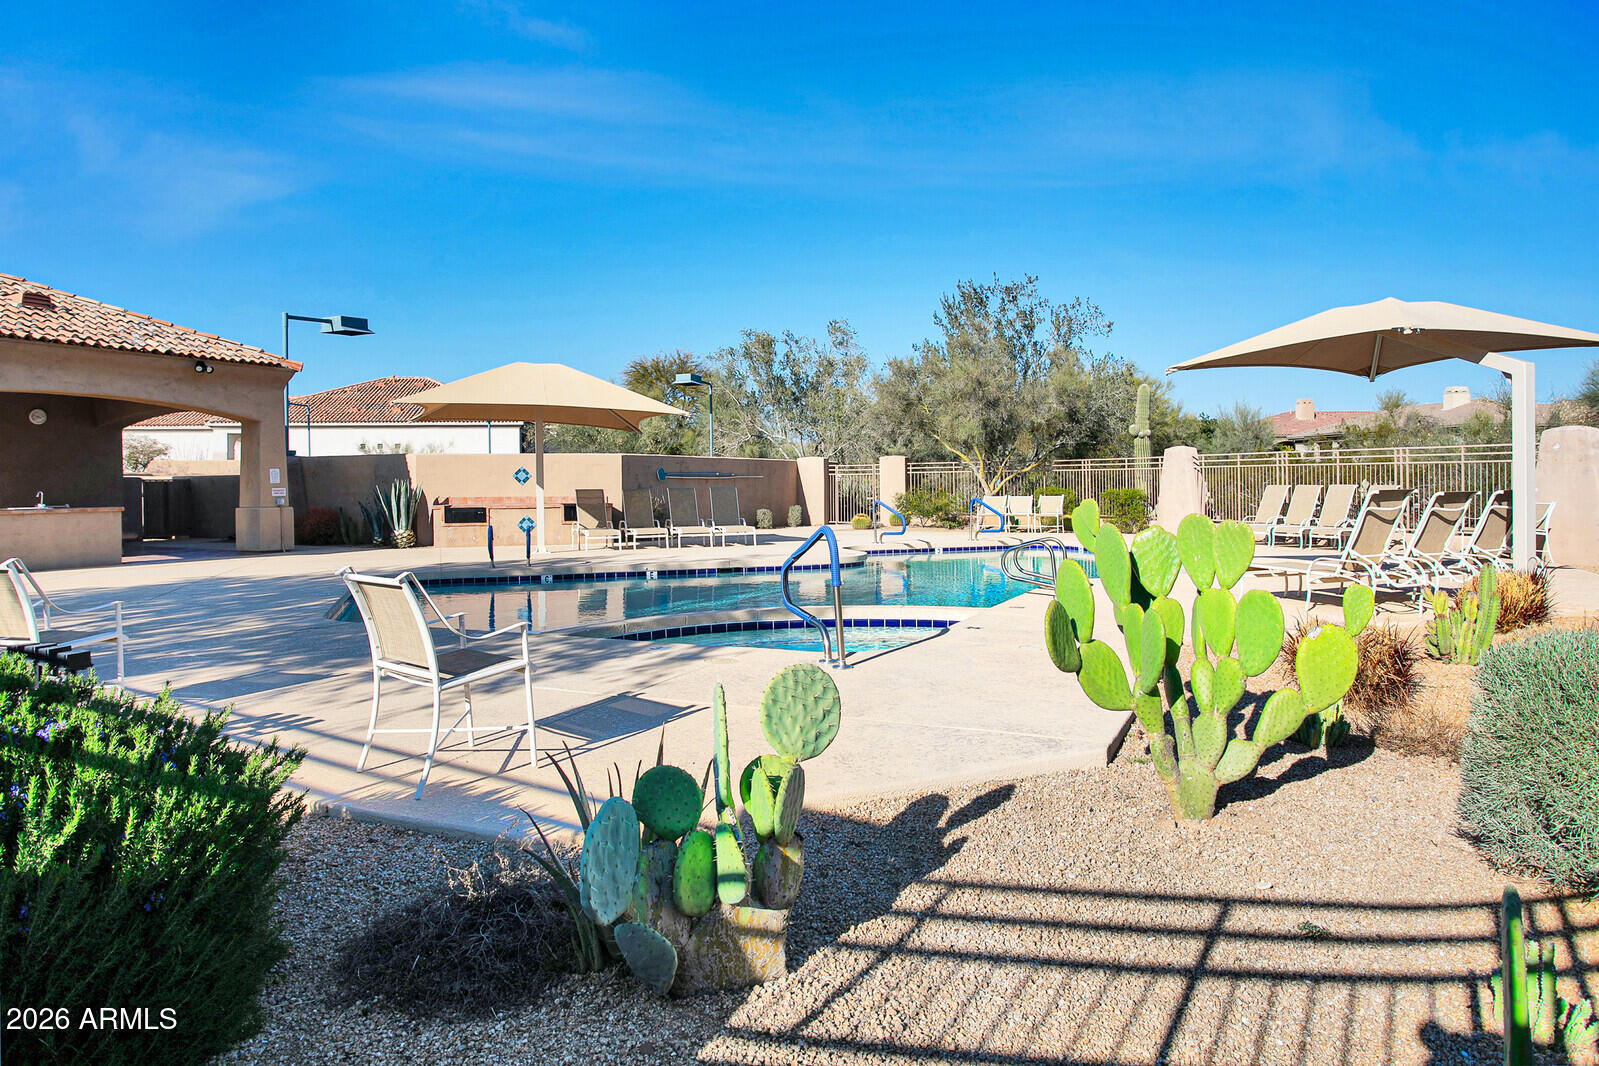
Outdoor pool with lounge chairs, shade umbrellas, a cabana, and desert cacti.
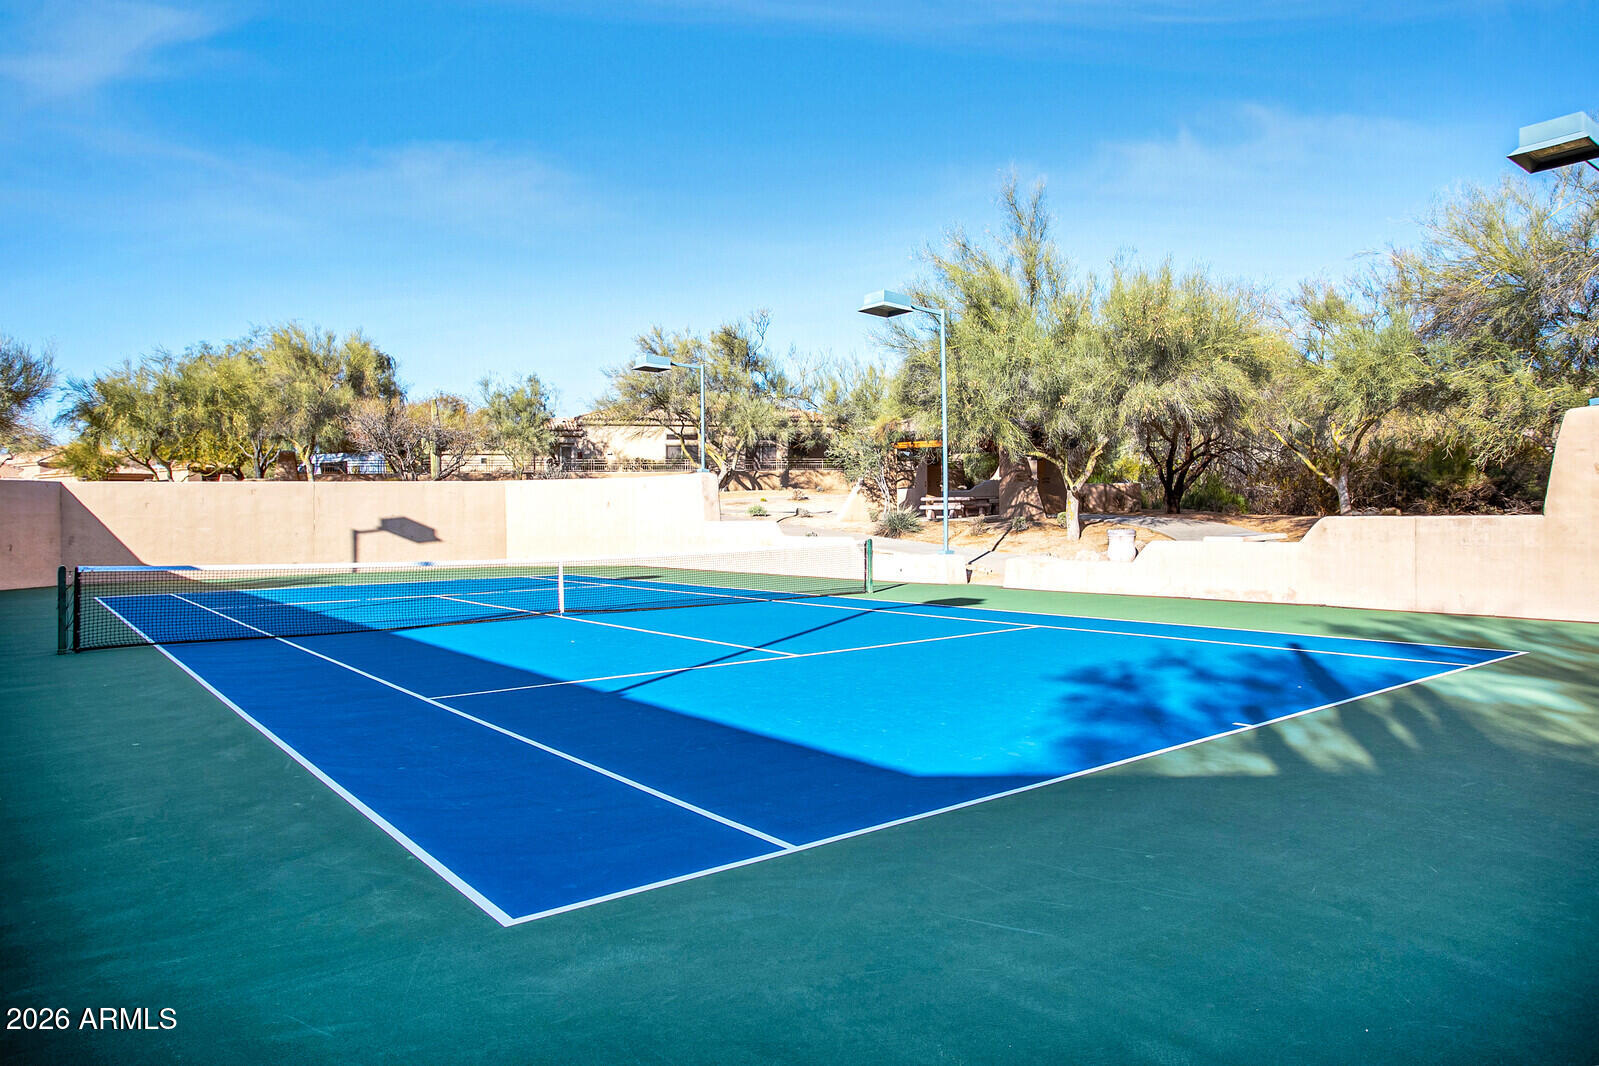
Outdoor blue tennis court with net and white lines, surrounded by desert landscaping.
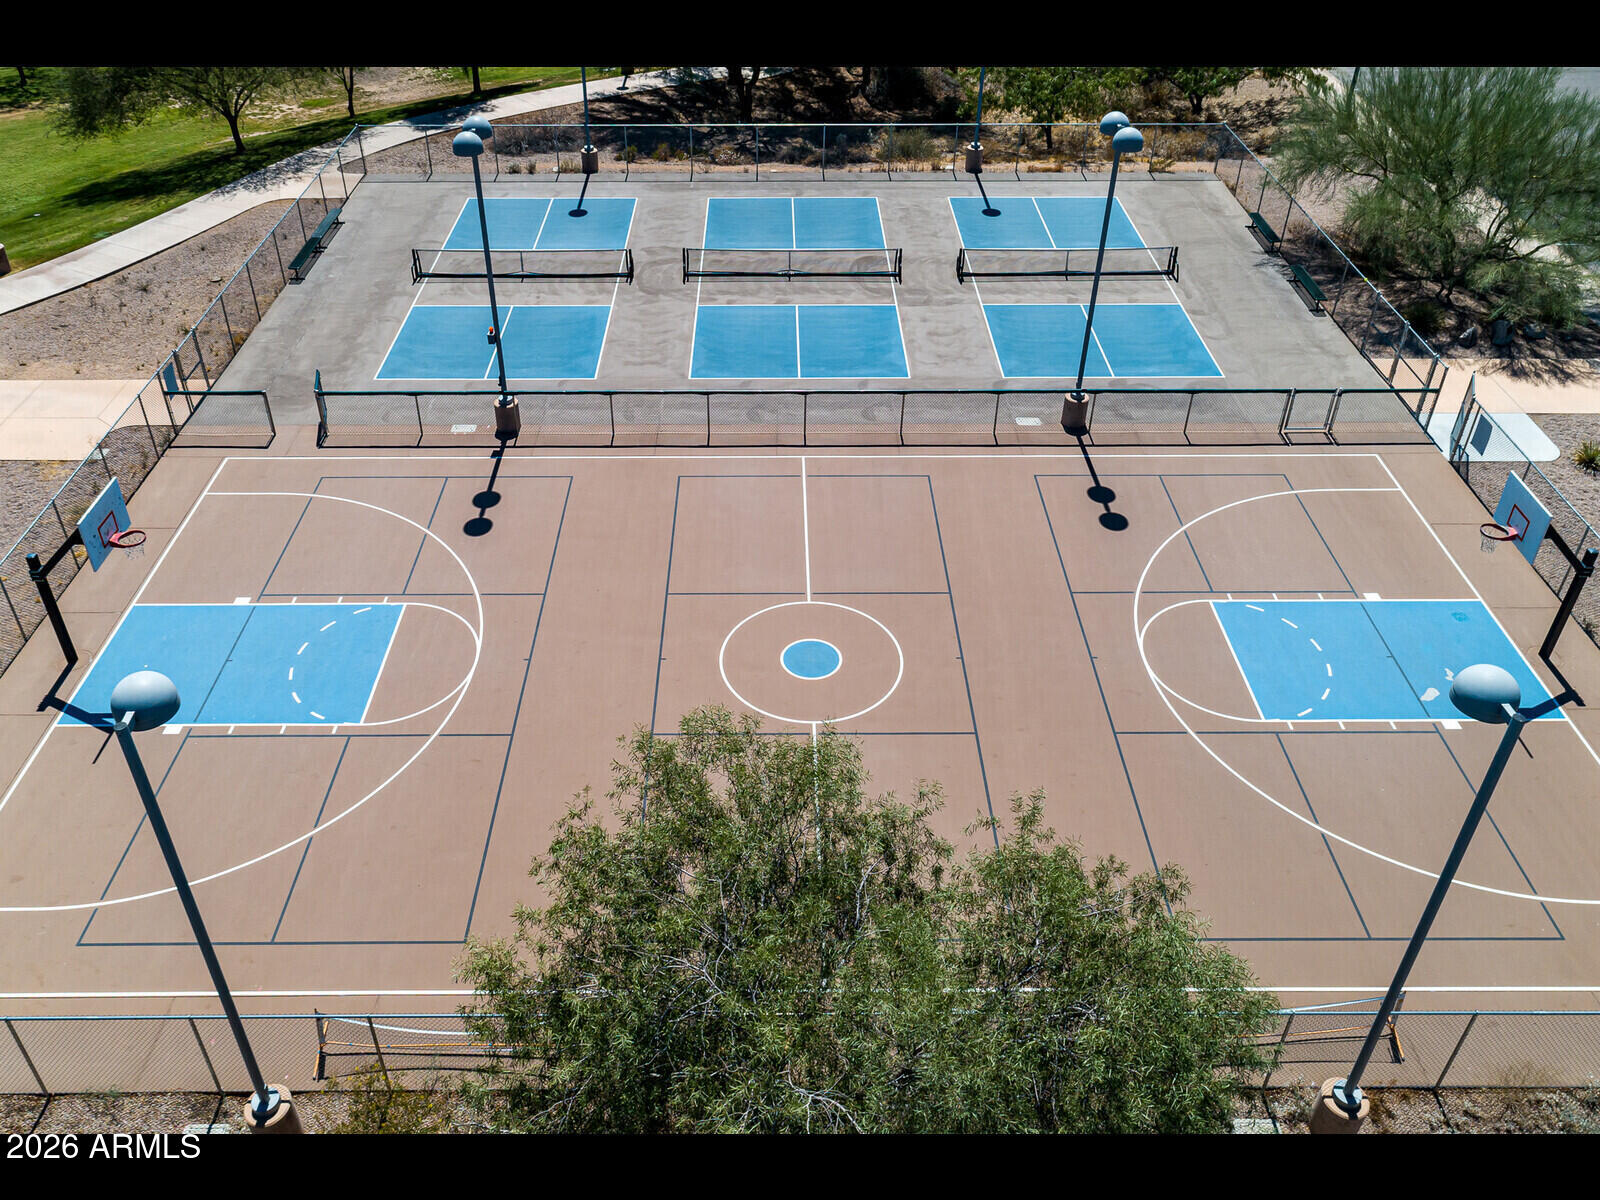
Aerial view of a basketball court and three blue pickleball courts.
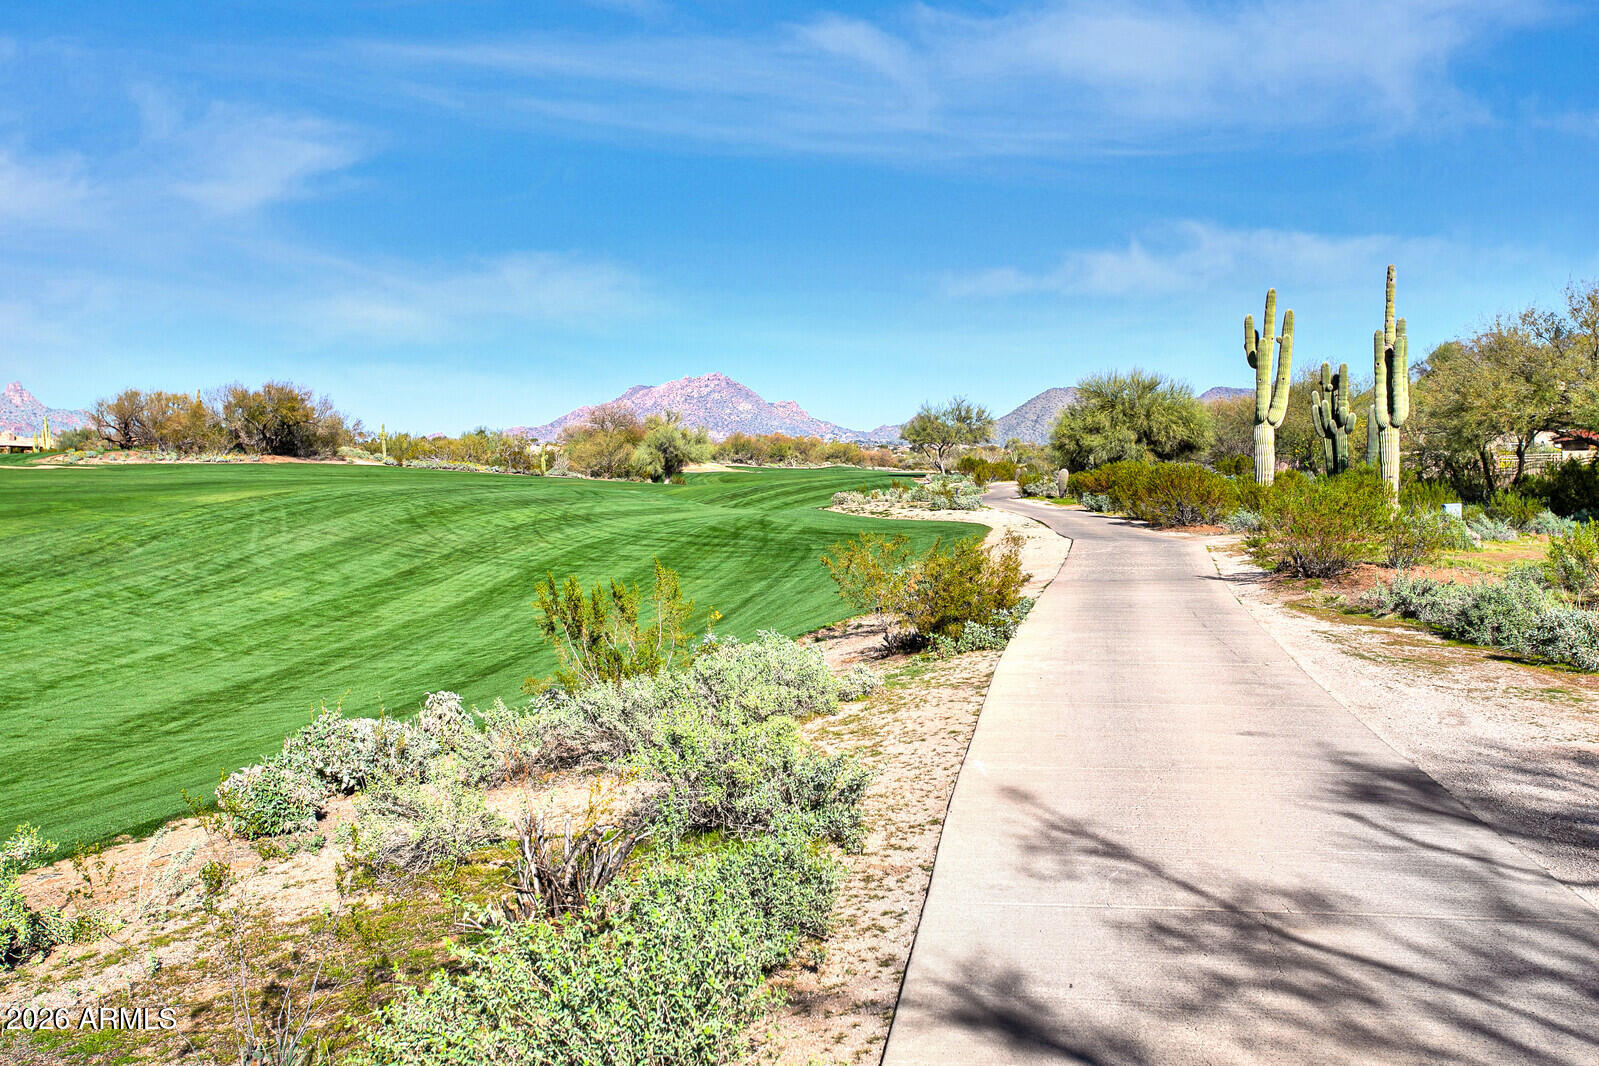
Golf course beside a paved path, with saguaro cacti and mountains in the distance.
SEE ALL PHOTOS
Virtually staged living room with a stone fireplace, white seating, and a patterned dining room accent wall.
Two-story entry foyer with a dark-railed staircase, wood-look flooring, and an arched kitchen opening.
Kitchen with white shaker cabinets, stainless steel appliances, marble-pattern counters, and a gas cooktop.
Dining room with a glass table, sculptural chandelier, patterned accent wall, and open kitchen.
Open living area with wood-look tile flooring, a white kitchen island, and a bold patterned accent wall.
Open living and dining area with patterned accent wall, wood-look tile, and adjoining kitchen.
Entry foyer with a double-height ceiling, wood-look flooring, glass-topped table, and staircase.
Two-story stucco home with a tile roof, two-car garage, and arched gated entry.
Kitchen with white cabinets, black appliances, and a large veined stone island.
Kitchen with white cabinets, black appliances, and a gas cooktop beneath a range hood.
Living room with a stone-faced fireplace, wood-look floors, and sliding doors to a furnished patio.
Virtually staged bedroom with a white tufted bed, abstract wall art, and dark wood floors.
Empty bedroom with dark flooring, a ceiling fan, and a wide window with white blinds.
Bathroom with glass walk-in shower, freestanding tub, granite vanity, and patterned tile floor.
Bathroom with a granite double vanity, arched mirror, and patterned tile floor.
Walk-in closet with white built-in shelves and hanging rods and a dark tiled floor.
Empty bedroom with dark tile flooring, a ceiling fan, and sliding glass doors to a balcony.
Vacant bedroom with dark flooring, a mirrored closet, ceiling fan, and two high windows.
Balcony overlooking a leafy courtyard with mature trees and neighboring residences.
Vacant bedroom with dark tile floors, mirrored closet doors, and an arched doorway to the hall.
Glass-enclosed tiled shower with built-in wall niches and chrome fixtures.
Bathroom vanity with a white oval sink and large mirror reflecting a glass shower.
Laundry area with front-loading washer and dryer, stone counter, and white cabinets.
Covered patio with curved wicker seating and striped cushions, looking out toward a tree-shaded building.
Covered patio with cushioned seating, striped ottomans, a grill and sliding doors to the kitchen.
Covered patio with wicker seating and a gas grill, overlooking leafy trees and neighboring homes.
Home’s rear patio with sliding doors, a large arched window, and desert landscaping.
Empty garage with overhead storage racks, concrete floor, and utility equipment.
Raptor Retreat sign marks the Grayhawk entrance, with stone walls and desert landscaping.
Outdoor pool with lounge chairs, shade umbrellas, a cabana, and desert cacti.
Outdoor blue tennis court with net and white lines, surrounded by desert landscaping.
Aerial view of a basketball court and three blue pickleball courts.
Golf course beside a paved path, with saguaro cacti and mountains in the distance.
Courtesy of Silverleaf Realty, Connor Sabanosh Listing Contact: (480) 600-4983 
For Lease

20802 N Grayhawk Drive 1123

20802 N Grayhawk Drive 1123, Scottsdale, AZ 85255

$4,795/month
Welcome to The Avian at Grayhawk, an intimate guard-gated enclave in the heart of North Scottsdale. Offered Unfurnished, this spacious 2,488 SF townhome offers 3 bedrooms, 3.5 baths, and an attached 2-car garage with additional storage. Designed for easy Scottsdale living, the home features an updated kitchen with gas range, a gas fireplace, and multiple outdoor spaces including a gated courtyard in front, a covered rear patio and an upstairs balcony that are all private and overlooking the community's lush, mature landscaping. Ideally located just outside the front gates are shopping, dining, groceries, and everyday conveniences, with Thompson Peak Park nearby offering pickleball courts with lights, ballfields, a new $6 million dog park, and more. Minutes from Scottsdale Road and Loop 101 enjoy effortless access to Grayhawk golf, premier North Scottsdale dining and shopping, hiking, recreation, and everything this coveted location has to offer. Owner will consider an offer to purchase.

3
beds

4
baths

2,488 Sq.Ft. LIVING AREA

2,180 Acres lot

Connor Sabanosh

Connor Sabanosh

Features & Amenities

Interior

  • total bedrooms3
  • Total bathrooms4
  • full bathrooms3
  • half bathroom1
  • Laundry room Washer Hookup, Inside, Gas Dryer Hookup
  • Flooring Other, Tile
  • Fireplace Gas Fireplace, Fireplace Living Rm, Fireplace Family Rm
  • APPLIANCES Reverse Osmosis, Refrigerator, Oven, Microwave, Gas Range, Gas Oven, Disposal, Dishwasher, Gas Cooktop, Water Softener
  • other interior Features Vaulted Ceiling(s), High Speed Internet, Granite Counters, Double Vanity, Upstairs, Eat-in Kitchen, Kitchen Island, Pantry, Full Bth Master Bdrm, Separate Shwr Tub

Area & Lot

  • Status For Lease
  • Living Area2,488 Sq.Ft.
  • Lot Area2,180 Acres
  • MLS® ID7080072
  • TypeTownhouse
  • YEAR BUILT2001
  • NeighborhoodGrayhawk
  • Architecture StylesSanta Barbara/Tuscan
  • Elementary SchoolGrayhawk Elementary School
  • Middle SchoolMountain Trail Middle School
  • High SchoolPinnacle High School
  • School DistrictParadise Valley Unified District

Exterior

  • STORIES2
  • Garage Space2.0
  • water SourcePublic
  • roofTile
  • lot featuresDesert Back, Desert Front
  • parkingDirect Access, Garage Door Opener, Separate Strge Area, Permit Required, Shared Driveway, Common
  • HEAT TYPENatural Gas
  • AIR CONDITIONINGCentral Air, Ceiling Fan(s)
  • sewerPublic Sewer
  • Disability FeaturesAccessible Entrance
  • security FeaturesFire Sprinkler System
  • other exterior FeaturesPlayground, Balcony, Private Street(s), Private Yard, Sport Court(s), Tennis Court(s), Built-in Barbecue

Financial

  • Lease Price$4,795/mo
Two-story entry foyer with a dark-railed staircase, wood-look flooring, and an arched kitchen opening.

Schedule a Showing

We would love to show you our beautiful property. Please select your preferred date and time below. An agent will be in touch shortly to confirm your appointment.

Schedule a Showing

We would love to show you our beautiful property. Please select your preferred date and time below. An agent will be in touch shortly to confirm your appointment.

Thank you for your interest in 20802 N Grayhawk Drive 1123, Scottsdale, AZ 85255. We are reviewing your request and will be in touch shortly!

Grayhawk

Explore

Connect With Connor

Follow Me on Instagram