23702 N 113th Way
23702 N 113th Way
23702 N 113th Way
23702 N 113th Way
23702 N 113th Way
23702 N 113th Way
23702 N 113th Way
23702 N 113th Way
23702 N 113th Way
23702 N 113th Way
23702 N 113th Way
23702 N 113th Way
23702 N 113th Way
23702 N 113th Way
23702 N 113th Way
23702 N 113th Way
23702 N 113th Way
23702 N 113th Way
23702 N 113th Way
23702 N 113th Way
23702 N 113th Way
23702 N 113th Way
23702 N 113th Way
23702 N 113th Way
23702 N 113th Way
23702 N 113th Way
23702 N 113th Way
23702 N 113th Way
23702 N 113th Way
23702 N 113th Way
23702 N 113th Way
23702 N 113th Way
23702 N 113th Way
23702 N 113th Way
23702 N 113th Way
23702 N 113th Way
23702 N 113th Way
23702 N 113th Way
23702 N 113th Way
23702 N 113th Way
23702 N 113th Way
23702 N 113th Way
23702 N 113th Way
SEE ALL PHOTOS
23702 N 113th Way
23702 N 113th Way
23702 N 113th Way
23702 N 113th Way
23702 N 113th Way
23702 N 113th Way
23702 N 113th Way
23702 N 113th Way
23702 N 113th Way
23702 N 113th Way
23702 N 113th Way
23702 N 113th Way
23702 N 113th Way
23702 N 113th Way
23702 N 113th Way
23702 N 113th Way
23702 N 113th Way
23702 N 113th Way
23702 N 113th Way
23702 N 113th Way
23702 N 113th Way
23702 N 113th Way
23702 N 113th Way
23702 N 113th Way
23702 N 113th Way
23702 N 113th Way
23702 N 113th Way
23702 N 113th Way
23702 N 113th Way
23702 N 113th Way
23702 N 113th Way
23702 N 113th Way
23702 N 113th Way
23702 N 113th Way
23702 N 113th Way
23702 N 113th Way
23702 N 113th Way
23702 N 113th Way
23702 N 113th Way
23702 N 113th Way
23702 N 113th Way
23702 N 113th Way
23702 N 113th Way
For Sale

23702 N 113th Way

23702 N 113th Way, Scottsdale, AZ 85255

$2,750,000
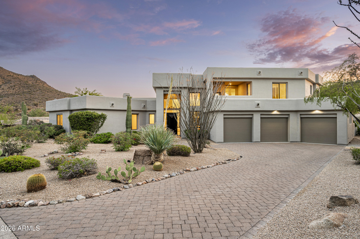
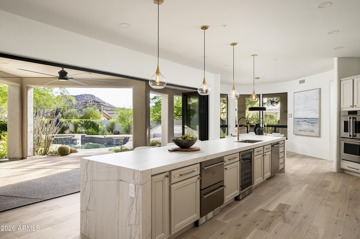
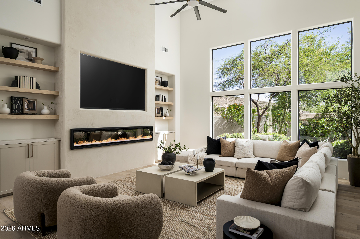
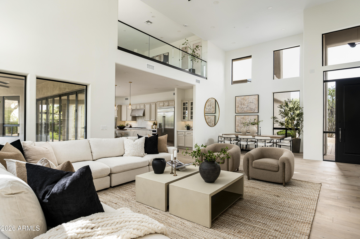
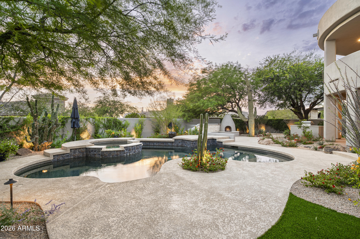
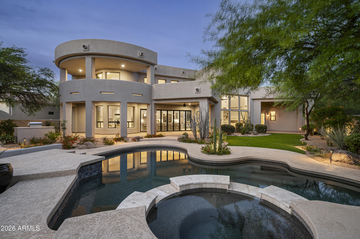
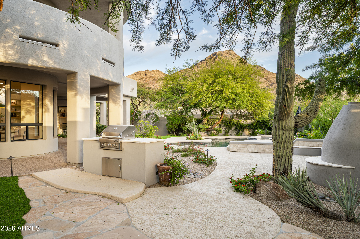
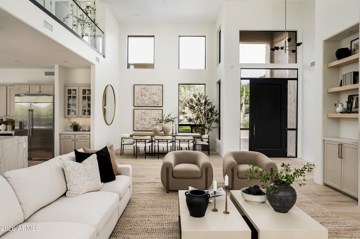
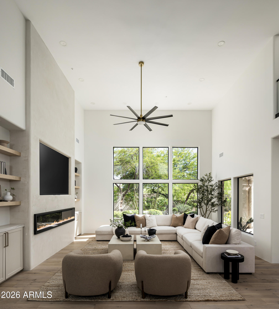
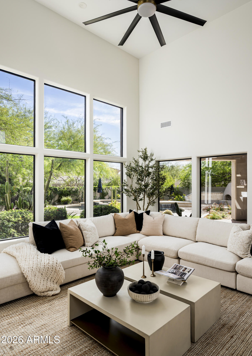
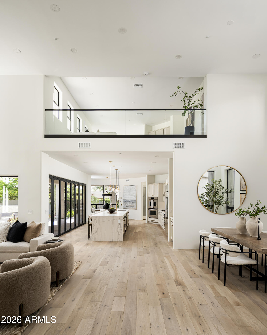
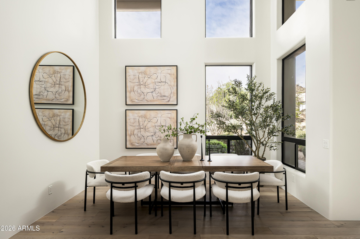
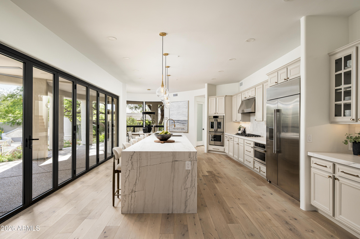
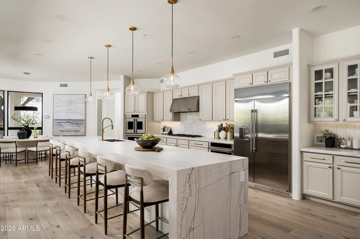
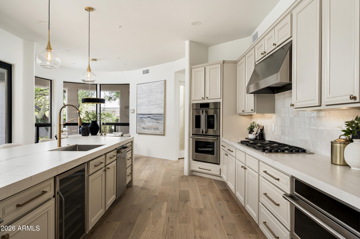
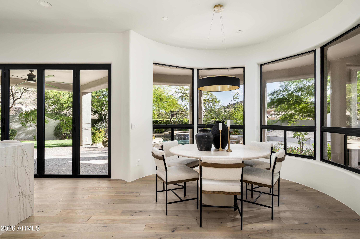
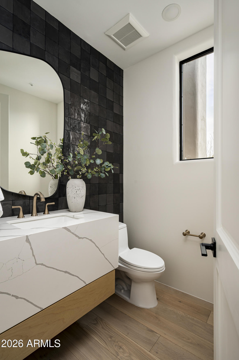
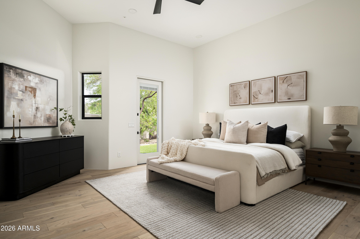
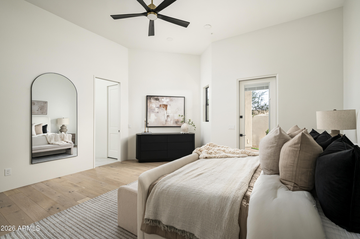
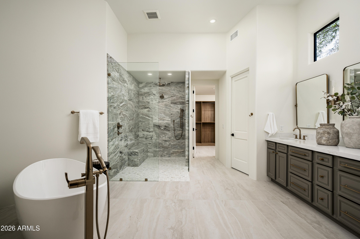
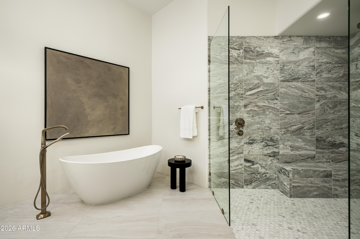
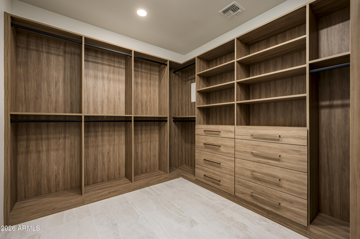
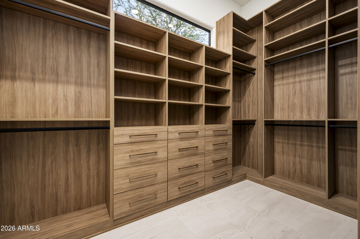
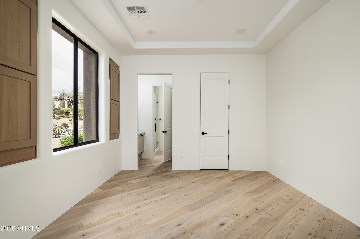
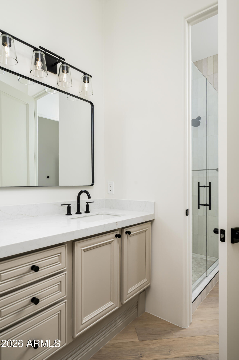
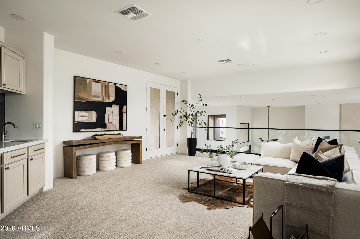
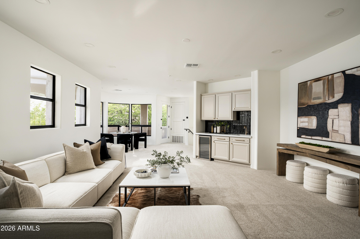
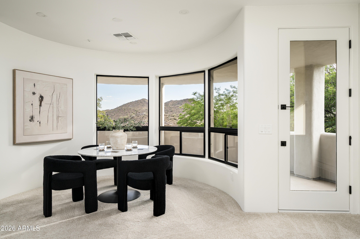
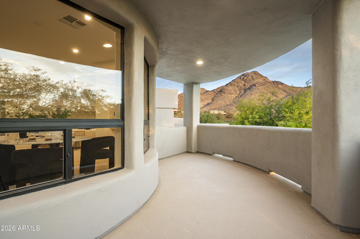
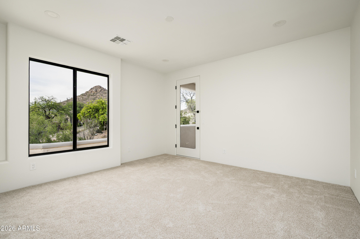
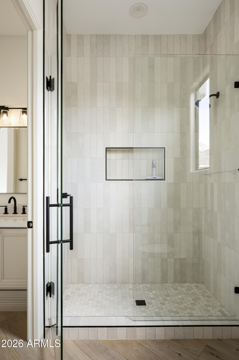
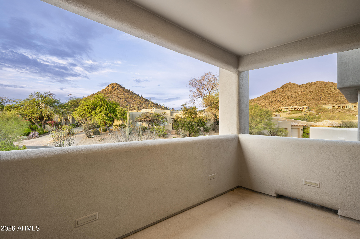
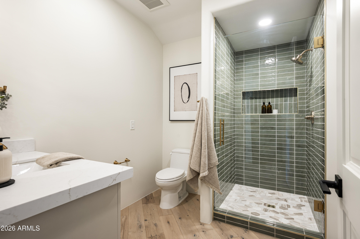
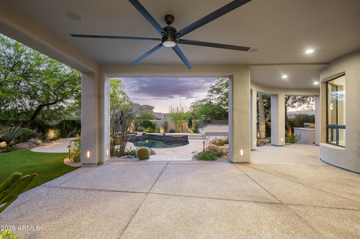
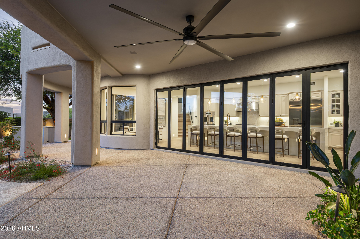
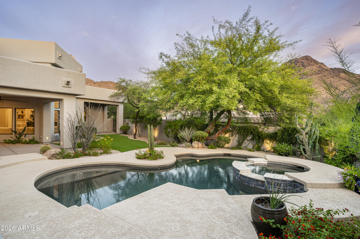
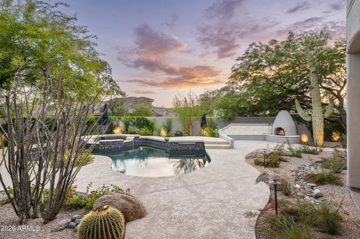
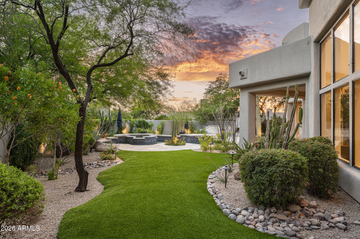
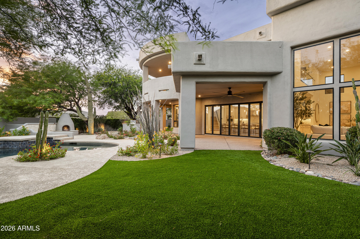
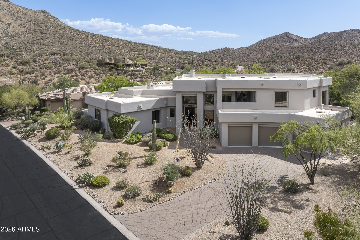
Tucked within the private gated community of Troon Ridge Estates, this fully renovated North Scottsdale residence blends designer finishes with functionality, privacy, and breathtaking mountain views. The spacious 4,410sq.ft two-story floor plan features a main-level primary suite along with two additional bedrooms, offering ideal flexibility and convenience. Step into a welcoming great room with soaring ceilings, filled with natural light, highlighted by a stunning custom kitchen featuring brand new high-end appliances, an oversized island complete with additional beverage refrigerators, wine cooler, and storage. Accordion doors stack wide open to create an amazing open feel, perfectly designed for both entertaining and everyday living. Upstairs, an oversized loft creates the perfect secondary living or game room space, complete with a wet bar, private guest ensuite, and dual covered balconies showcasing stunning mountain views. The backyard is designed for seamless indoor/outdoor living with the Accordion doors from the kitchen opening to an expansive covered patio, heated pool and spa, built-in BBQ, gas fireplace, artificial turf, and refreshed landscaping - all set against a backdrop of privacy and natural desert beauty. This home also features a 3-car garage and access to some of North Scottsdale's most sought-after amenities. Ideally located near world-class golf, hiking and biking trails, horseback riding, upscale dining, and premier shopping, this exceptional Troon Village home offers the perfect balance of luxury, comfort, and Arizona lifestyle.

5/31/2026 11:00AM - 2:00PM MST

4
beds

5
baths

4,410 Sq.Ft. LIVING AREA

0.4 Acres lot

Connor Sabanosh

Connor Sabanosh

Features & Amenities

Interior

  • total bedrooms4
  • Total bathrooms5
  • full bathrooms4
  • half bathroom1
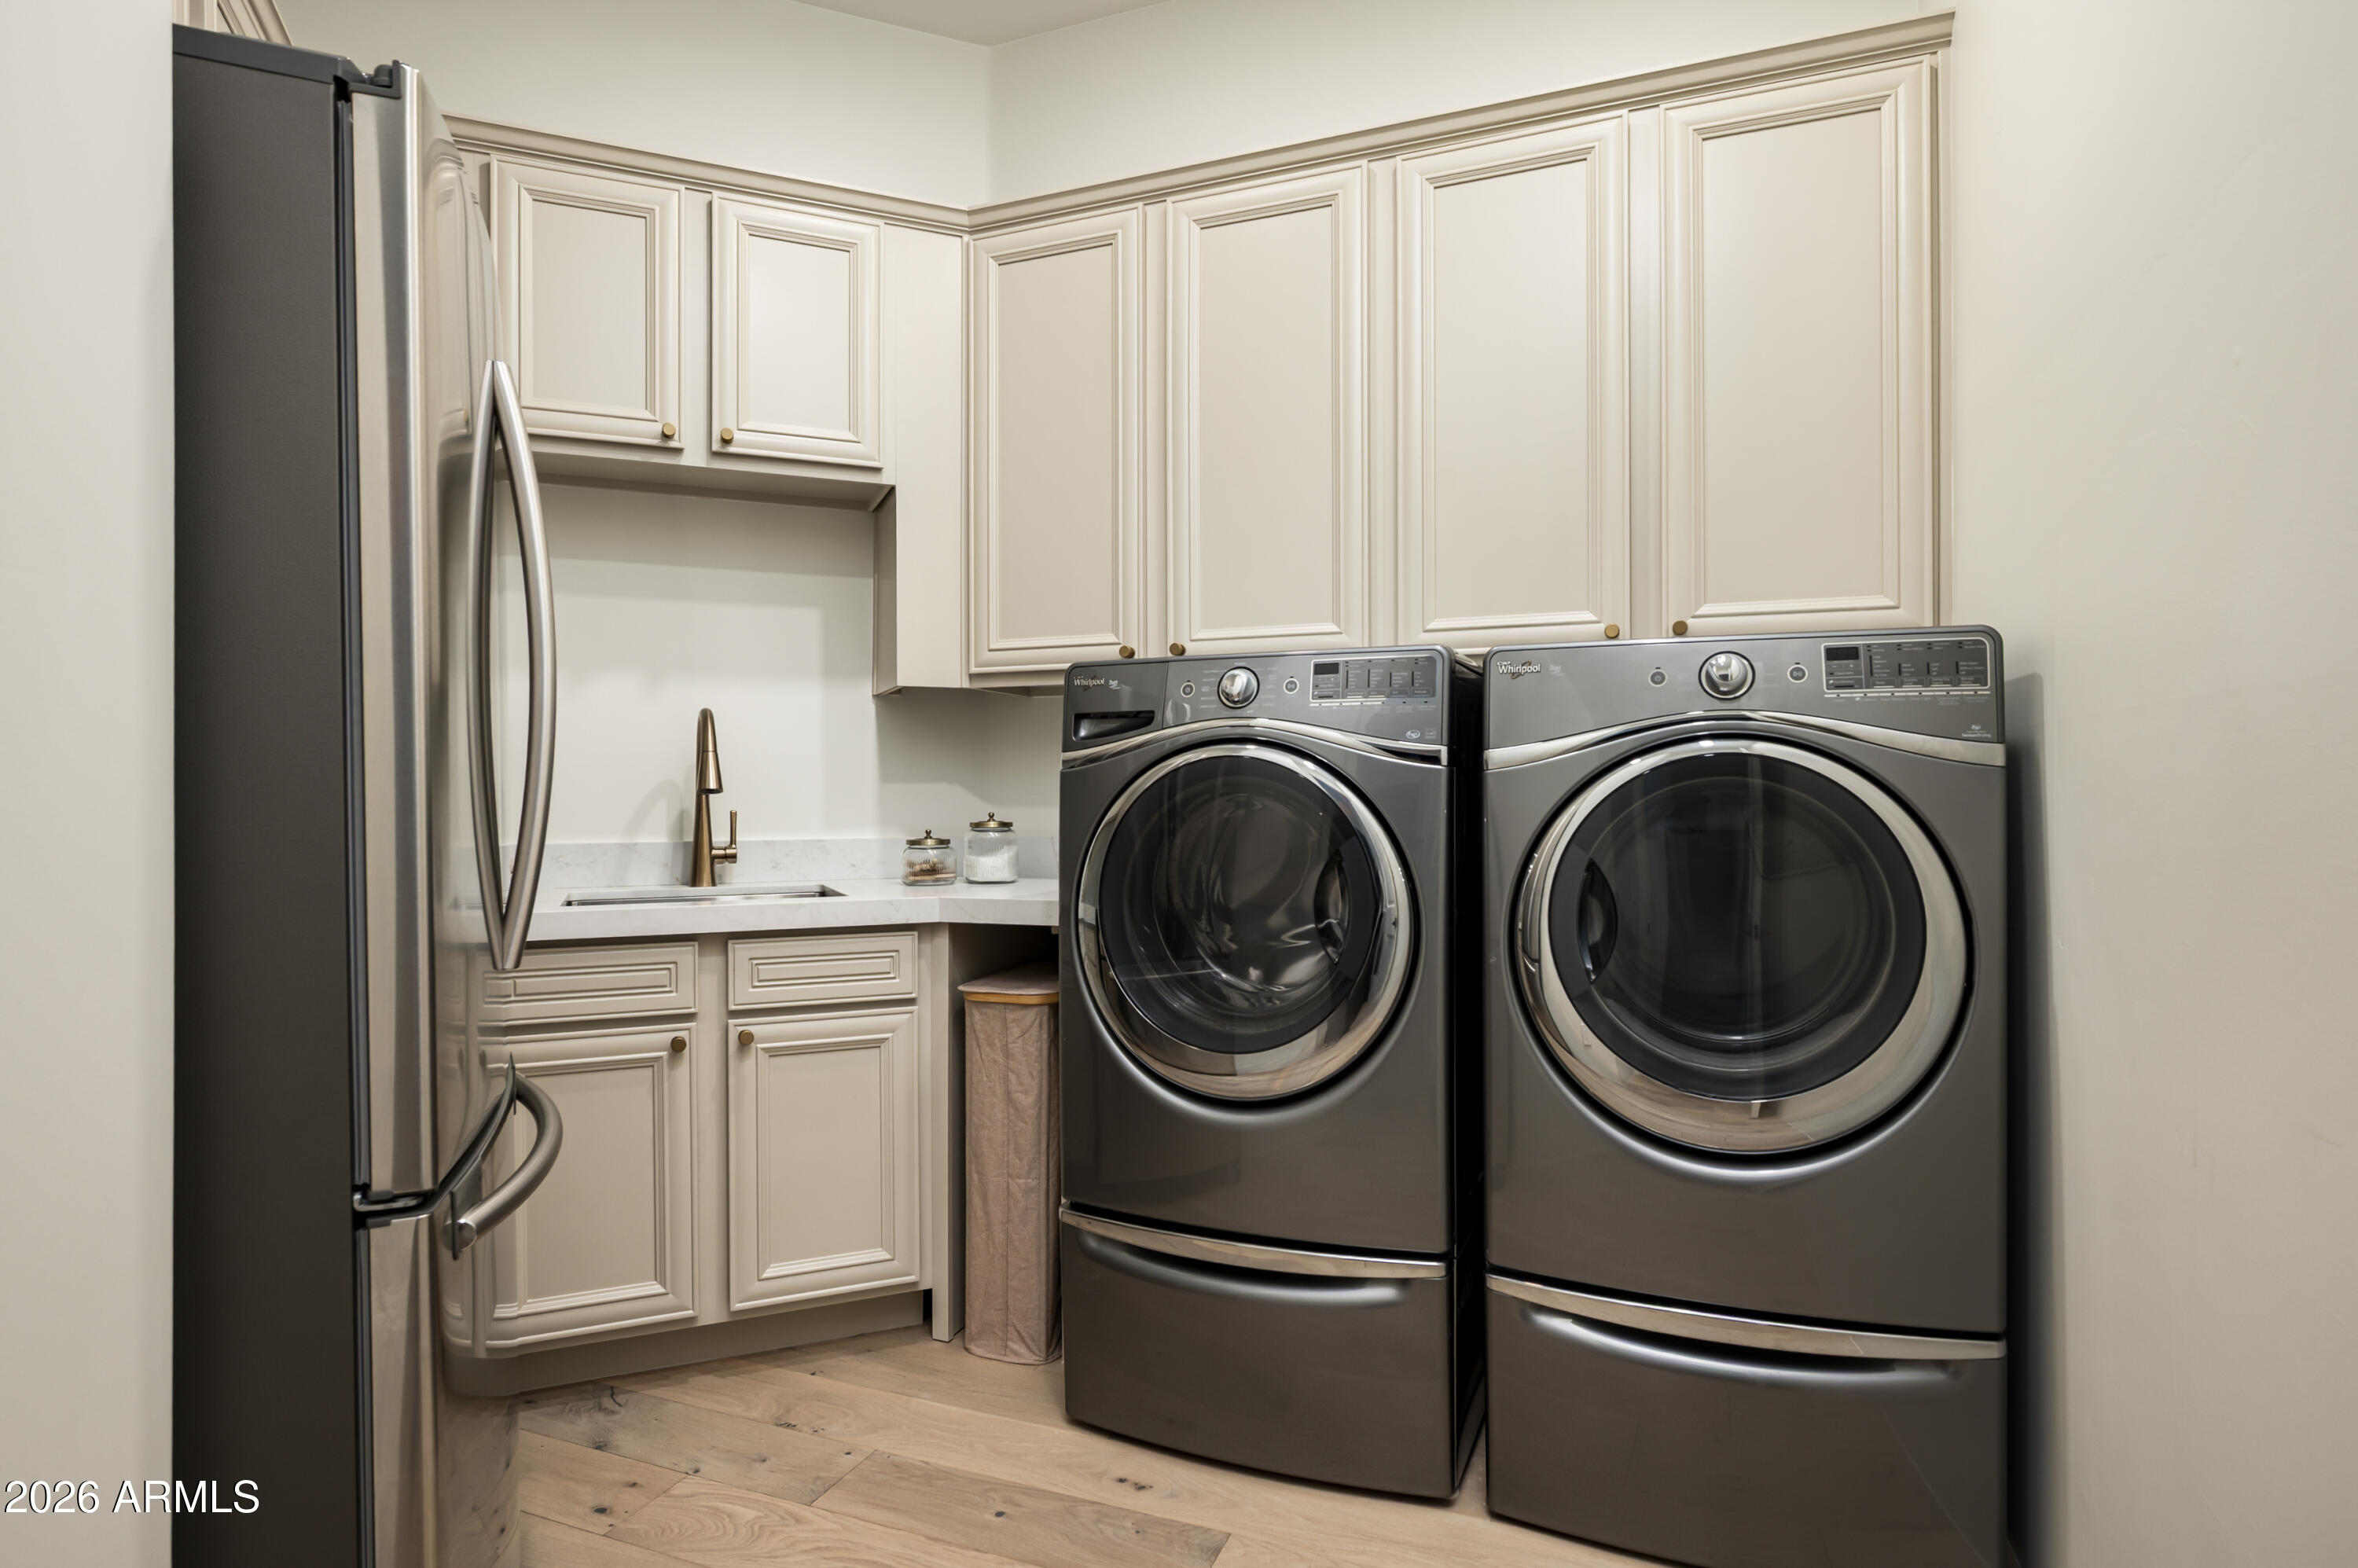
  • Laundry room Inside
  • Flooring Carpet, Tile, Wood
  • Fireplace Exterior Fireplace, Family Room, Master Bedroom, Gas
  • APPLIANCES Dryer, Washer, Water Softener Owned, Refrigerator, Built-in Microwave, Dishwasher, Disposal, Gas Range, Gas Oven
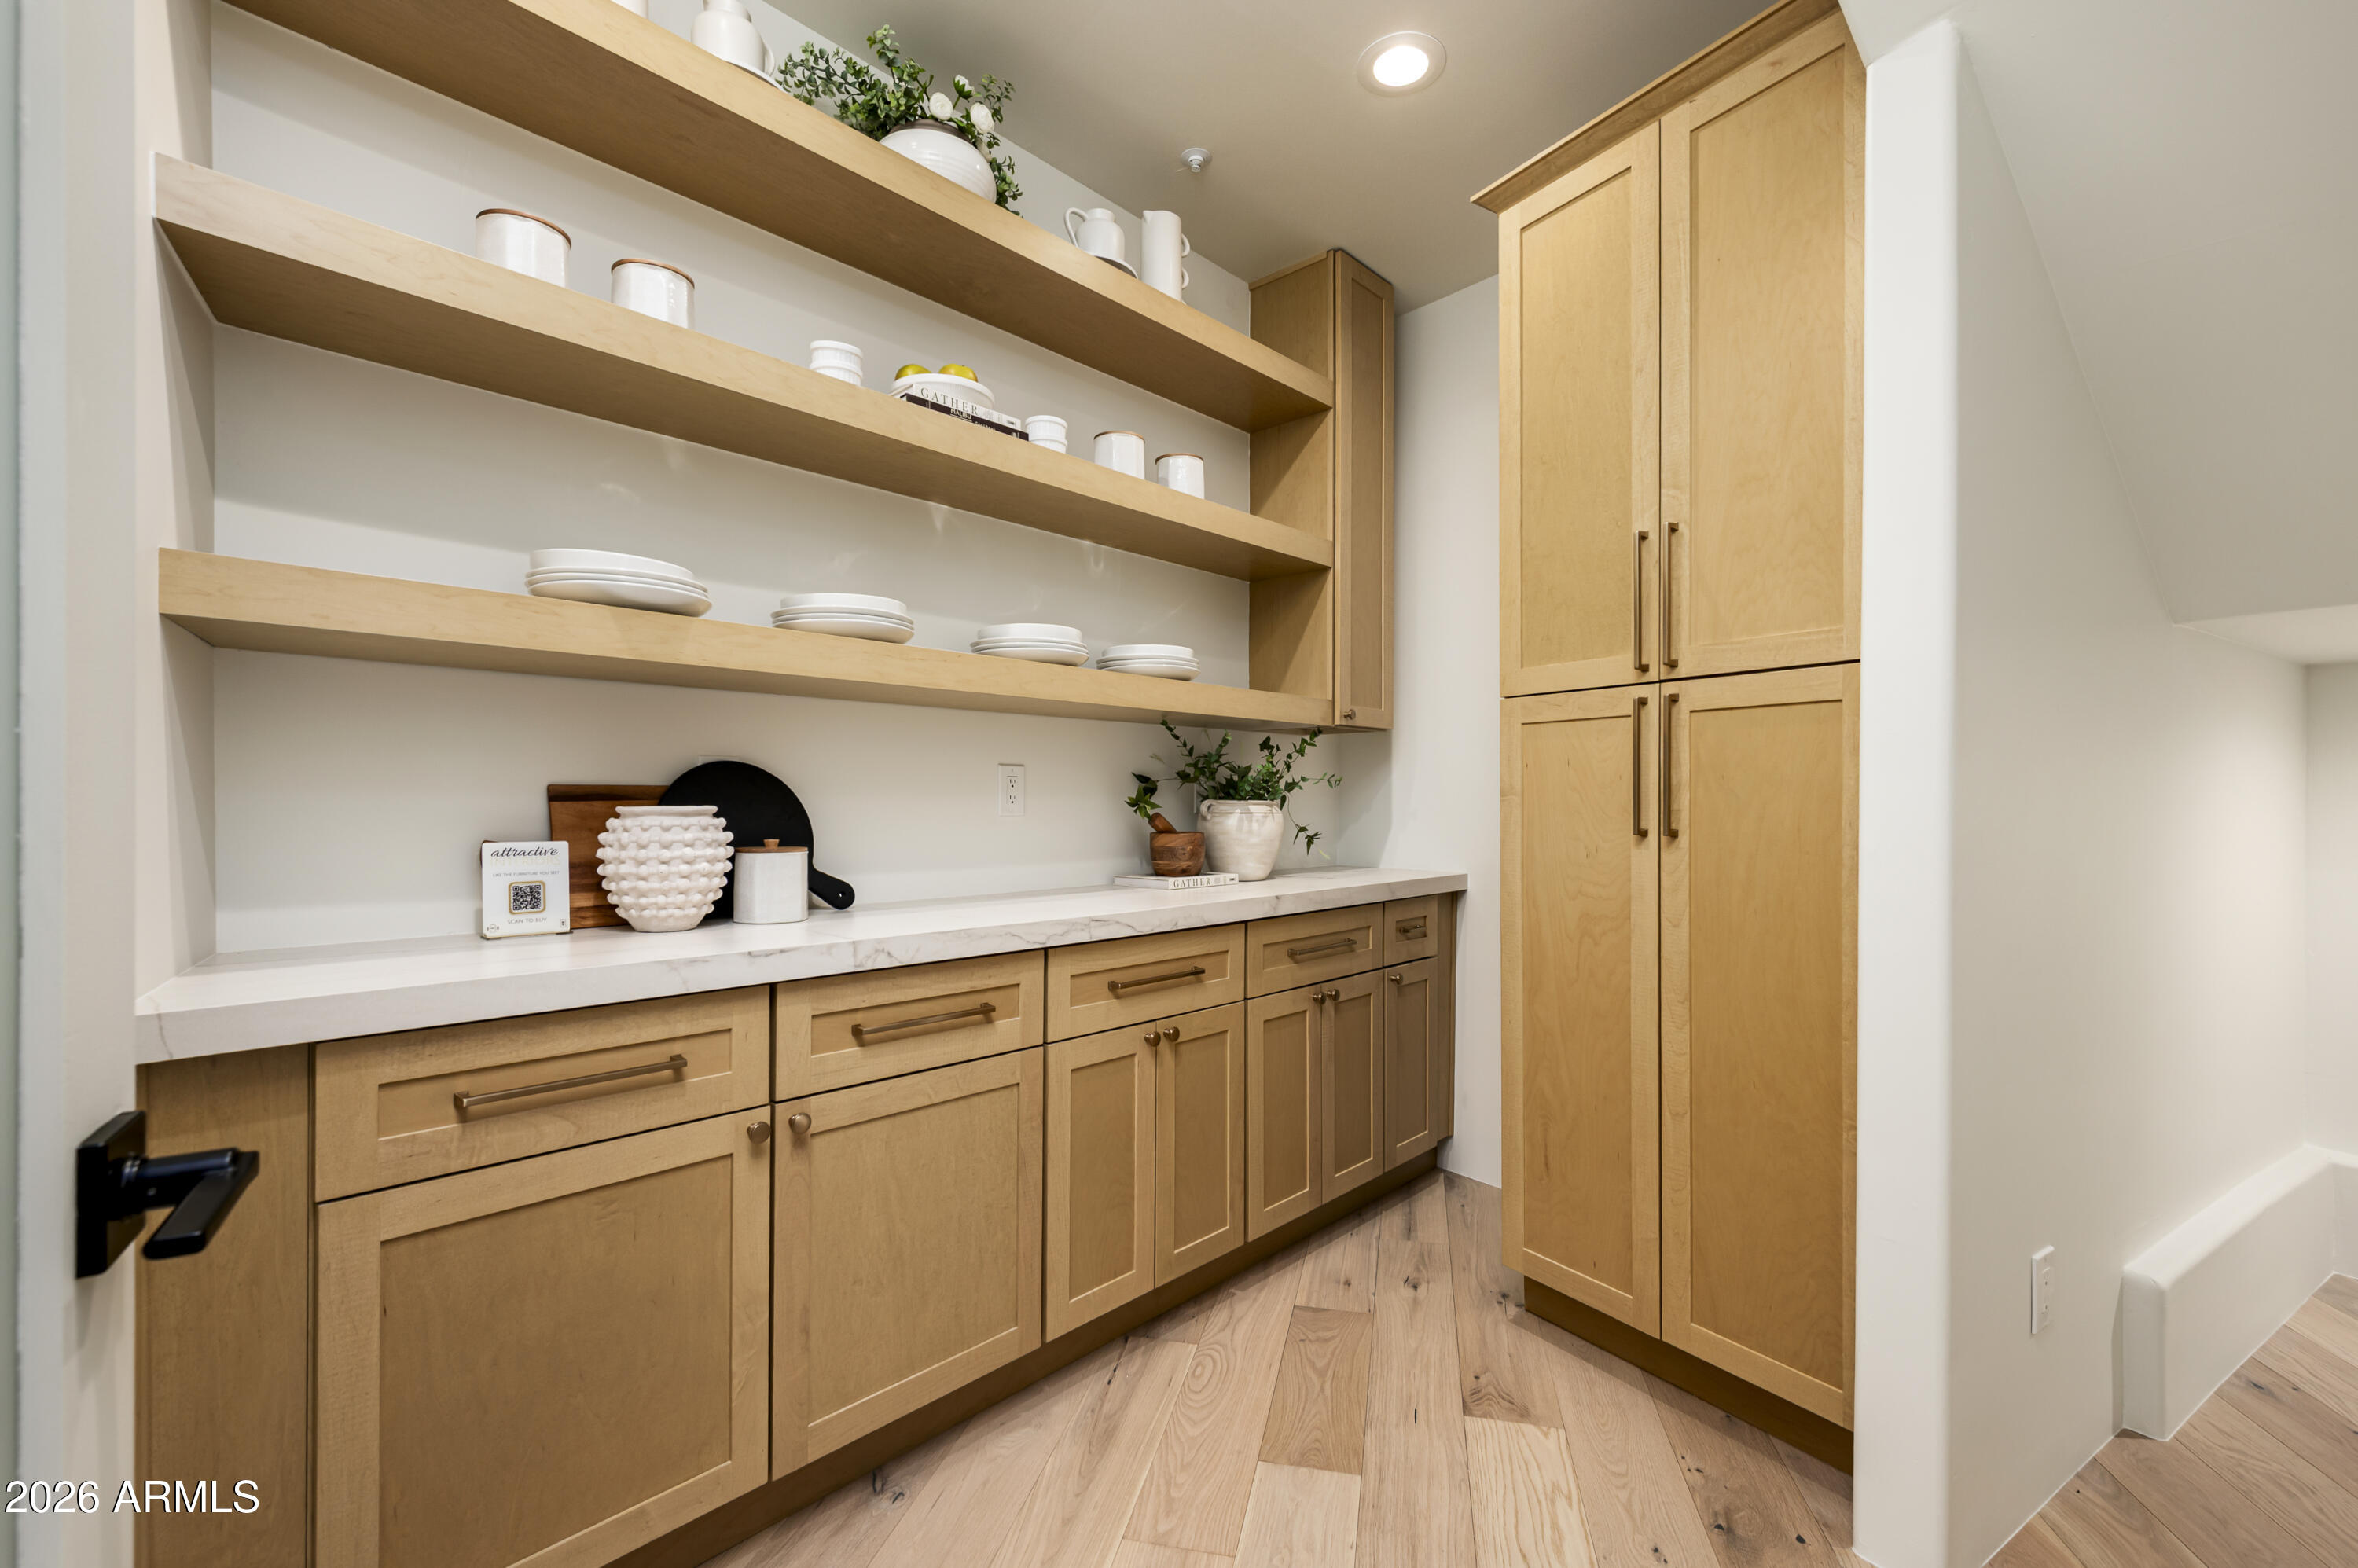
  • other interior Features Walk-in Pantry, Quartz Countertops, High Speed Internet, Double Vanity, Master Downstairs, Eat-in Kitchen, 9 Flat Ceilings, Wet Bar, Kitchen Island, Pantry, Full Bth Master Bdrm, Separate Shwr Tub

Area & Lot

  • Status For Sale
  • OPEN HOUSE

    5/31/2026 11:00AM - 2:00PM MST

  • Living Area4,410 Sq.Ft.
  • Lot Area0.4 Acres
  • MLS® ID7034480
  • TypeResidential
  • YEAR BUILT2001
  • Architecture StylesOther
  • View DescriptionMountain(s)
  • Elementary SchoolDesert Sun Academy
  • Middle SchoolSonoran Trails Middle School
  • High SchoolCactus Shadows High School
  • School DistrictCave Creek Unified District

Exterior

  • STORIES2
  • Garage Space3.0
  • water SourceCity Water
  • PoolOutdoor, Heated
  • roofFoam
  • lot featuresSprinklers In Rear, Sprinklers In Front, Cul-De-Sac, Gravel/Stone Front, Gravel/Stone Back, Synthetic Grass Back, Auto Timer H 2 O Back
  • parkingGarage Door Opener, Direct Access
  • HEAT TYPENatural Gas
  • AIR CONDITIONINGCentral Air, Programmable Thmstat
  • sewerSewer in Cnctd, Public Sewer
  • Disability FeaturesLever Handles
  • security FeaturesFire Sprinkler System
  • other exterior FeaturesBalcony, Built-in Barbecue

Financial

  • Sales Price$2,750,000
  • Real Estate Tax $5,105/yr
  • HOA $720/yr
image

Schedule a Showing

We would love to show you our beautiful property. Please select your preferred date and time below. An agent will be in touch shortly to confirm your appointment.

Schedule a Showing

We would love to show you our beautiful property. Please select your preferred date and time below. An agent will be in touch shortly to confirm your appointment.

Thank you for your interest in 23702 N 113th Way, Scottsdale, AZ 85255. We are reviewing your request and will be in touch shortly!

Mortgage Calculator

Estimate your monthly mortgage payment, including the principal and interest, property taxes, and HOA. Adjust the values to generate a more accurate rate.

All estimates are provided for informational purposes only. Actual amounts may vary.
$0,000 Your Payment 20 15 65
$0,000 Your Payment

Connect With Connor

Follow Me on Instagram