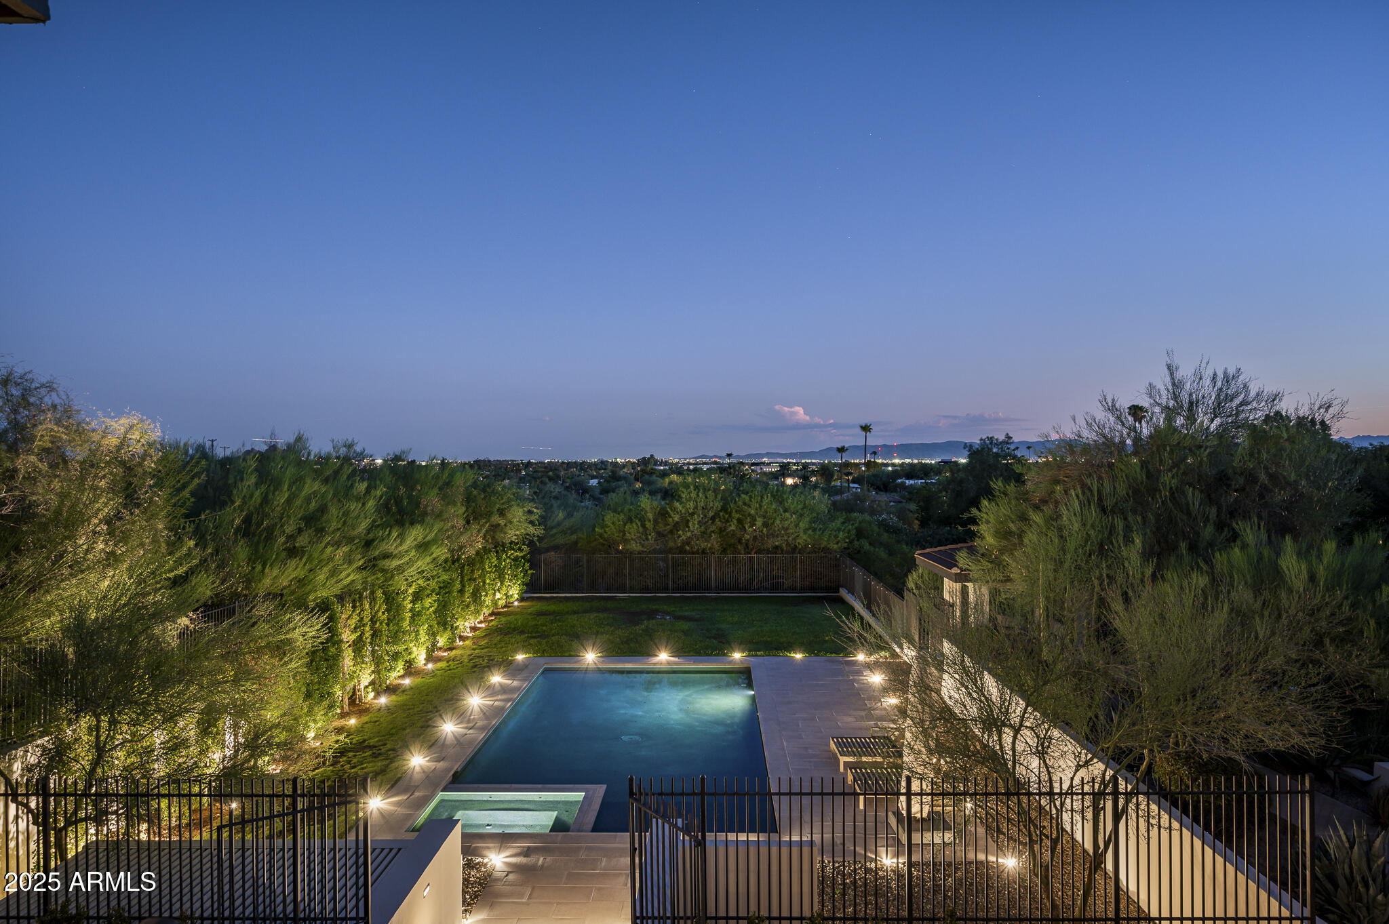
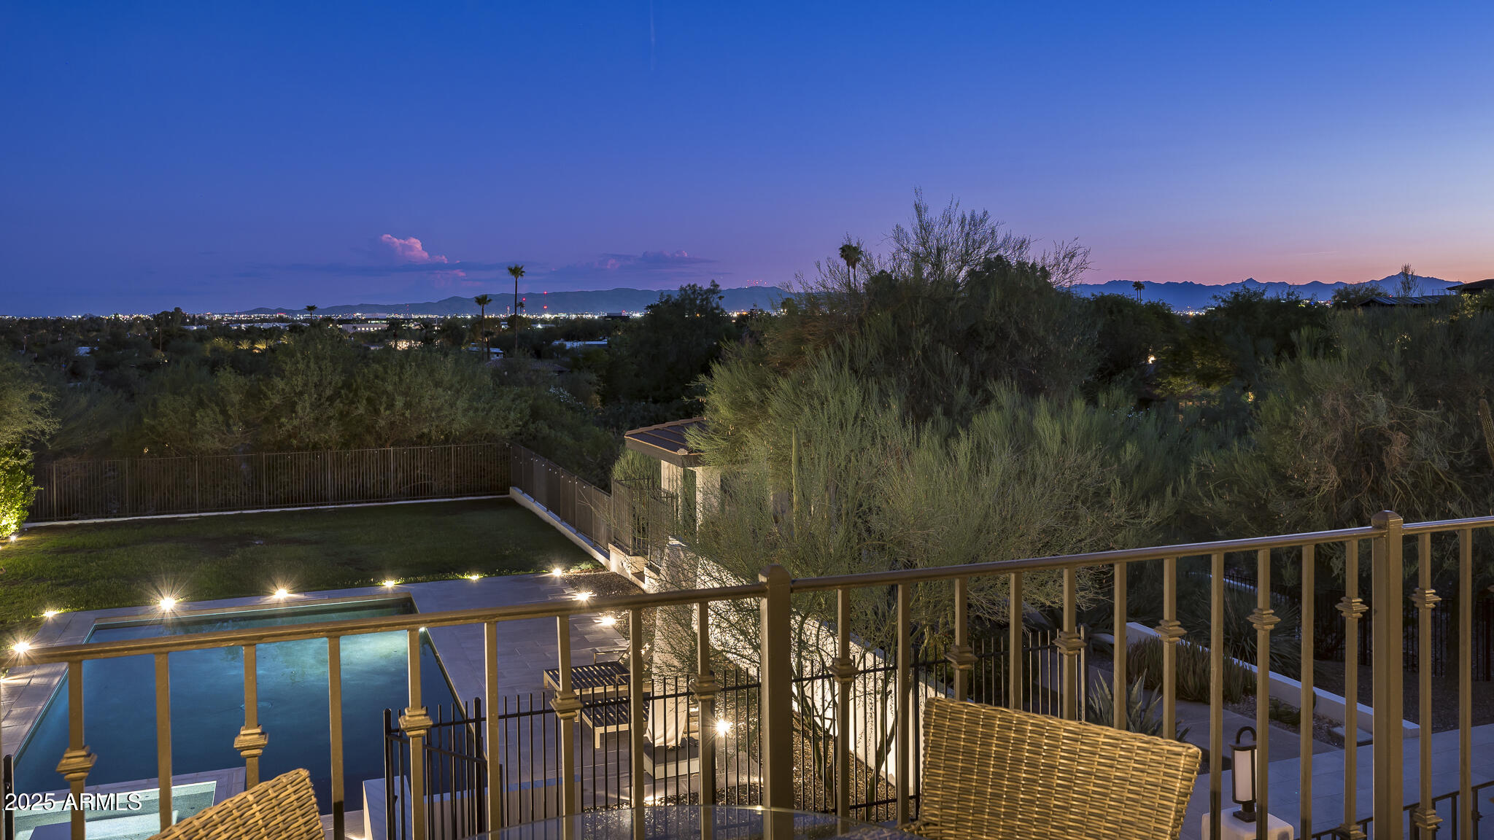
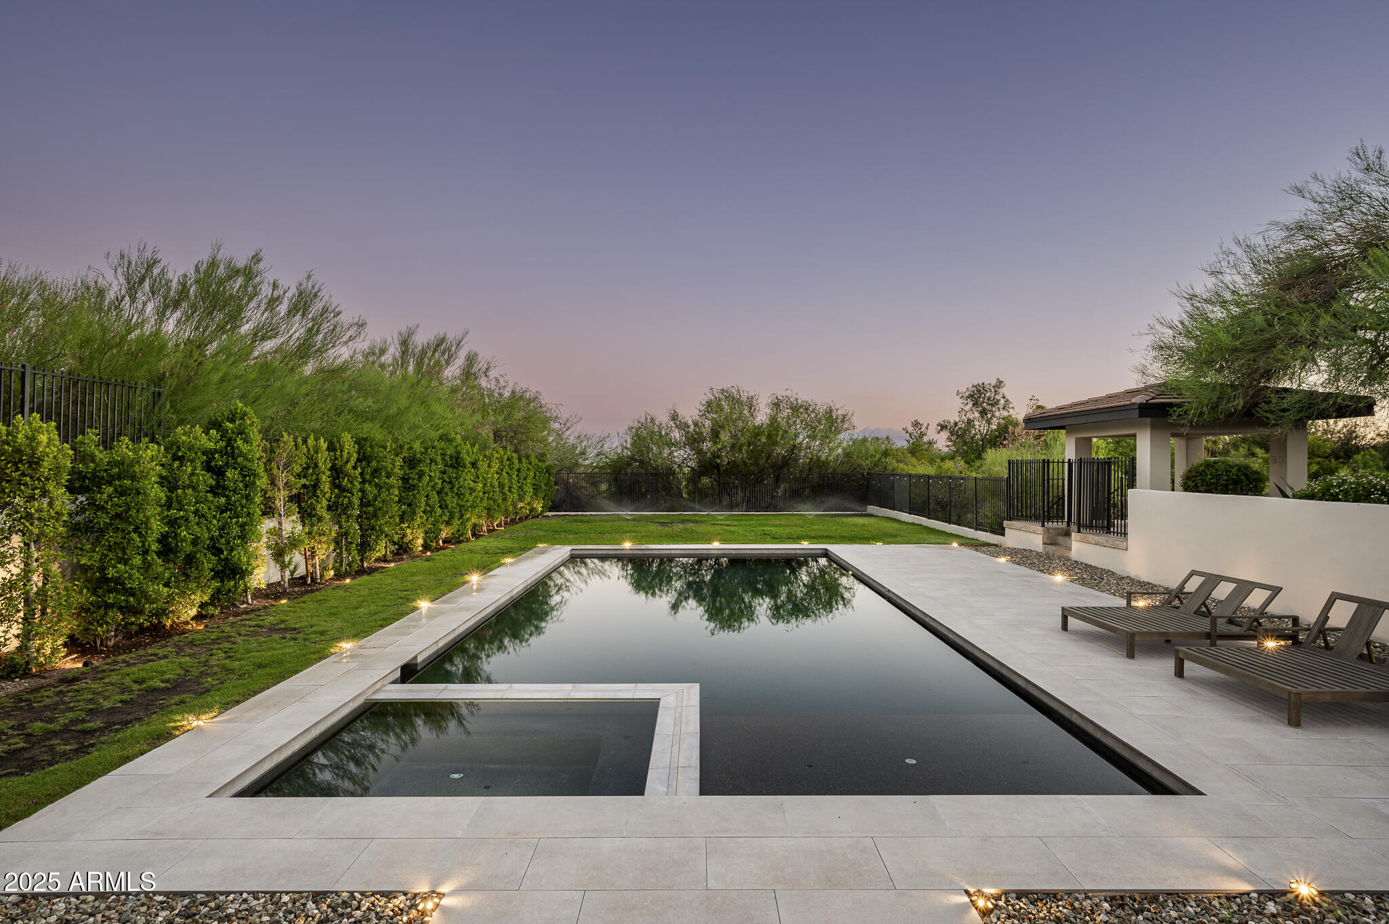
Illuminated backyard pool and spa overlook city lights and a distant ridge at twilight.
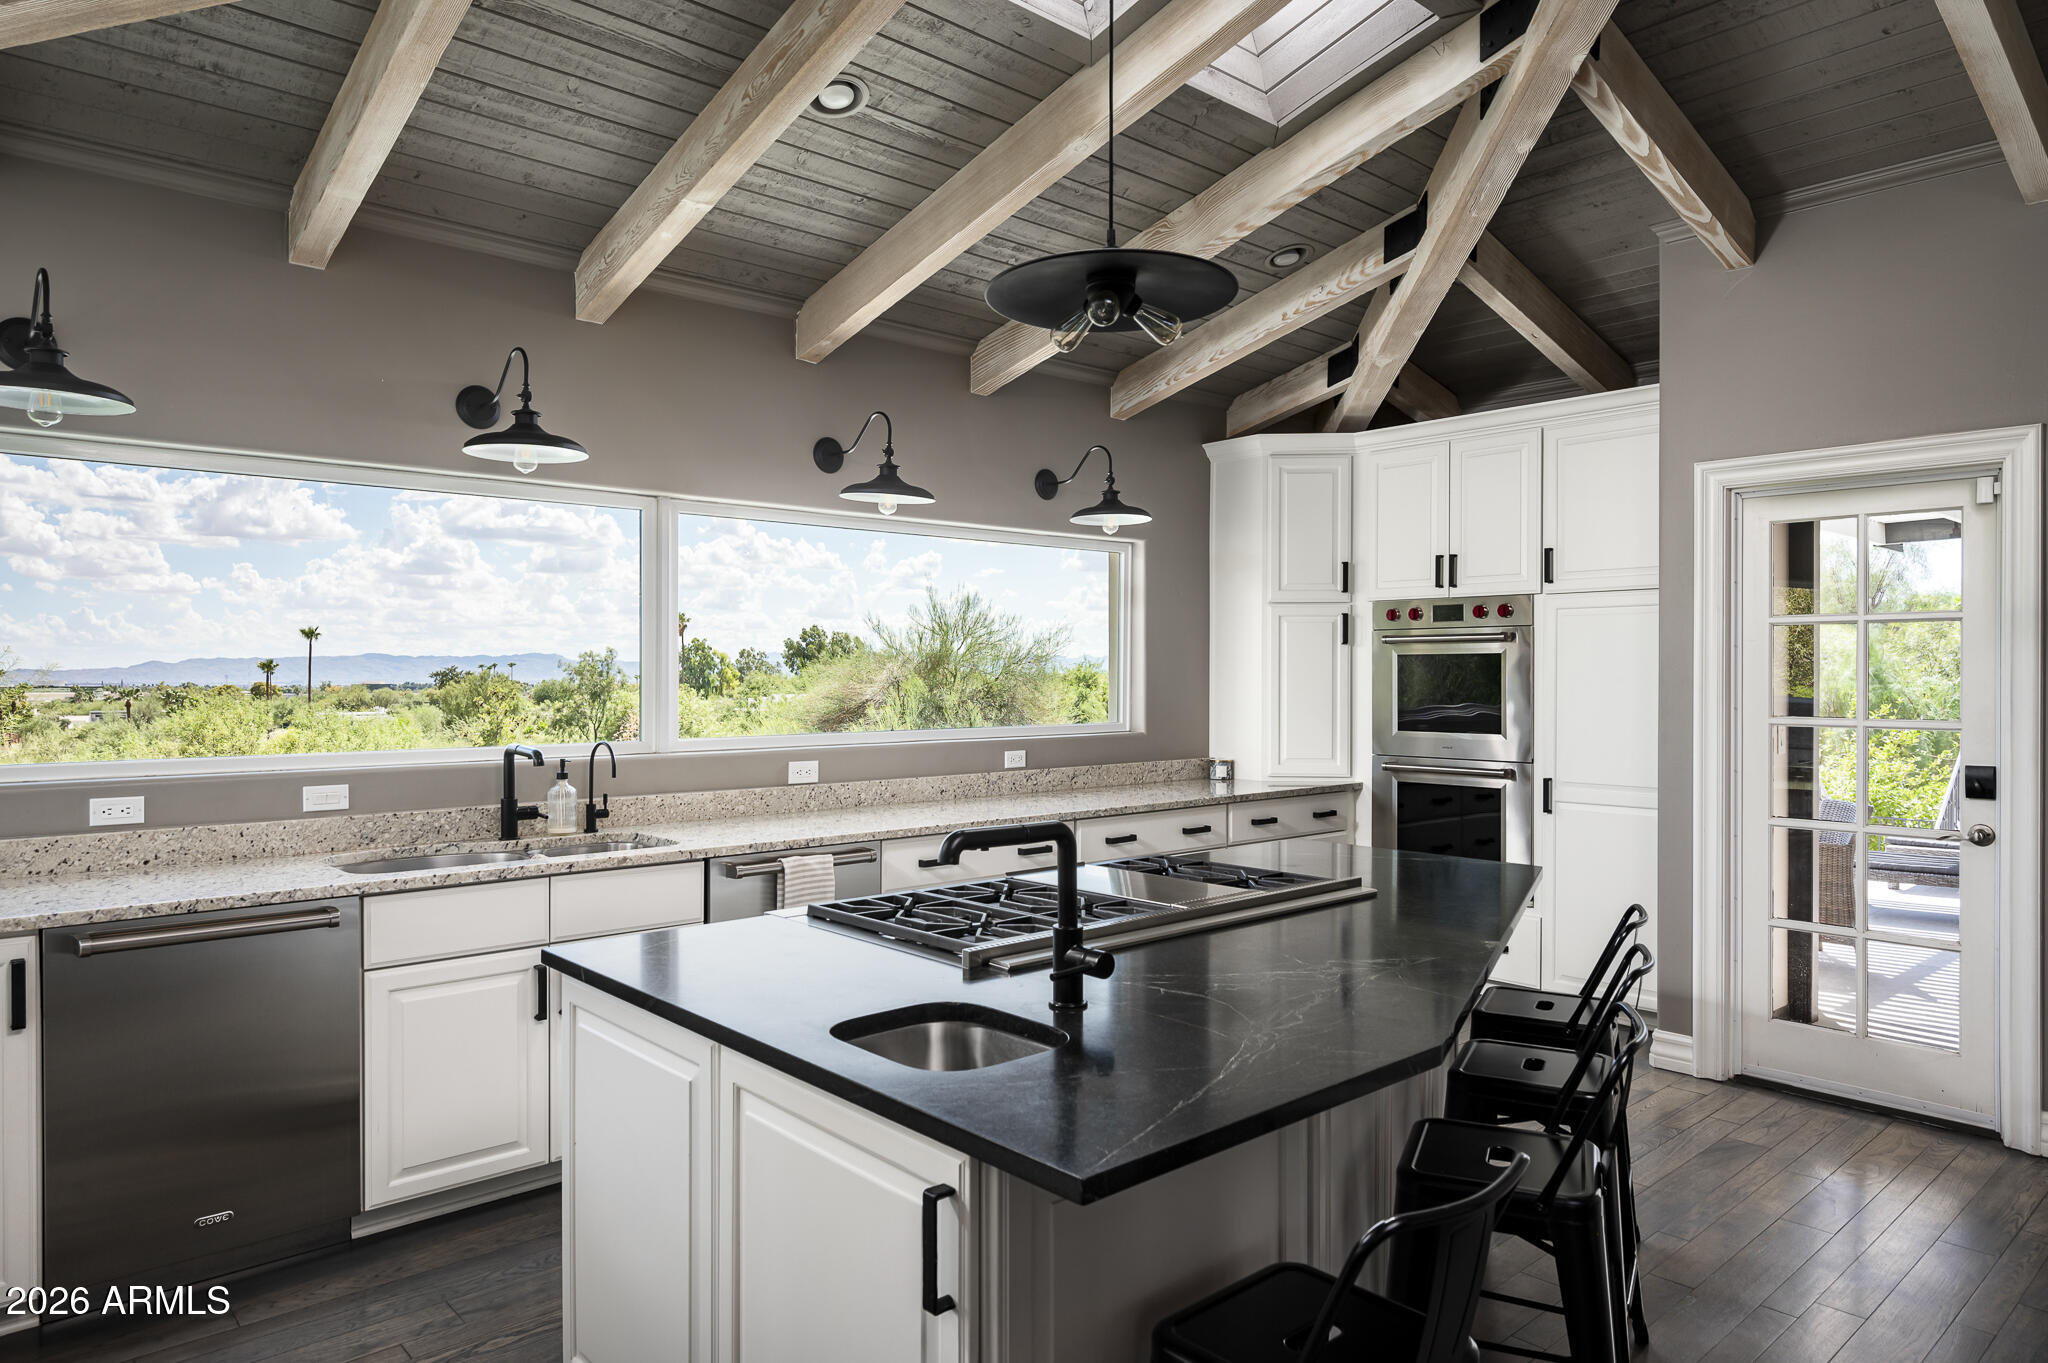
Kitchen with a large dark island, exposed wood ceiling beams, and windows overlooking distant mountains.
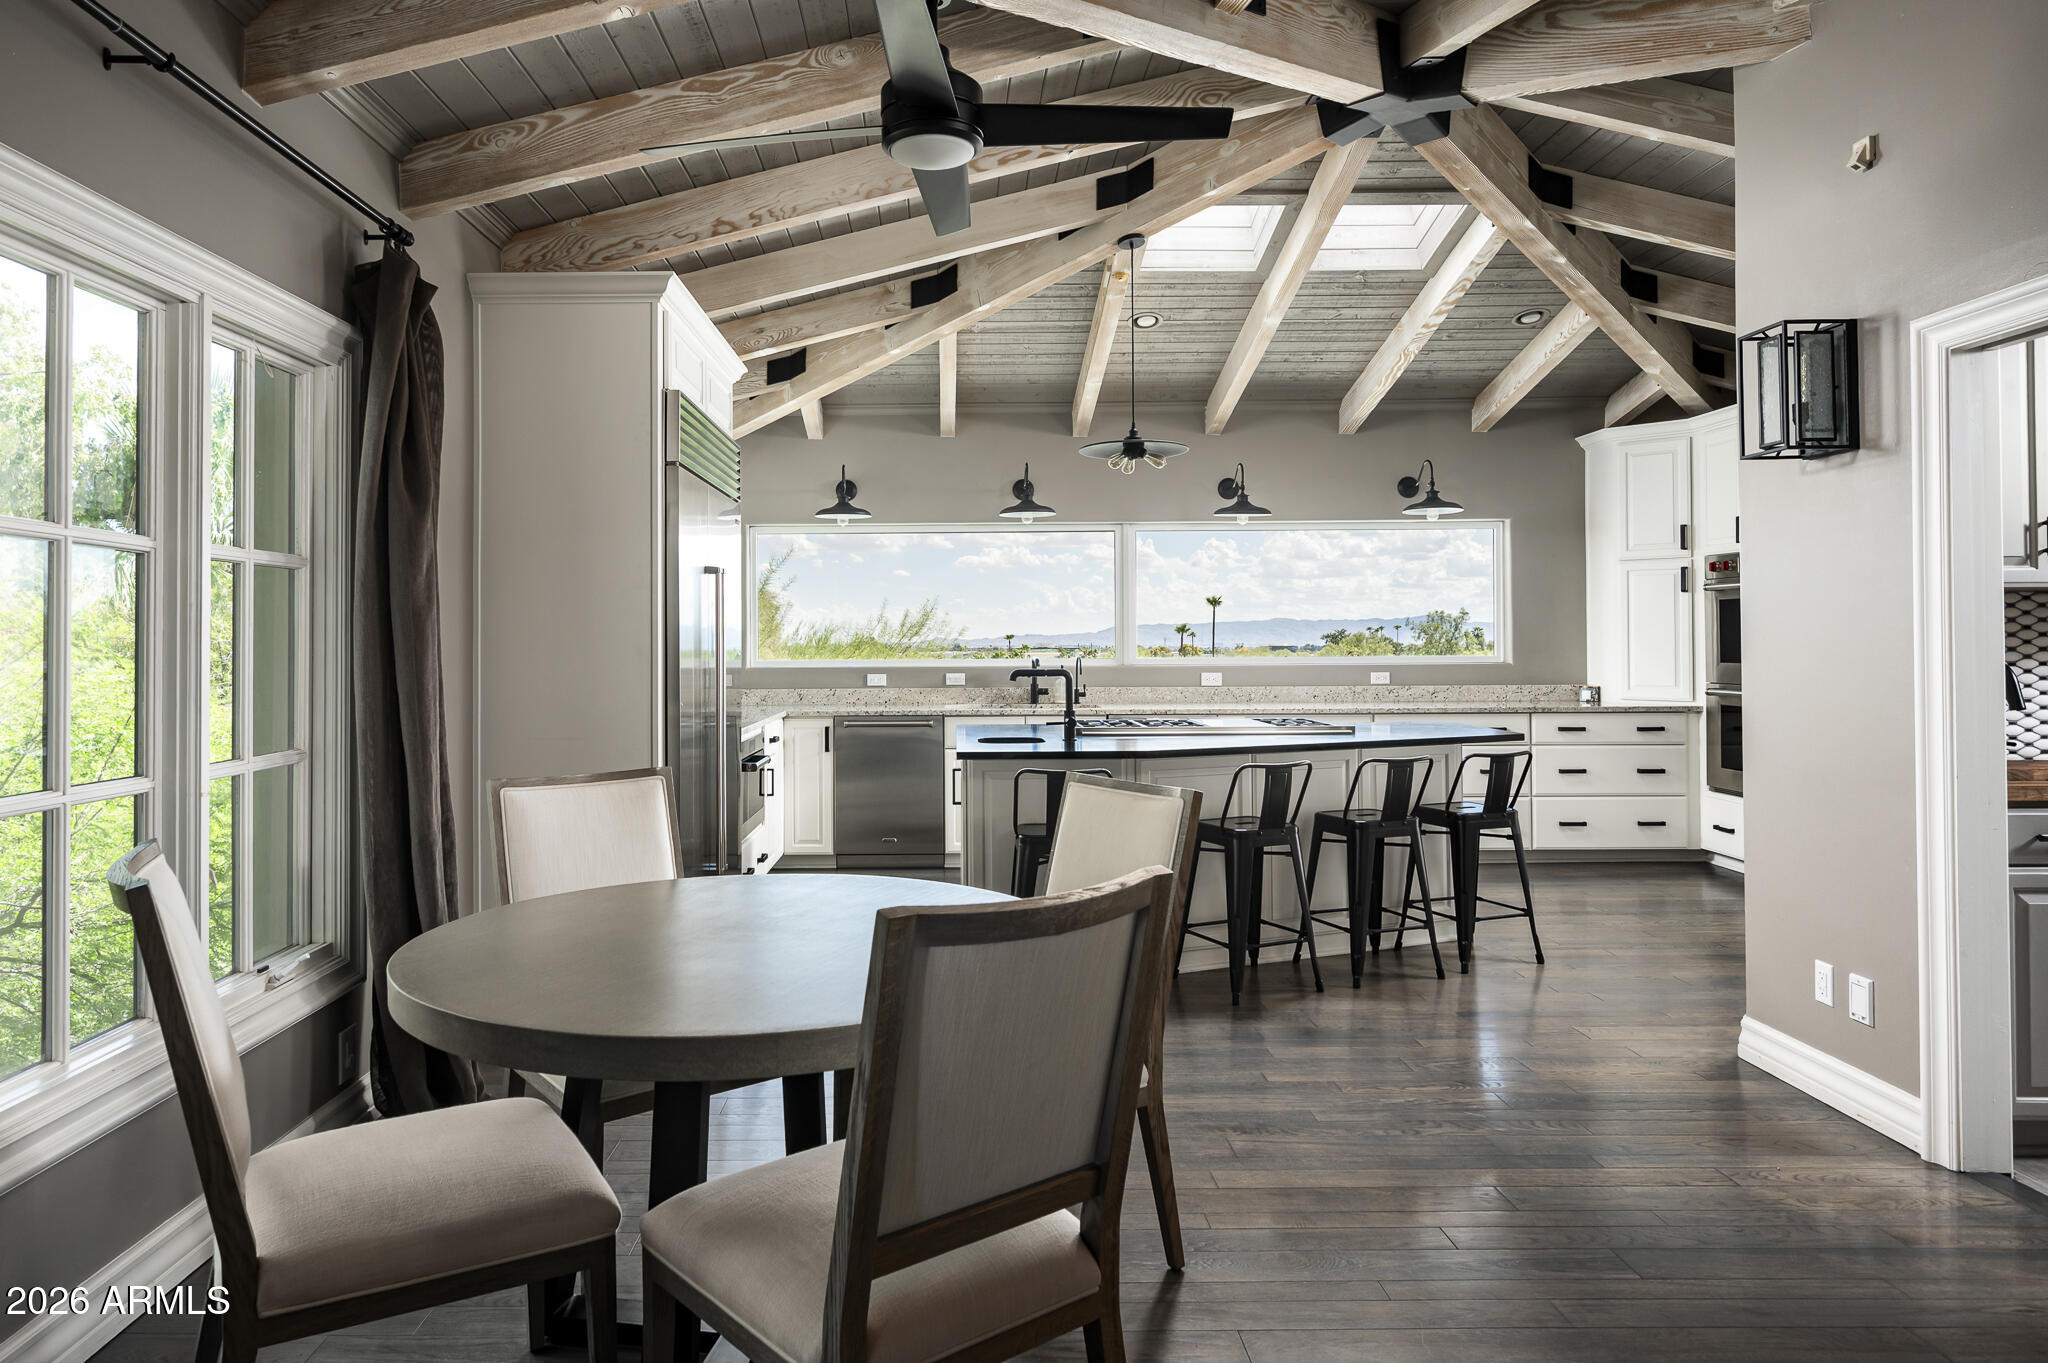
Kitchen and dining area with exposed timber trusses, island seating, and distant mountains through the window.
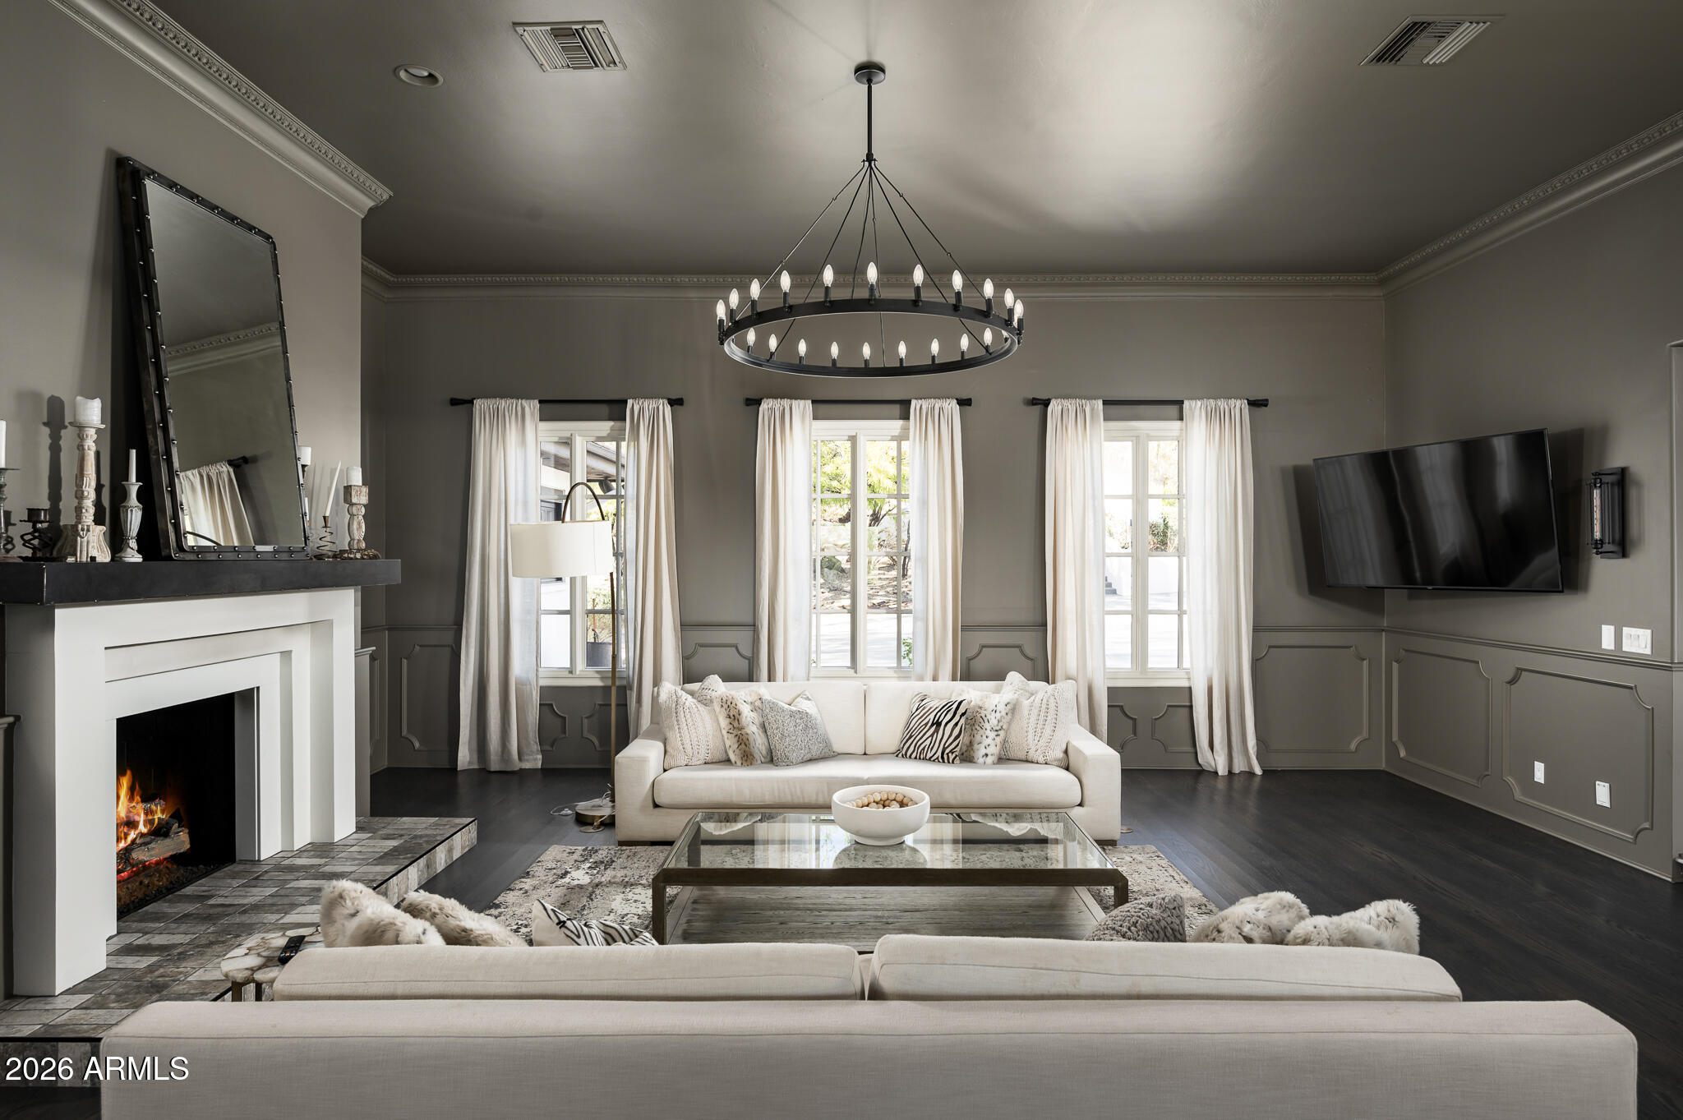
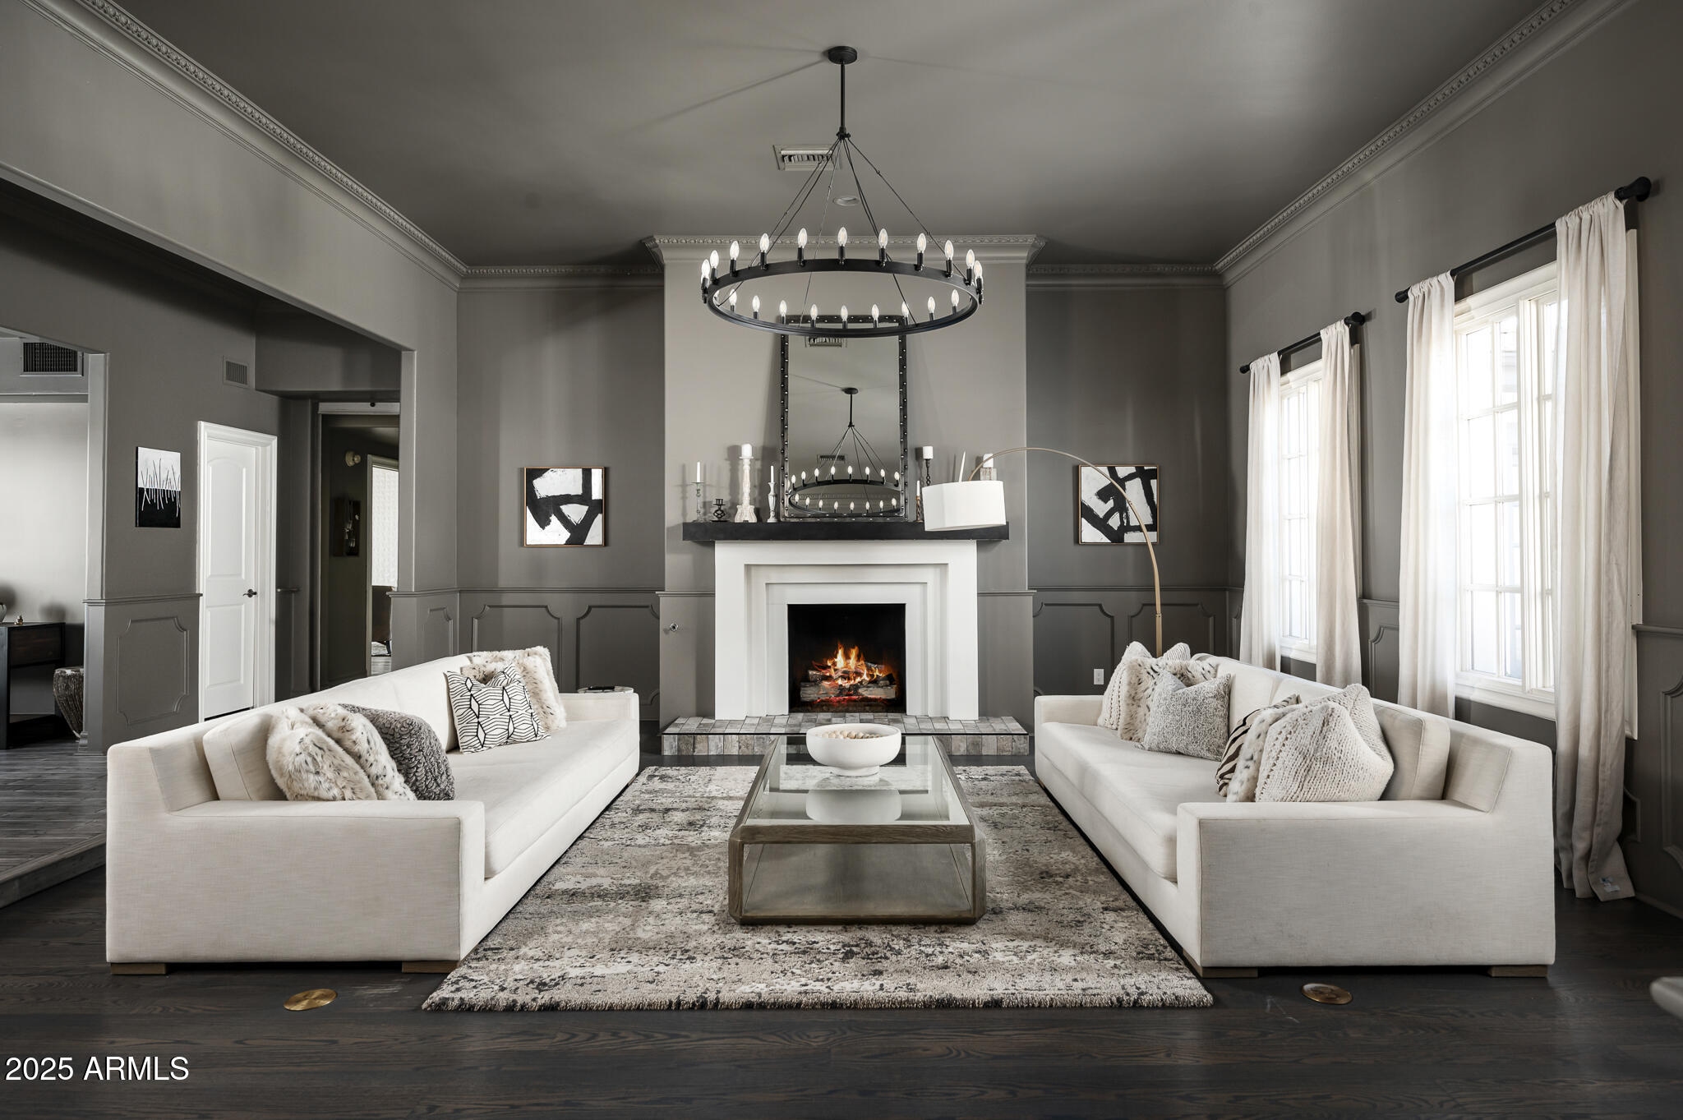
Living room with a lit white fireplace, cream sofas, a circular chandelier, and three curtained windows.
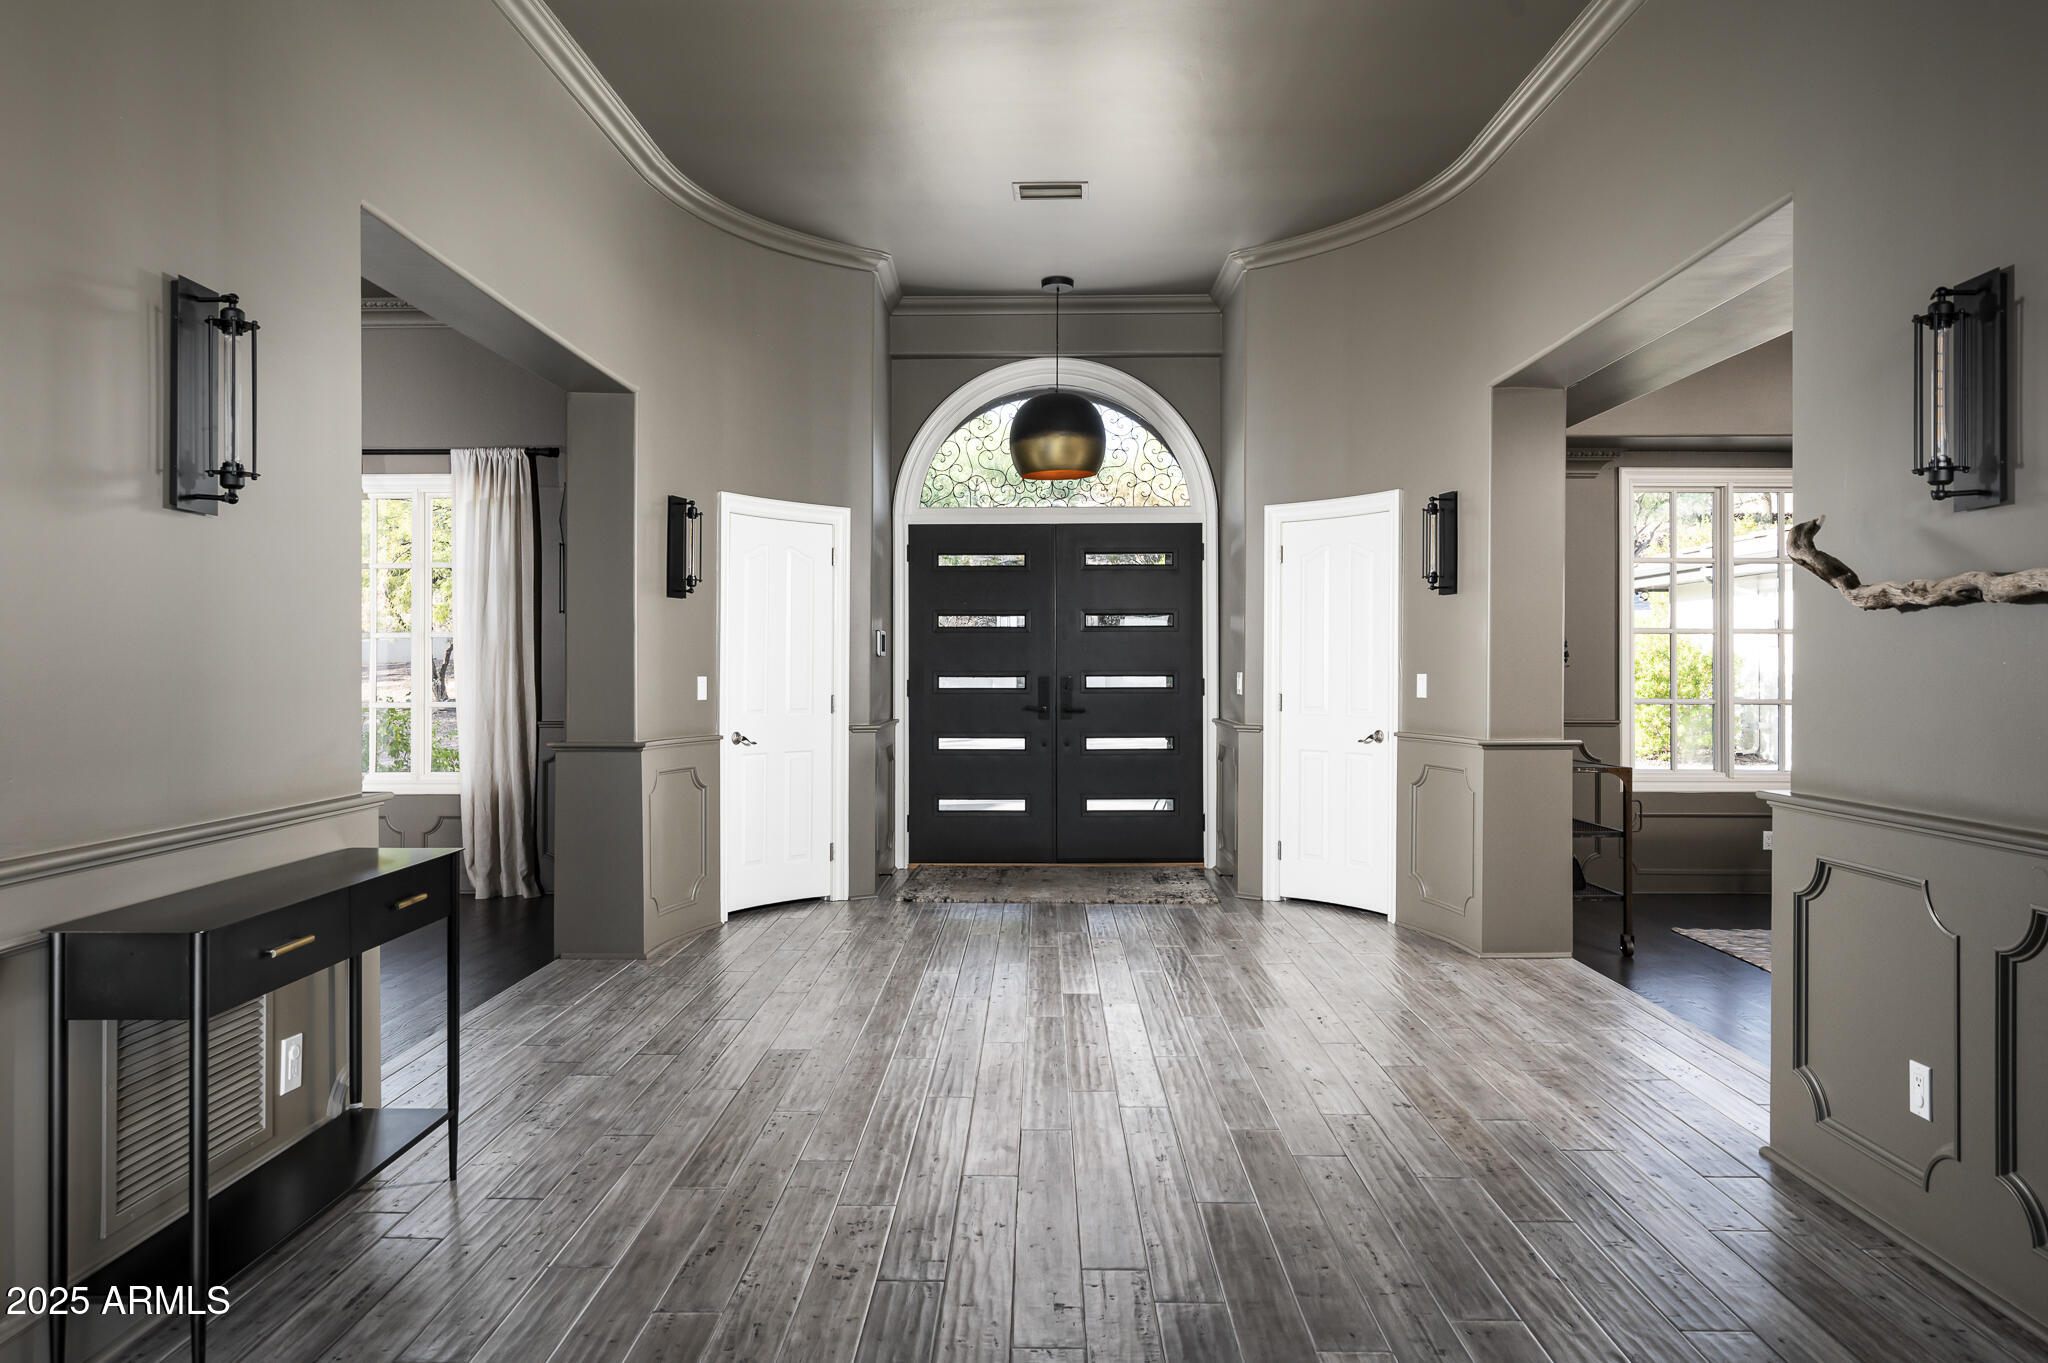
Entry foyer with black double doors, an arched transom, and gray wood-look tile flooring.
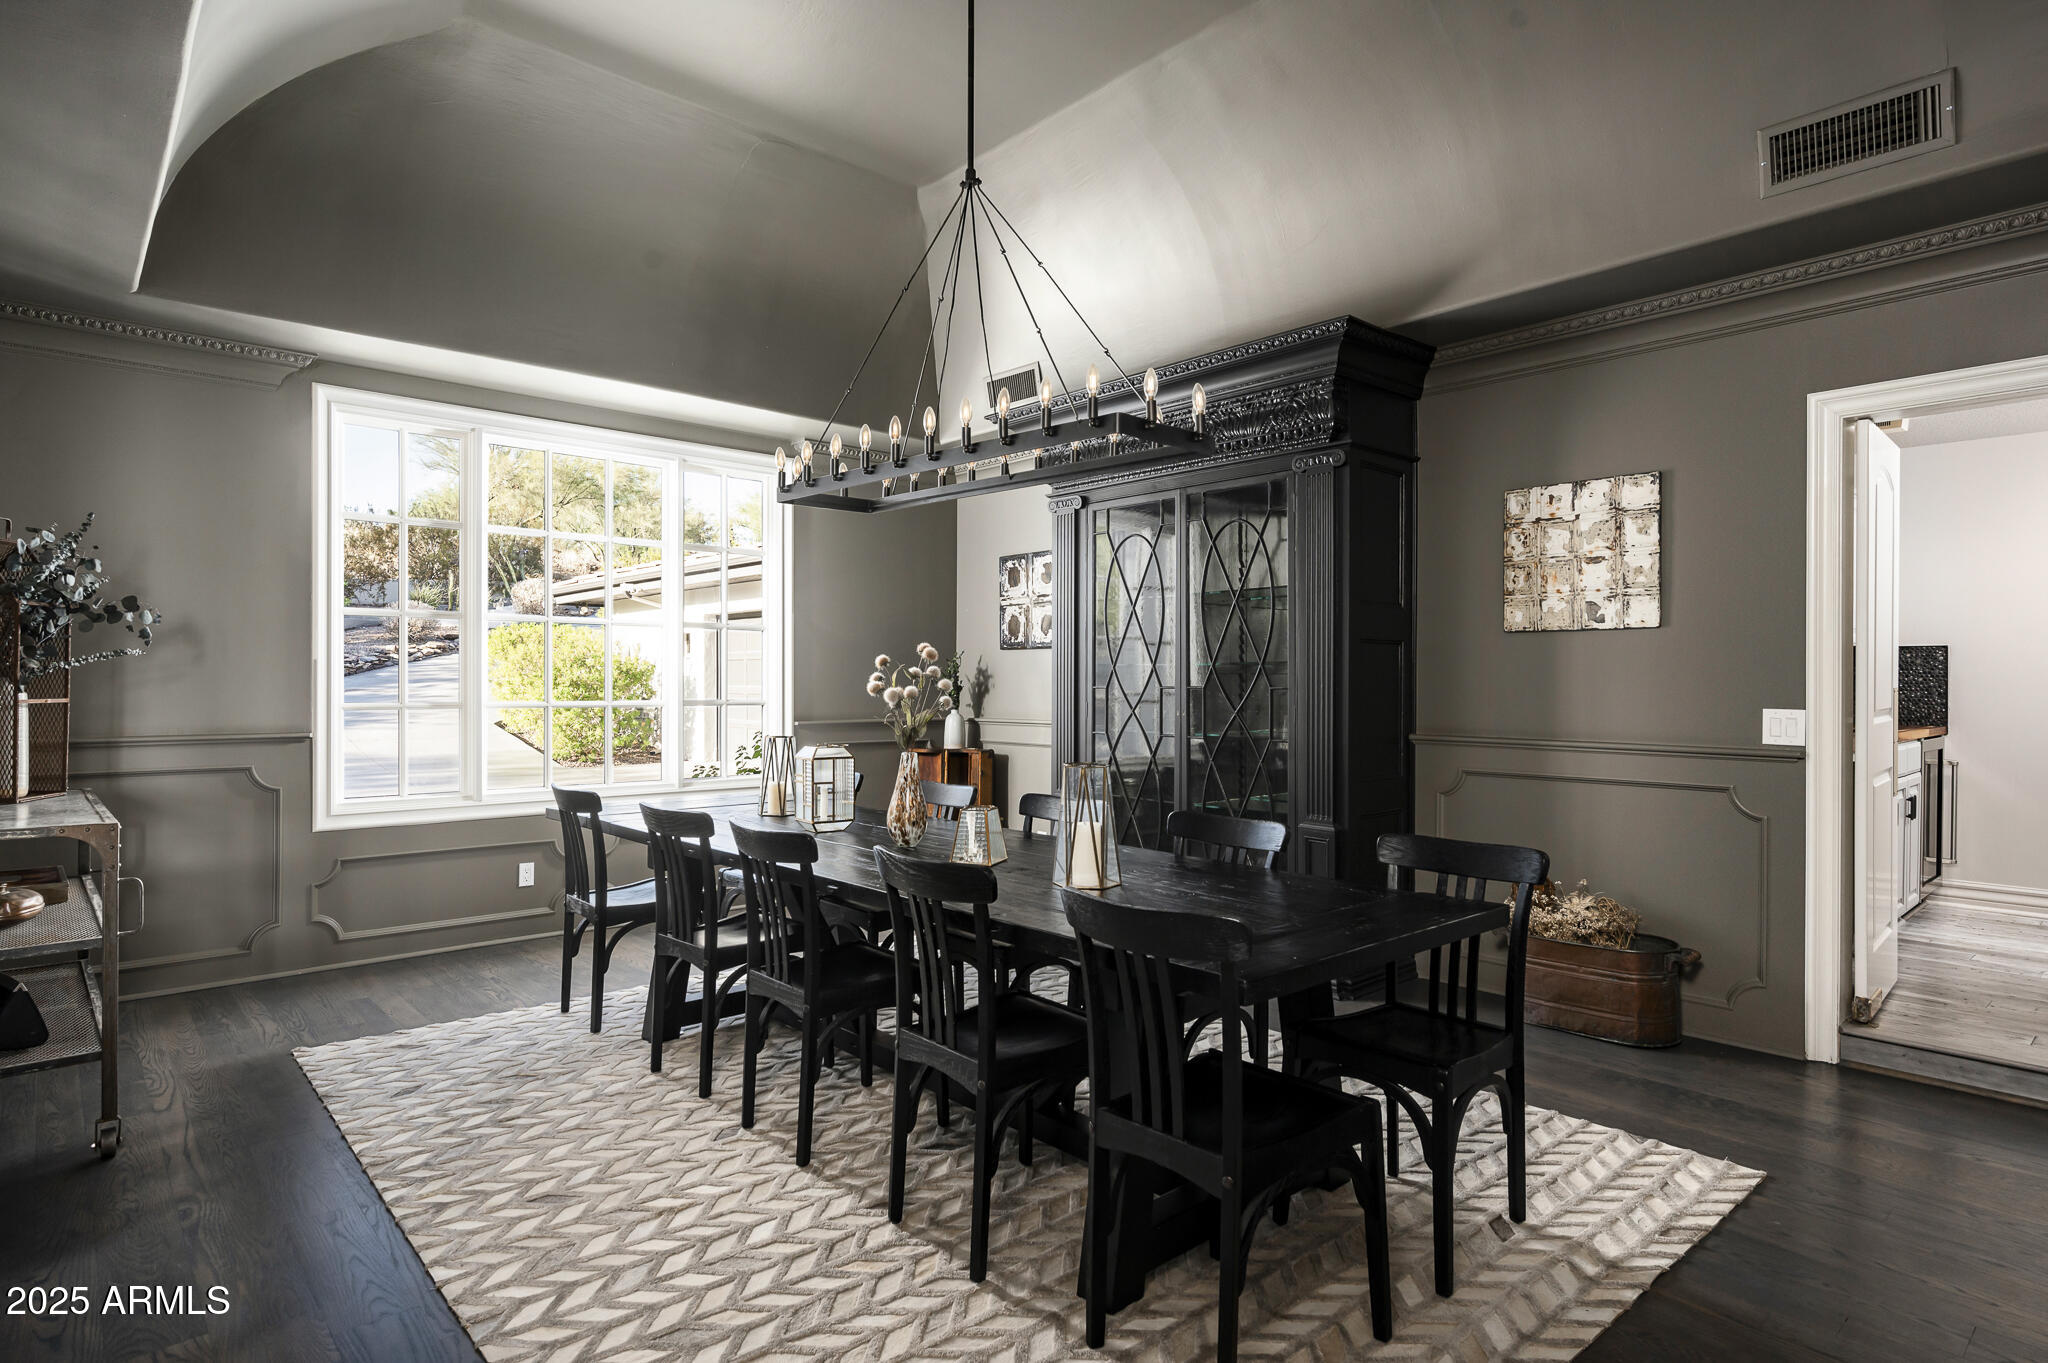
Dining room with a long black table, glass-front cabinet, ornate chandelier, and tall windows.
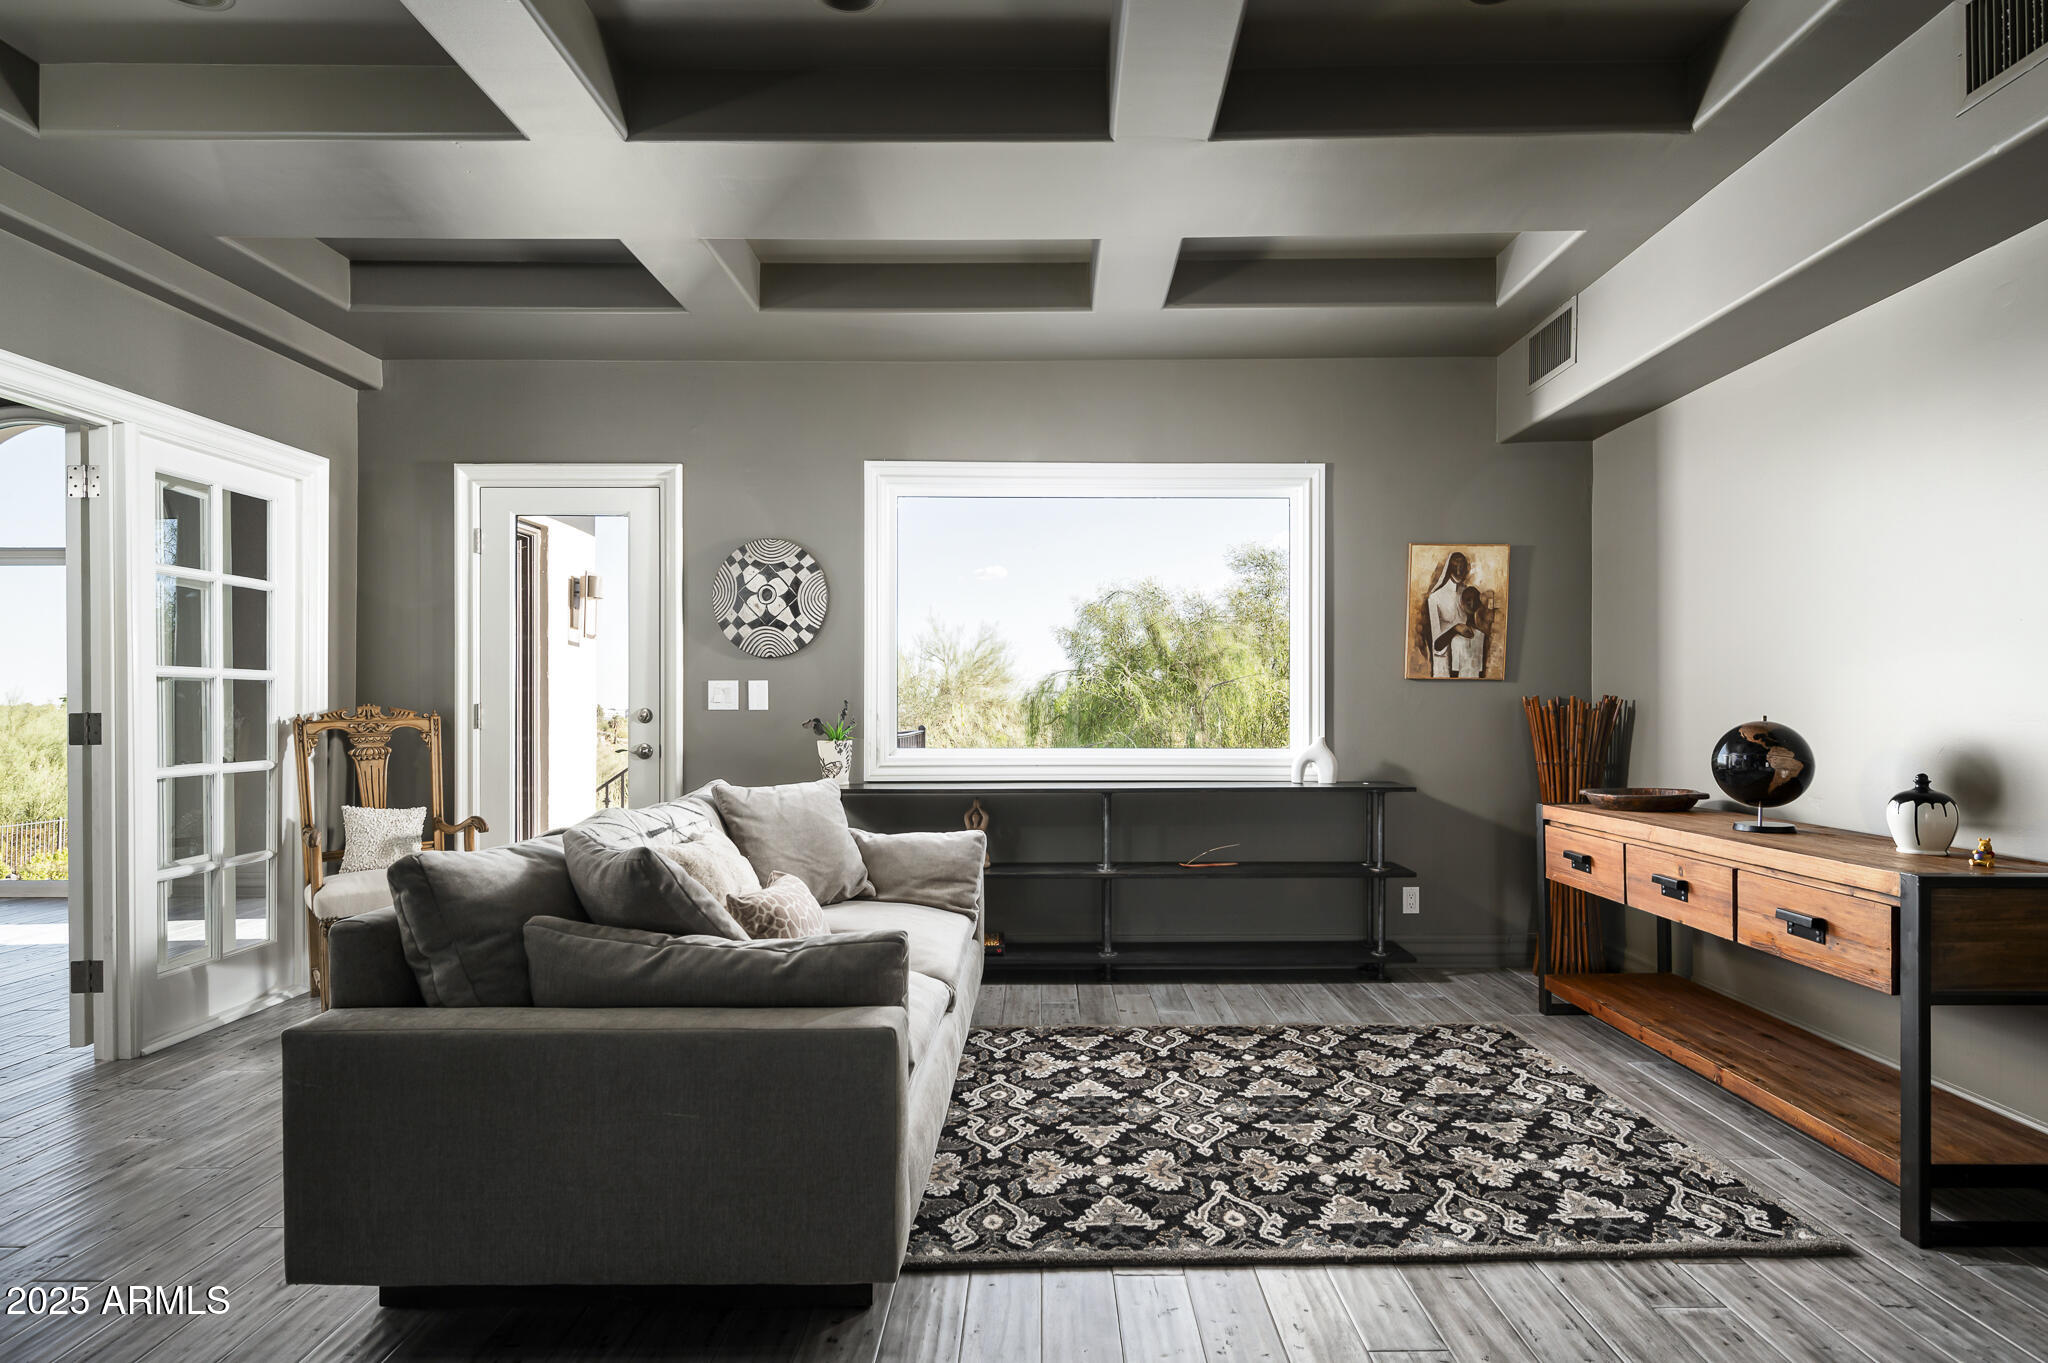
Furnished living room with a gray sectional, patterned rug, and coffered ceiling.
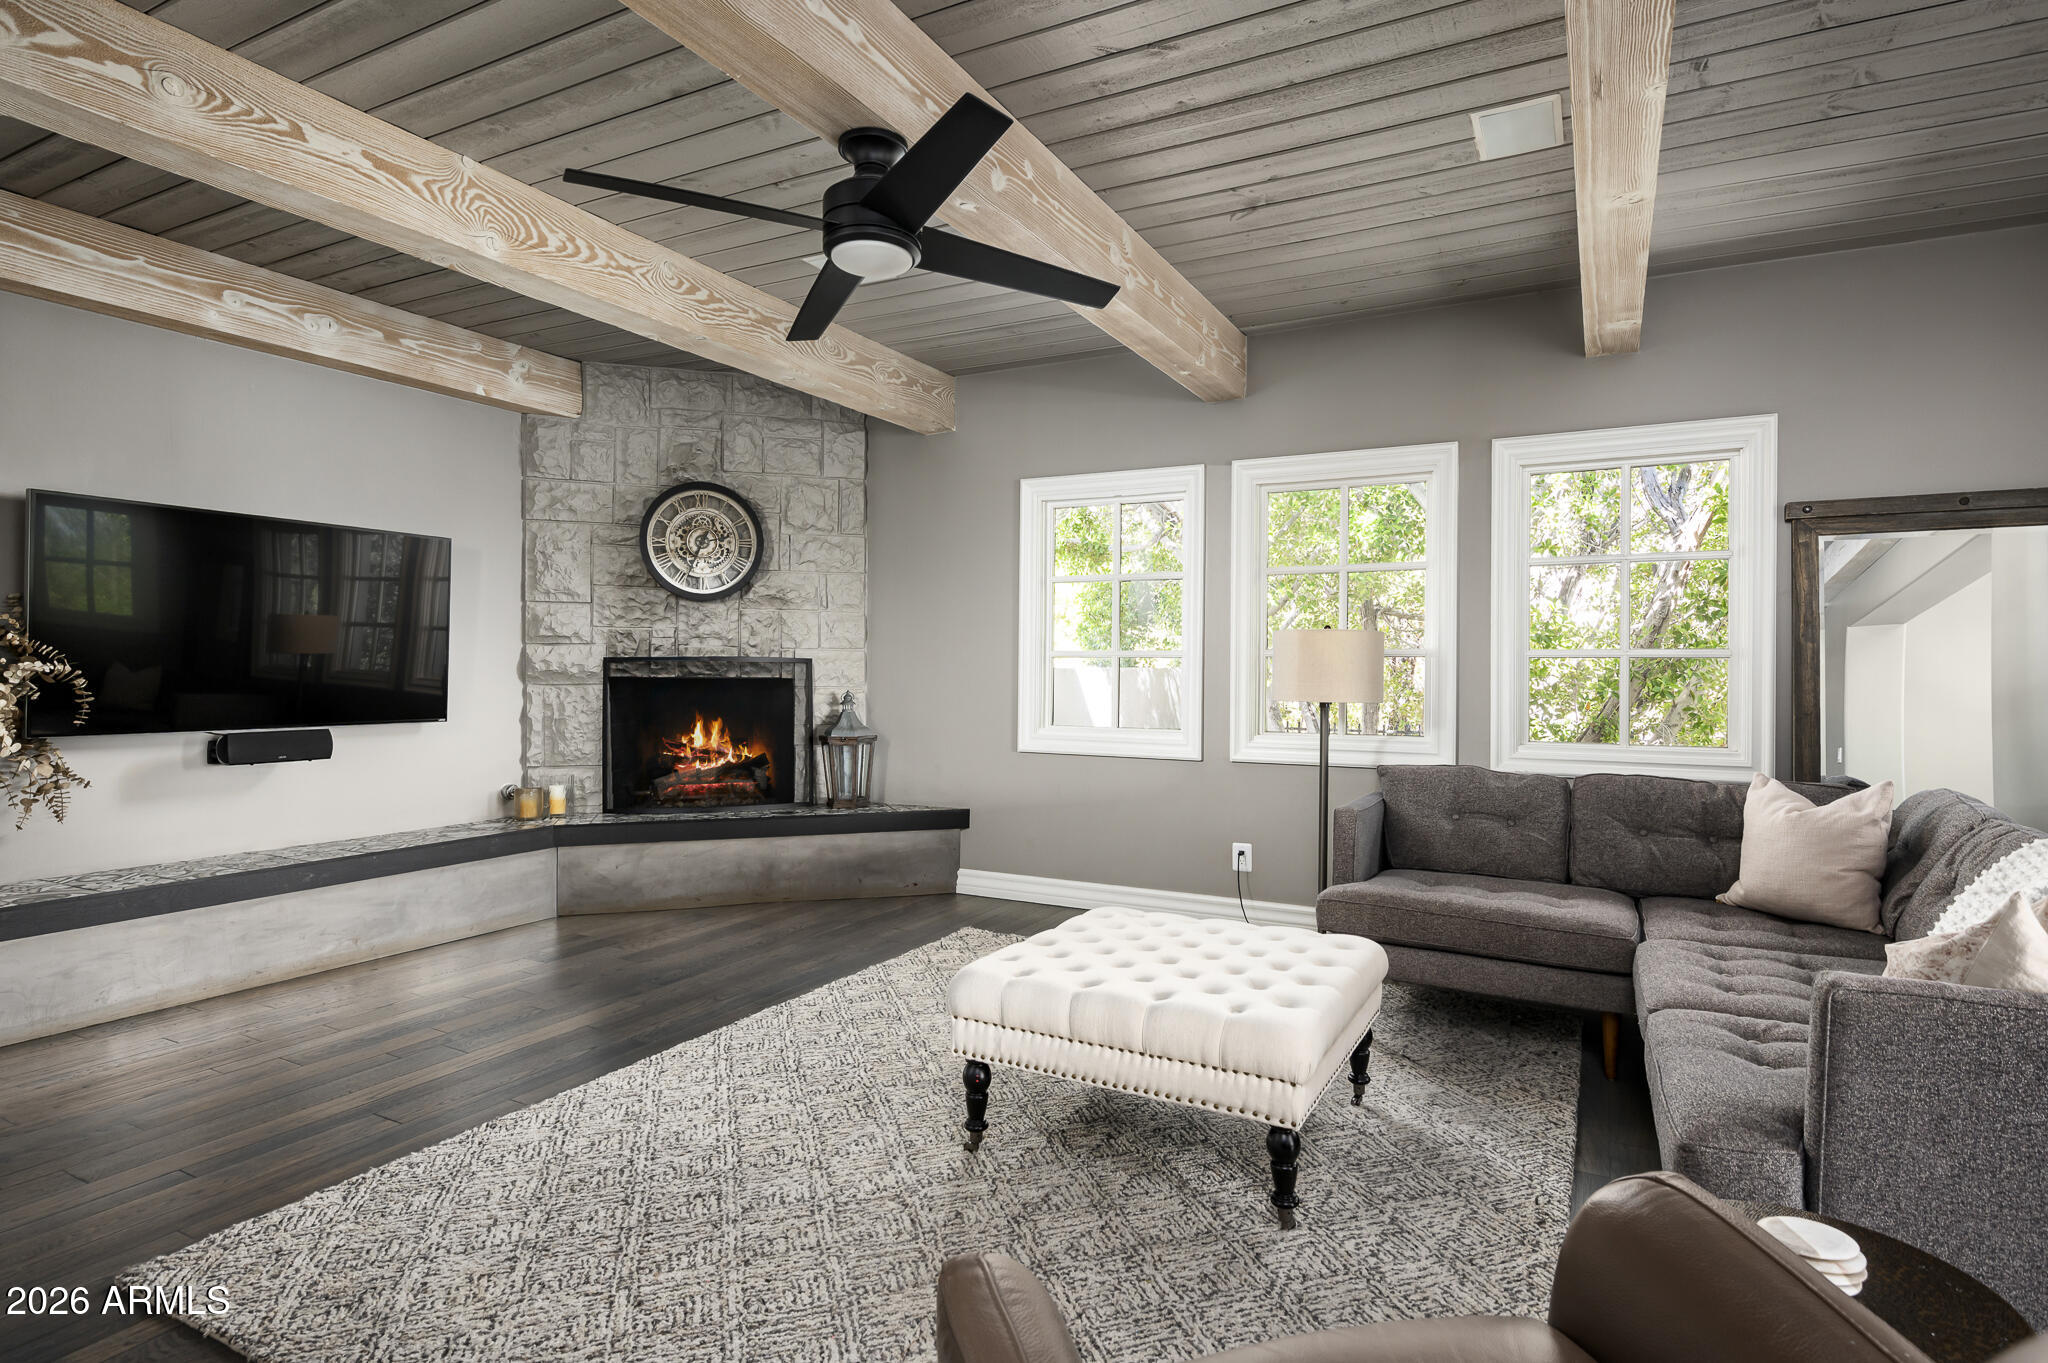
Living room with a stone fireplace, exposed wood beams, large windows, and gray sectional sofa.
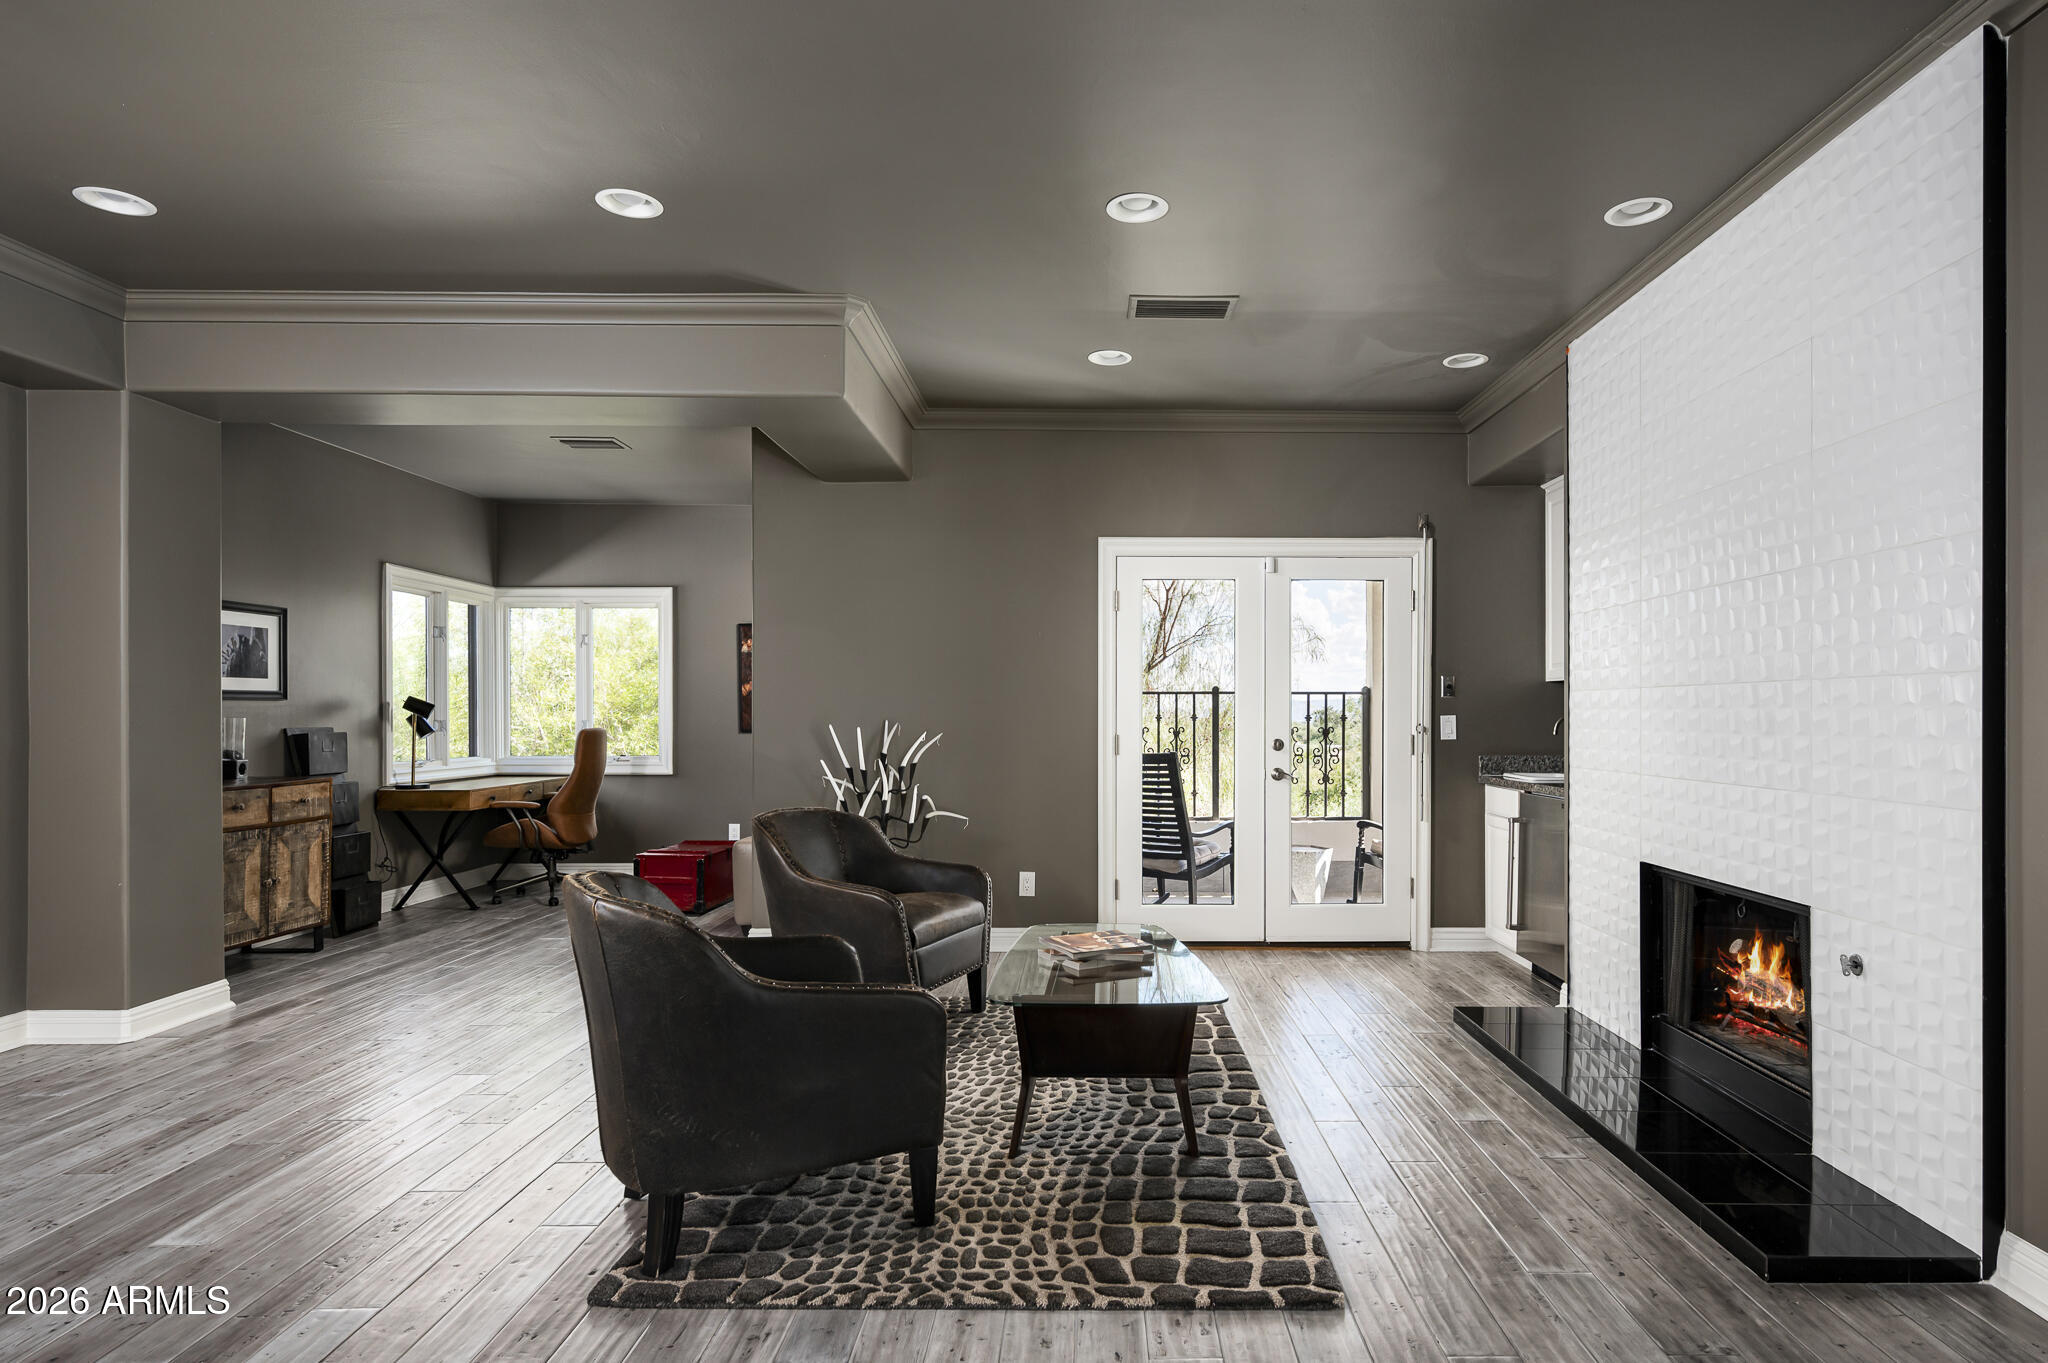
Living room with a white tiled fireplace, dark leather chairs, and glass doors to a balcony.
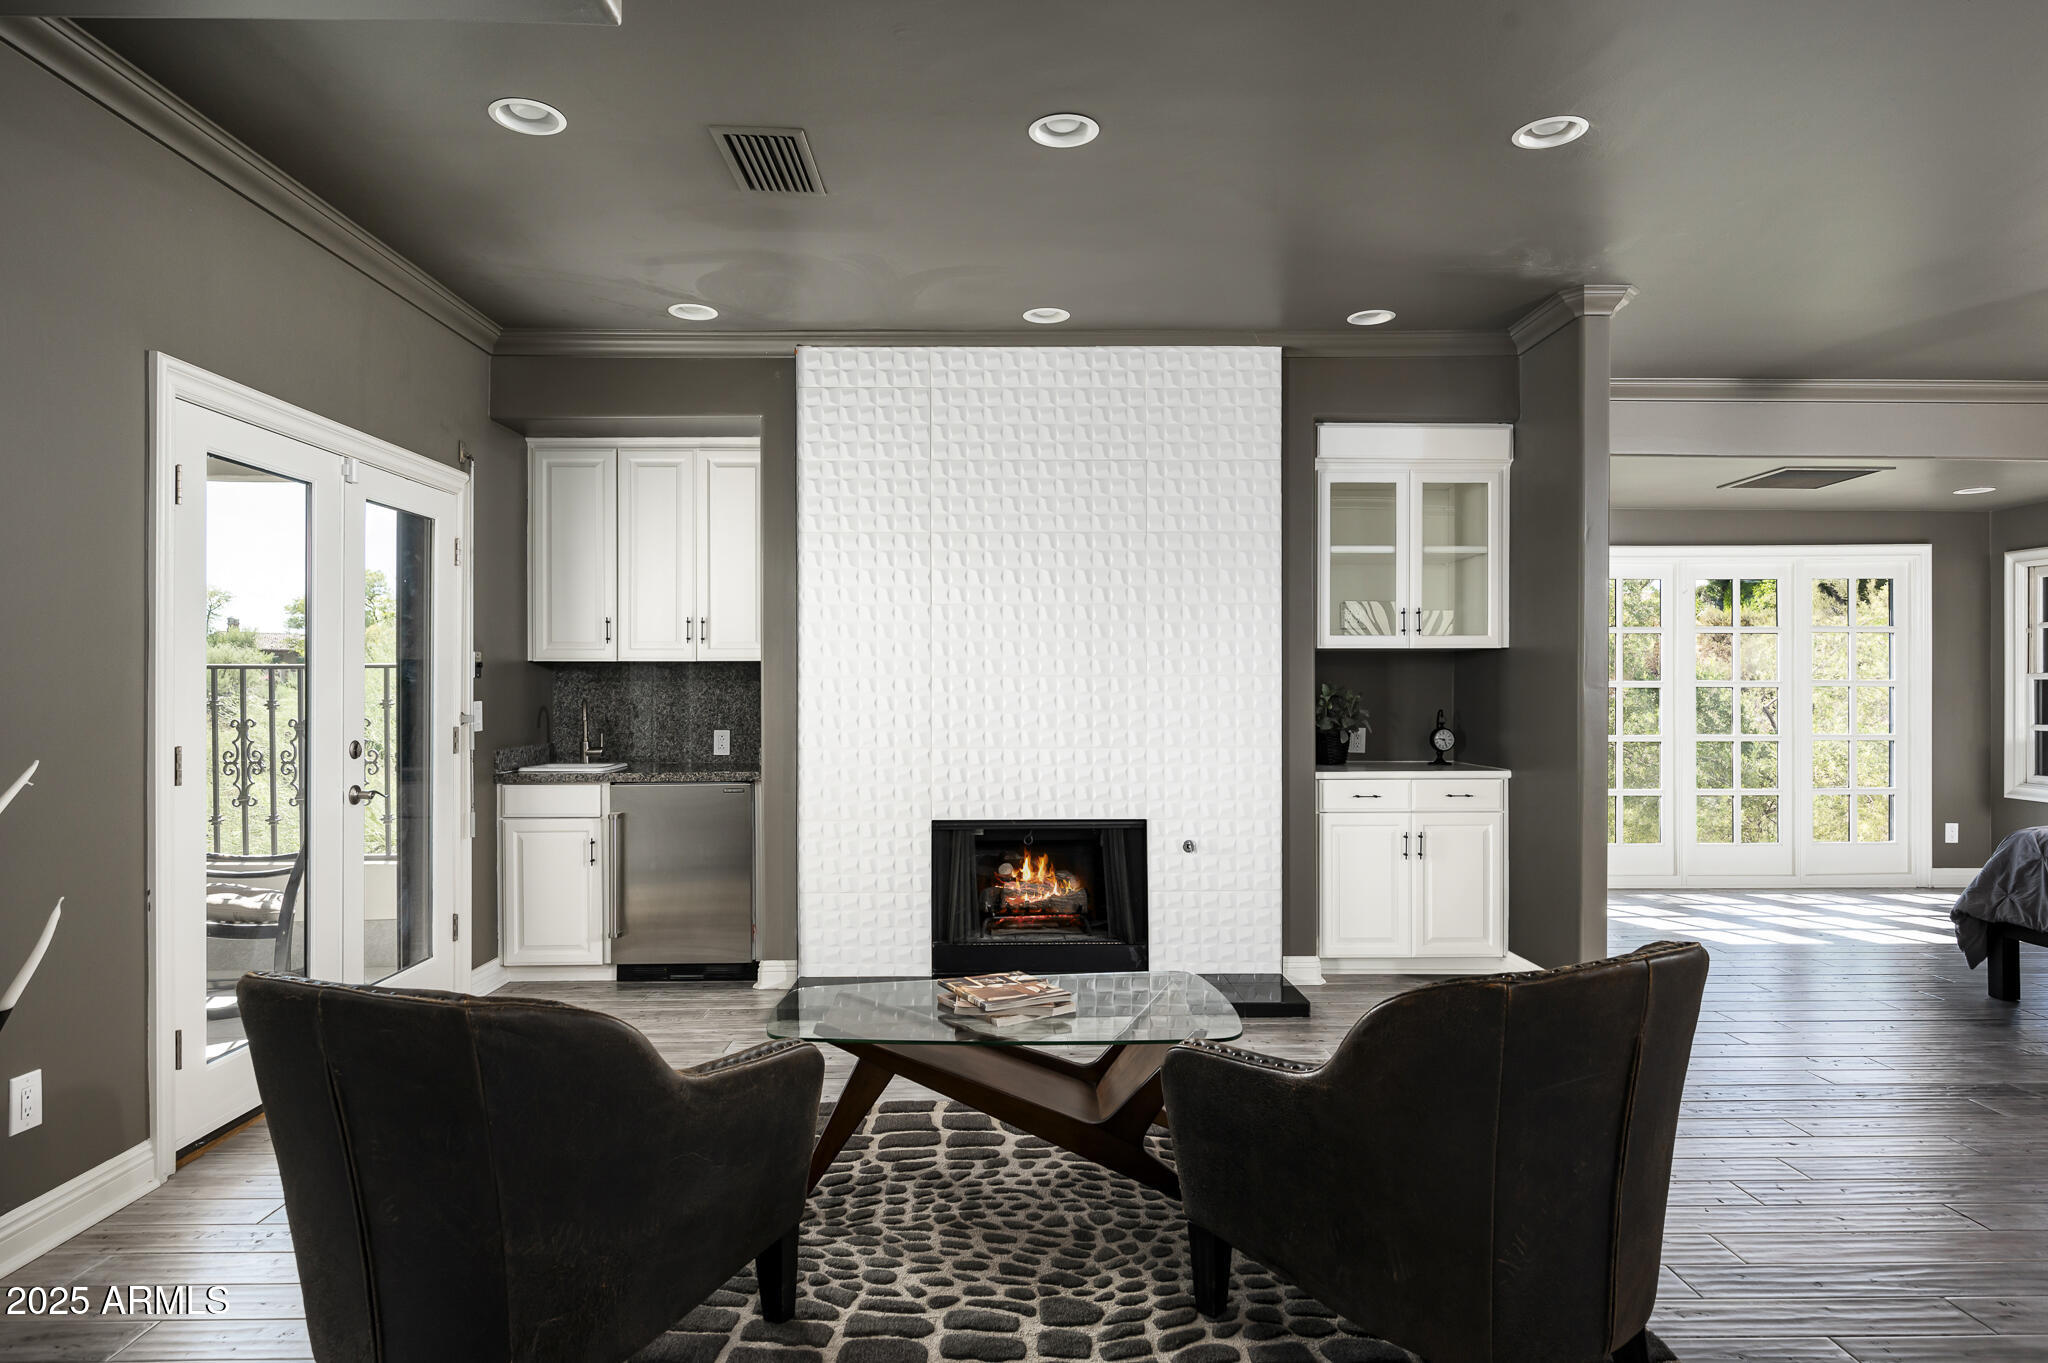
Living room with a white textured fireplace, built-in cabinets, dark armchairs, and balcony doors.
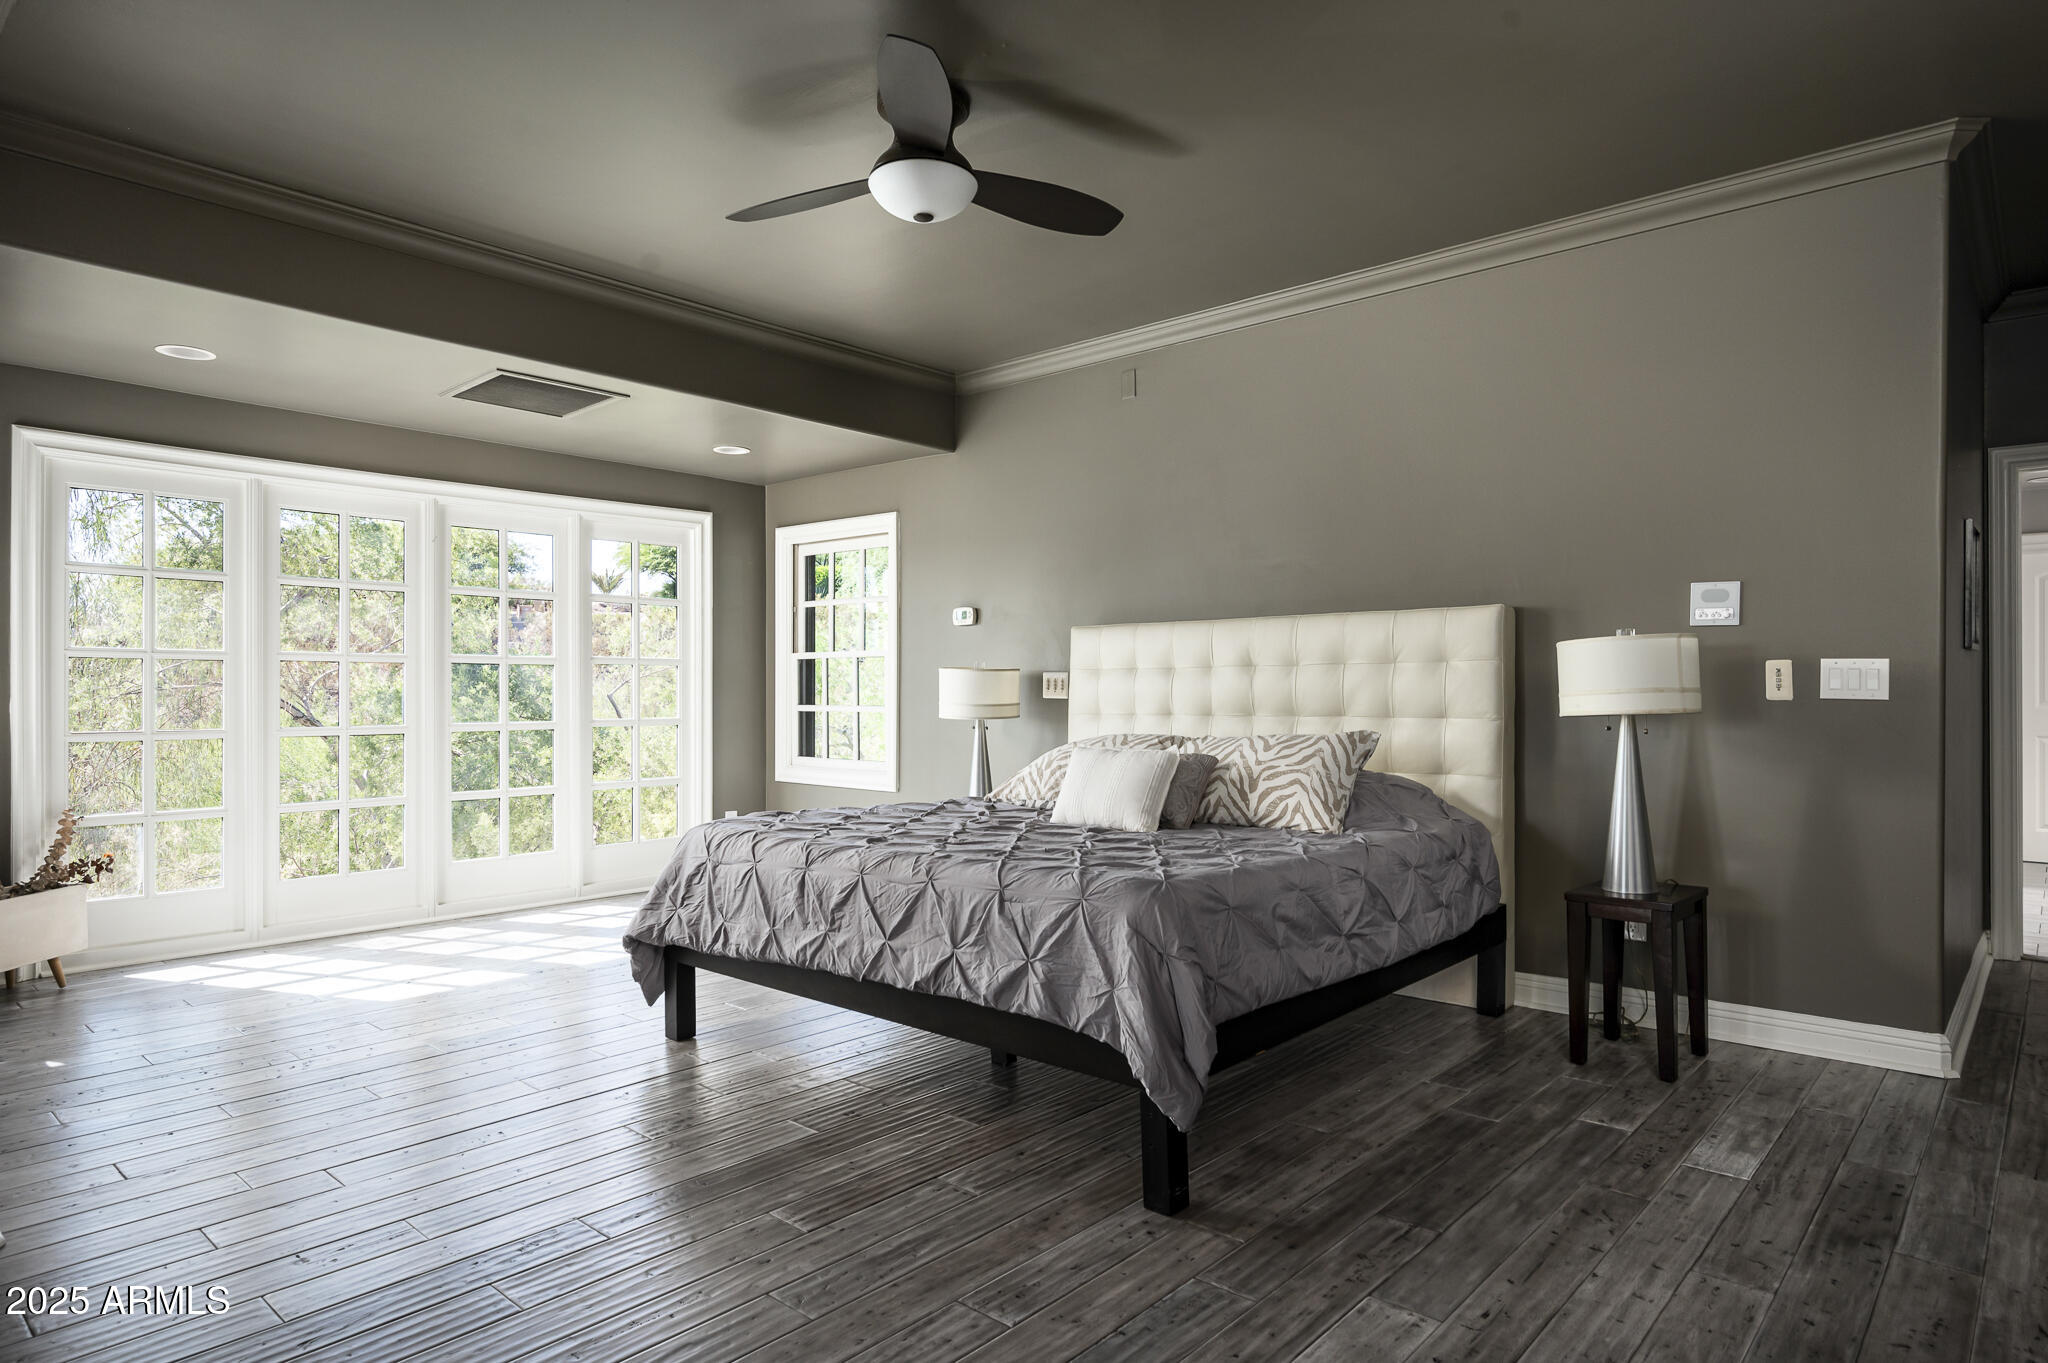
Staged bedroom with gray bedding, a tufted headboard, and bright French doors.
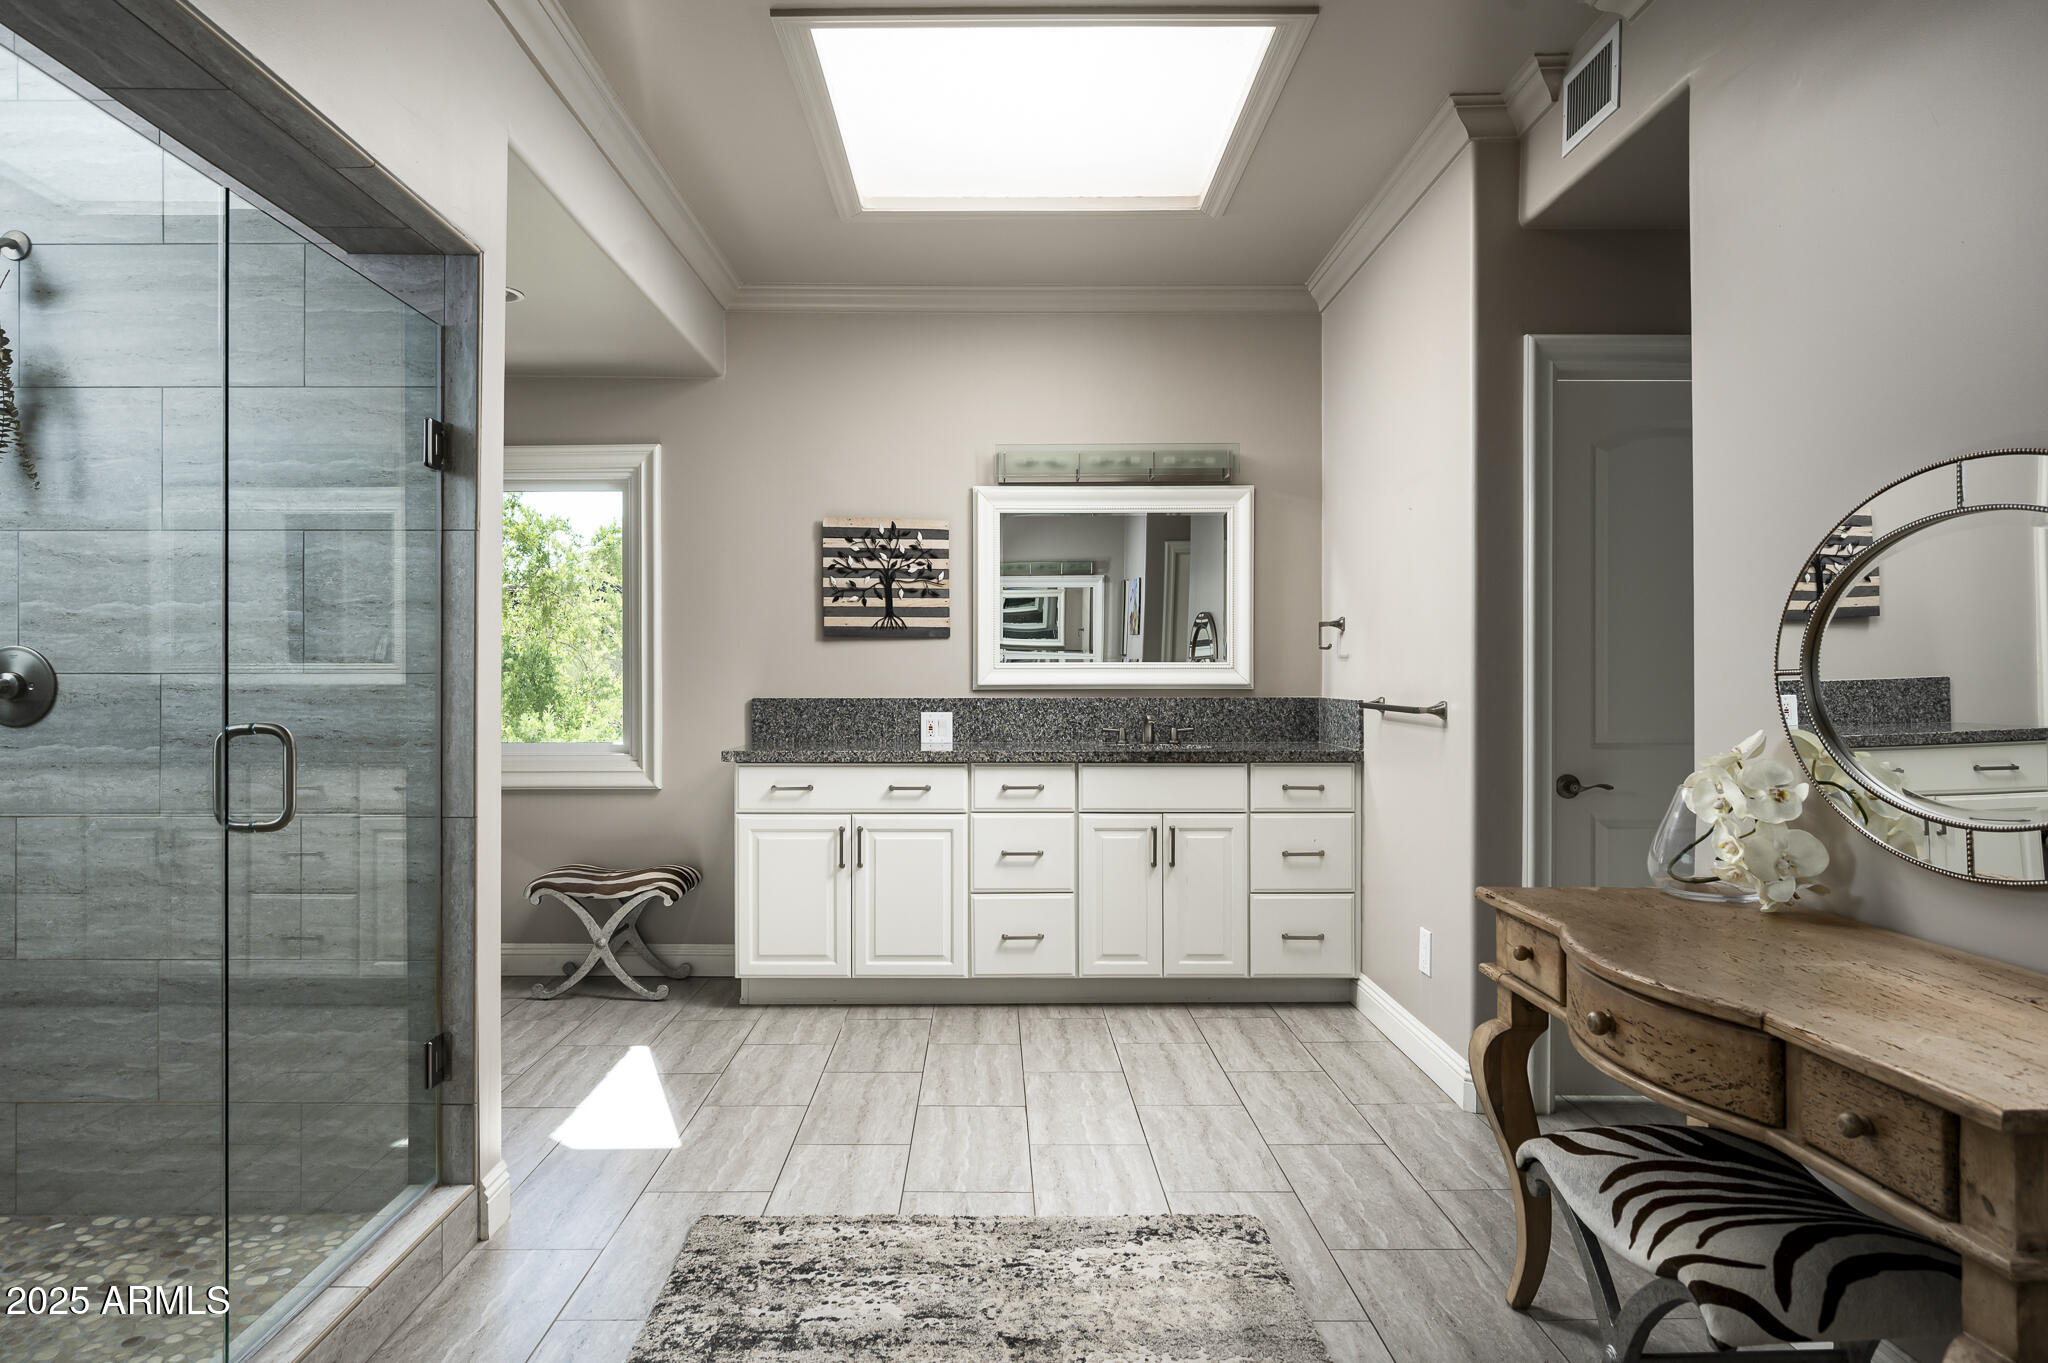
Bright bathroom with a glass tile shower, white double vanity, skylight, and rustic wood console.
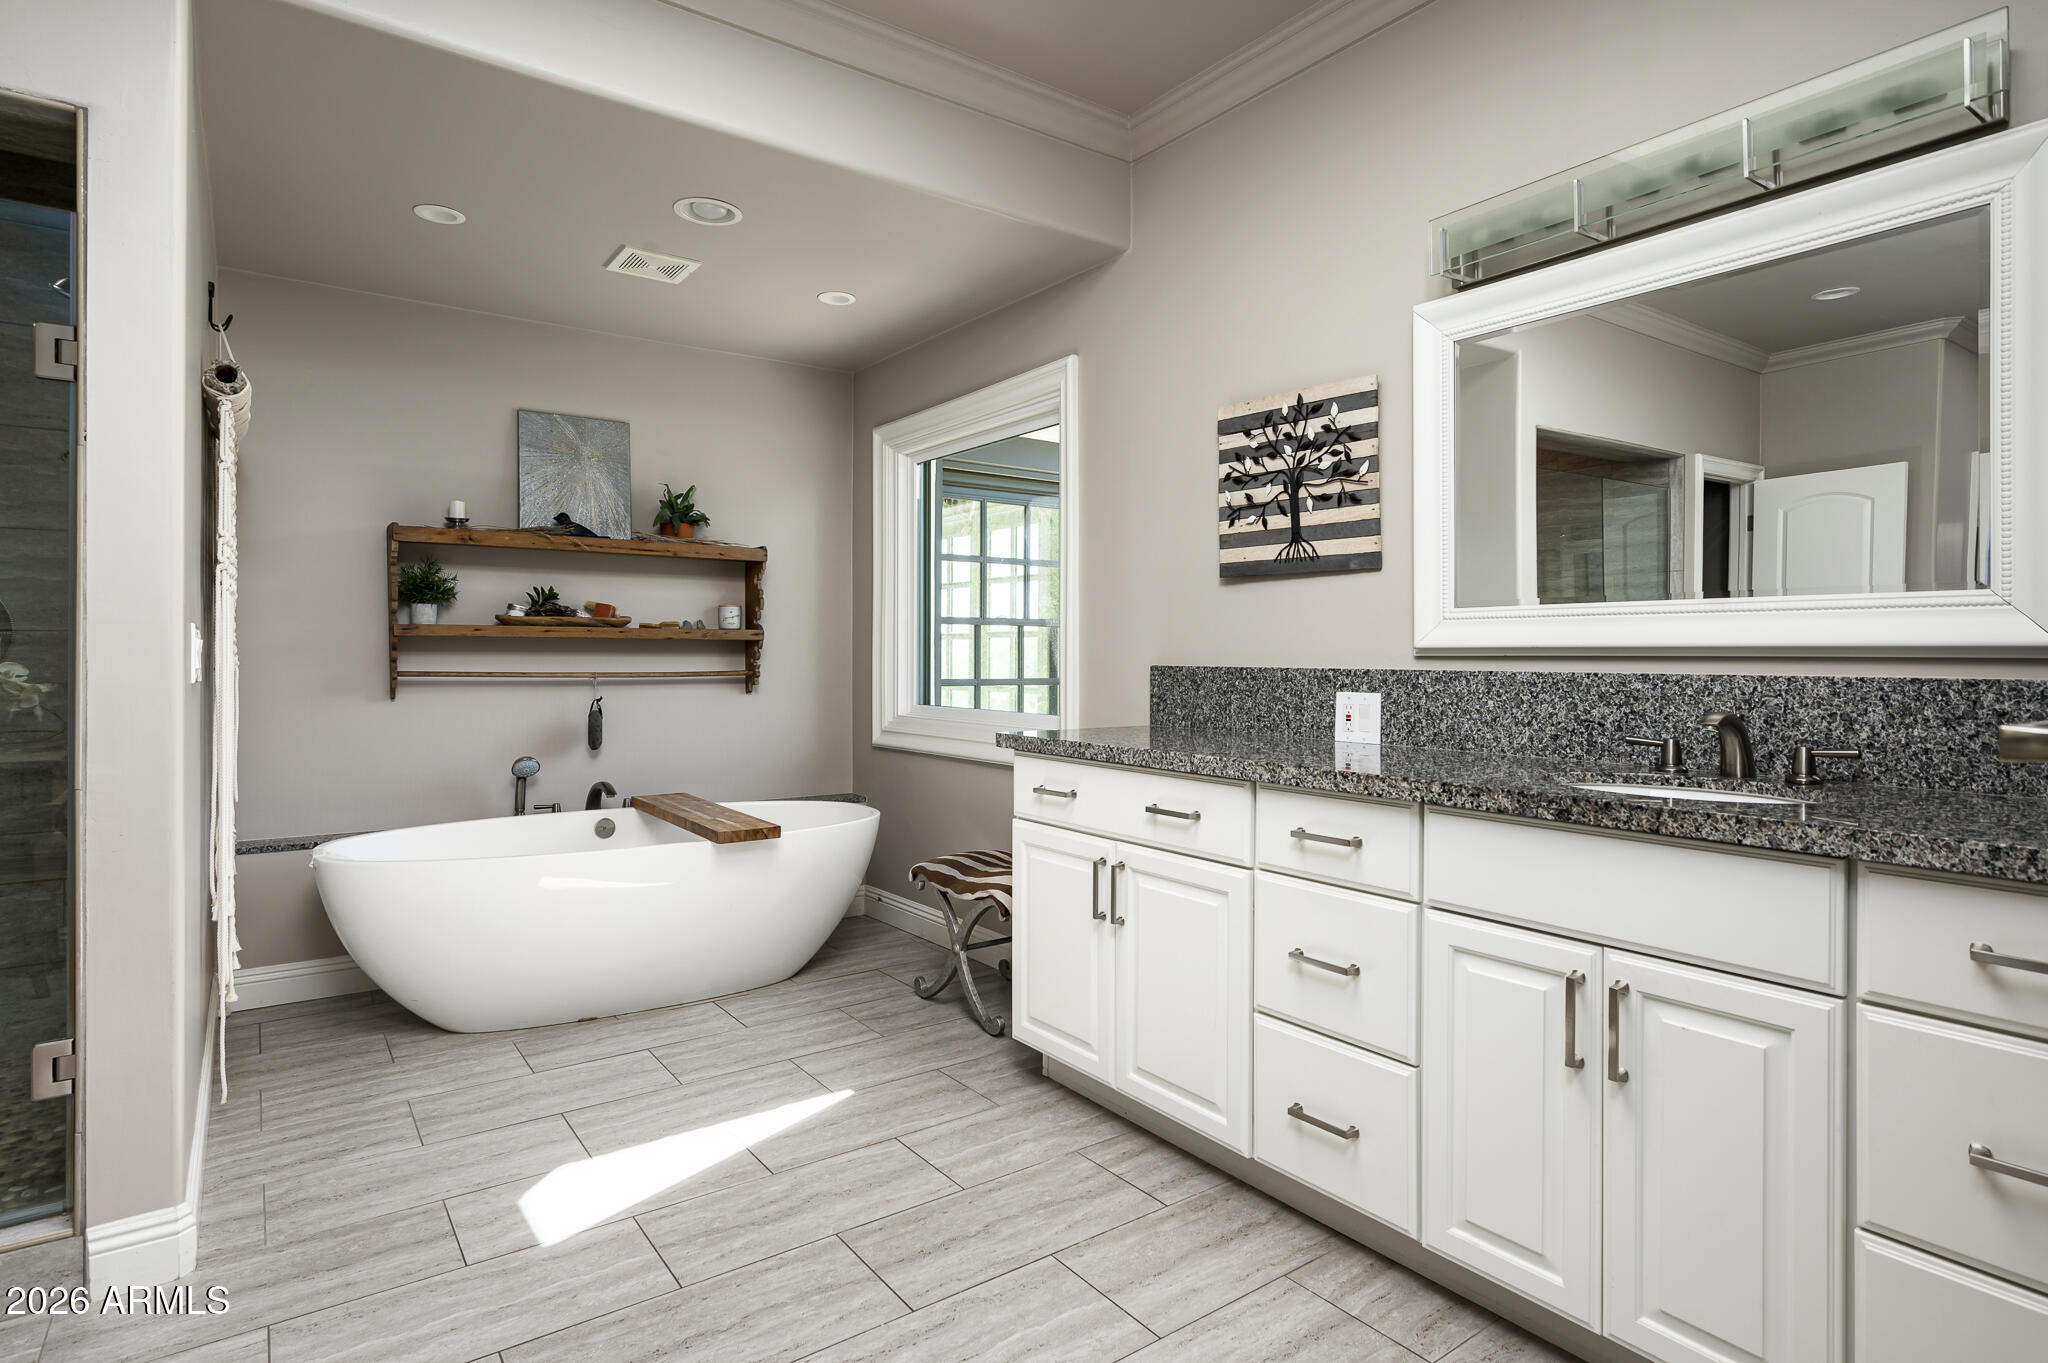
Bathroom with a freestanding soaking tub, long white vanity, granite counters, and a large framed mirror.
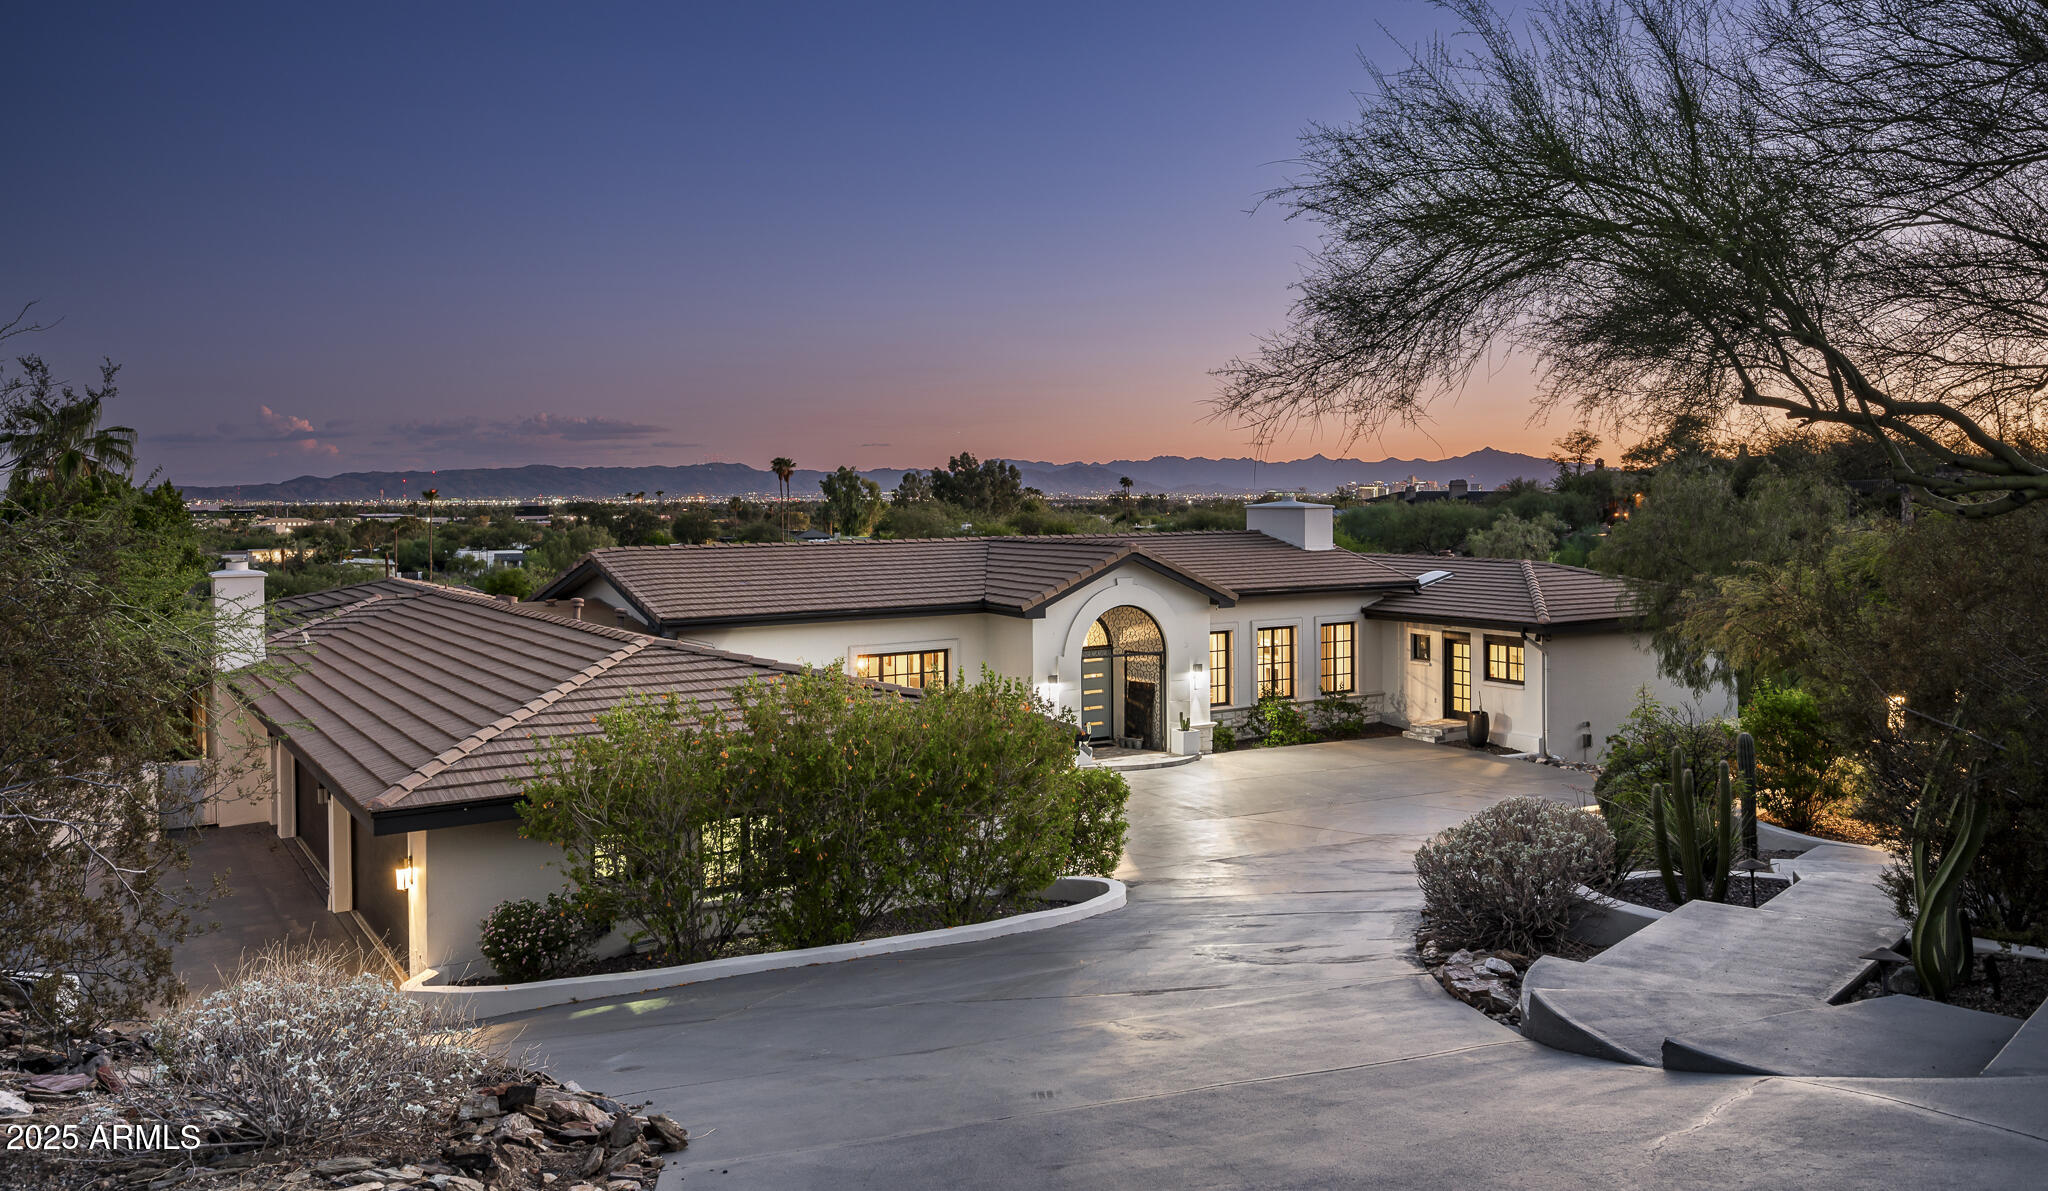
Single-story stucco home with an arched entry and desert landscaping, overlooking city lights and mountains at dusk.
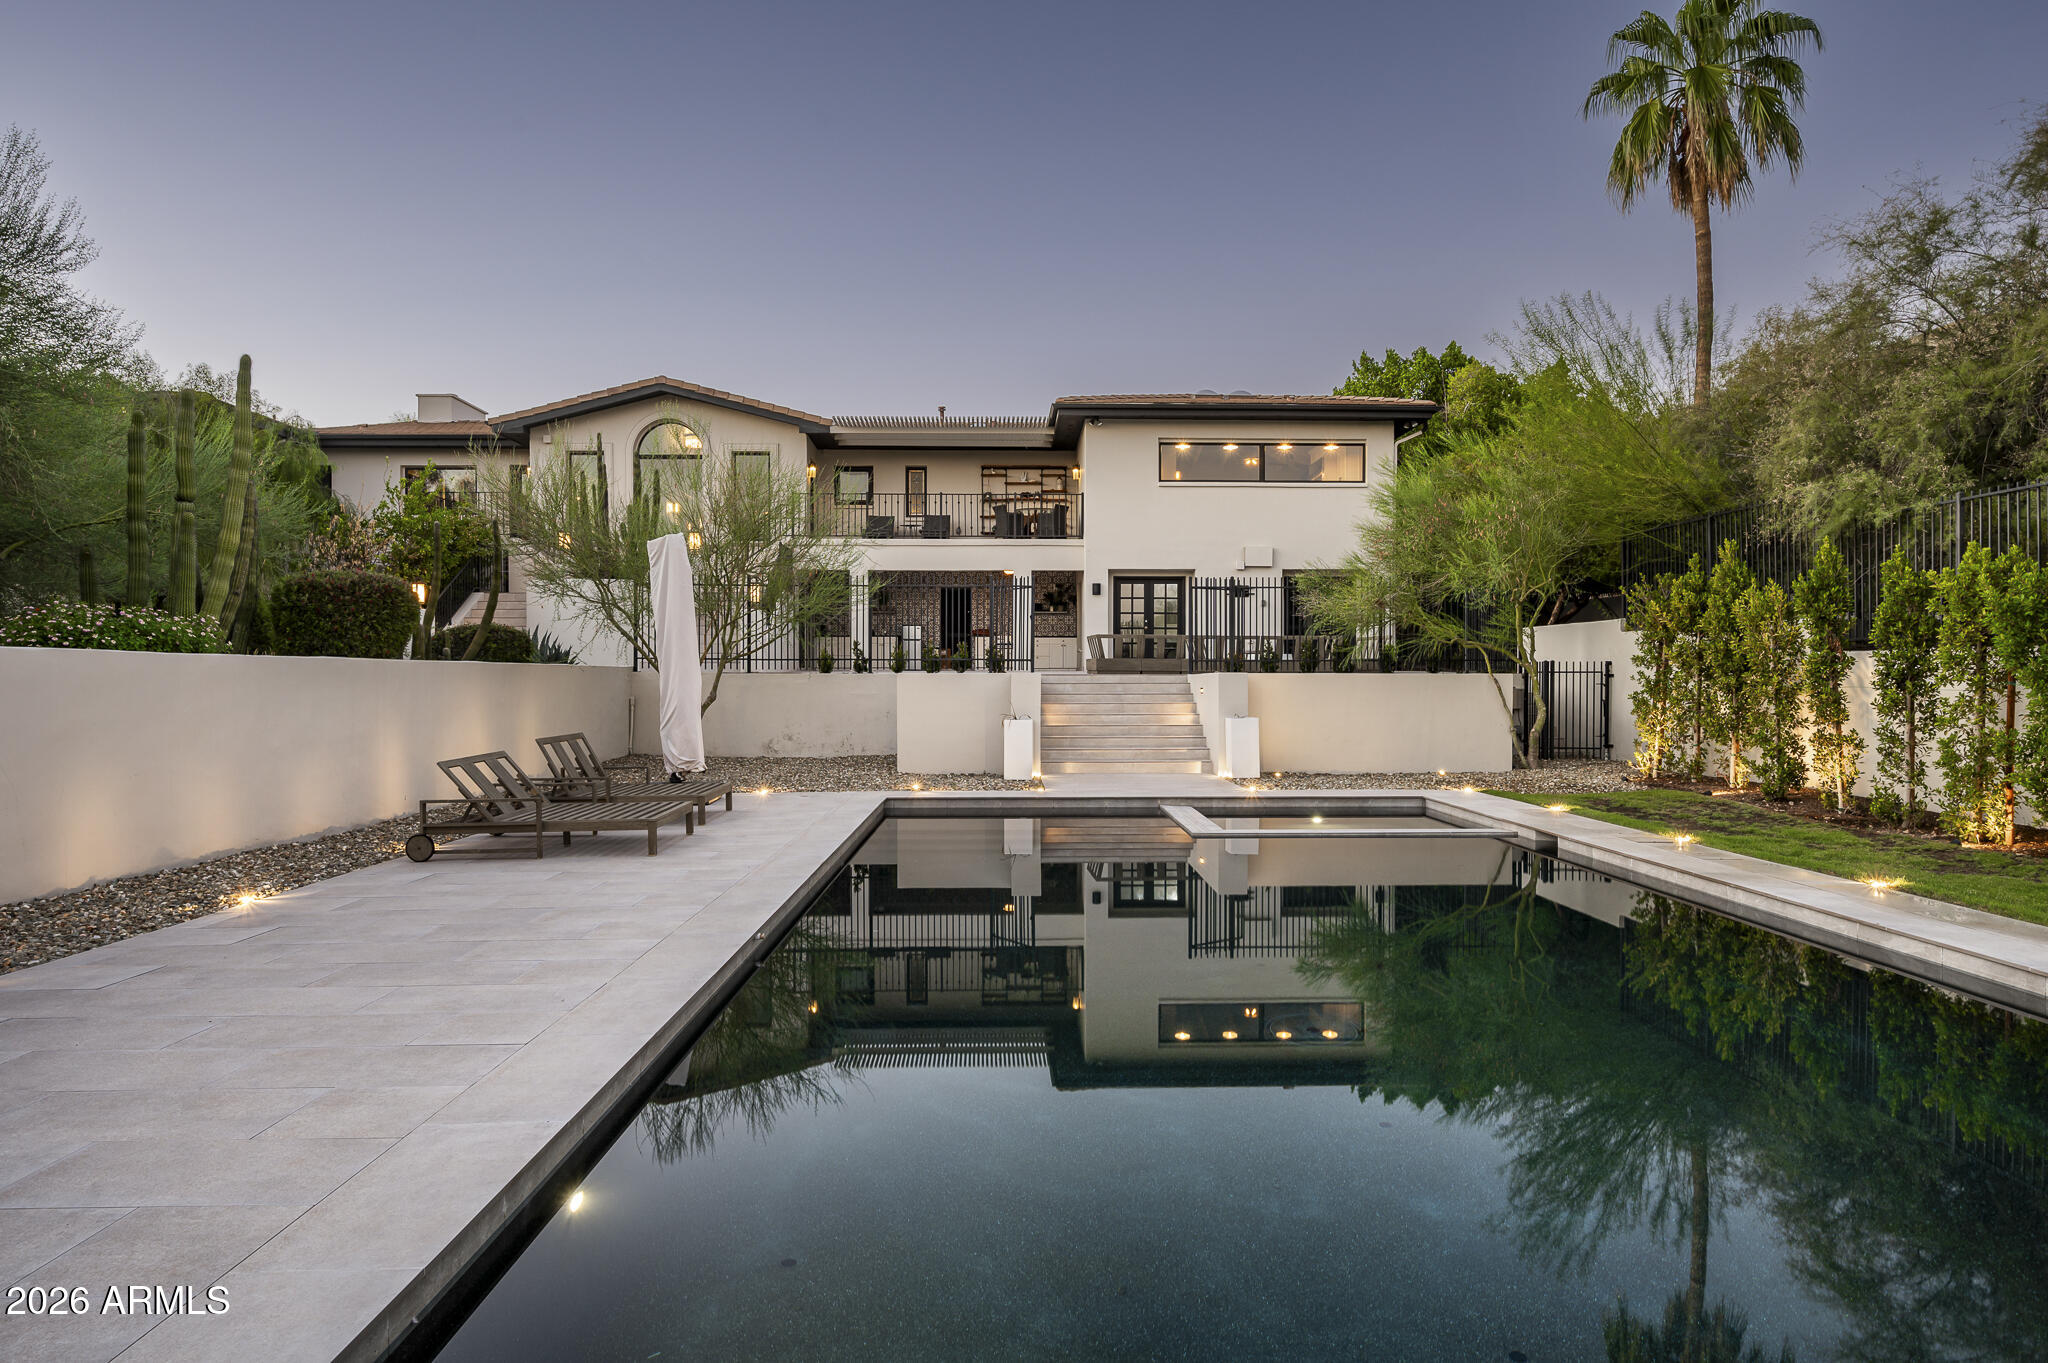
Modern white home behind a reflecting pool, with a stone patio, desert landscaping, and palm tree.
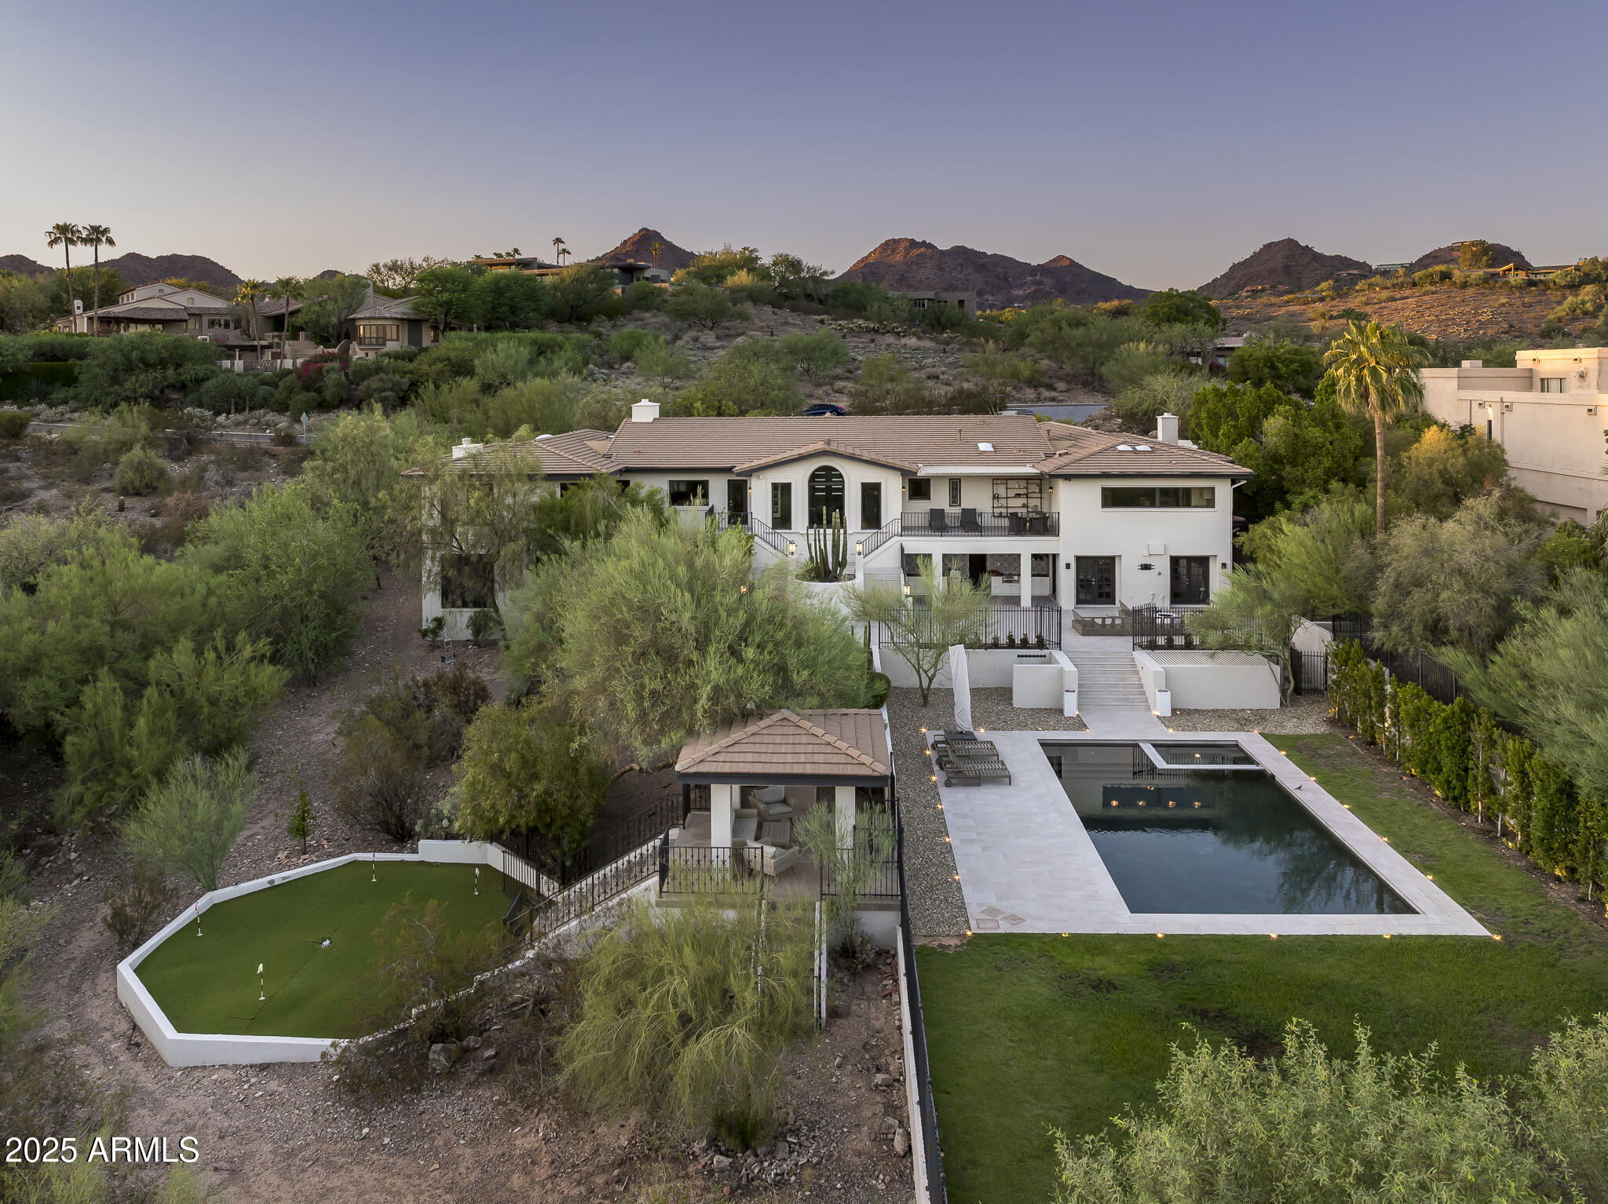
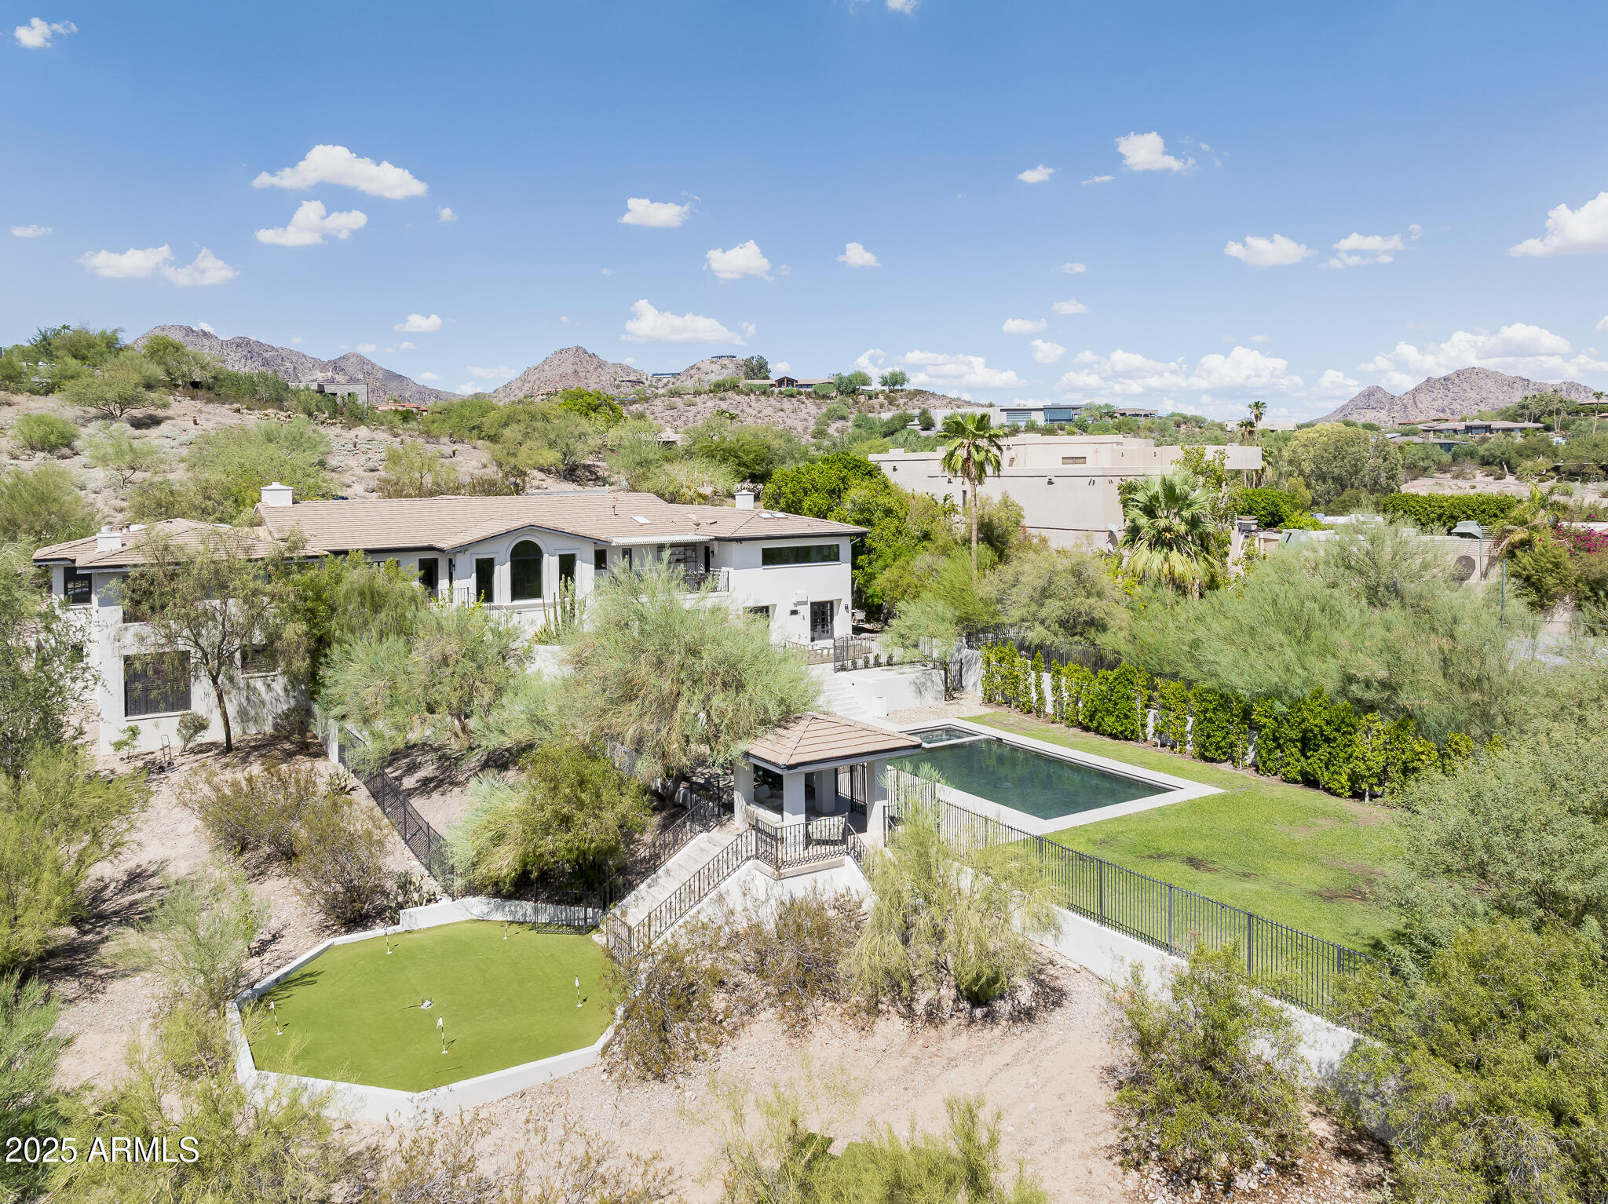
Aerial view of a white hillside home with a pool, putting green, and mountain backdrop.
Living room with white sofas, a lit fireplace, tall curtained windows, and a circular chandelier.
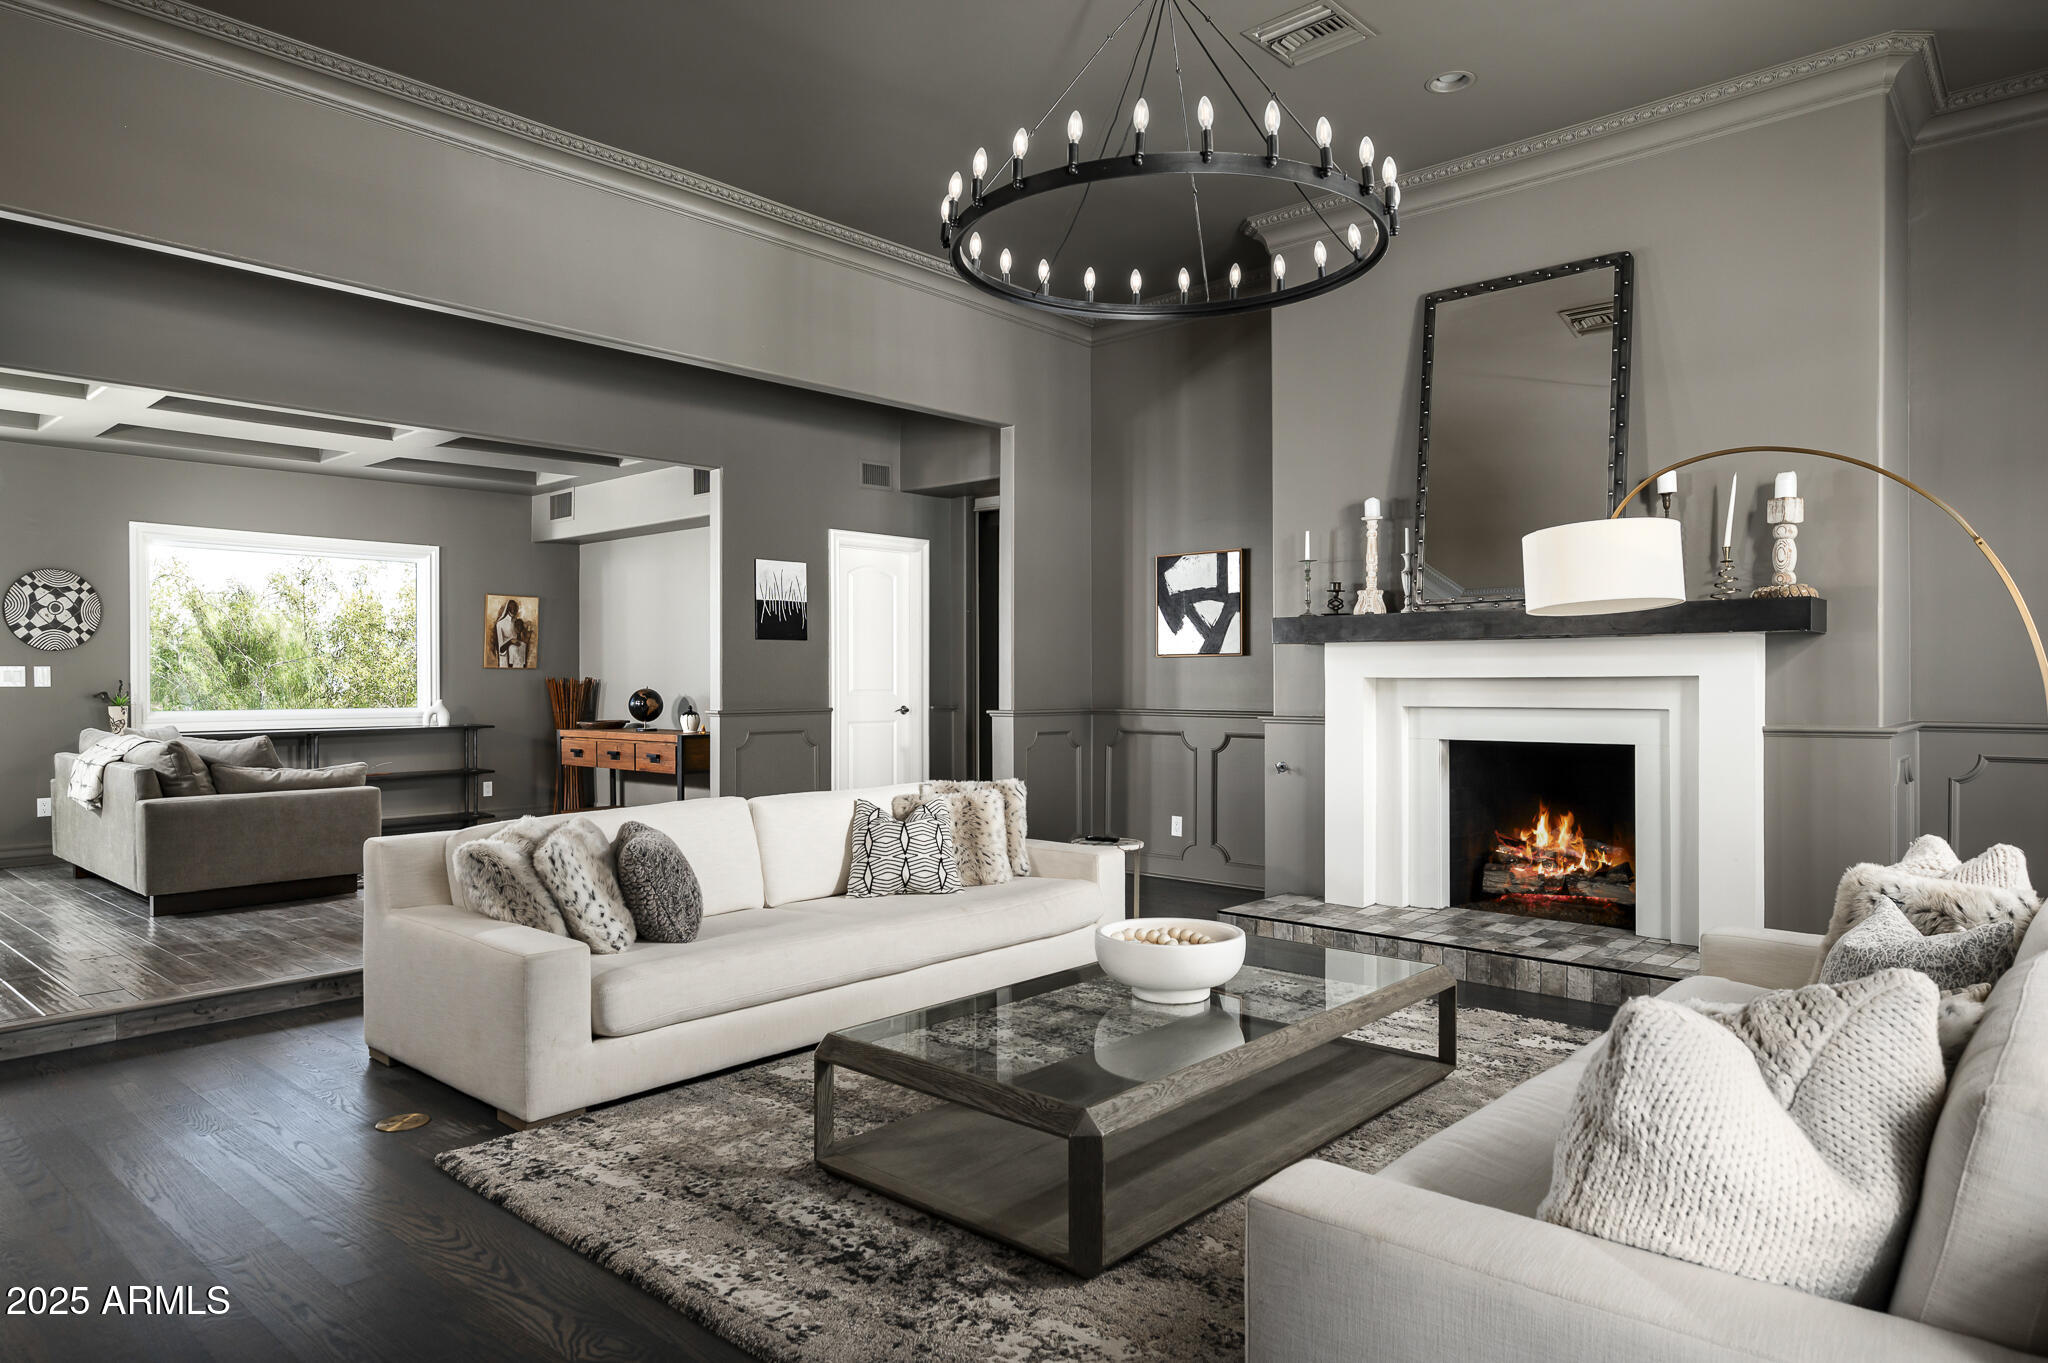
Furnished living room with white sofas, gray paneled walls, and a lit fireplace beneath a circular chandelier.
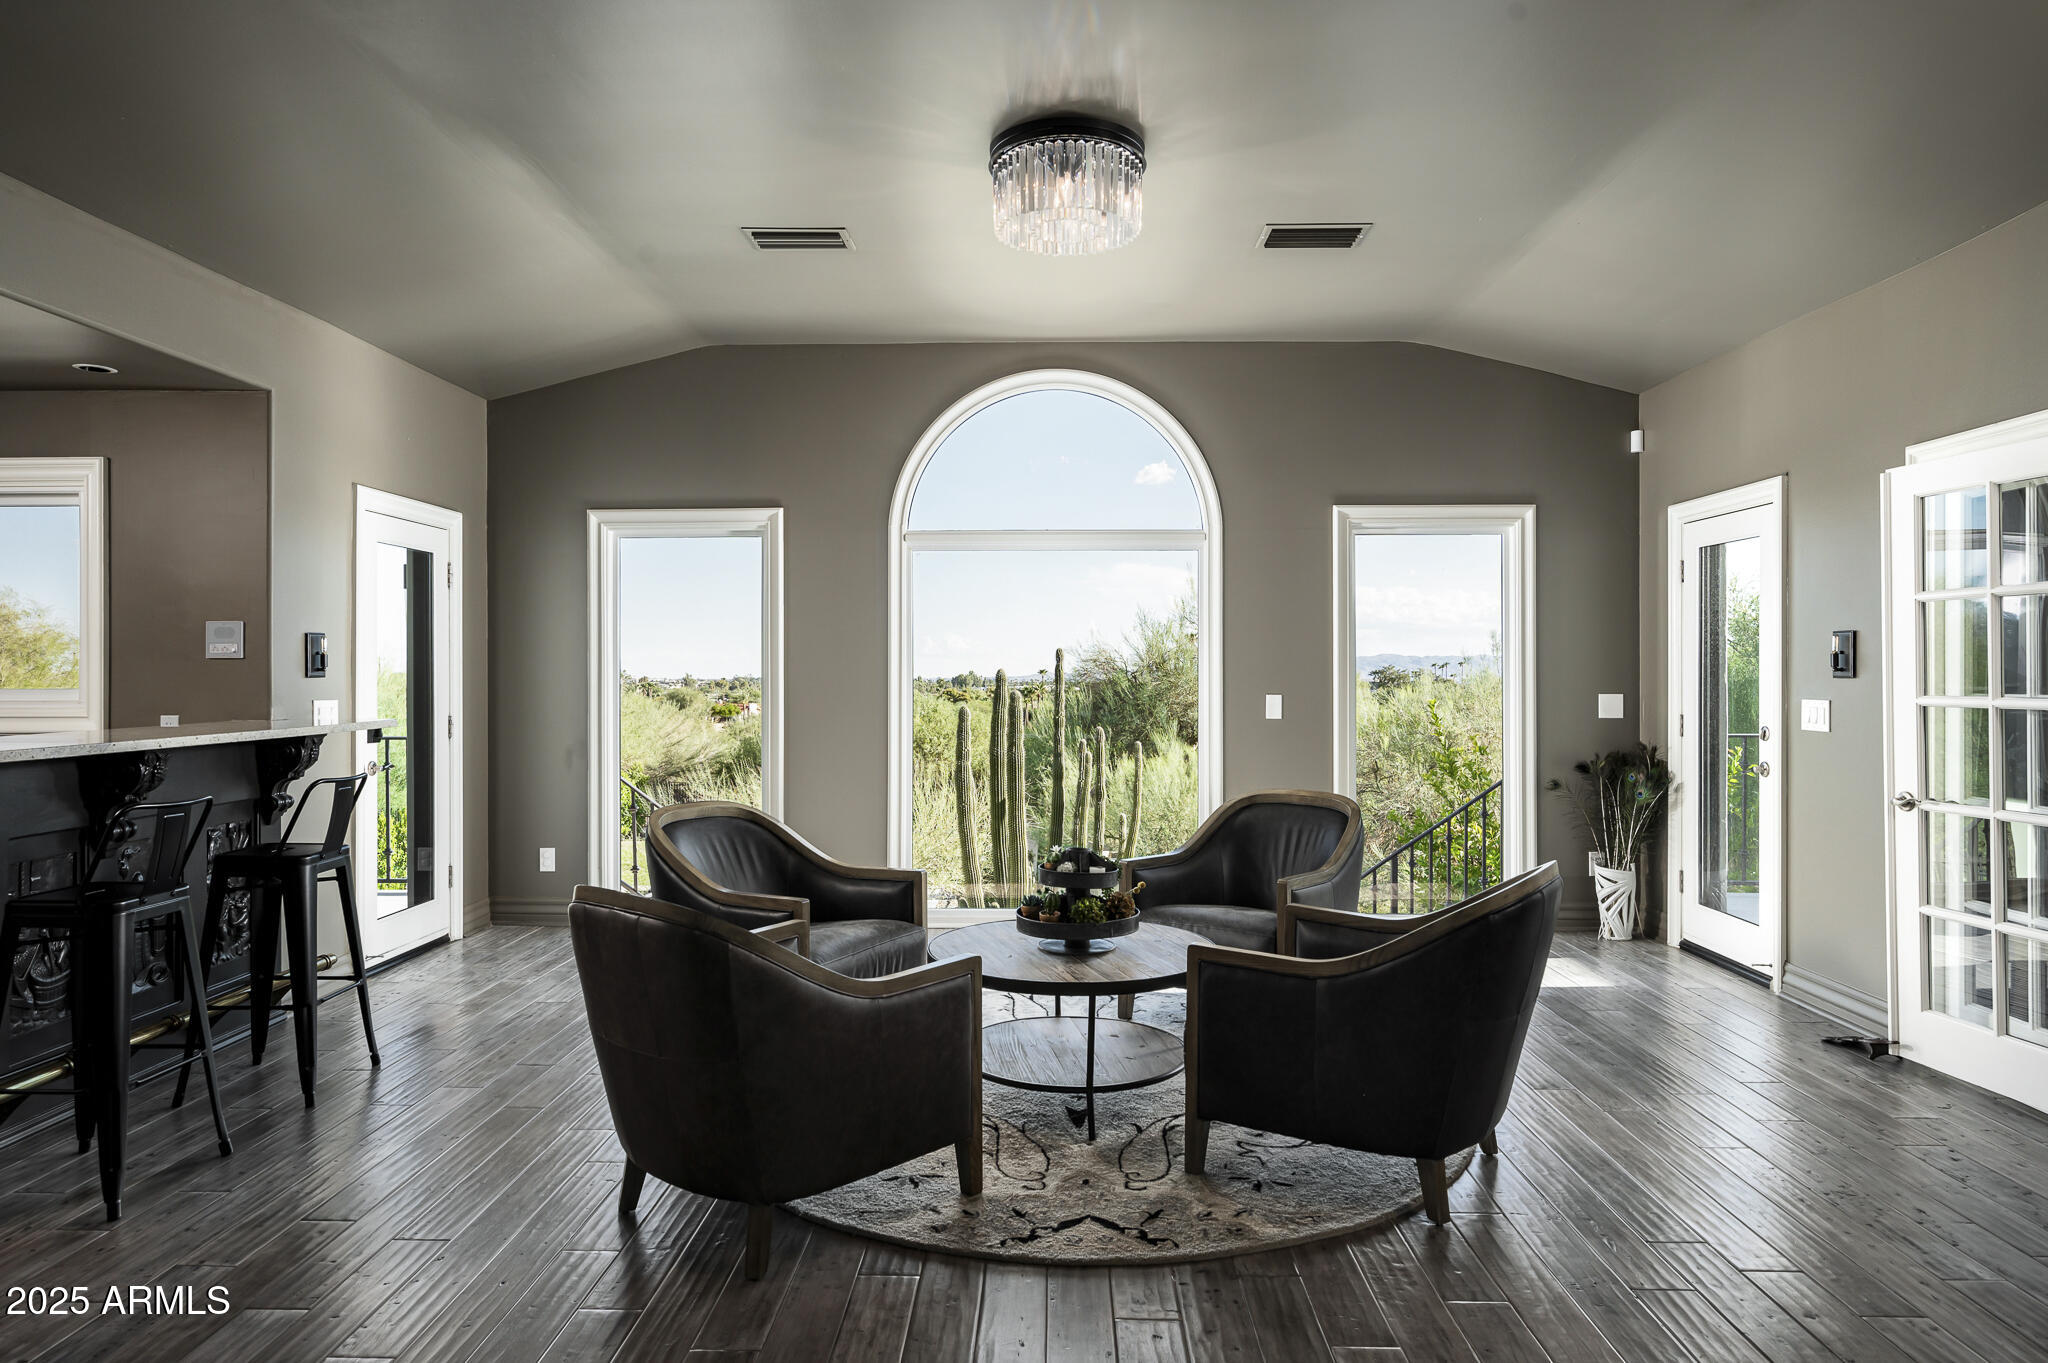
Furnished sitting area with dark armchairs and a large arched window overlooking desert vegetation.
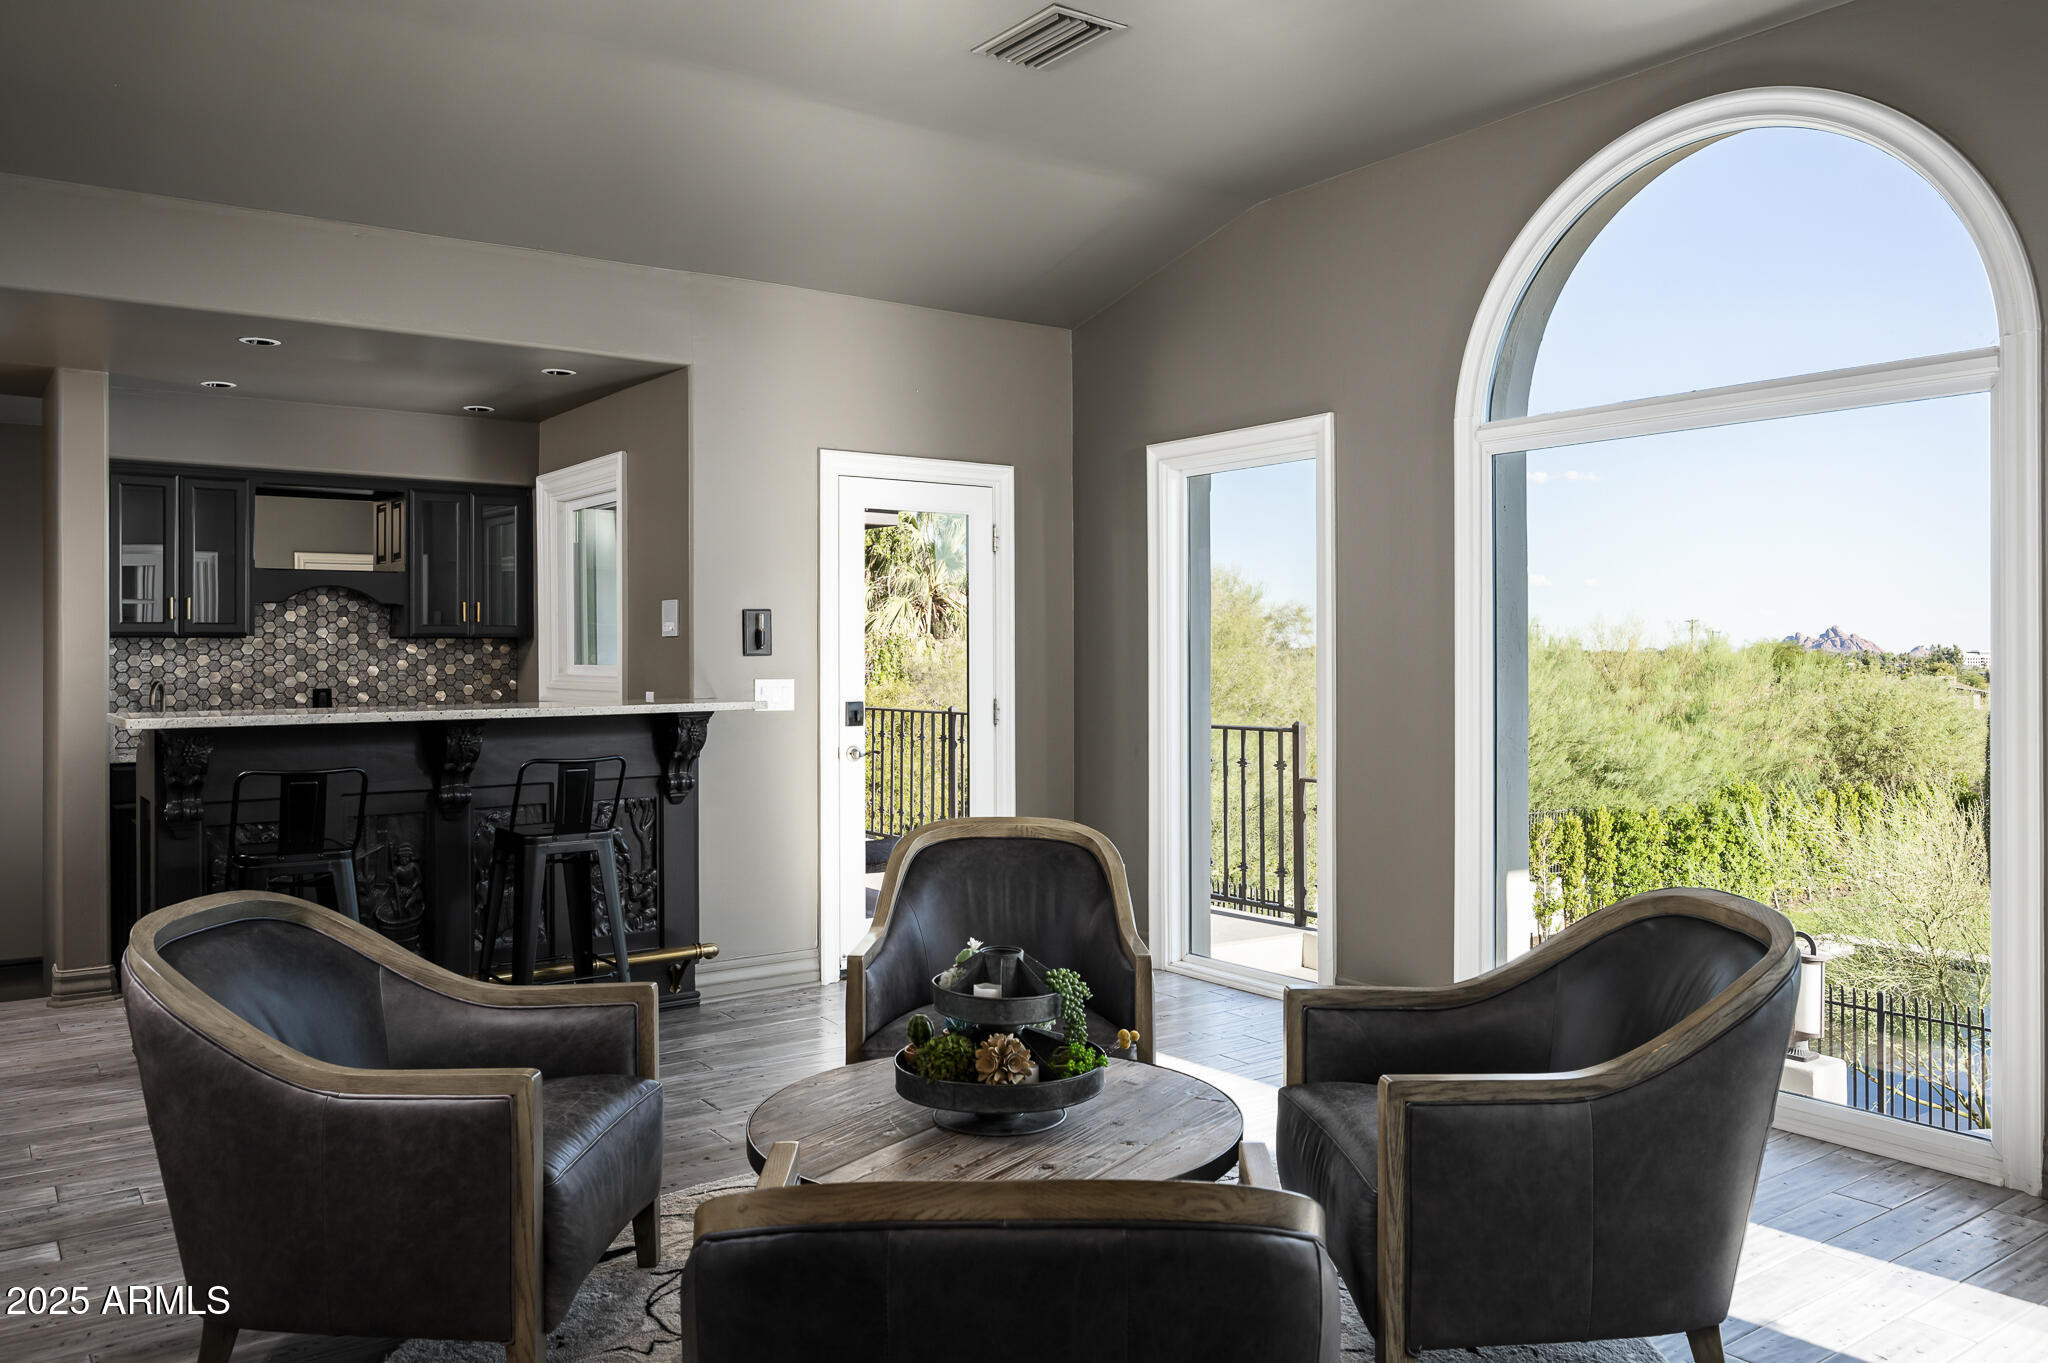
Living room with dark leather seating, a built-in bar, and an arched window overlooking desert greenery.
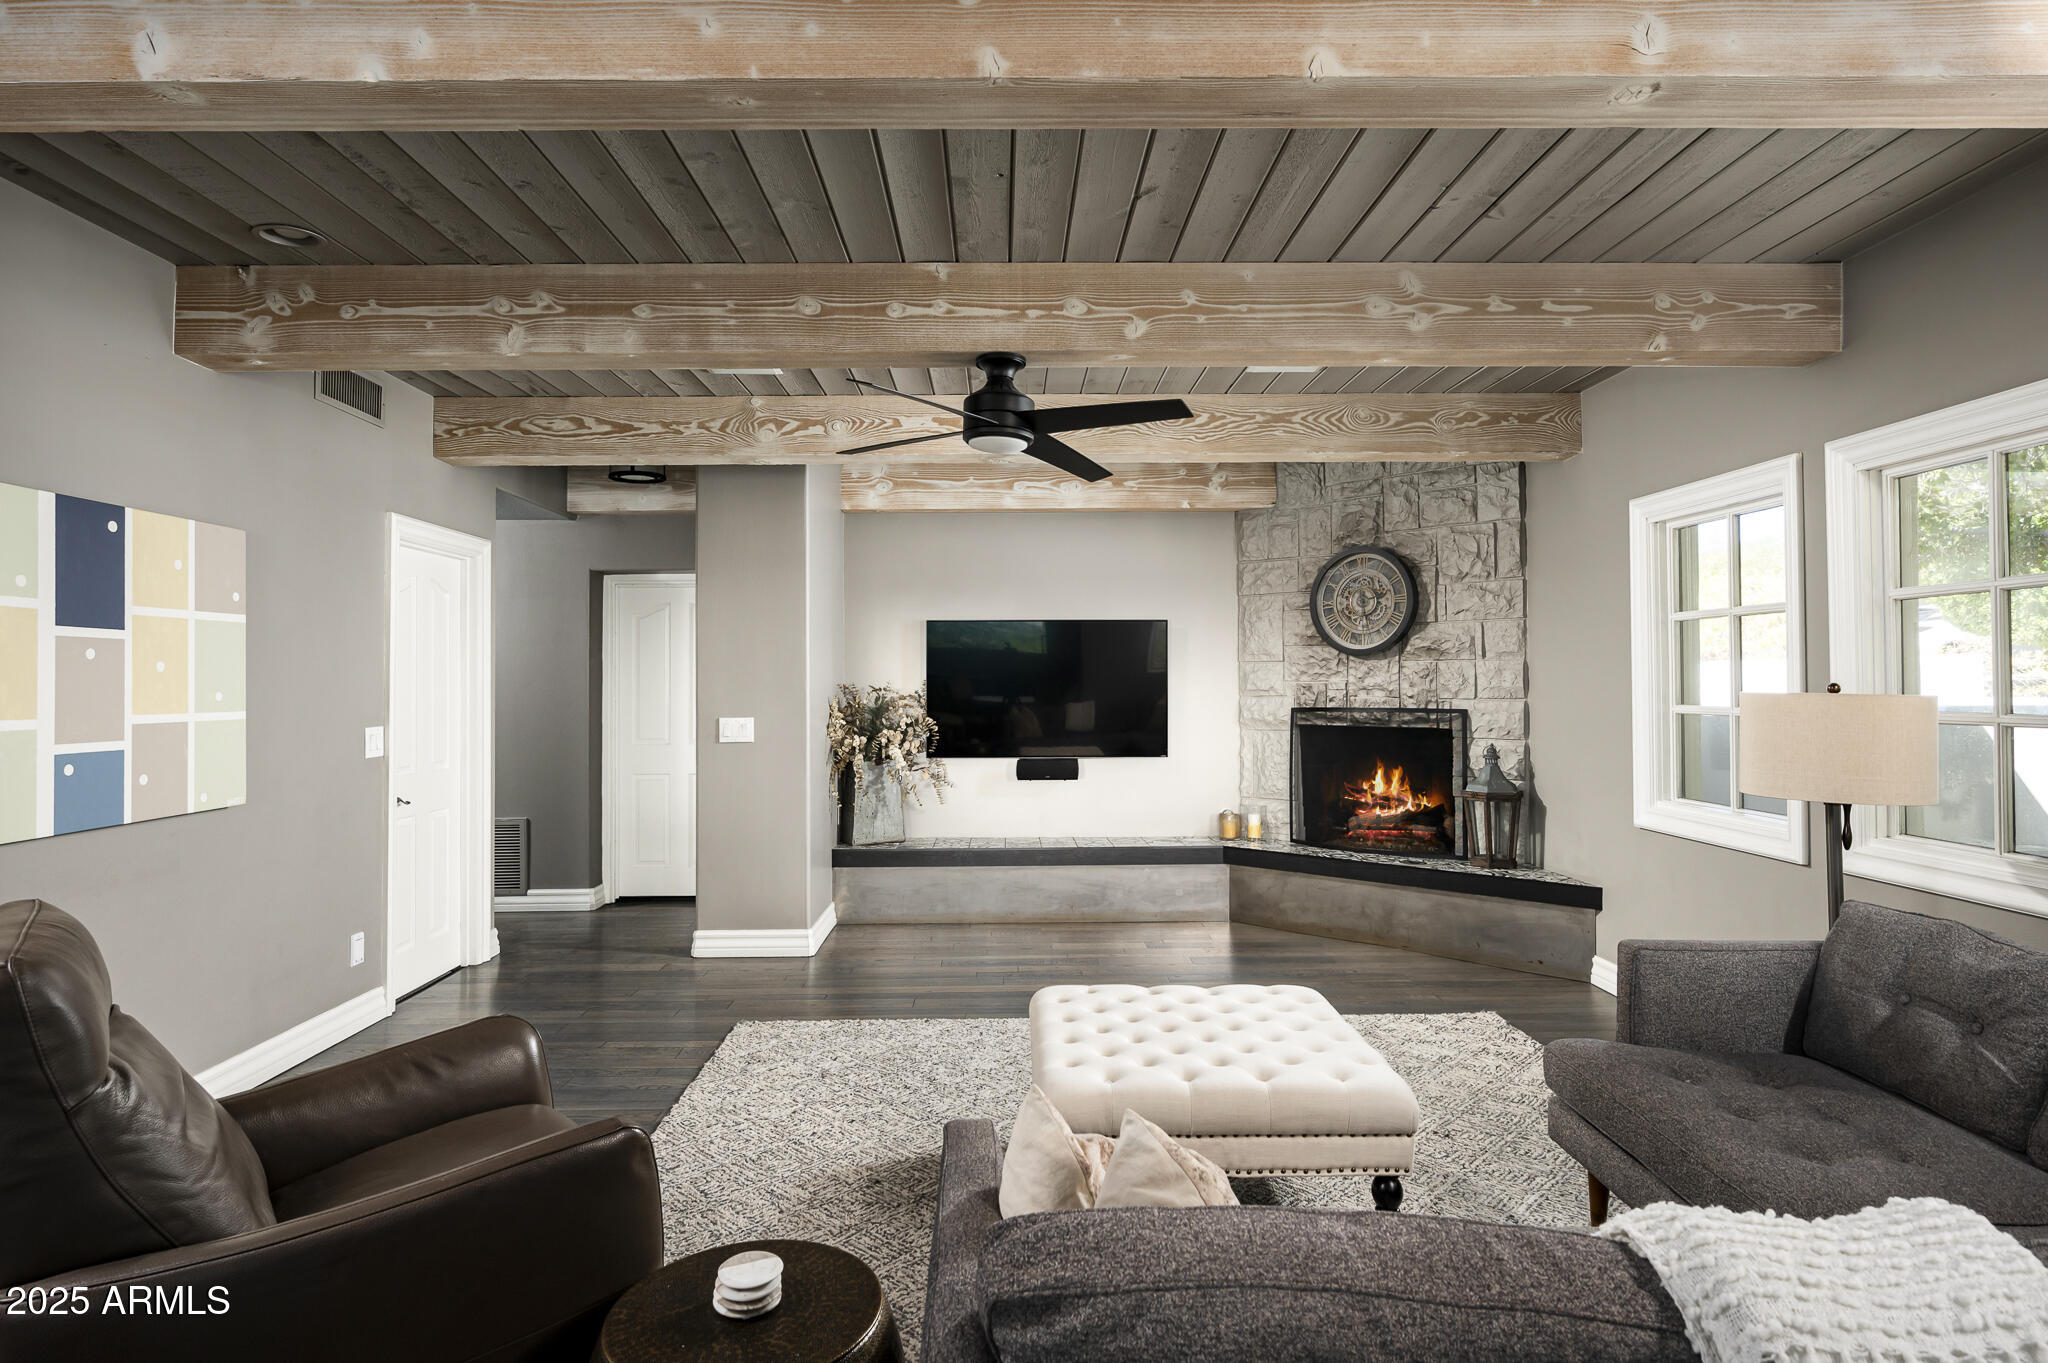
Living room with exposed wood beams, a lit stone fireplace, and a wall-mounted television.
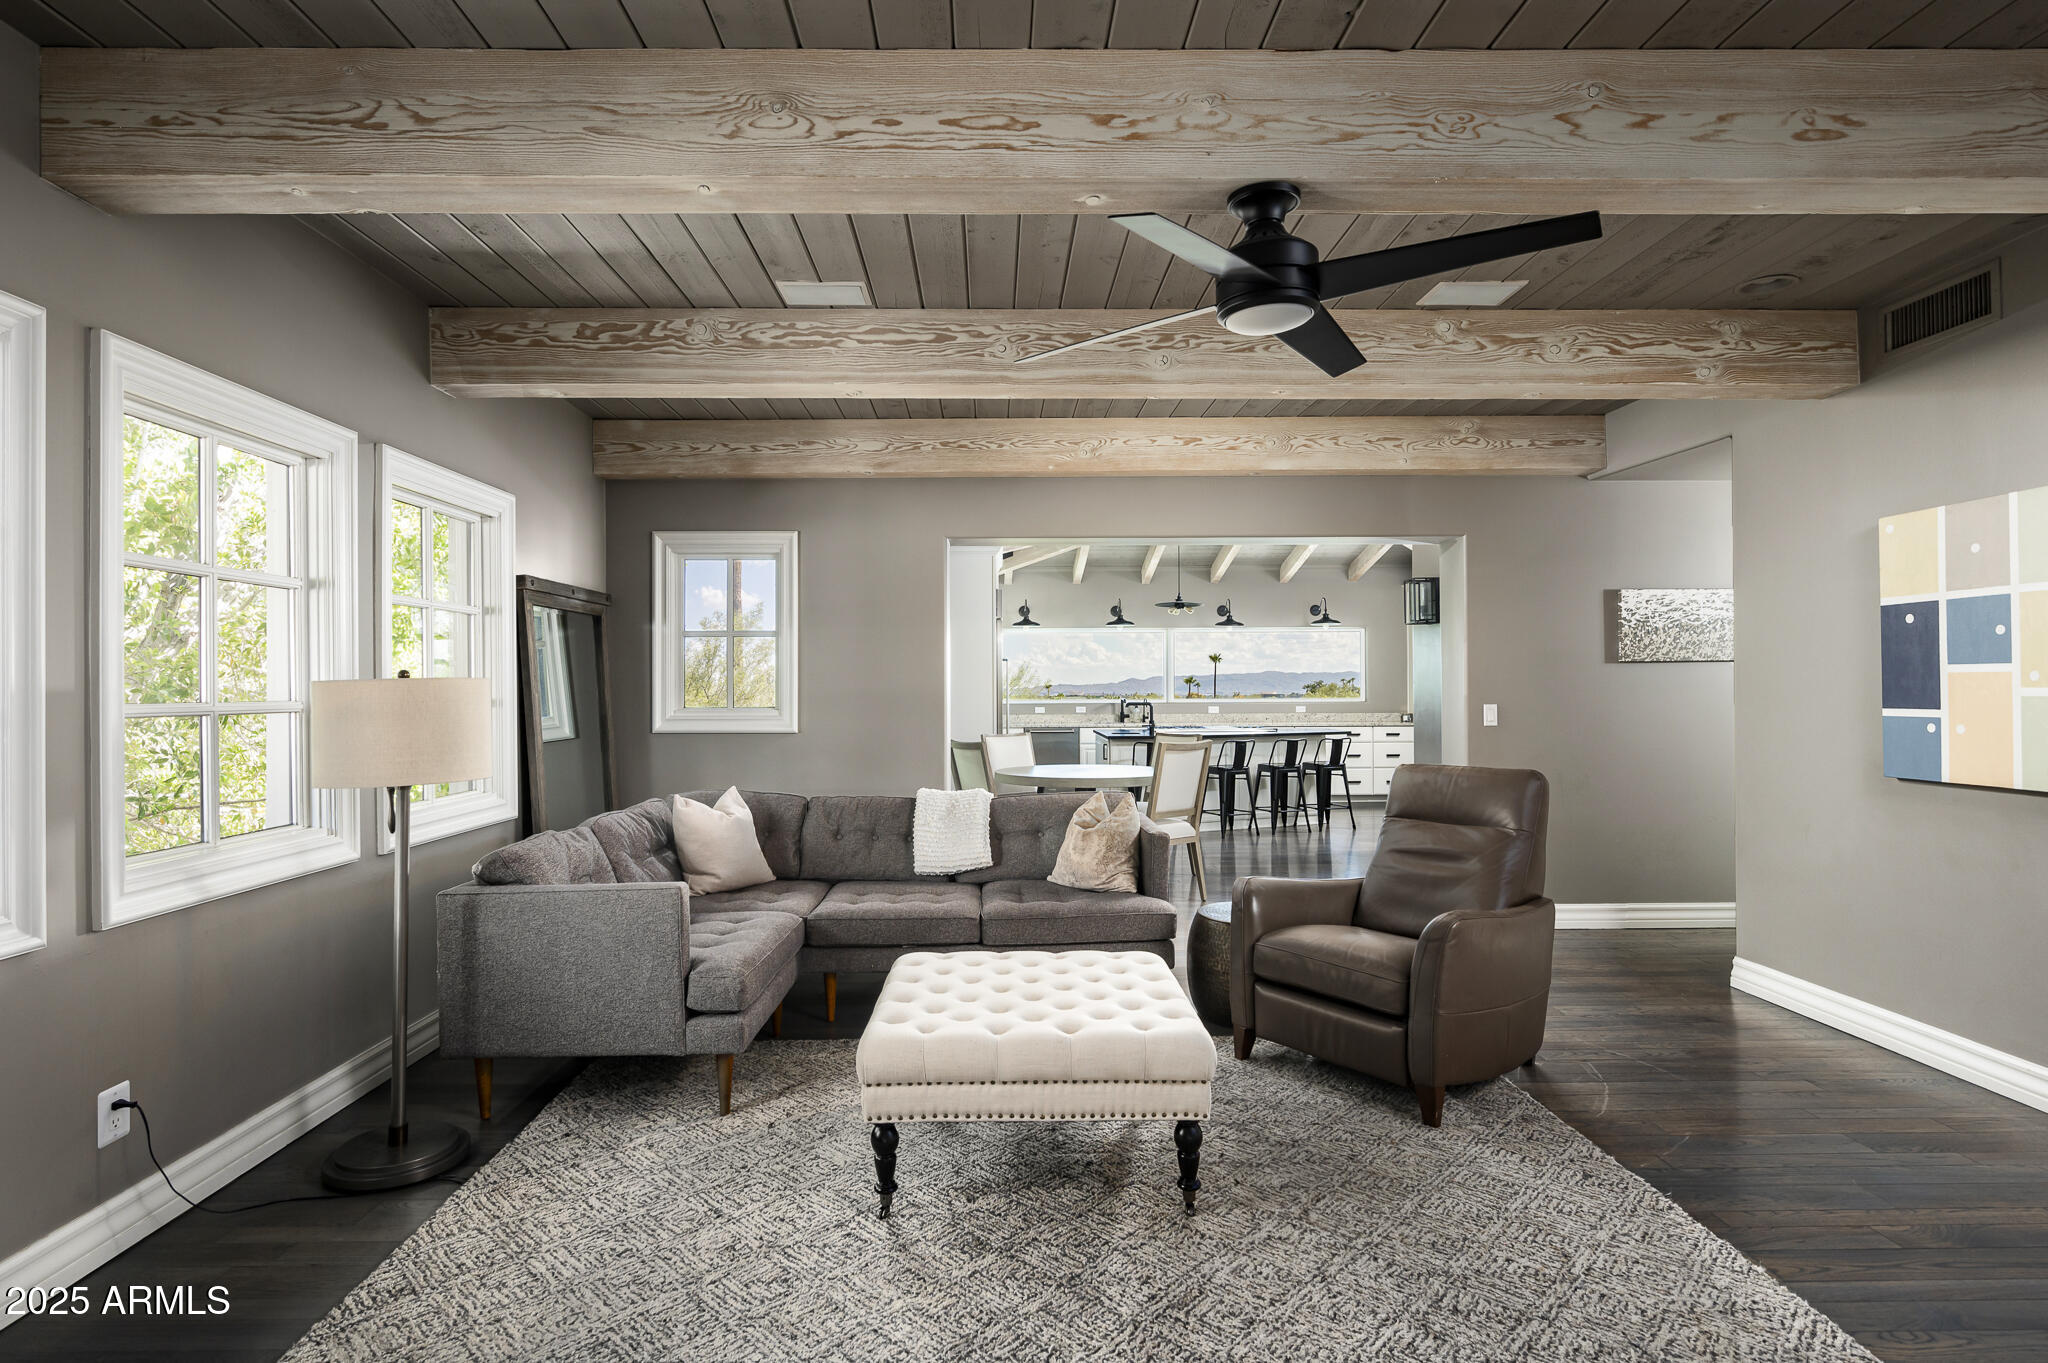
Living room with a gray sectional, leather armchair, and exposed wood ceiling beams opening to a kitchen.
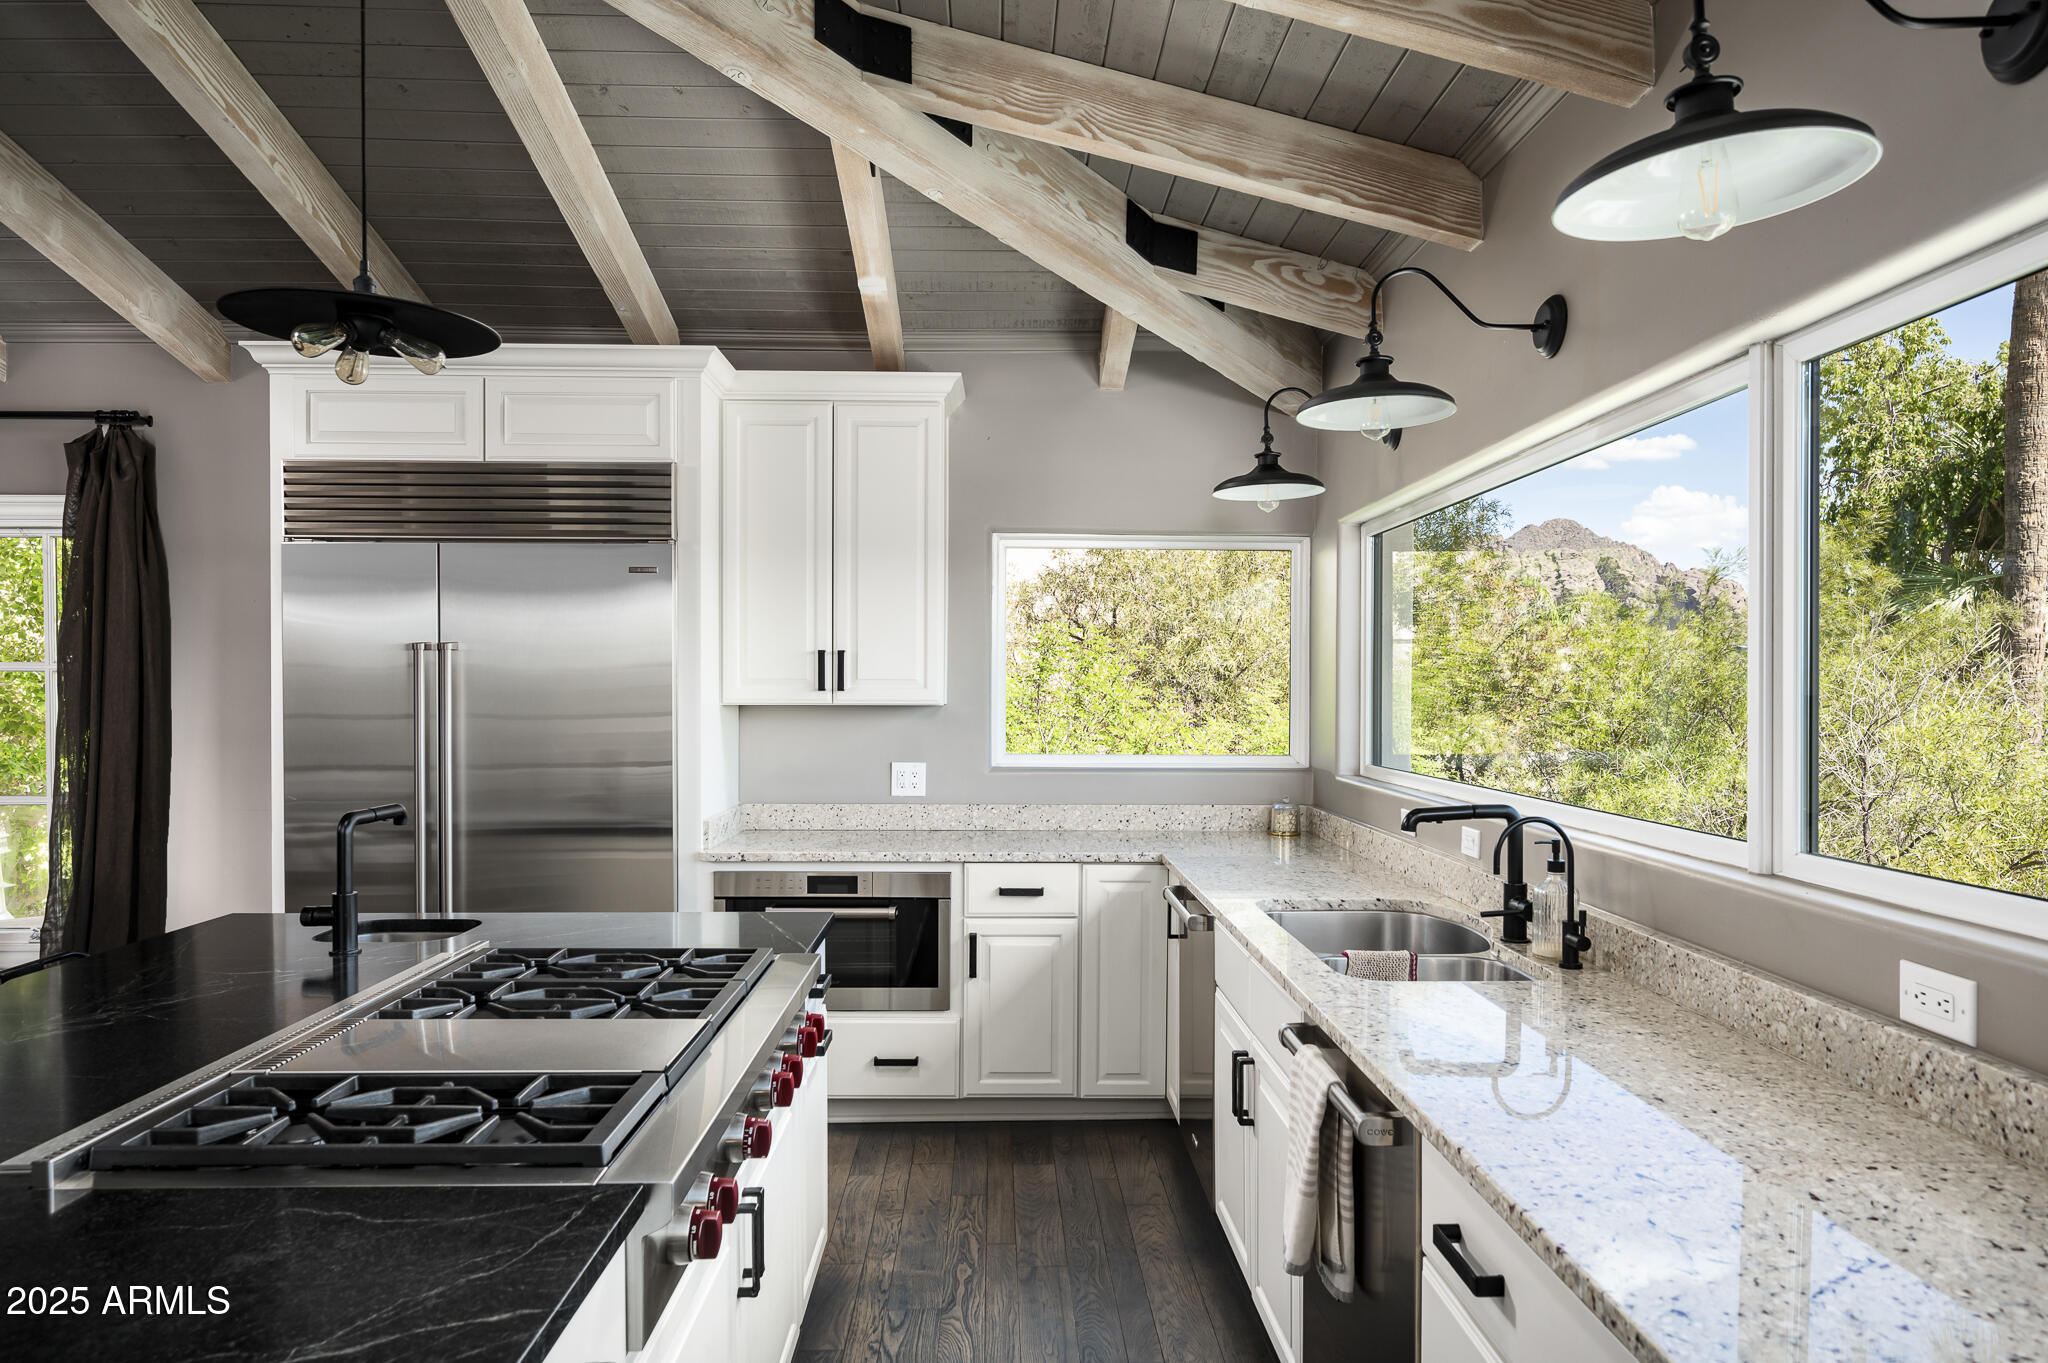
Kitchen with exposed ceiling beams, stainless appliances, a gas range, and windows overlooking a mountain.
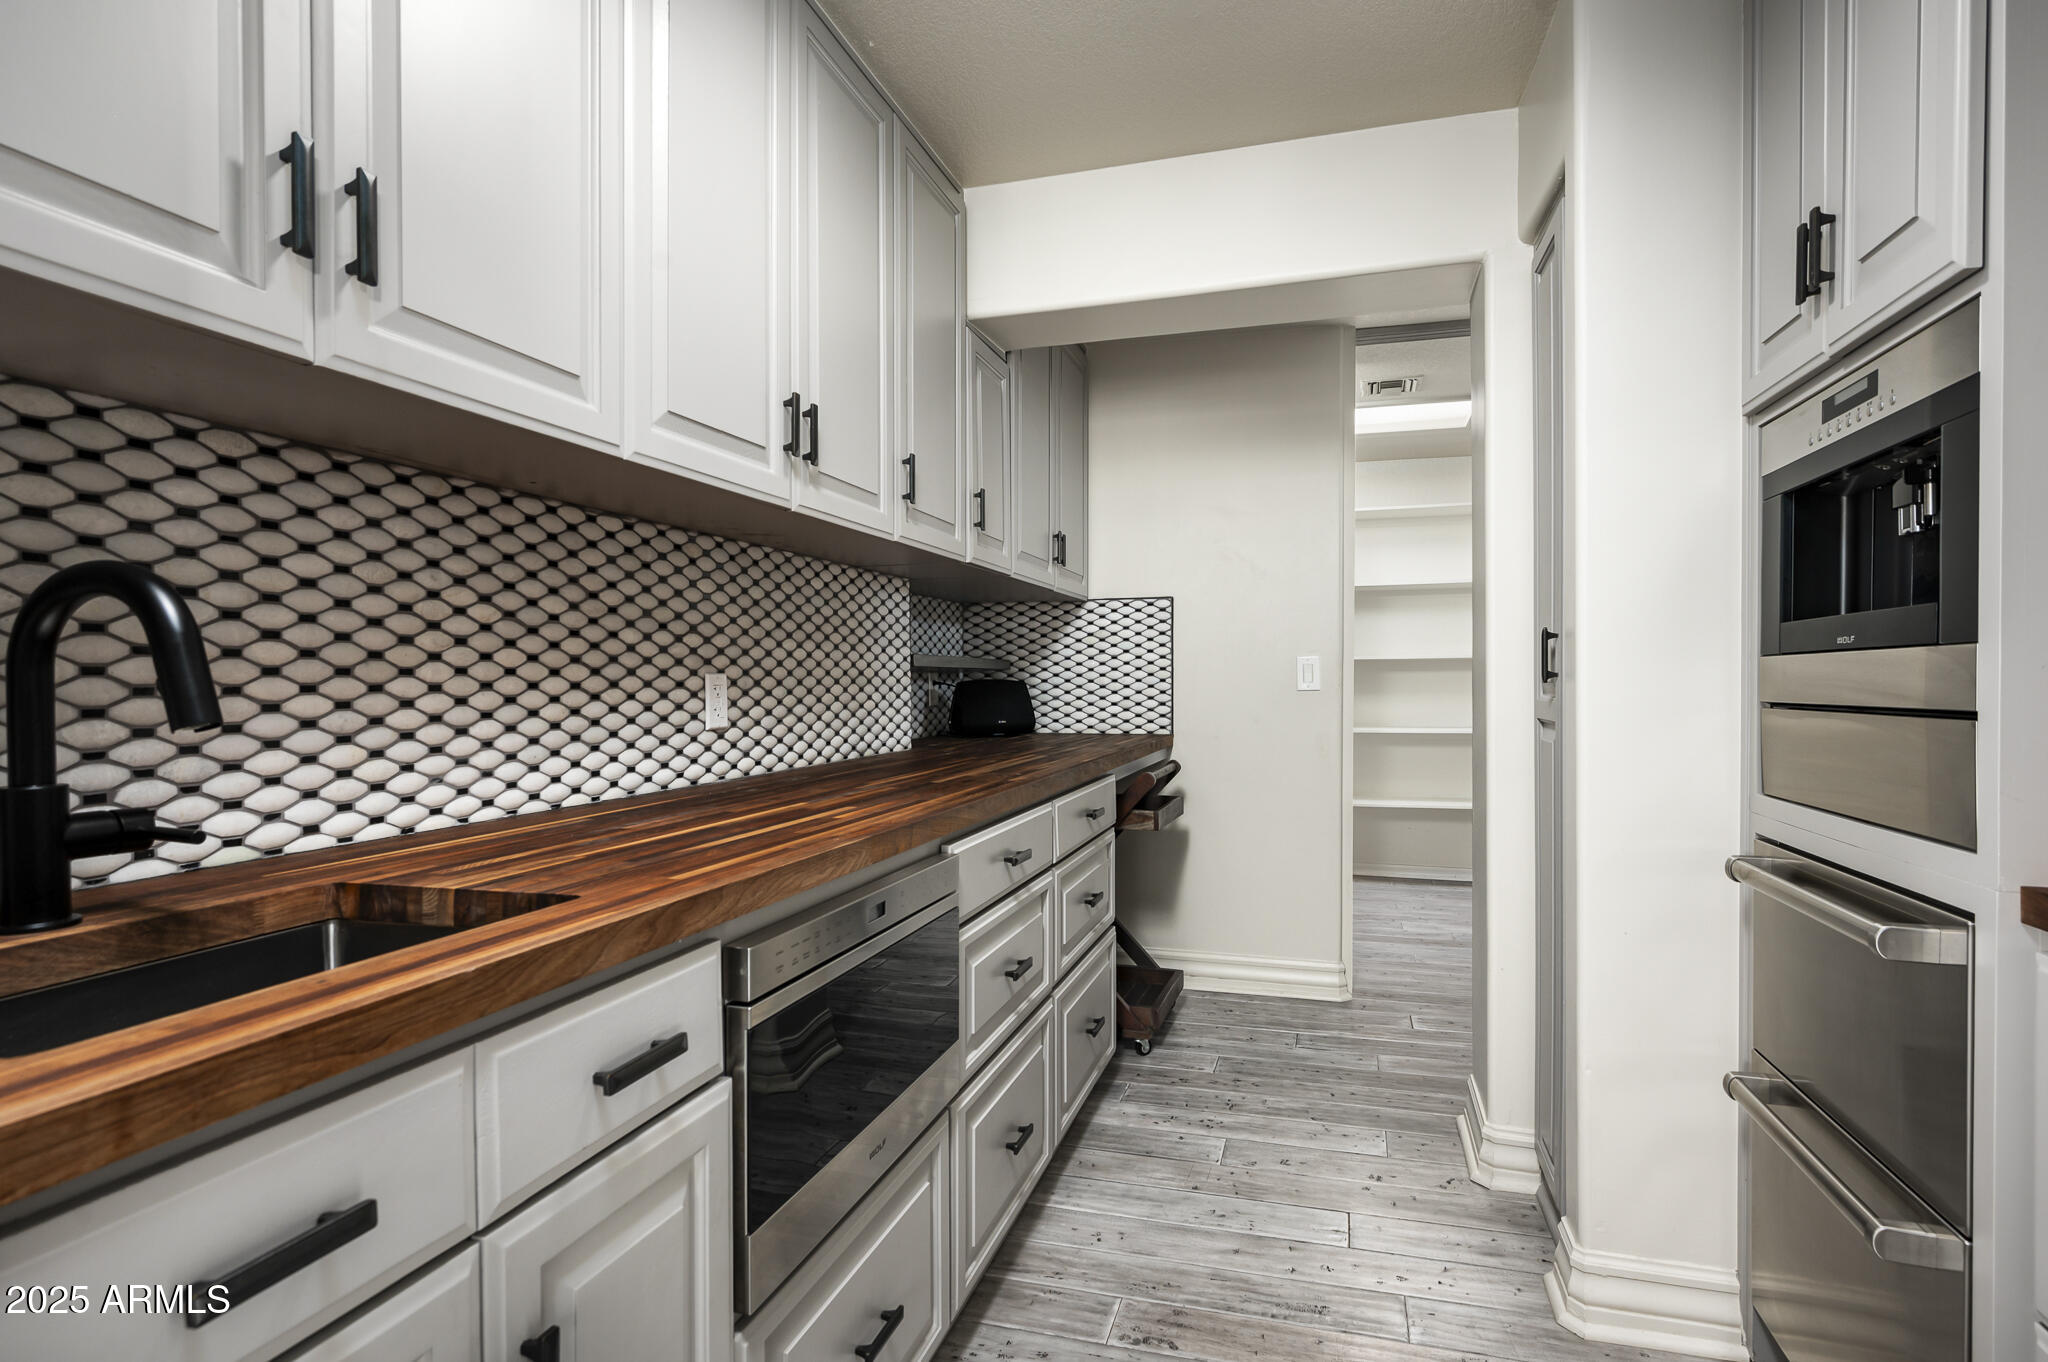
Kitchen with white cabinets, butcher-block counters, patterned tile backsplash, and stainless steel appliances.
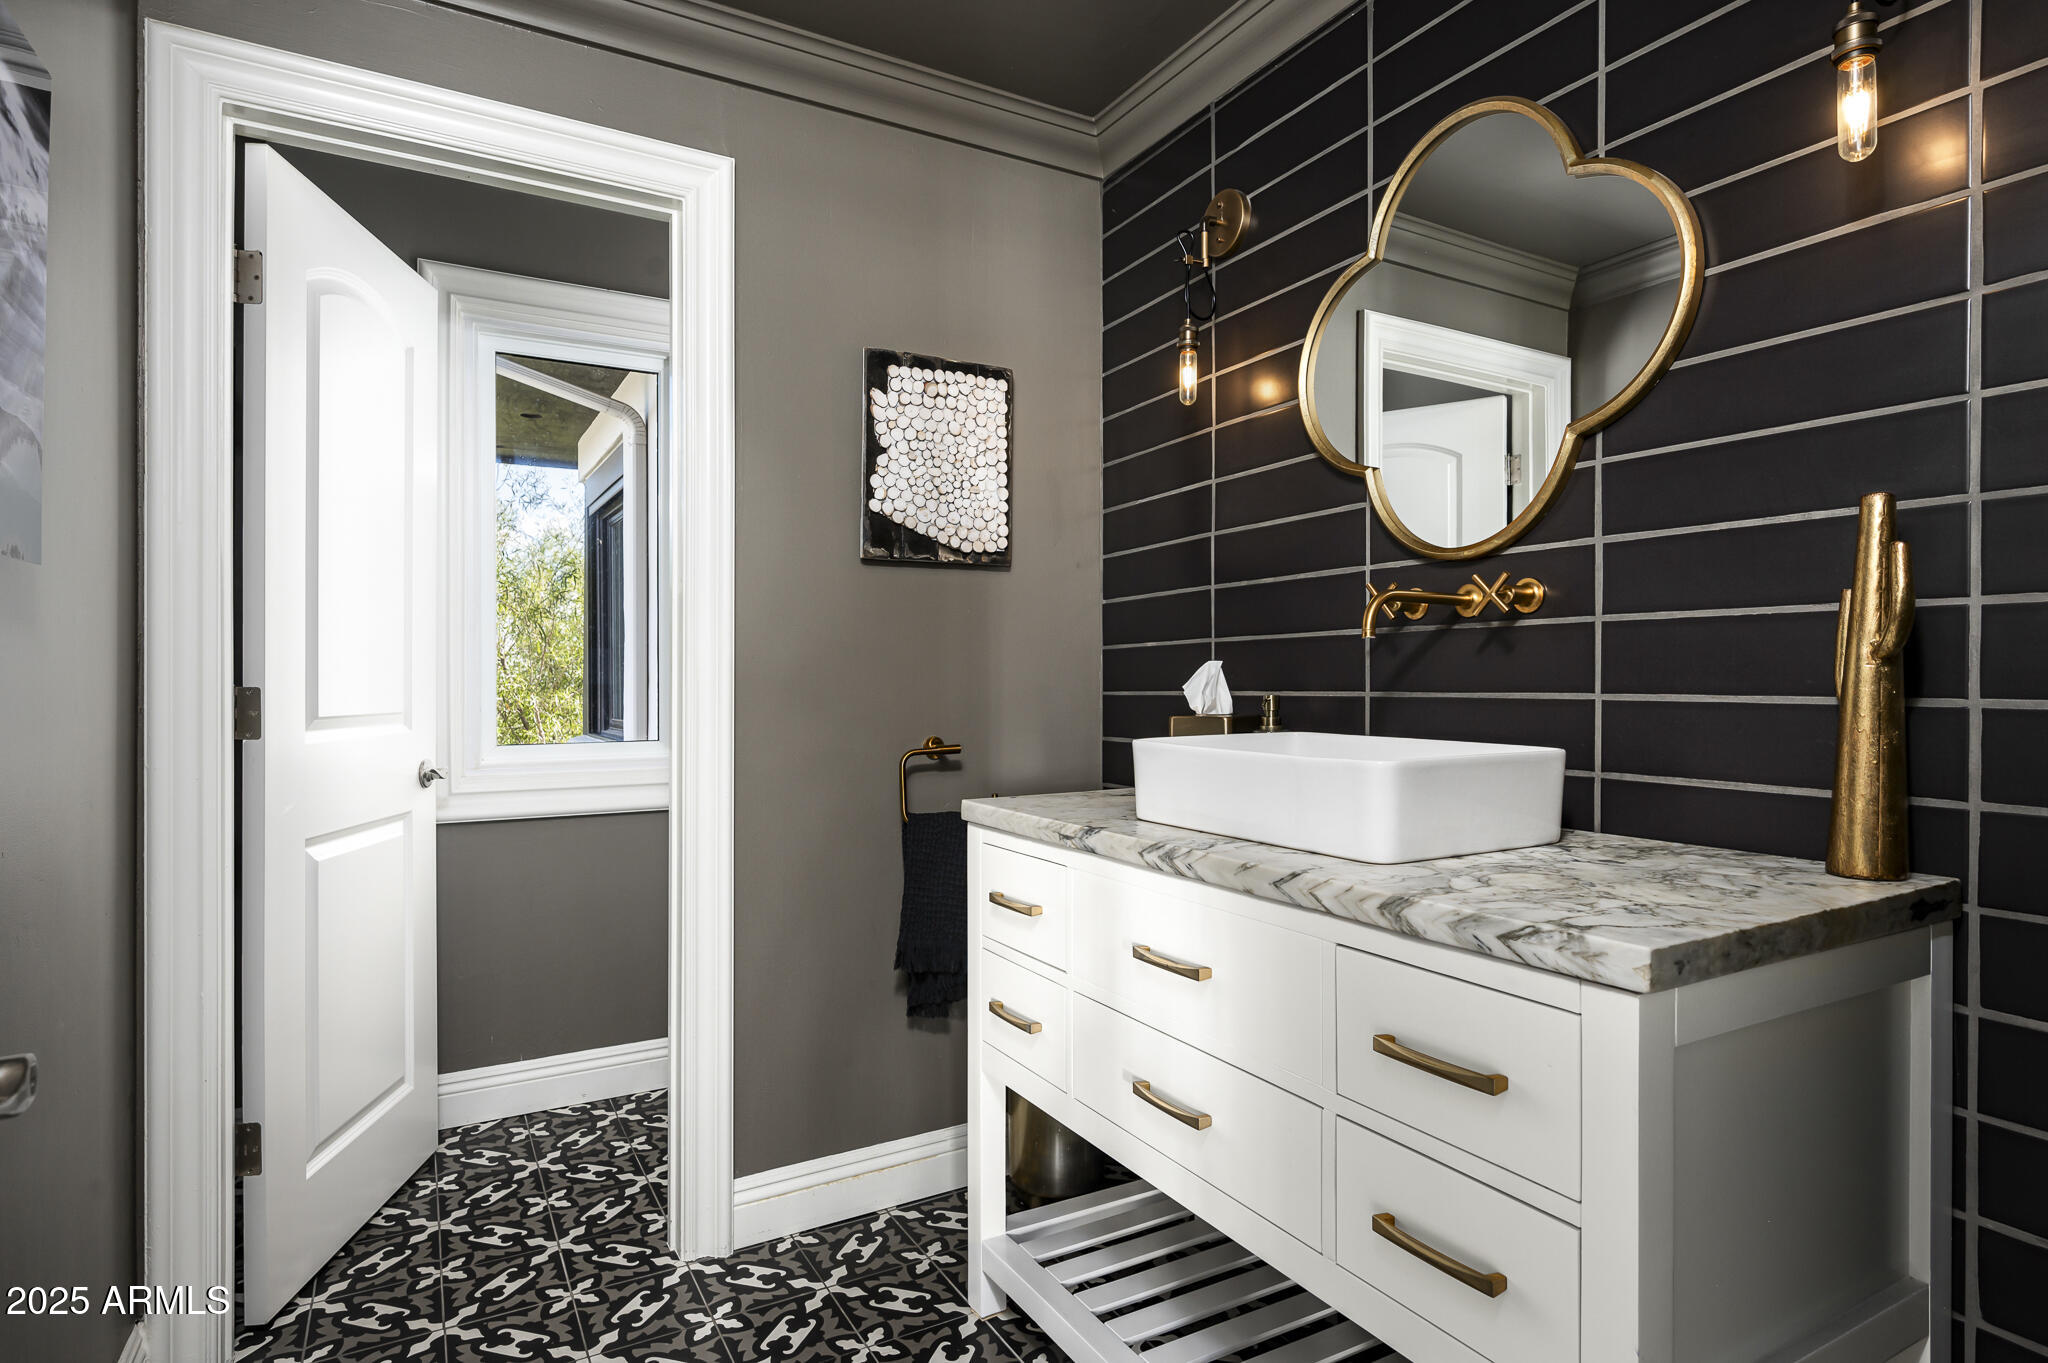
Bathroom vanity with a white vessel sink, marble counter, brass fixtures, and patterned floor tiles.
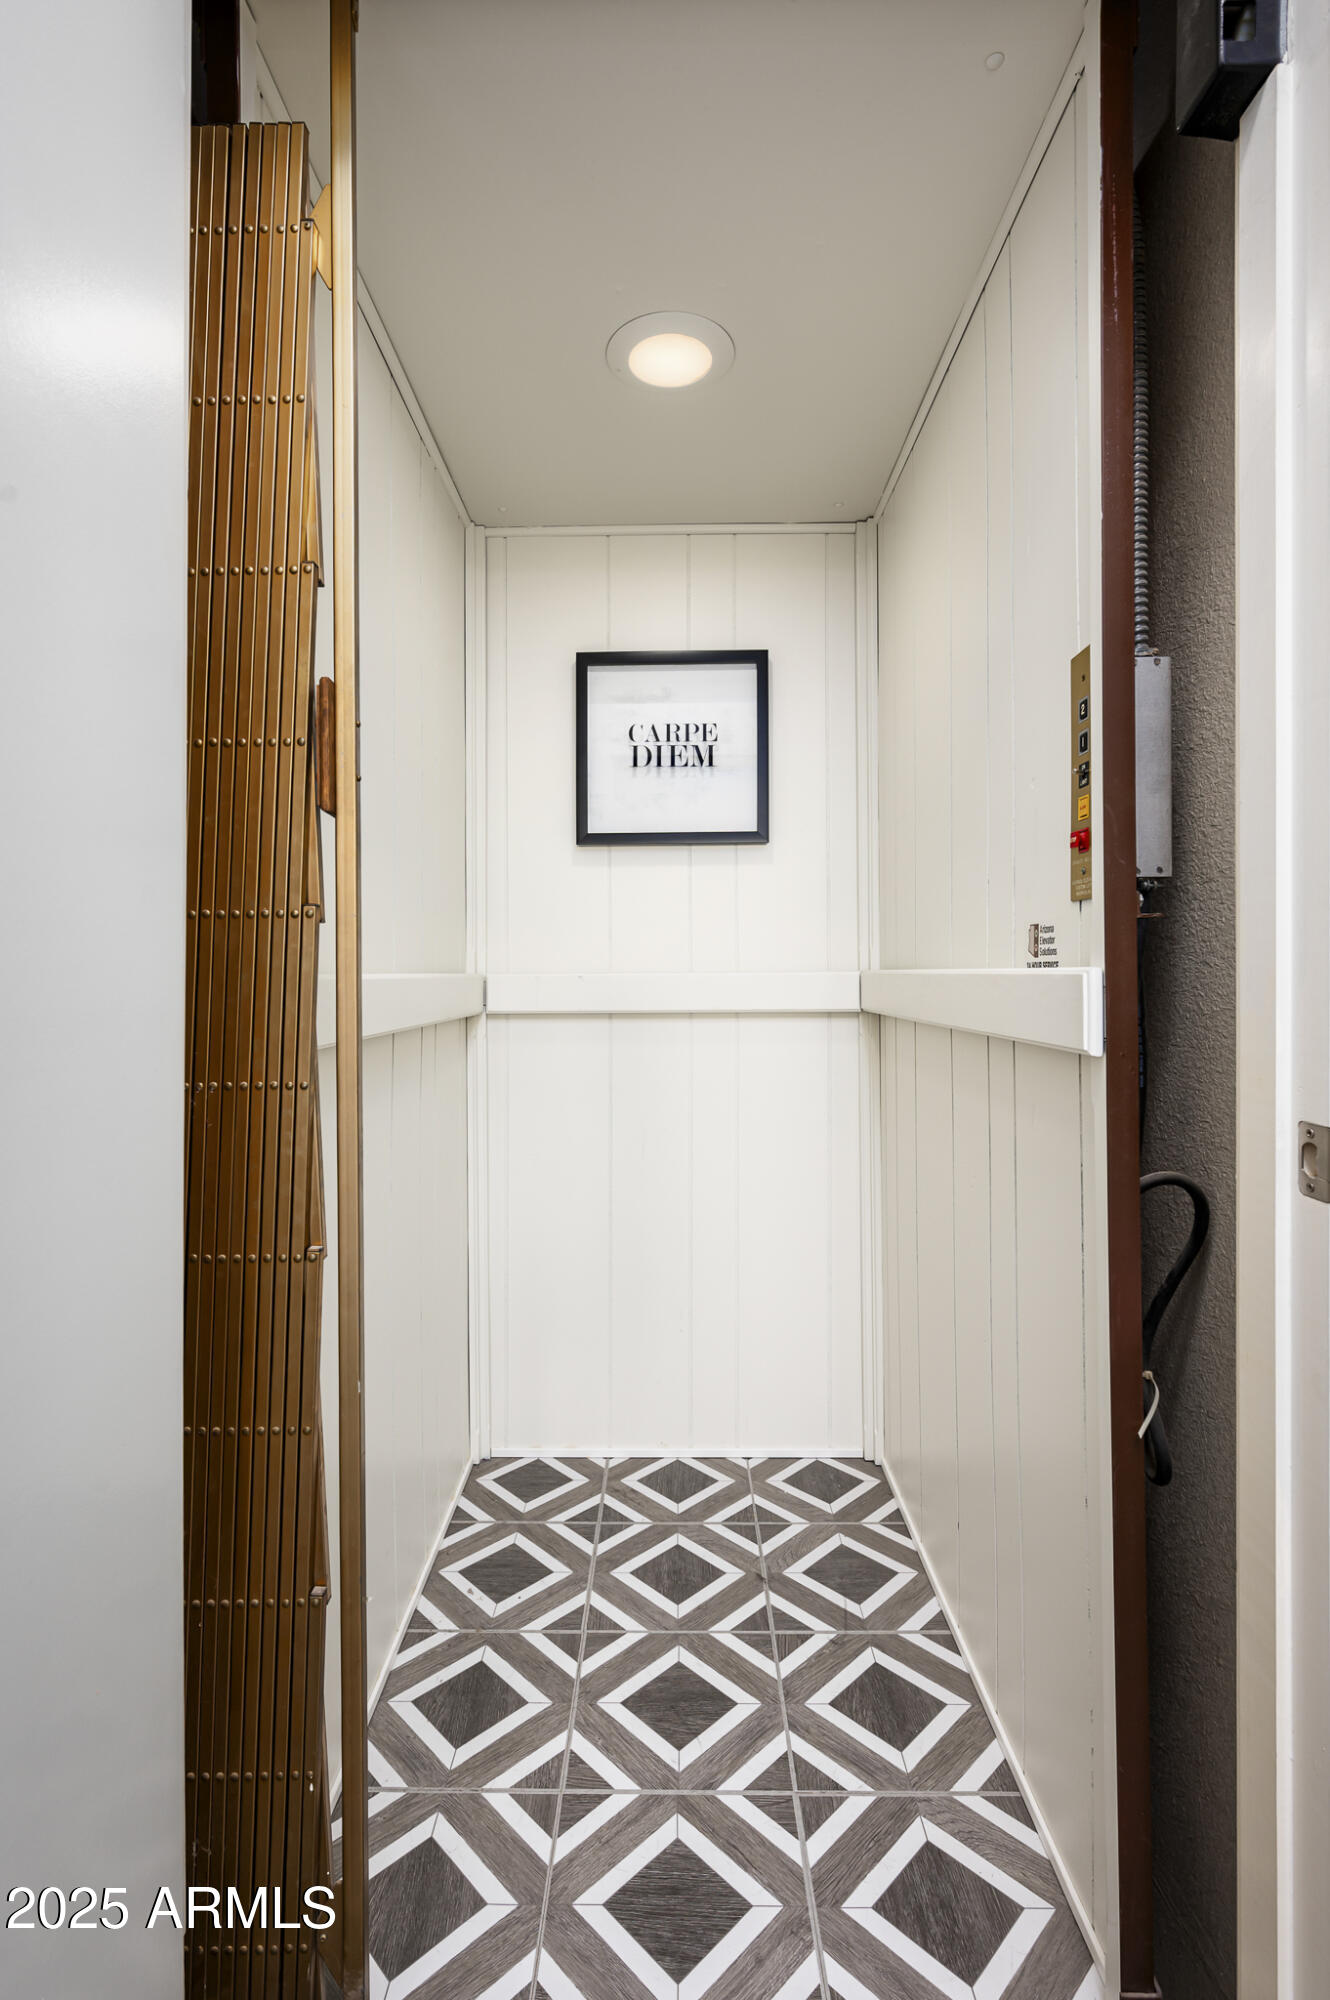
Residential elevator with a brass-colored gate, geometric tile floor, and framed Carpe Diem print.
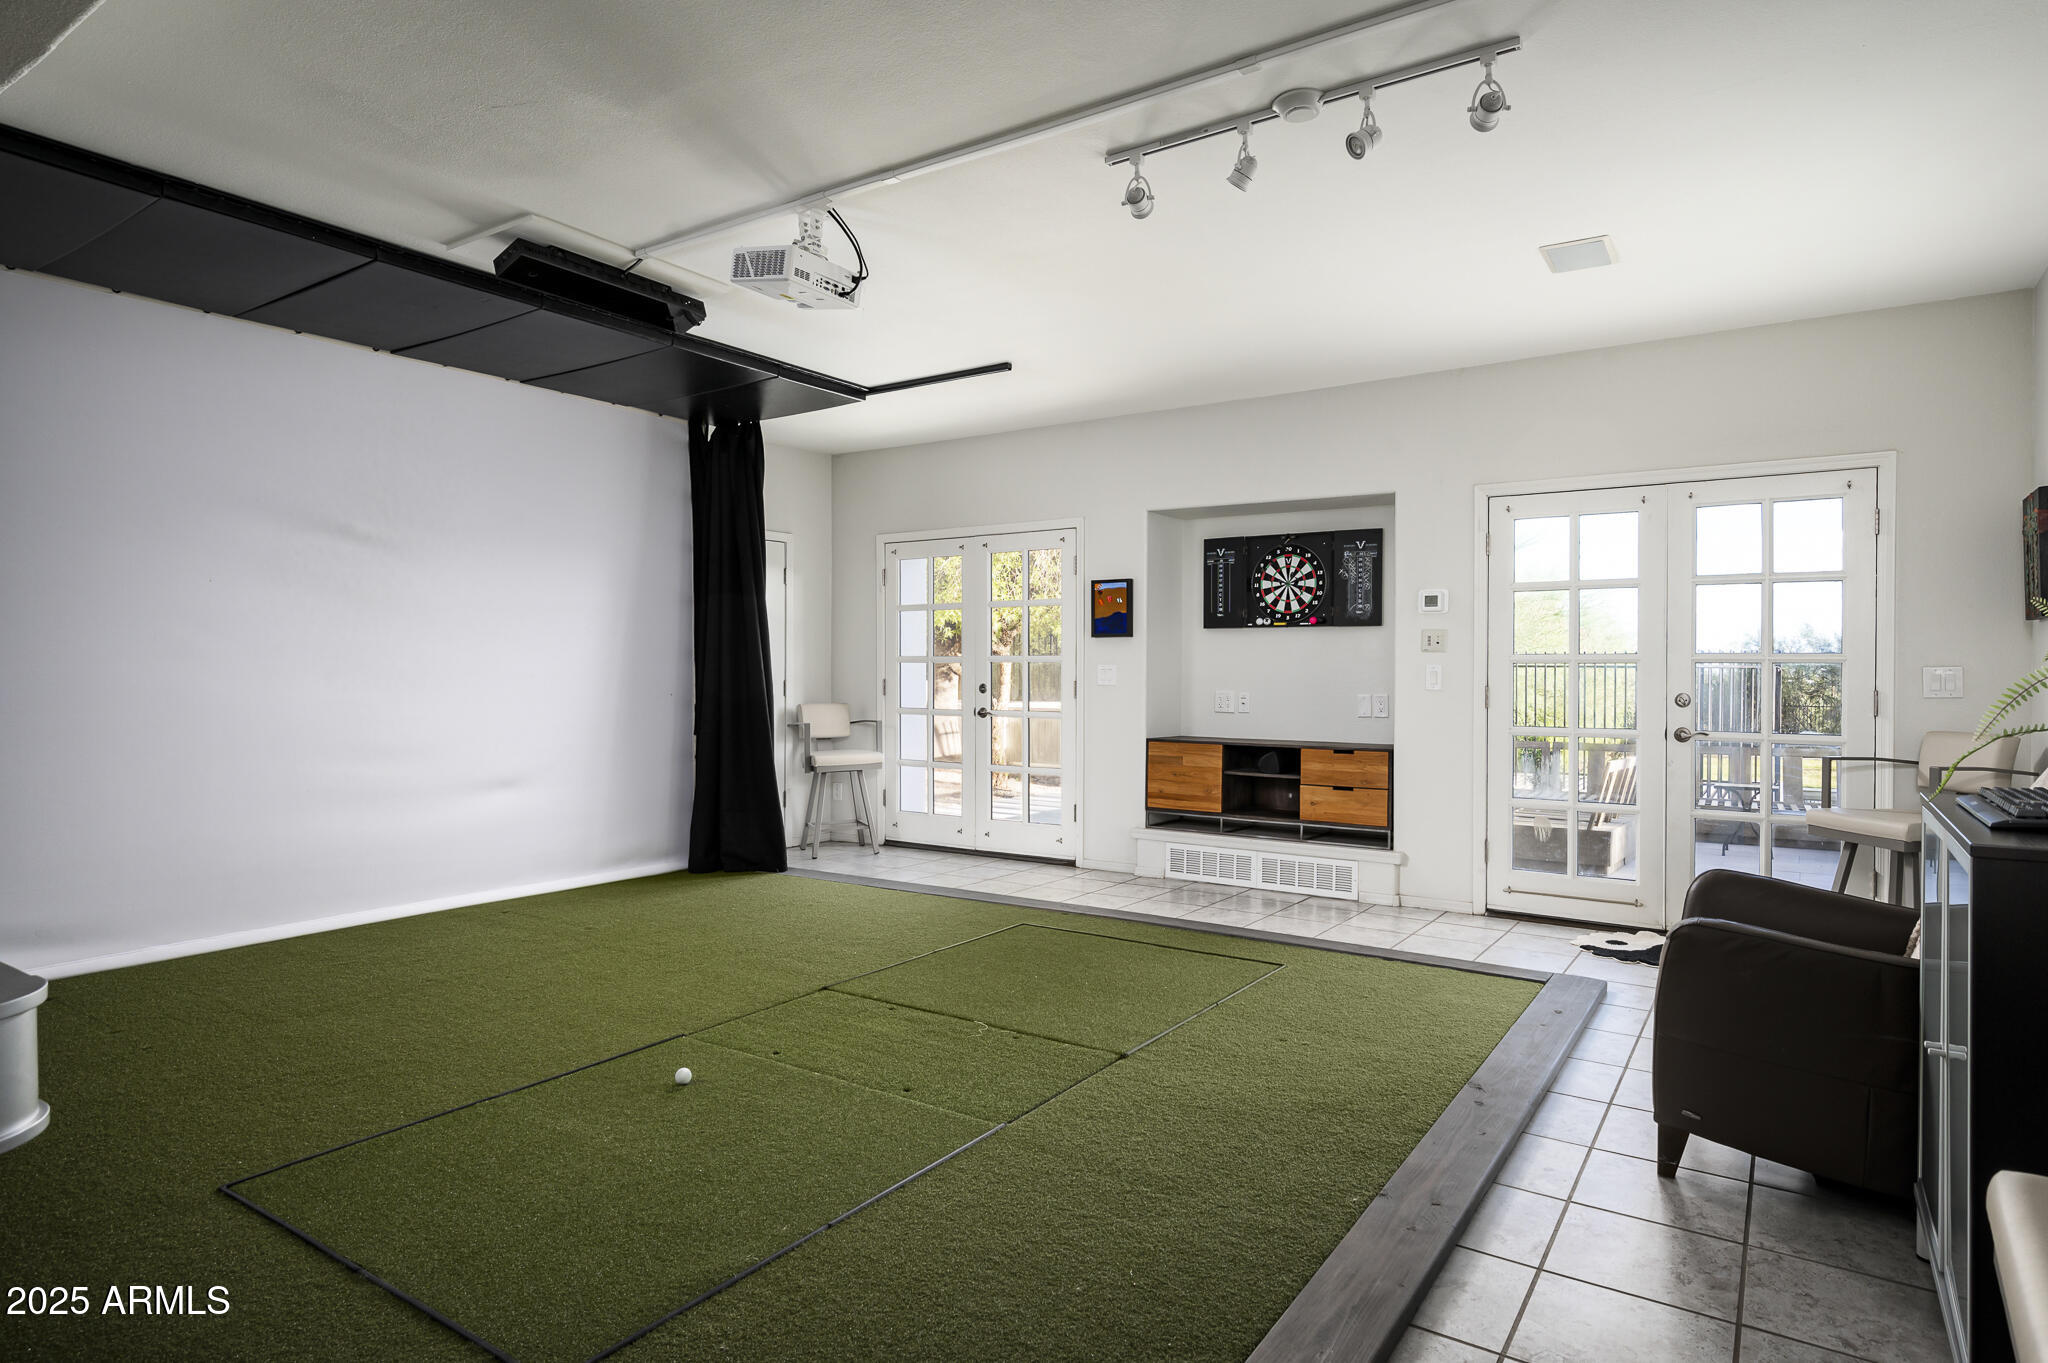
Recreation room with an artificial-turf putting green, ceiling-mounted projector, dartboard, and glass patio doors.
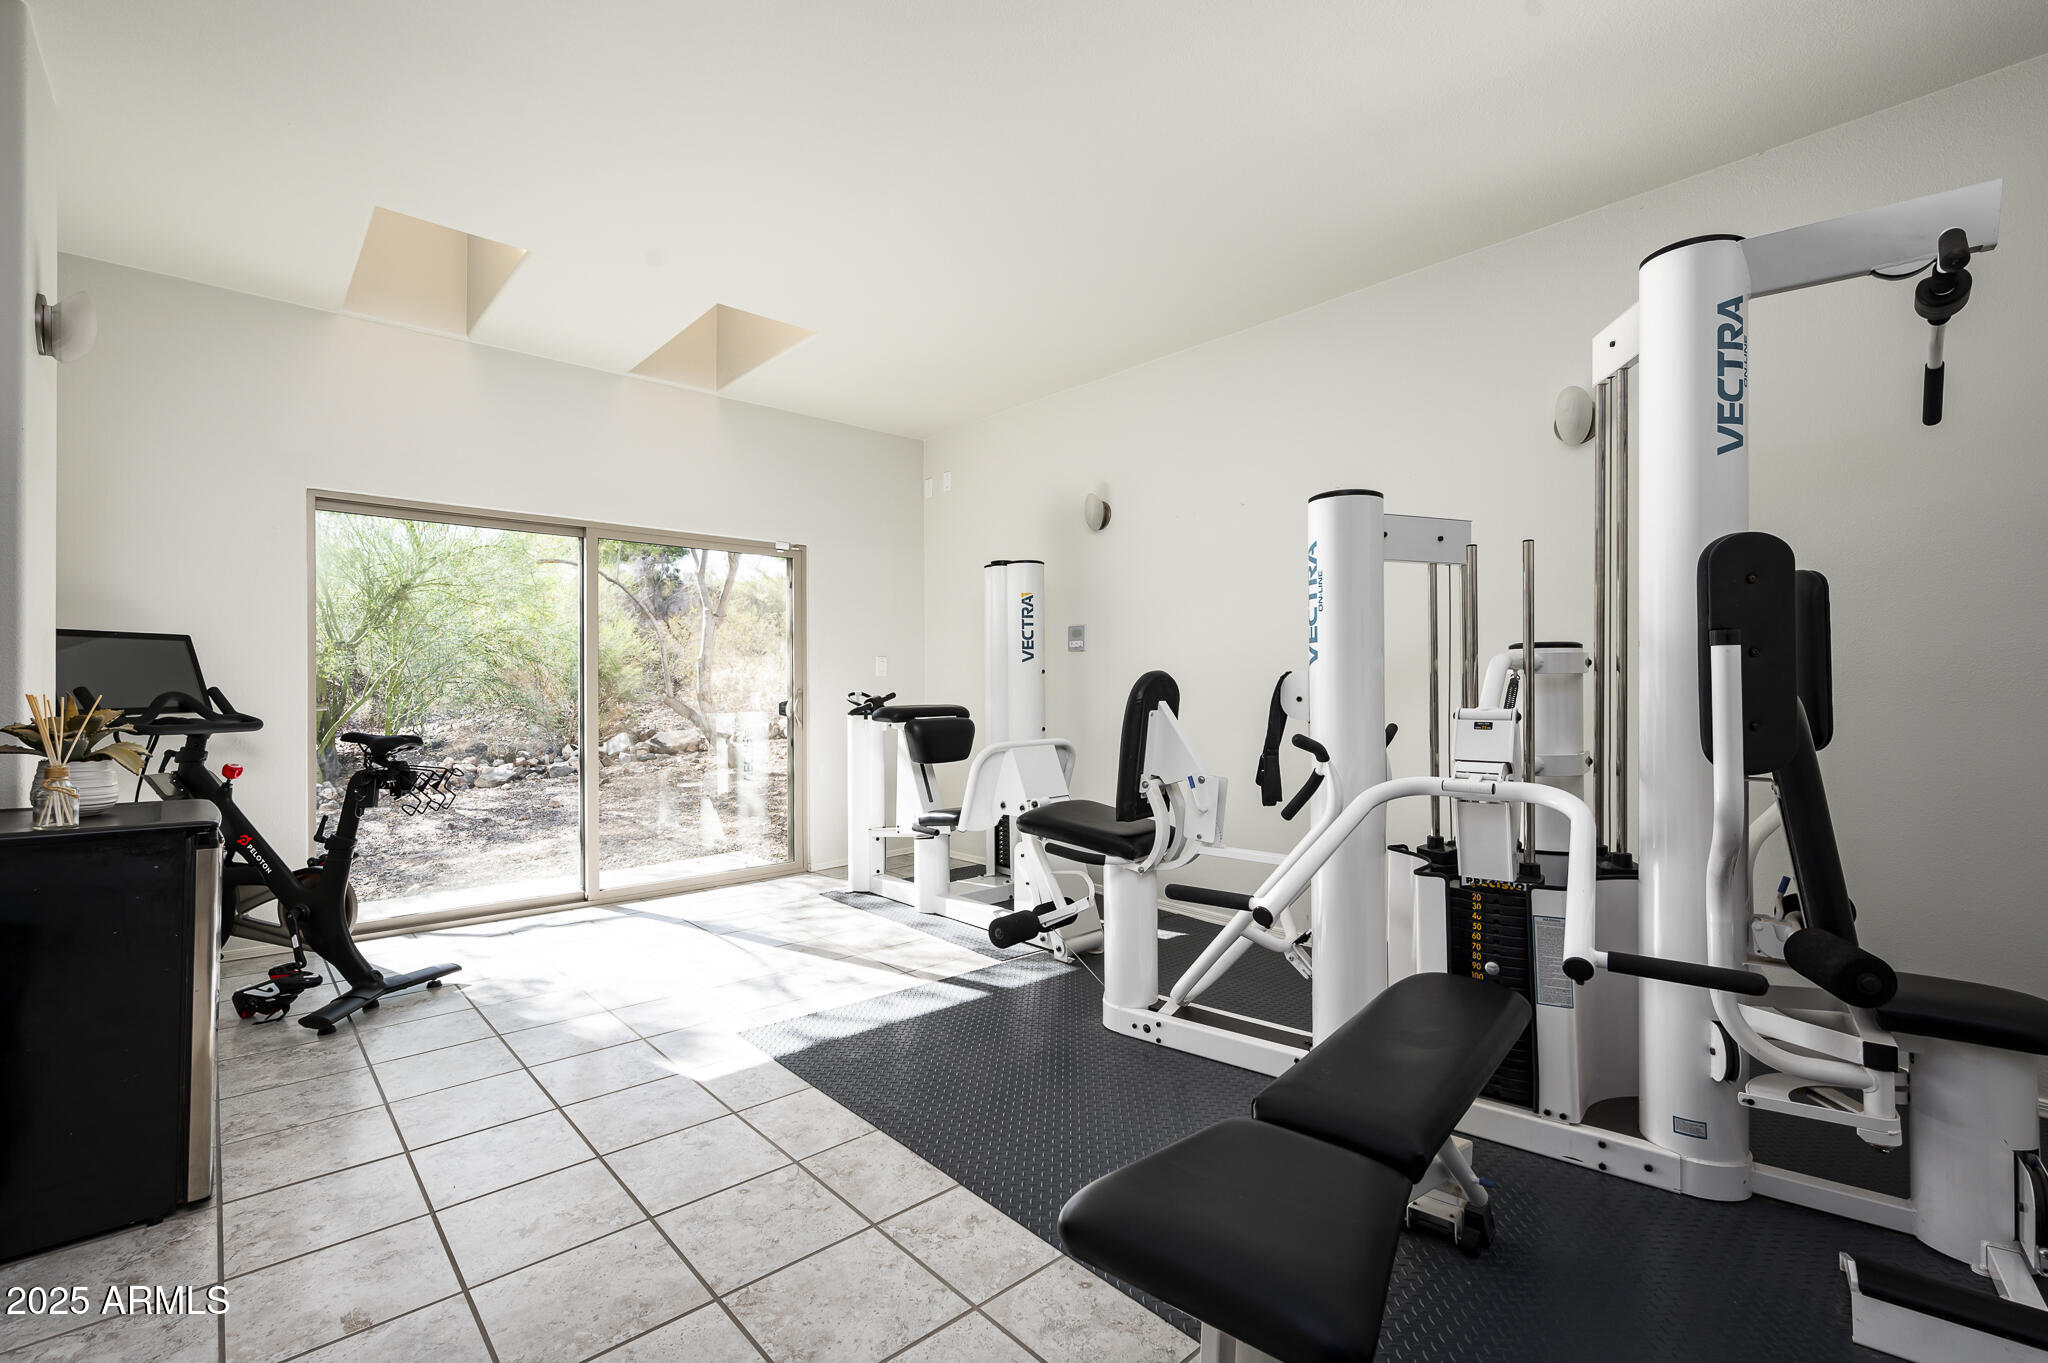
Home gym with Vectra strength machines and a stationary bike beside sliding glass doors.
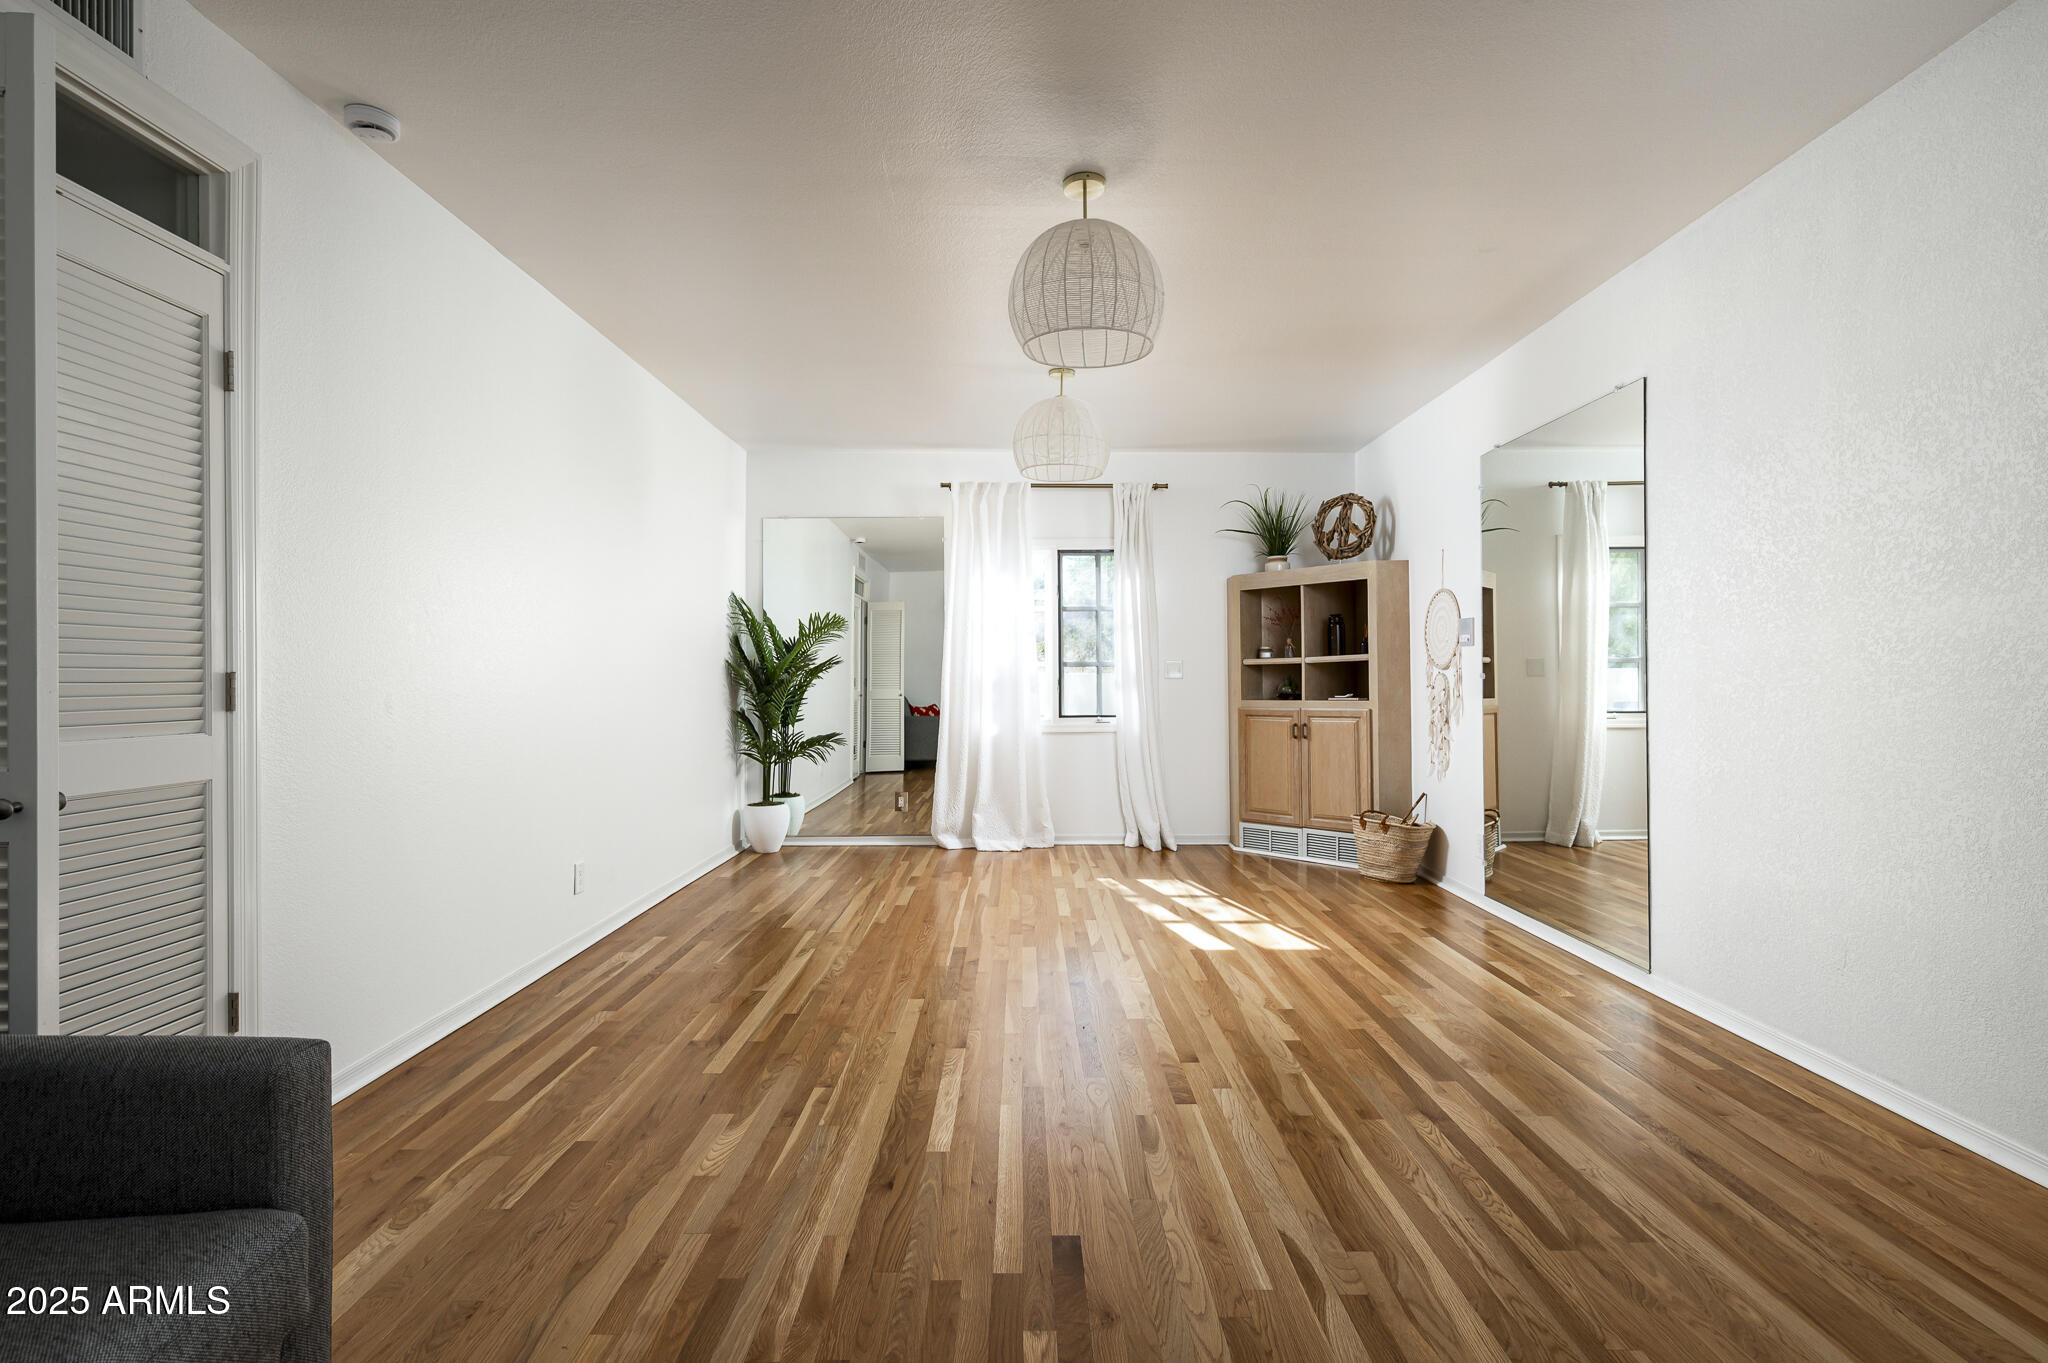
Bright room with polished hardwood floors, large mirrors, sheer curtains, and a built-in wood cabinet.
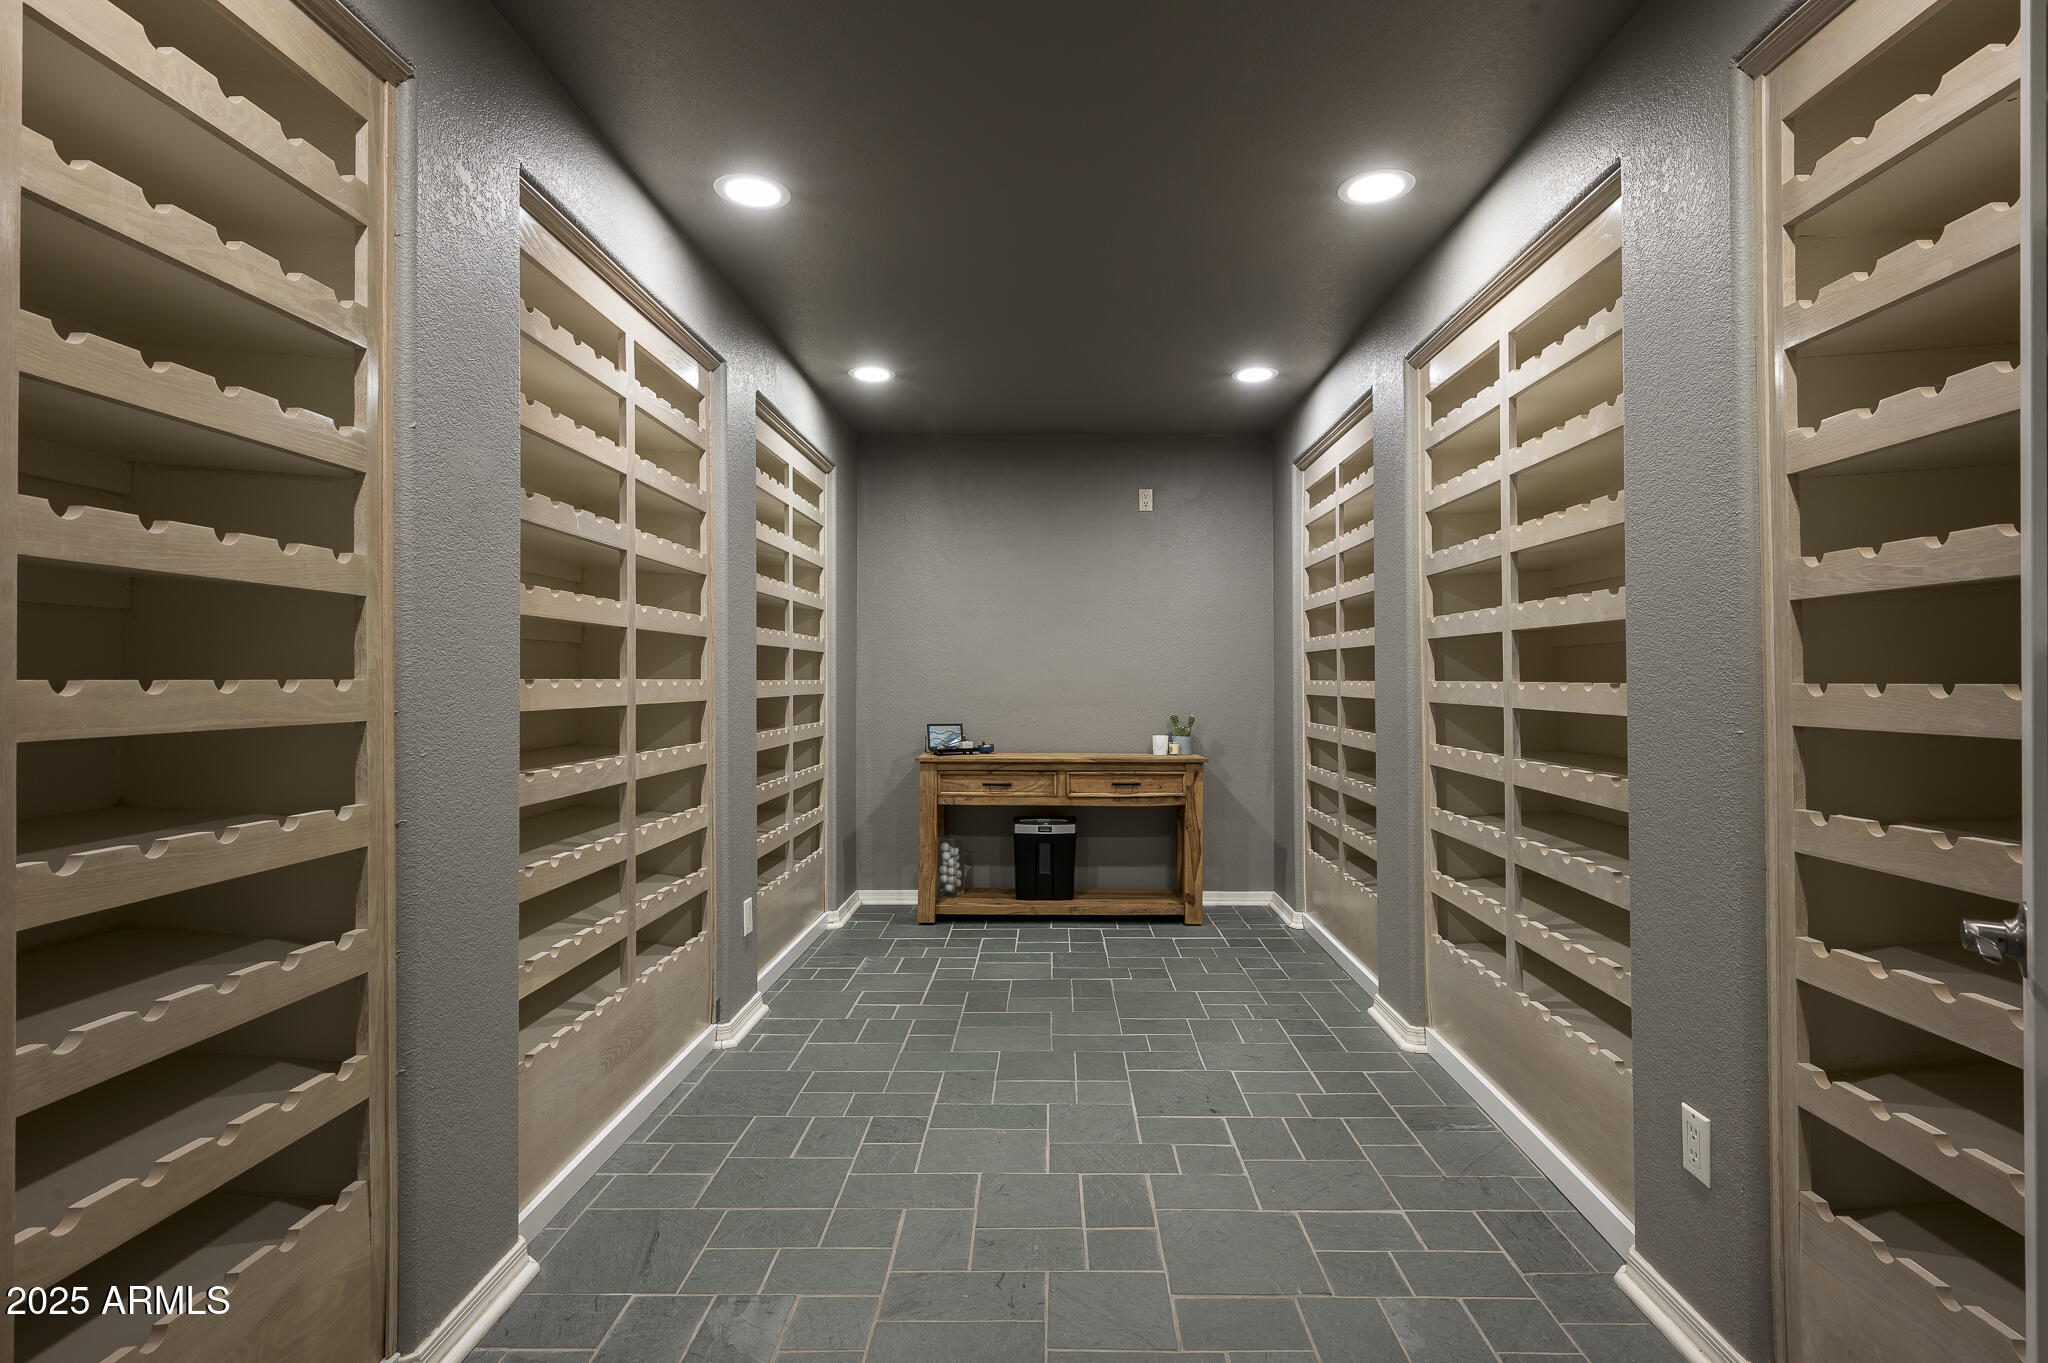
Wine cellar with empty wood bottle racks, gray tile flooring, and a console table at the far end.
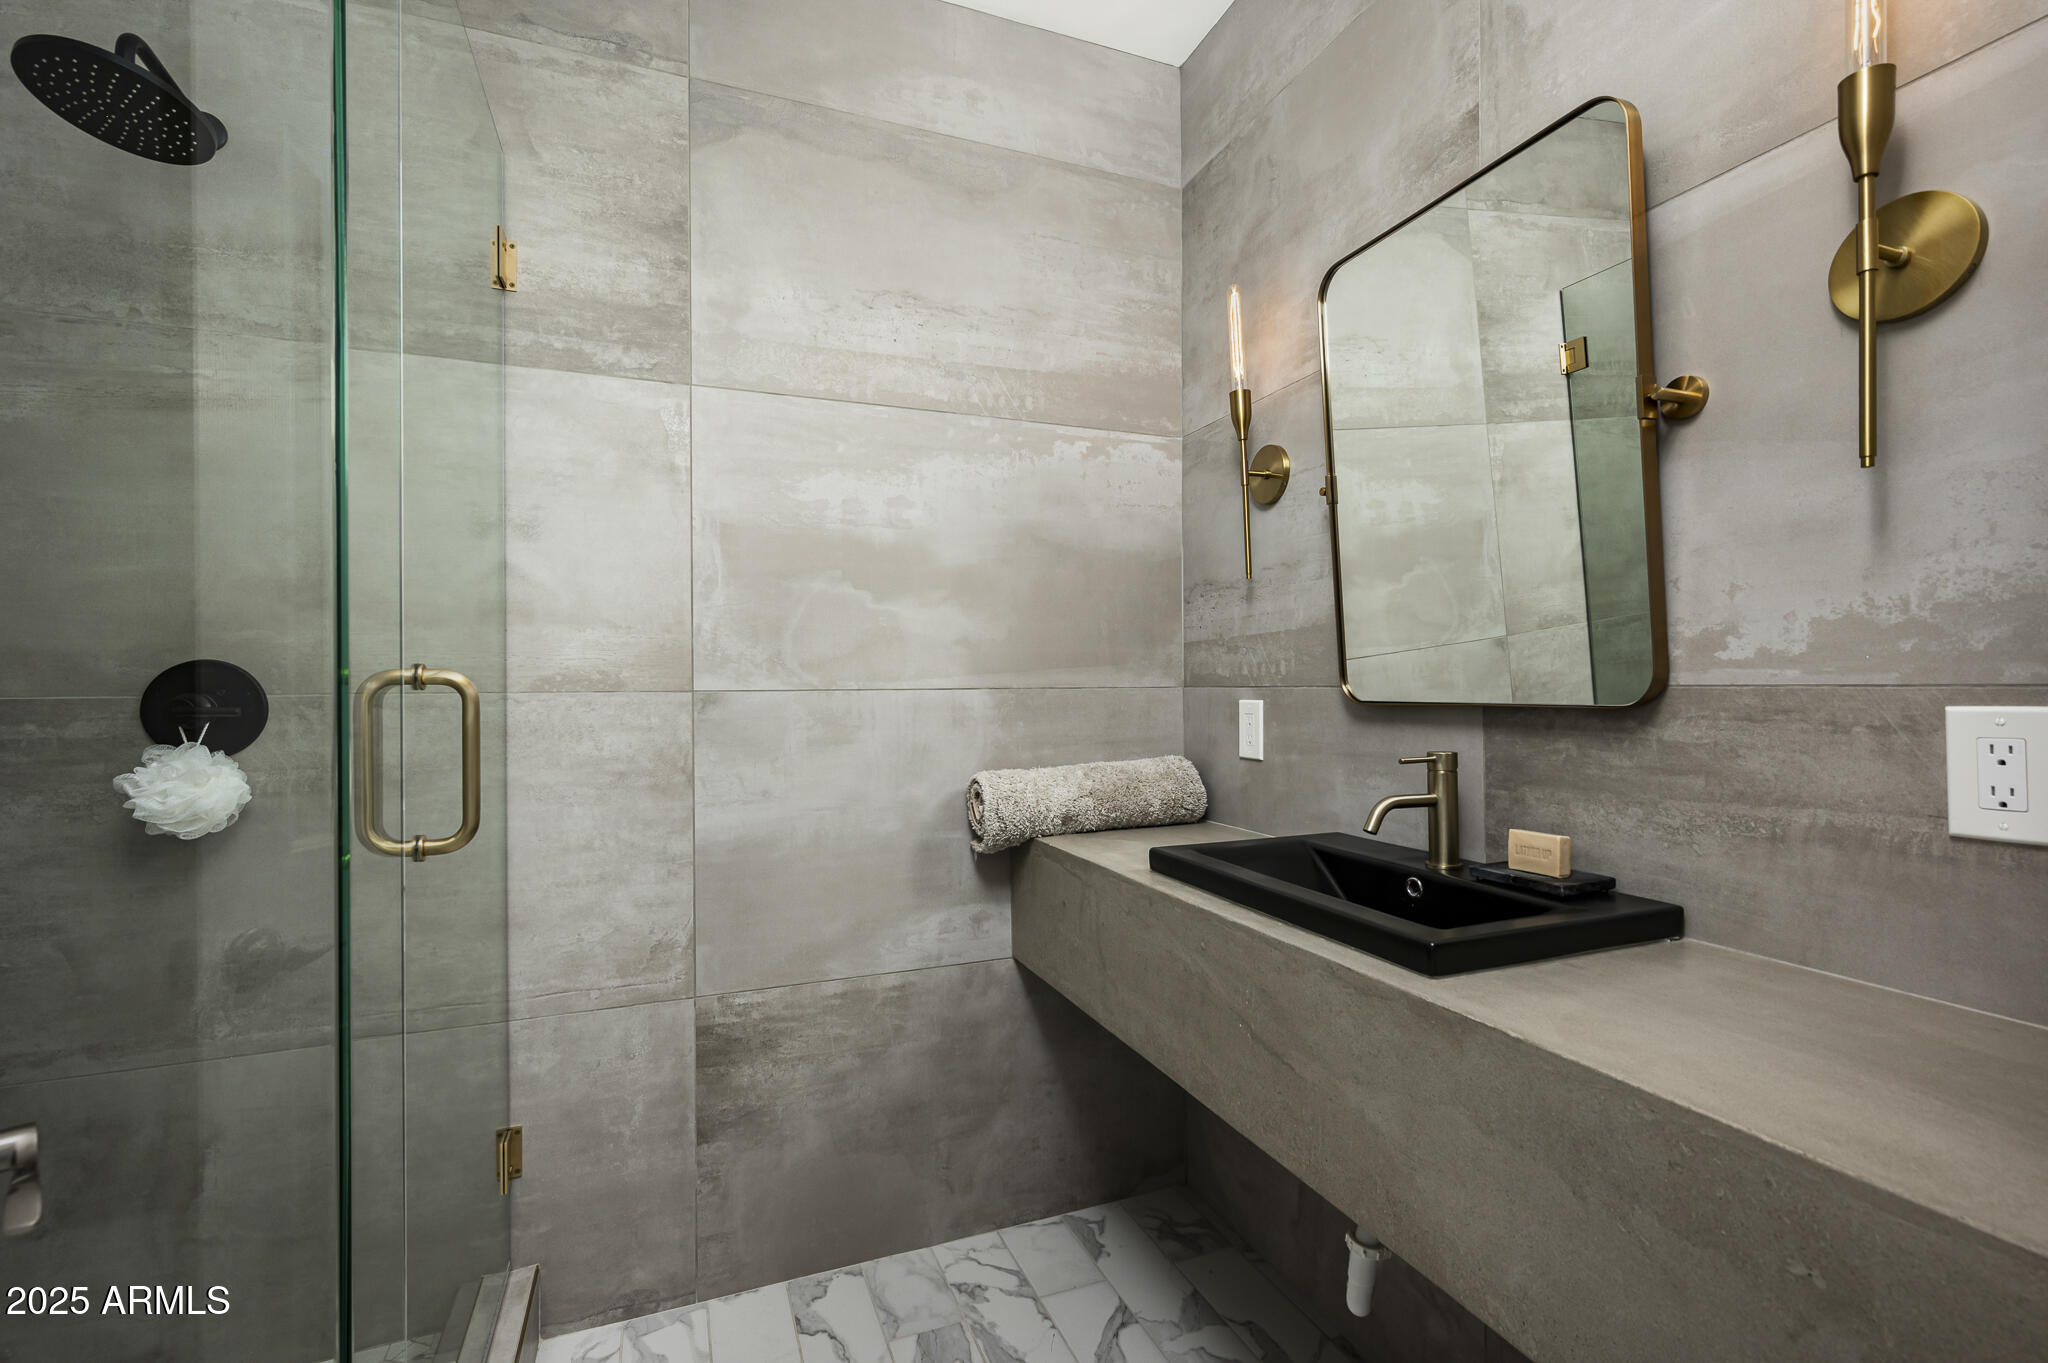
Modern bathroom with a glass shower, gray tile, floating vanity, black sink, and brass fixtures.
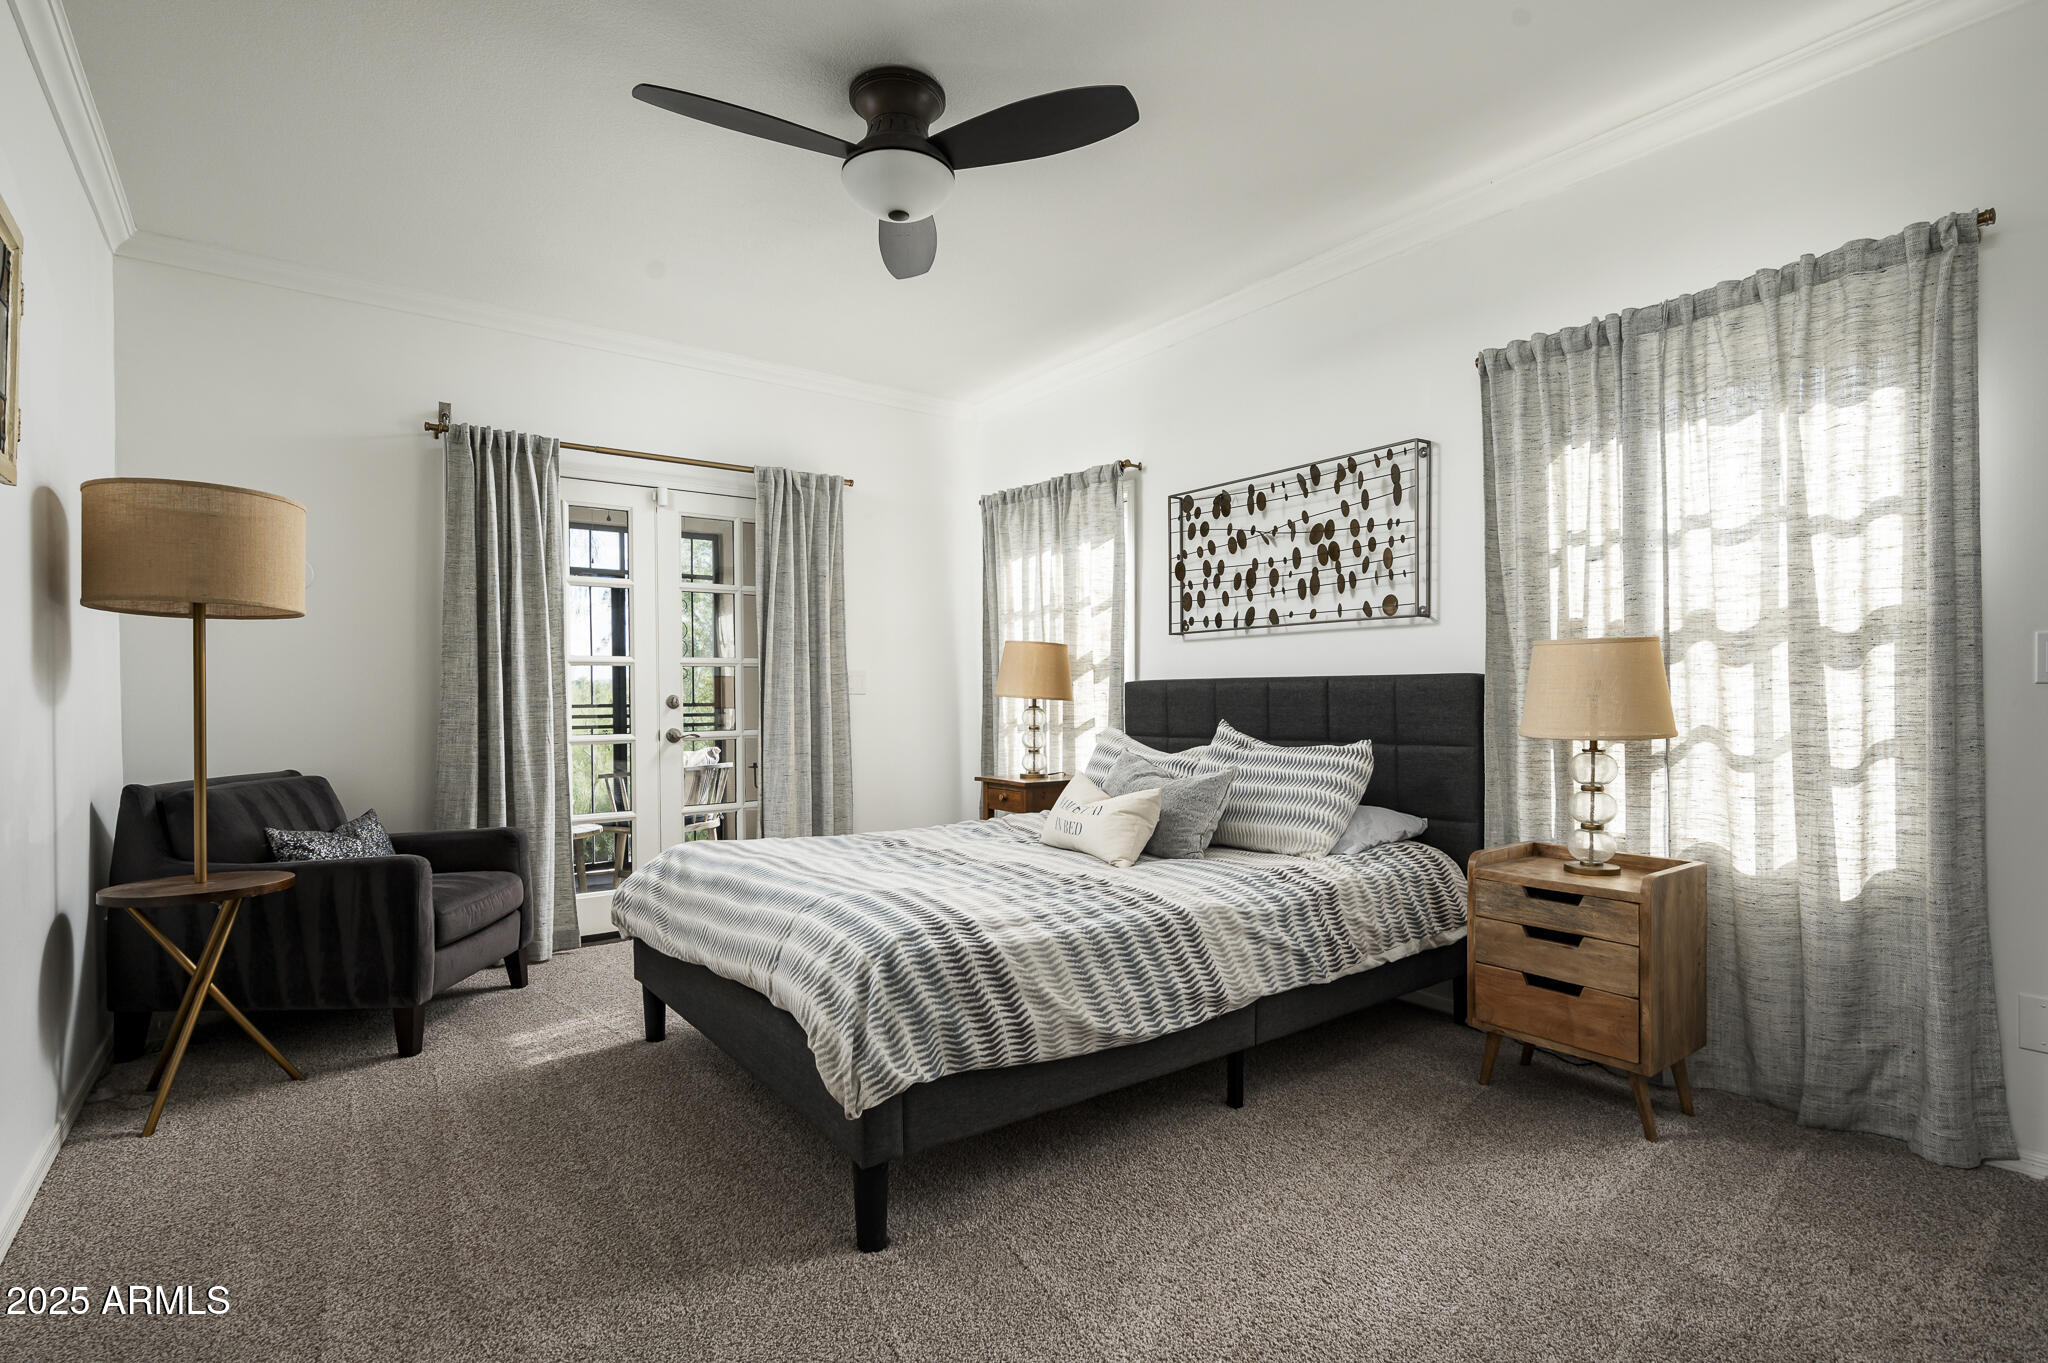
Staged bedroom with patterned gray bedding, a dark headboard, wood nightstands, and a curtained glass door.
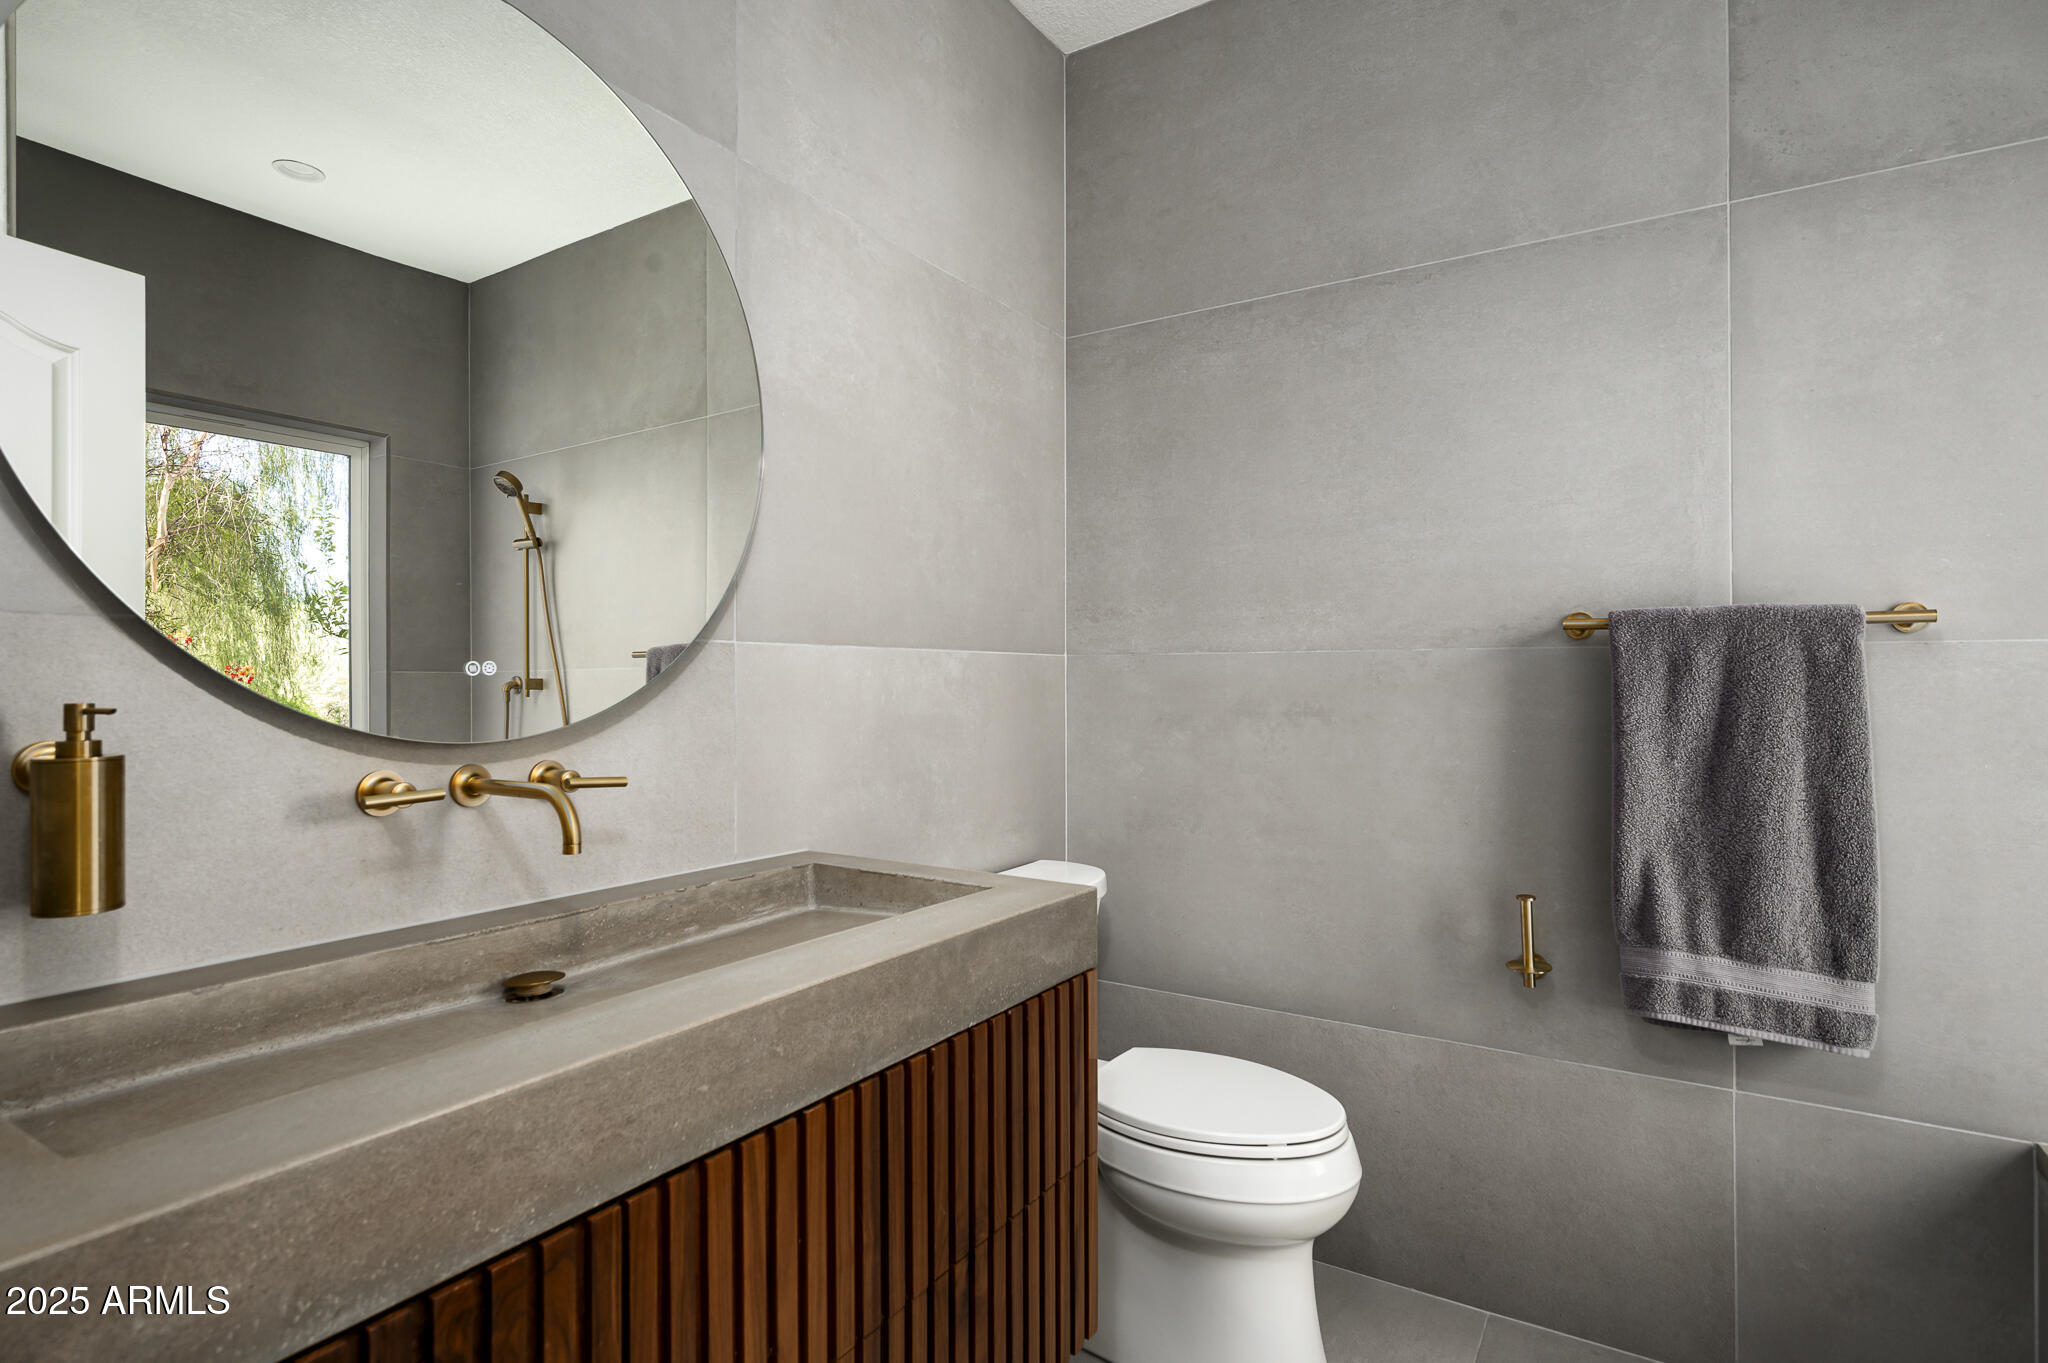
Modern bathroom with gray tile, a round mirror, brass fixtures, and a wood-slat vanity.
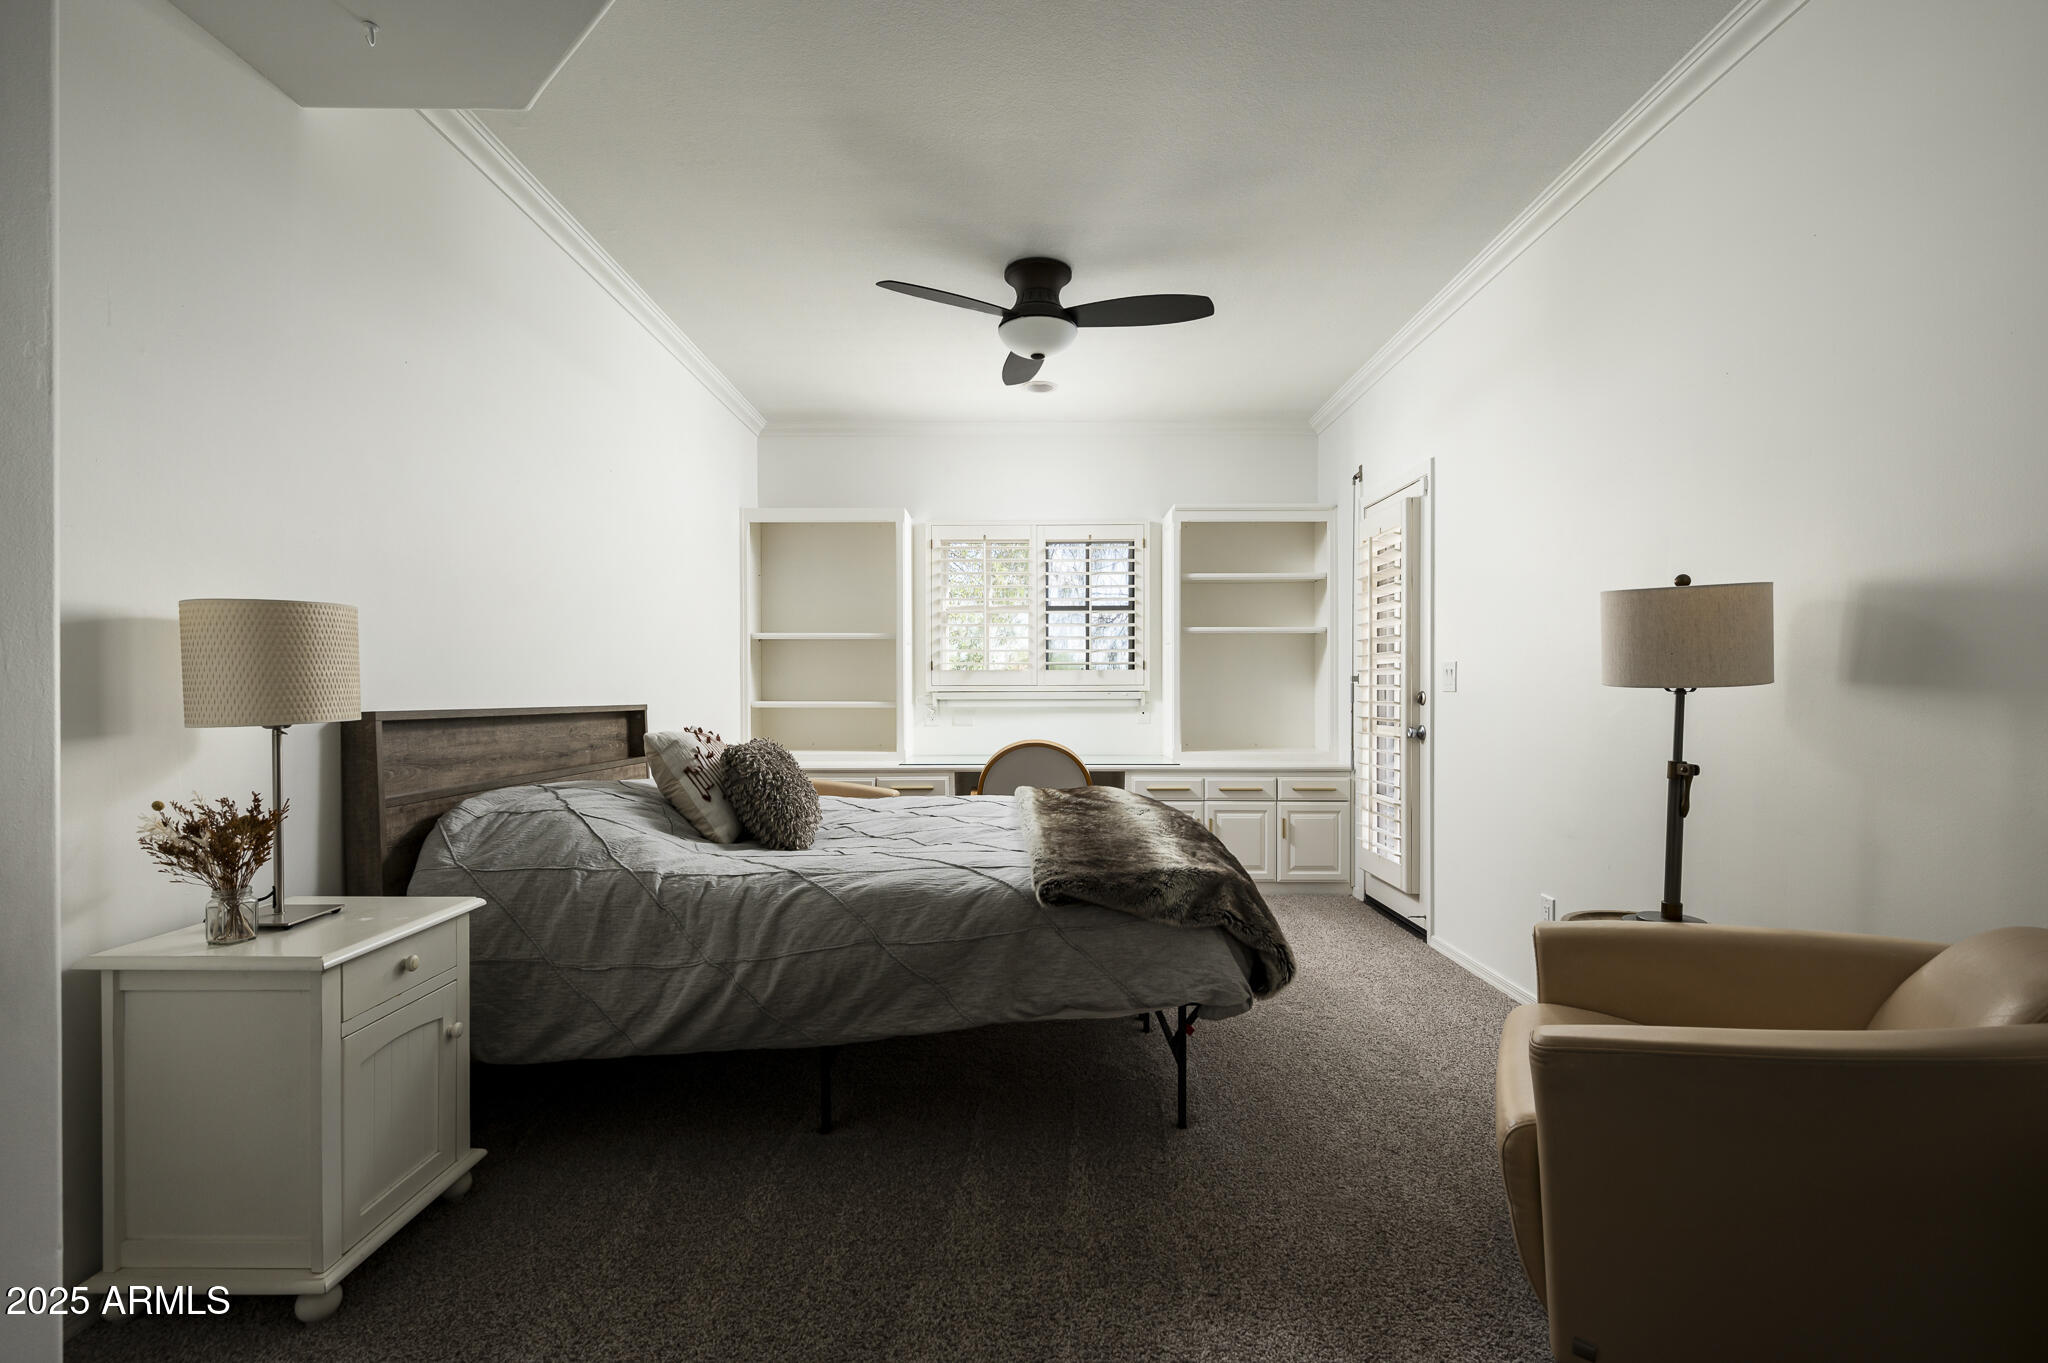
Furnished bedroom with built-in shelving, a shuttered window, and a dark bed with gray bedding.
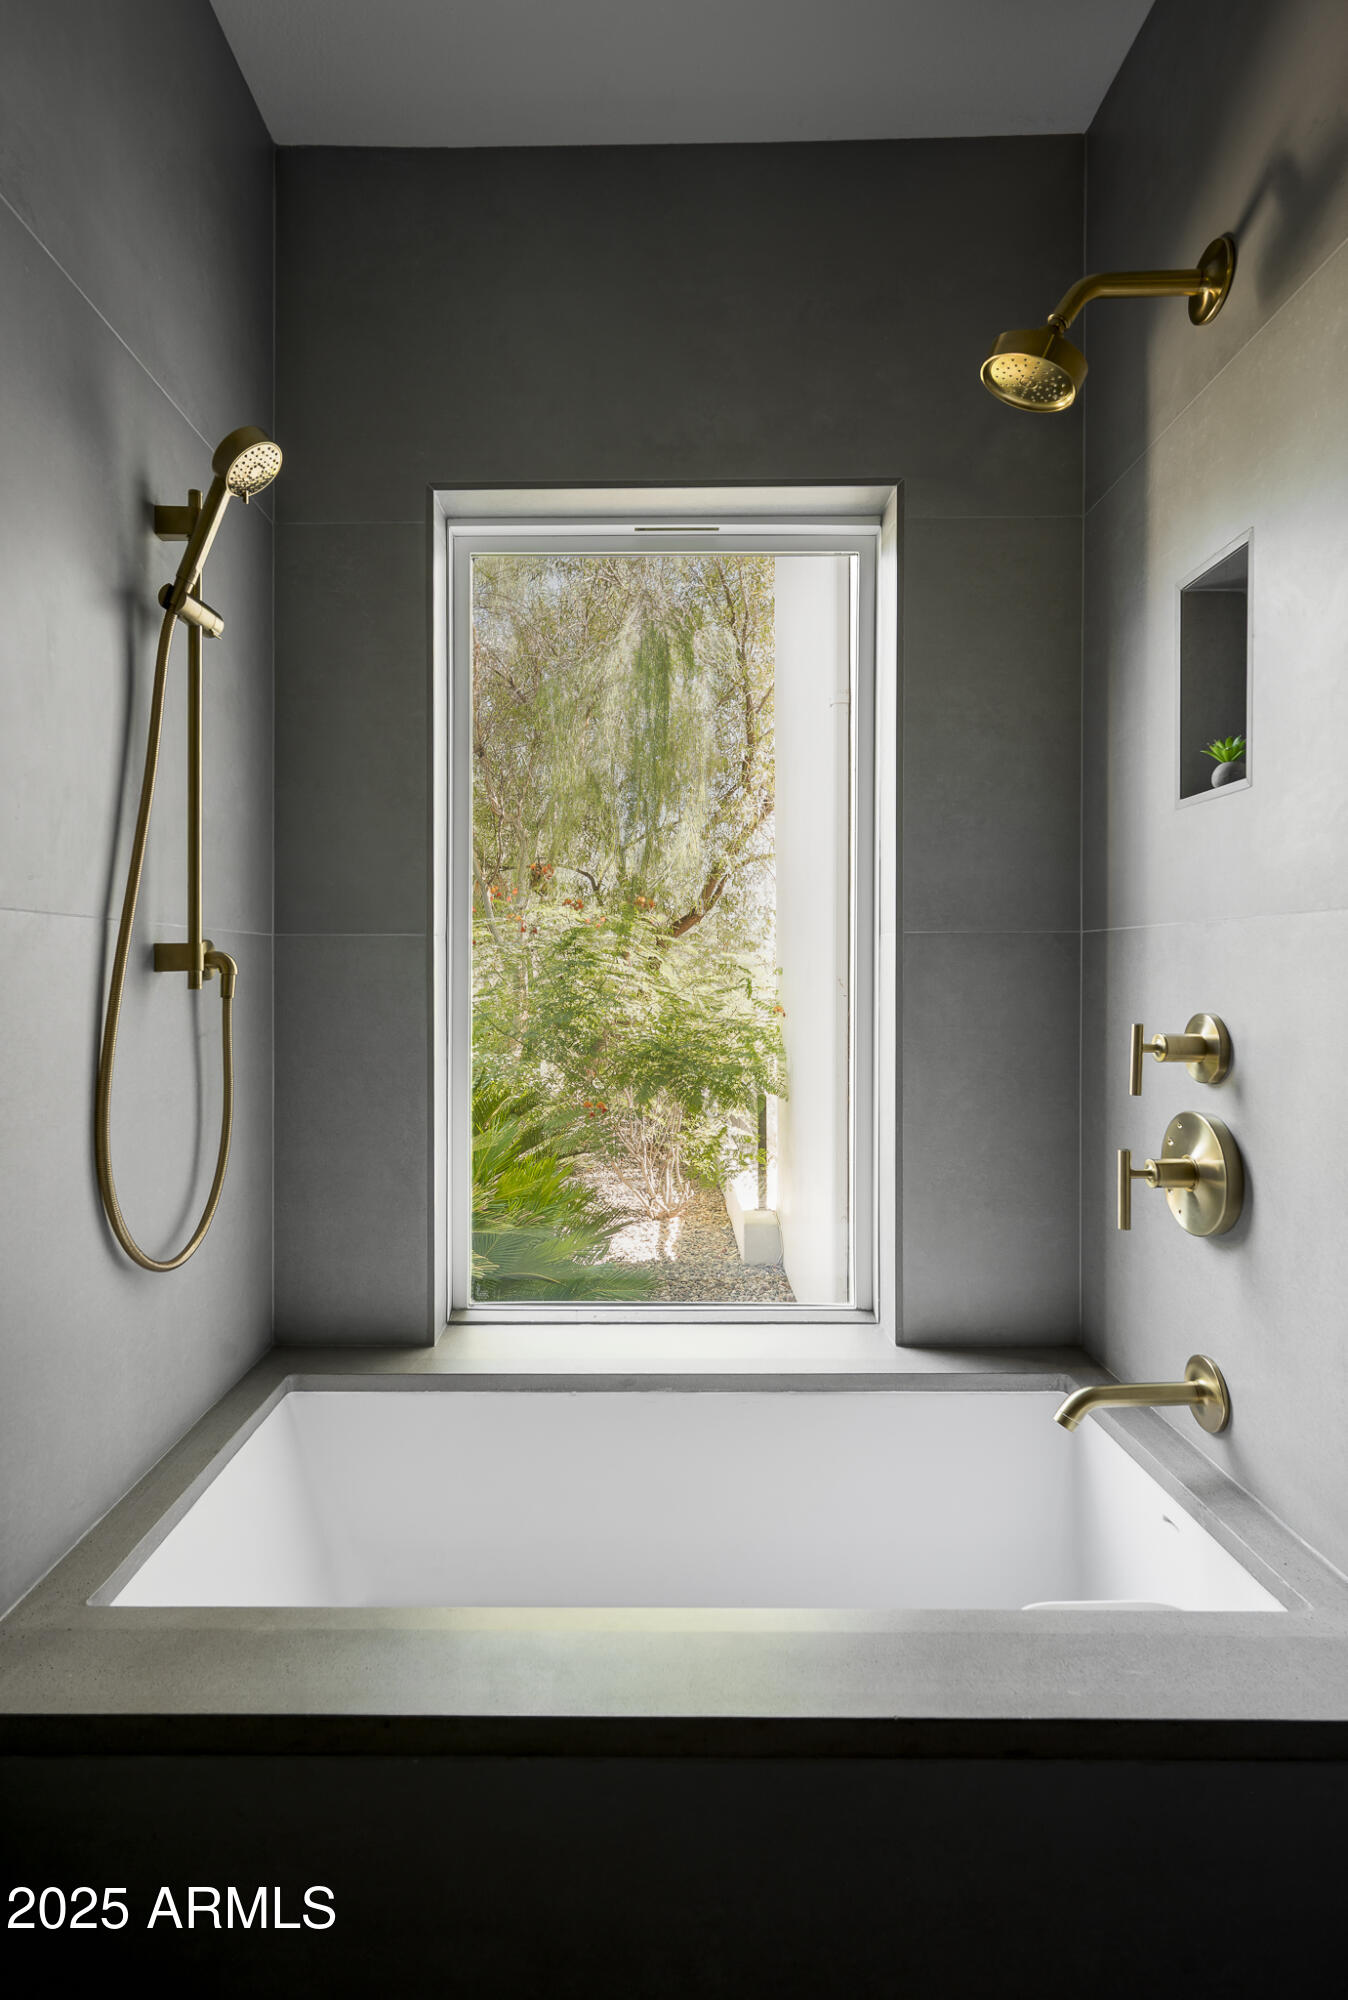
Soaking tub beneath a garden-facing window, with gray tile and brass shower fixtures.
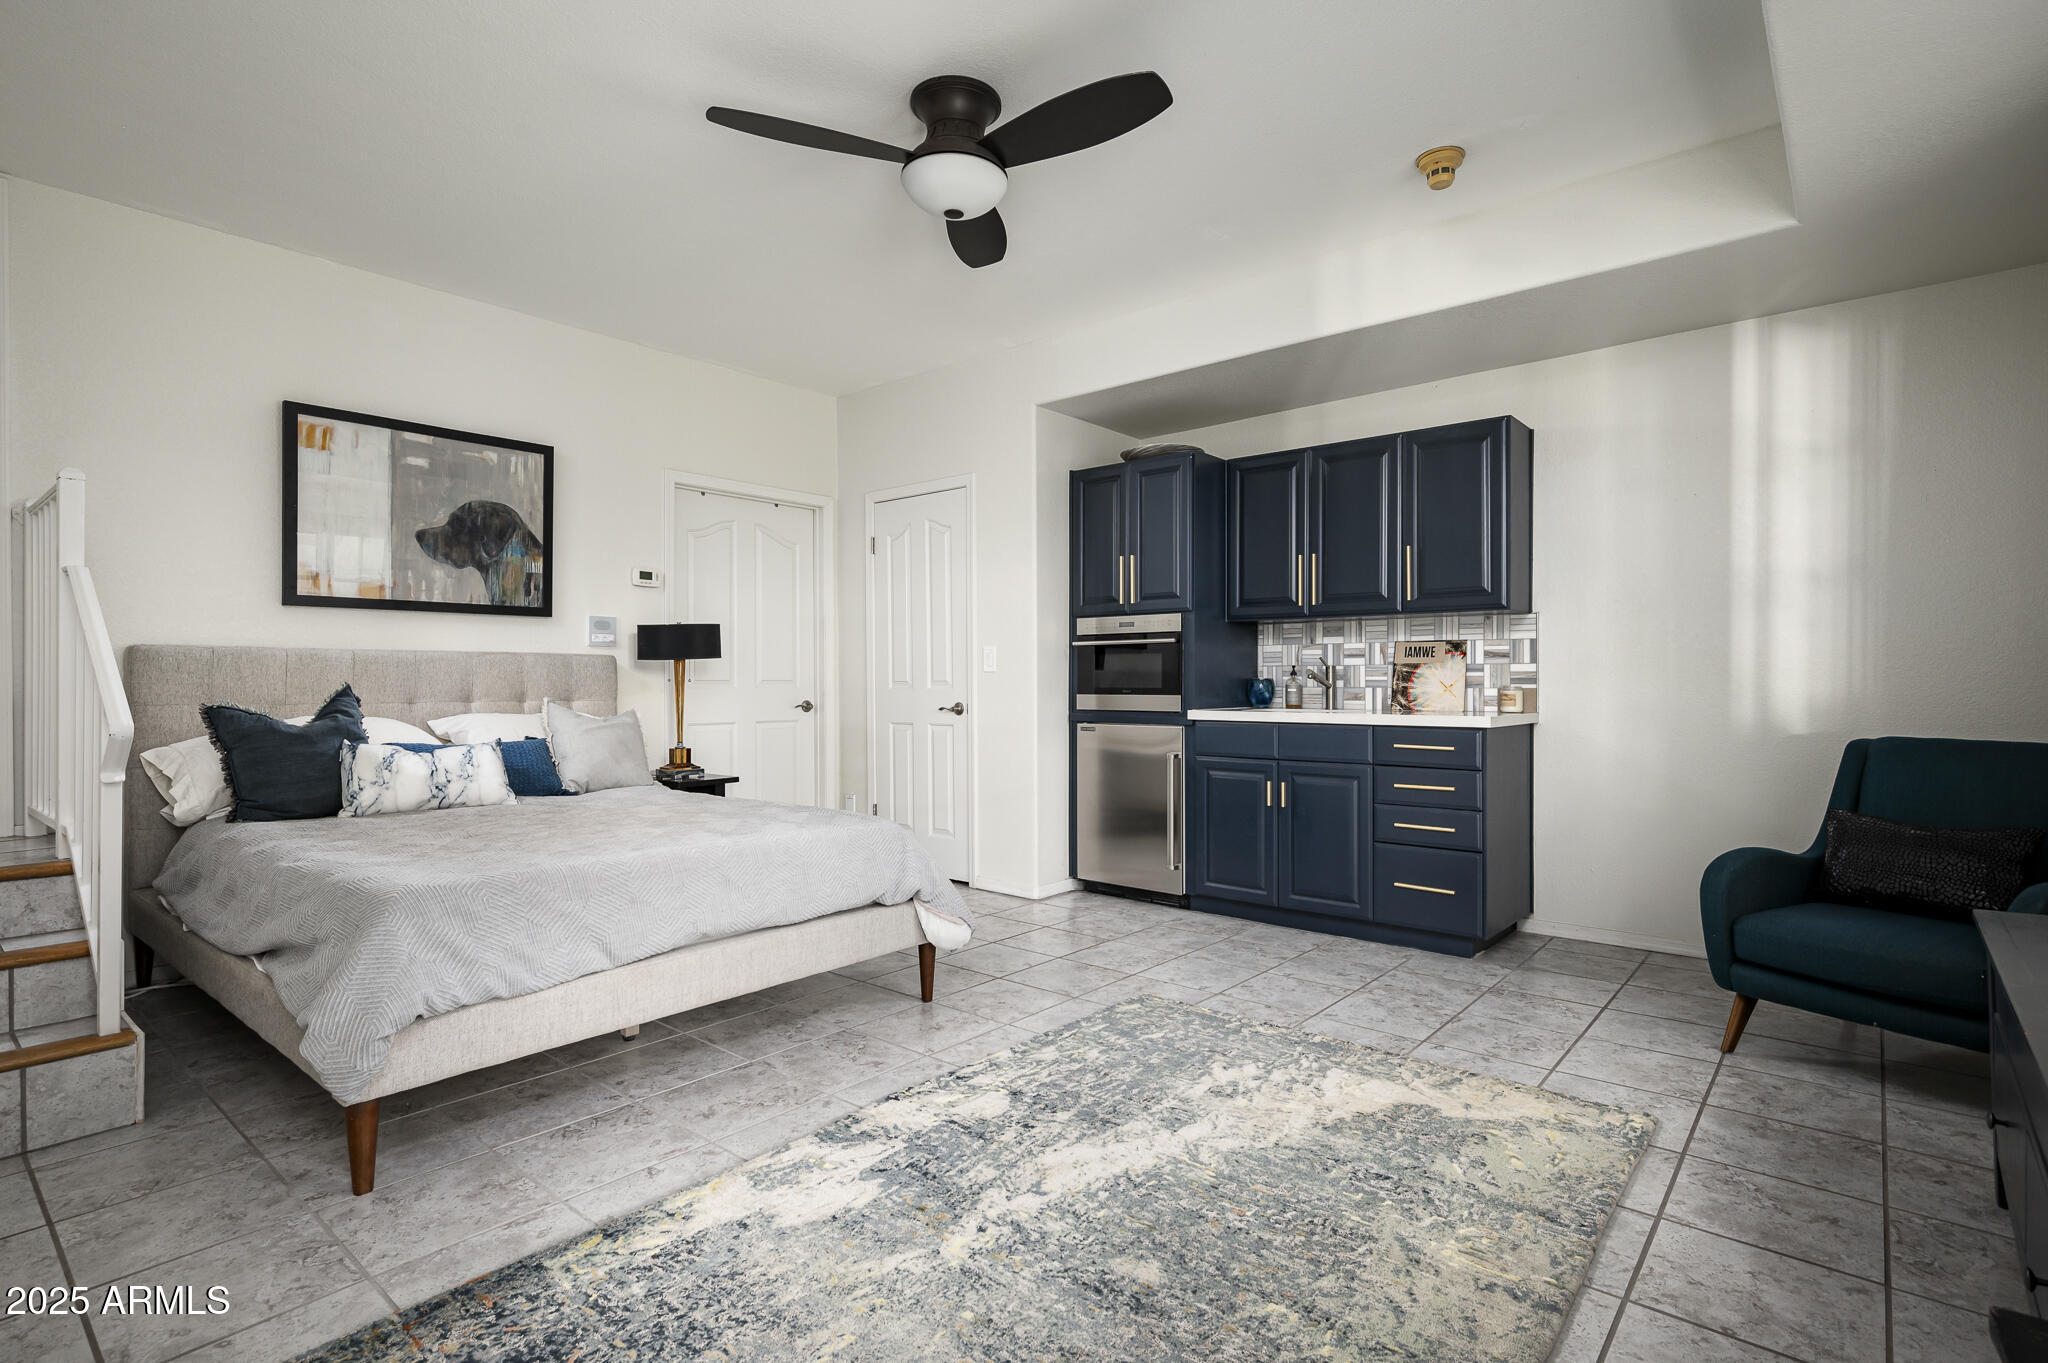
Bedroom with a gray upholstered bed and navy kitchenette, plus a teal chair and tiled floor.
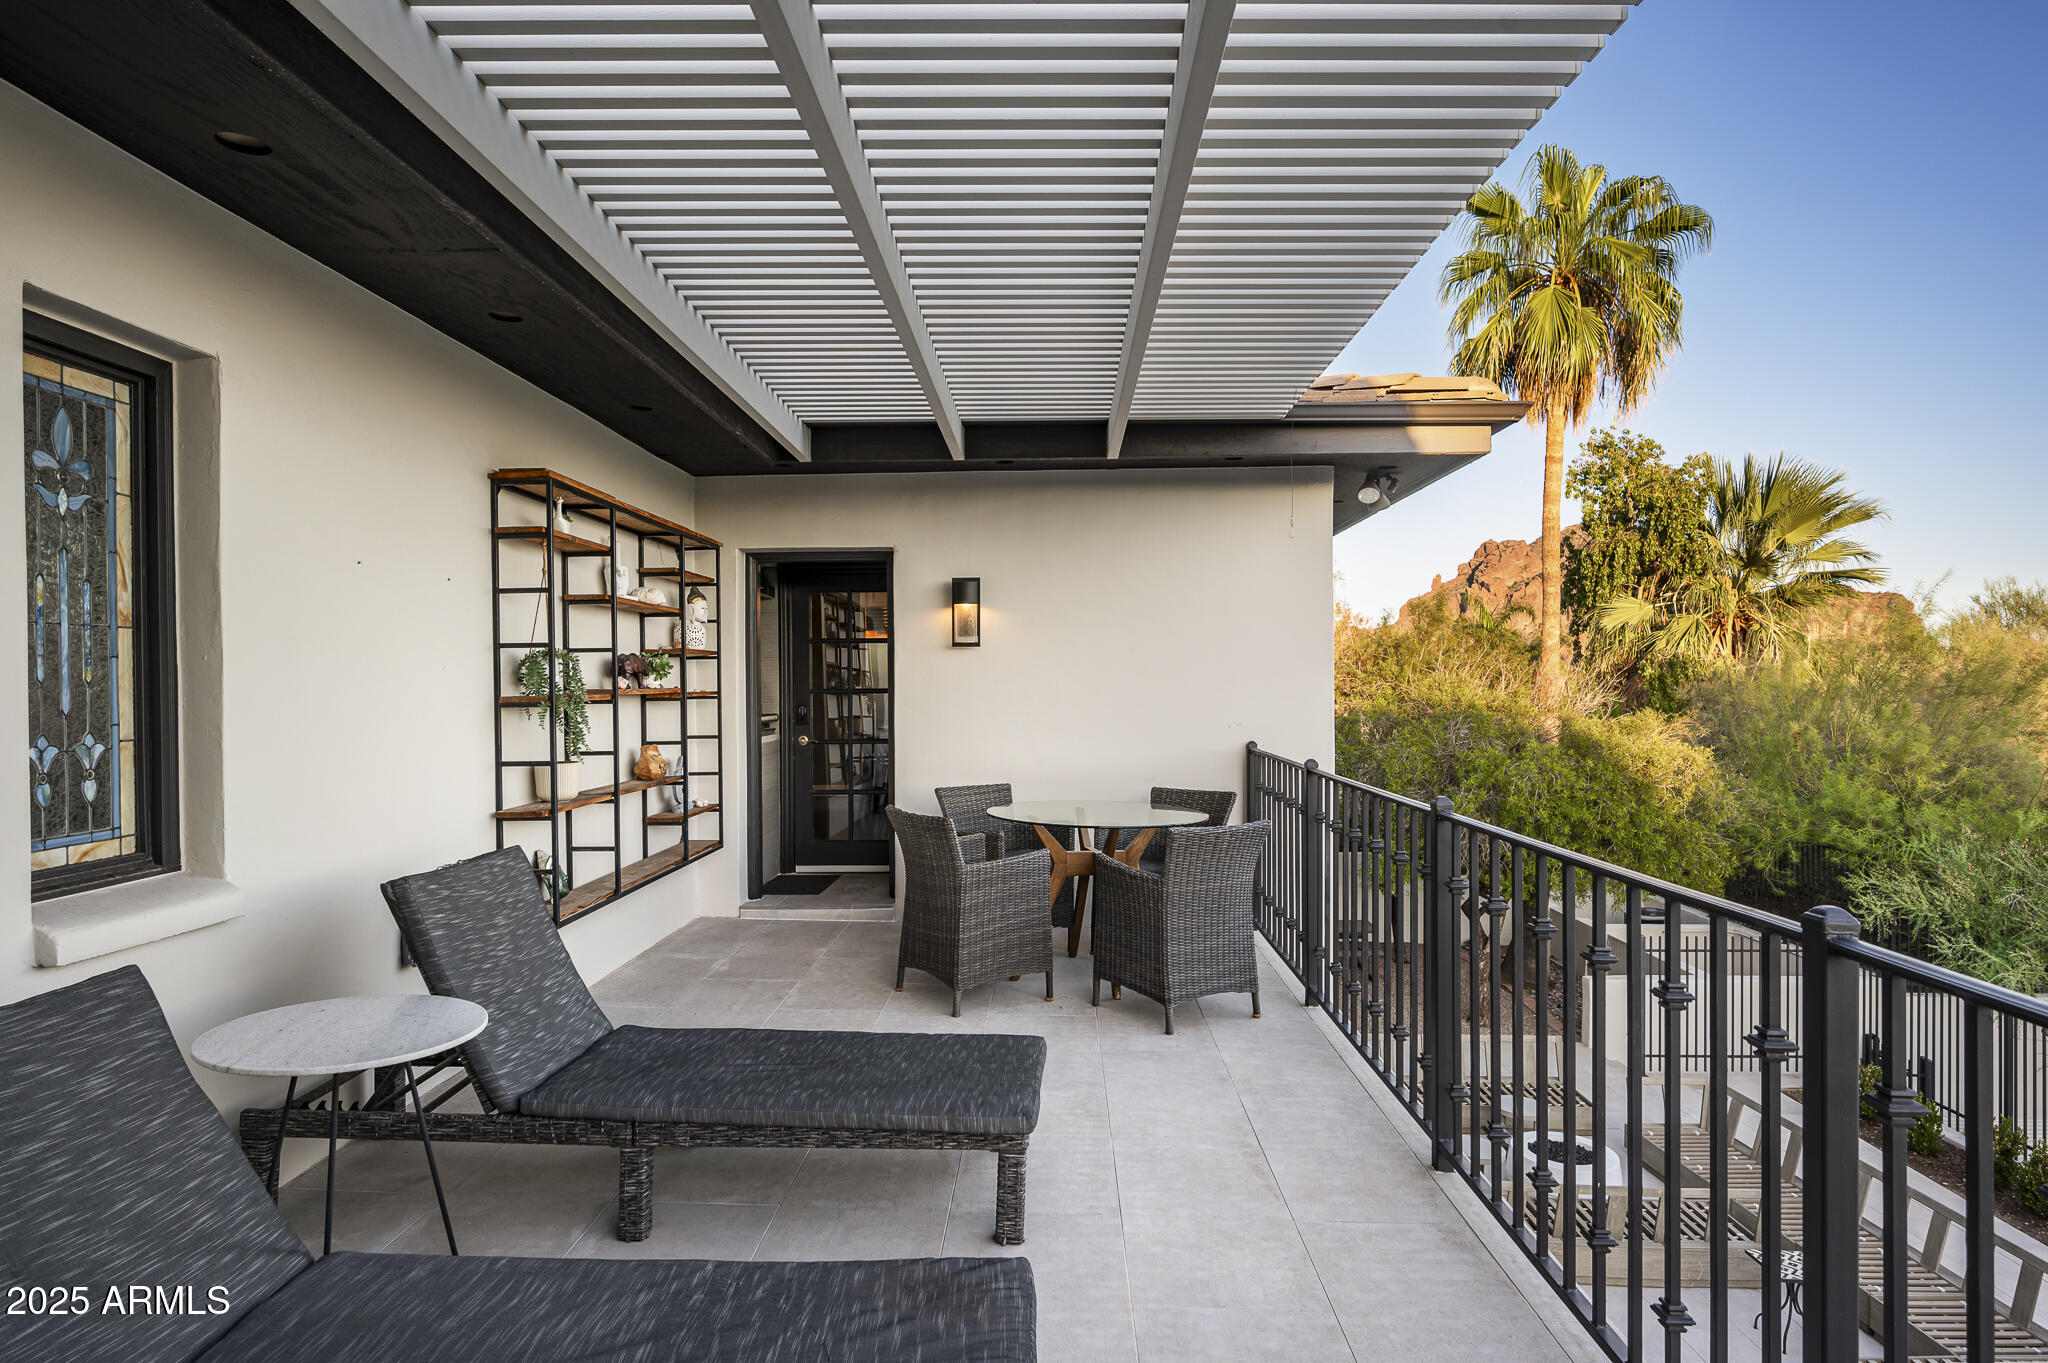
Covered terrace with wicker dining furniture and chaise lounges overlooking palms and a red rocky hillside.
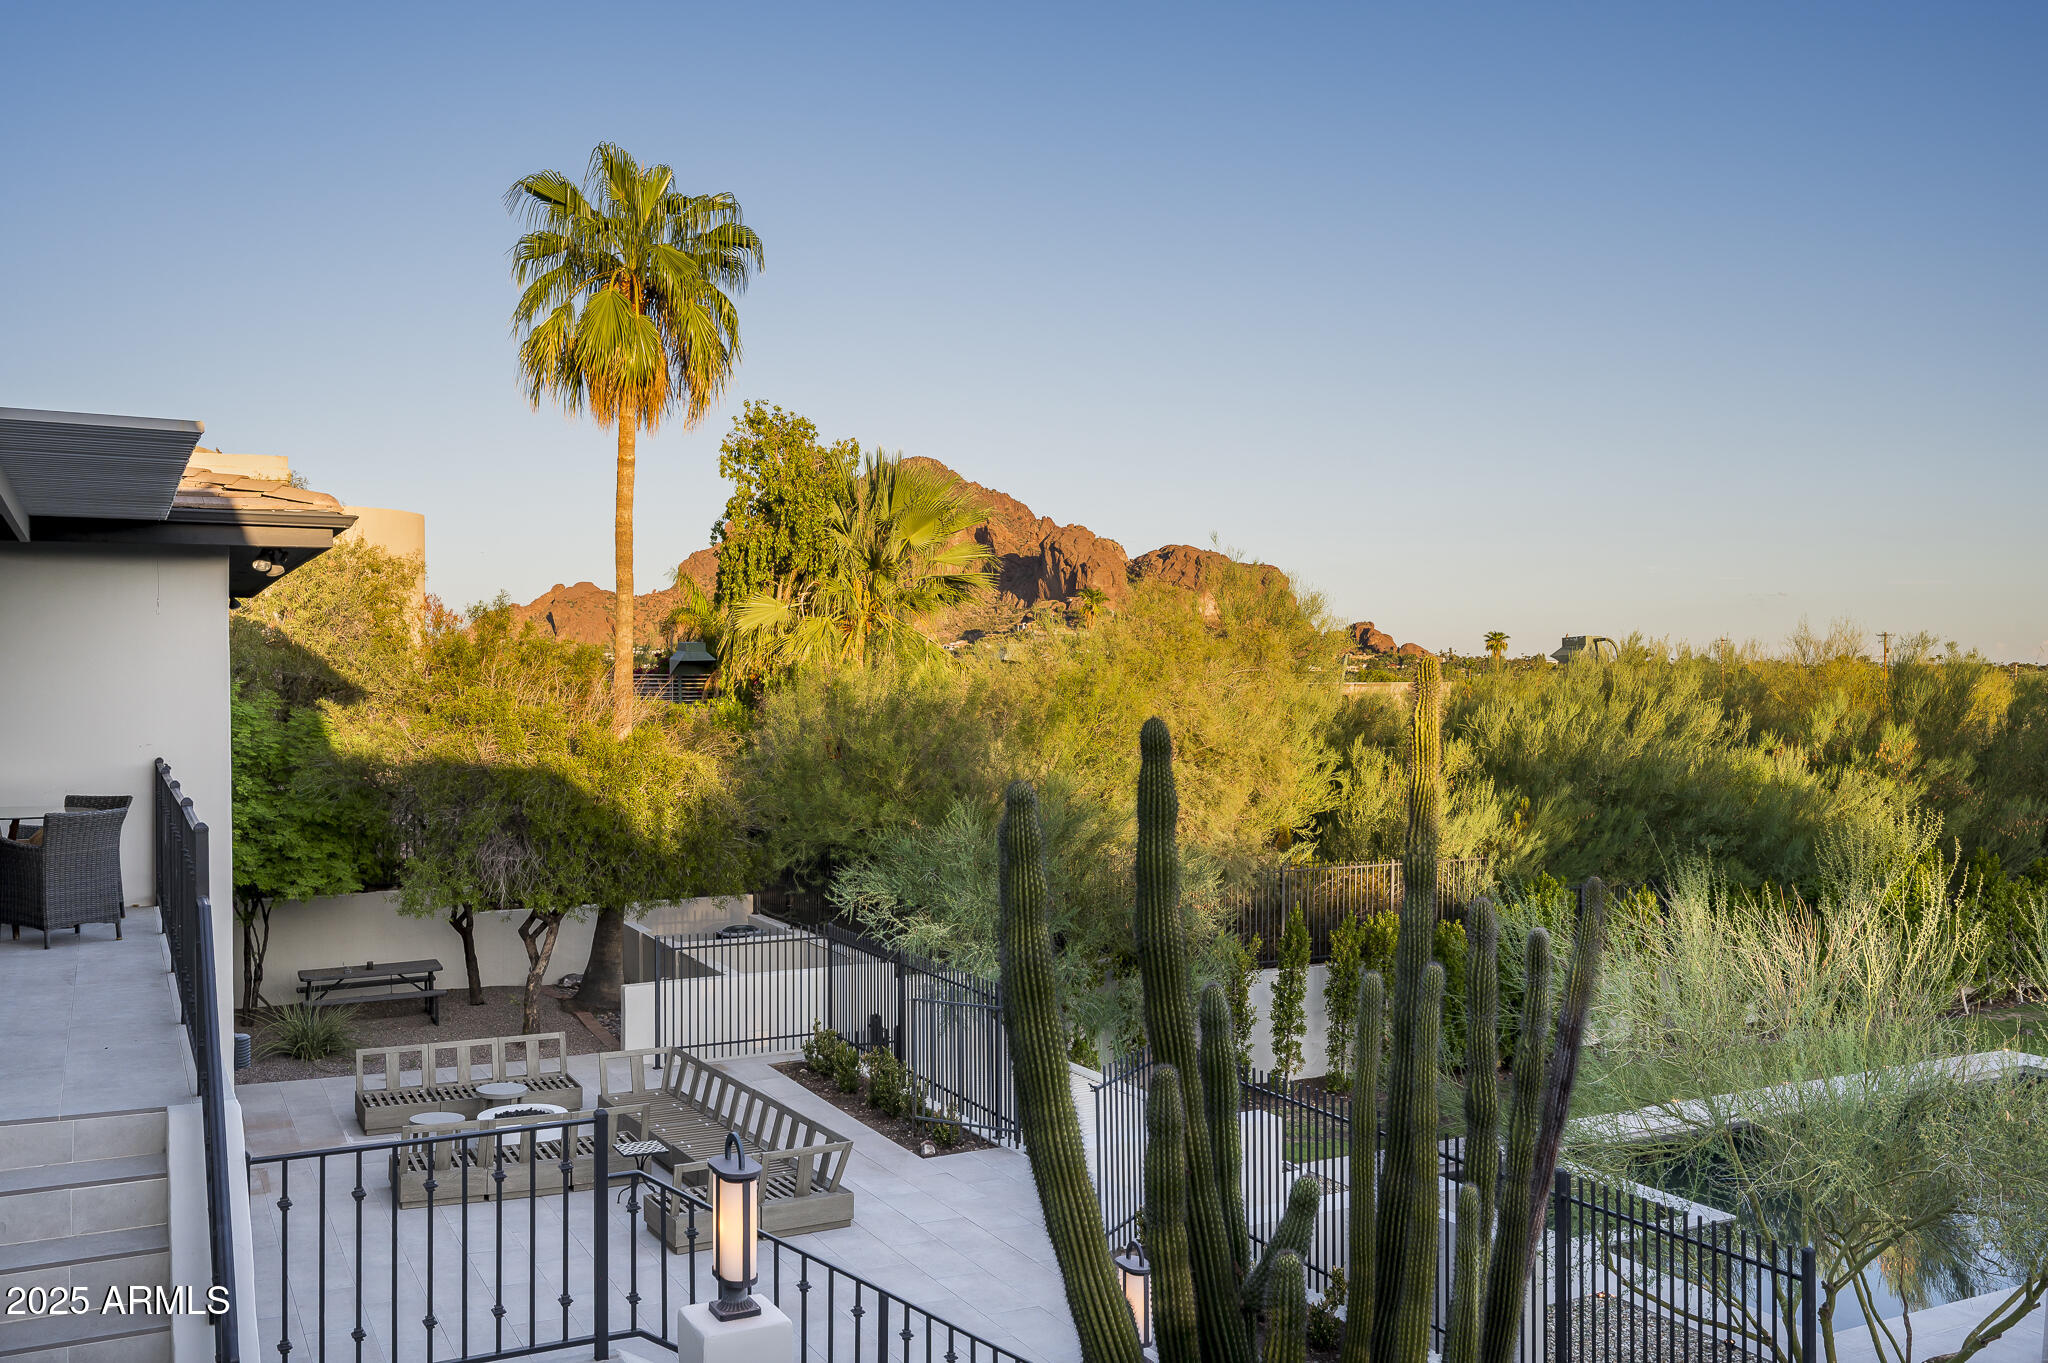
Patio with outdoor seating, desert cacti, and a red mountain ridge in the distance.
Terrace pool and desert landscaping overlook city lights and distant mountains at dusk.
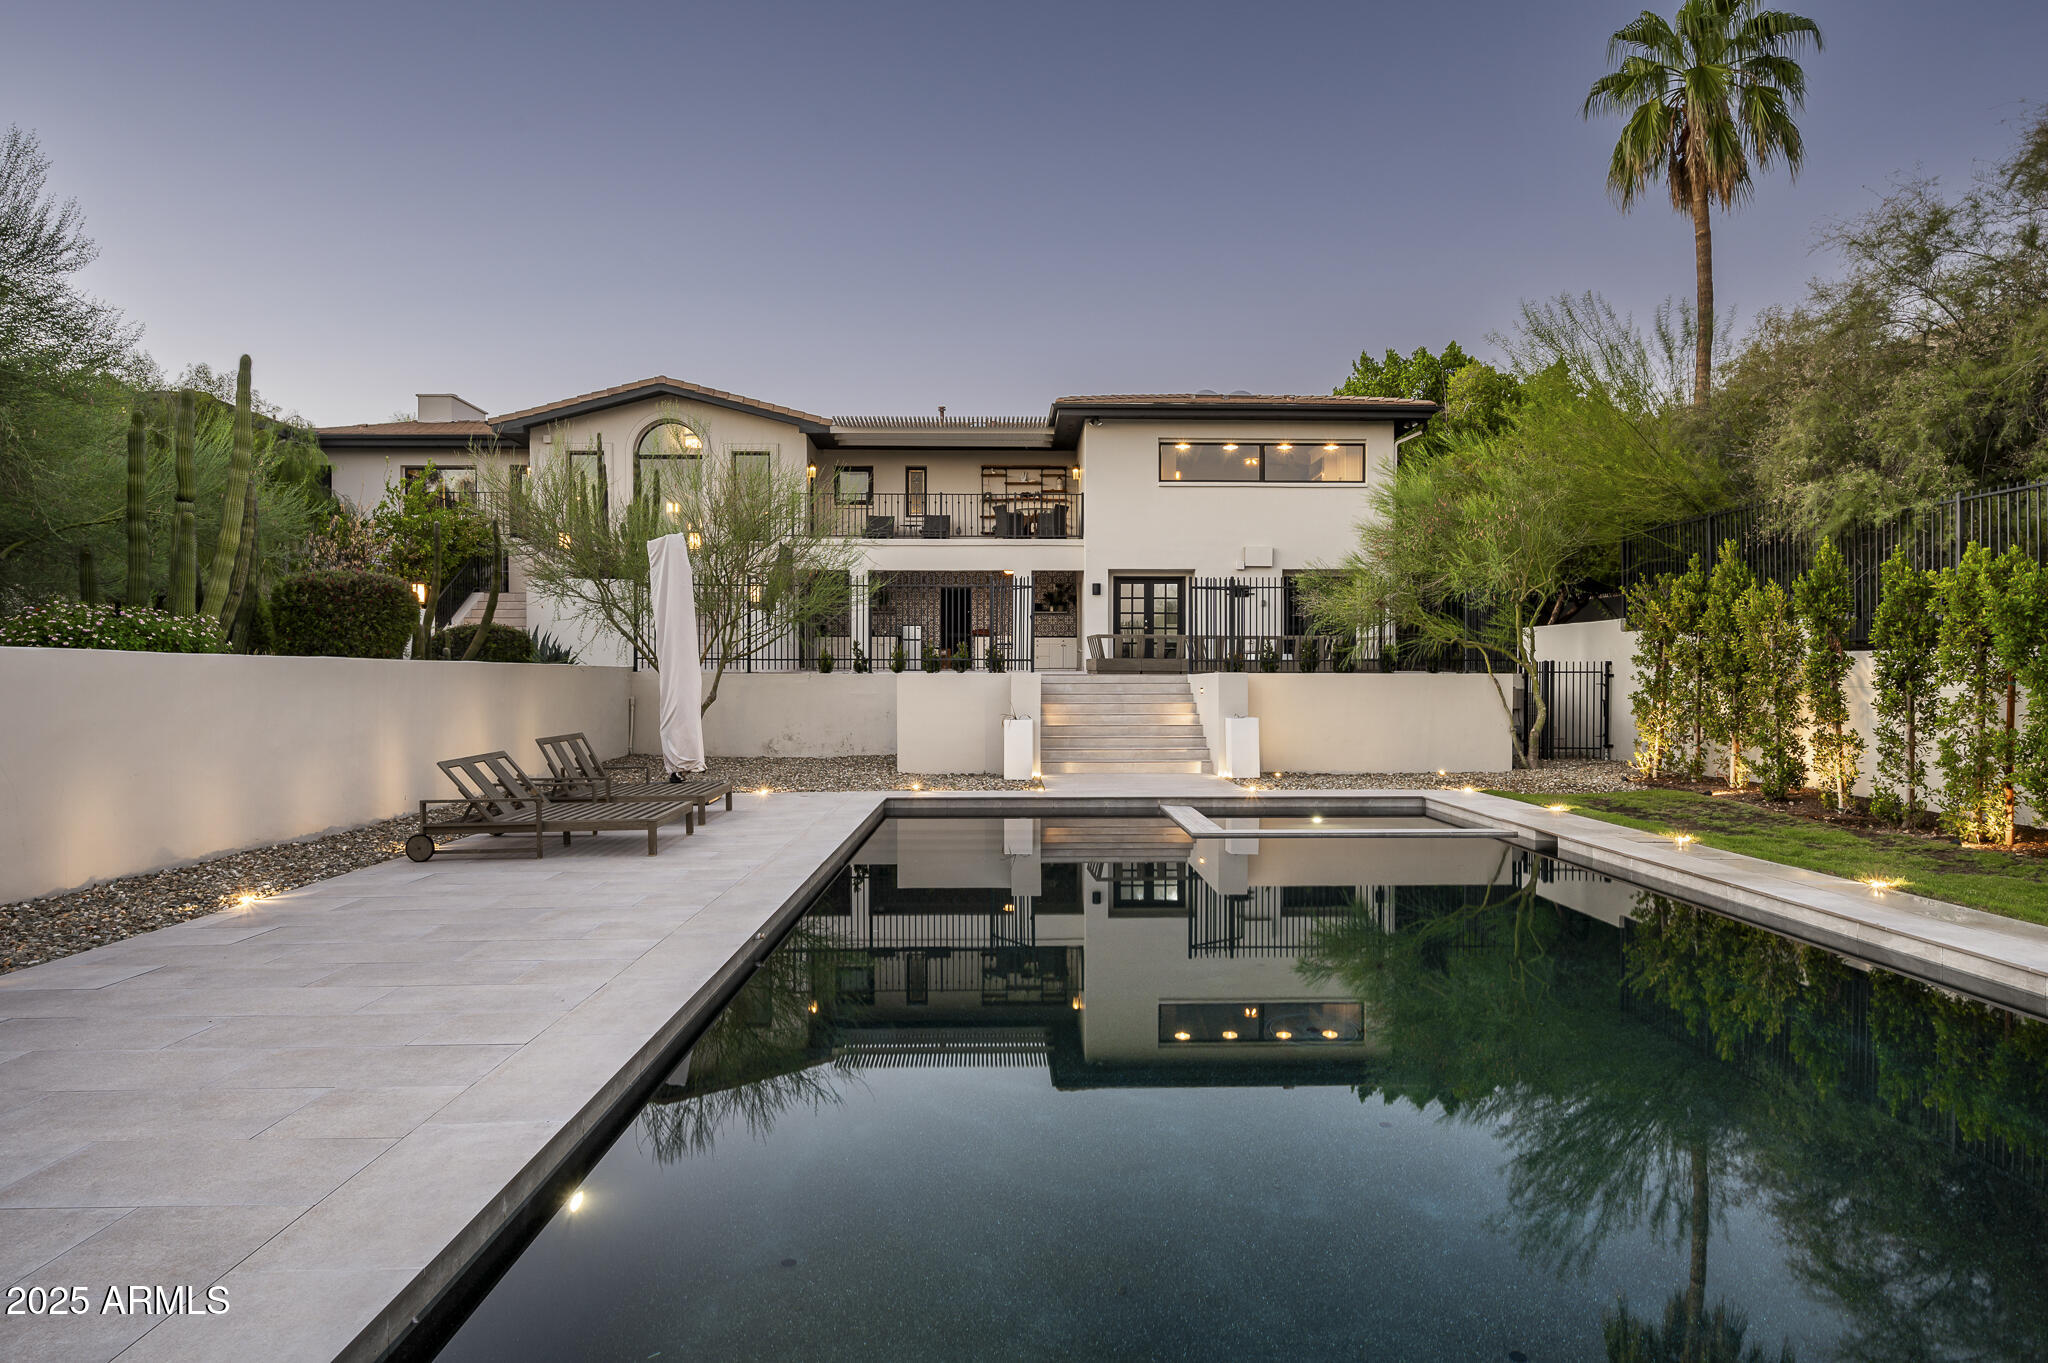
Modern two-story home reflected in a pool at dusk, with desert landscaping and a tall palm tree.
Backyard pool and shallow pool section beside pale stone paving, lounge chairs, and a covered pavilion at dusk.
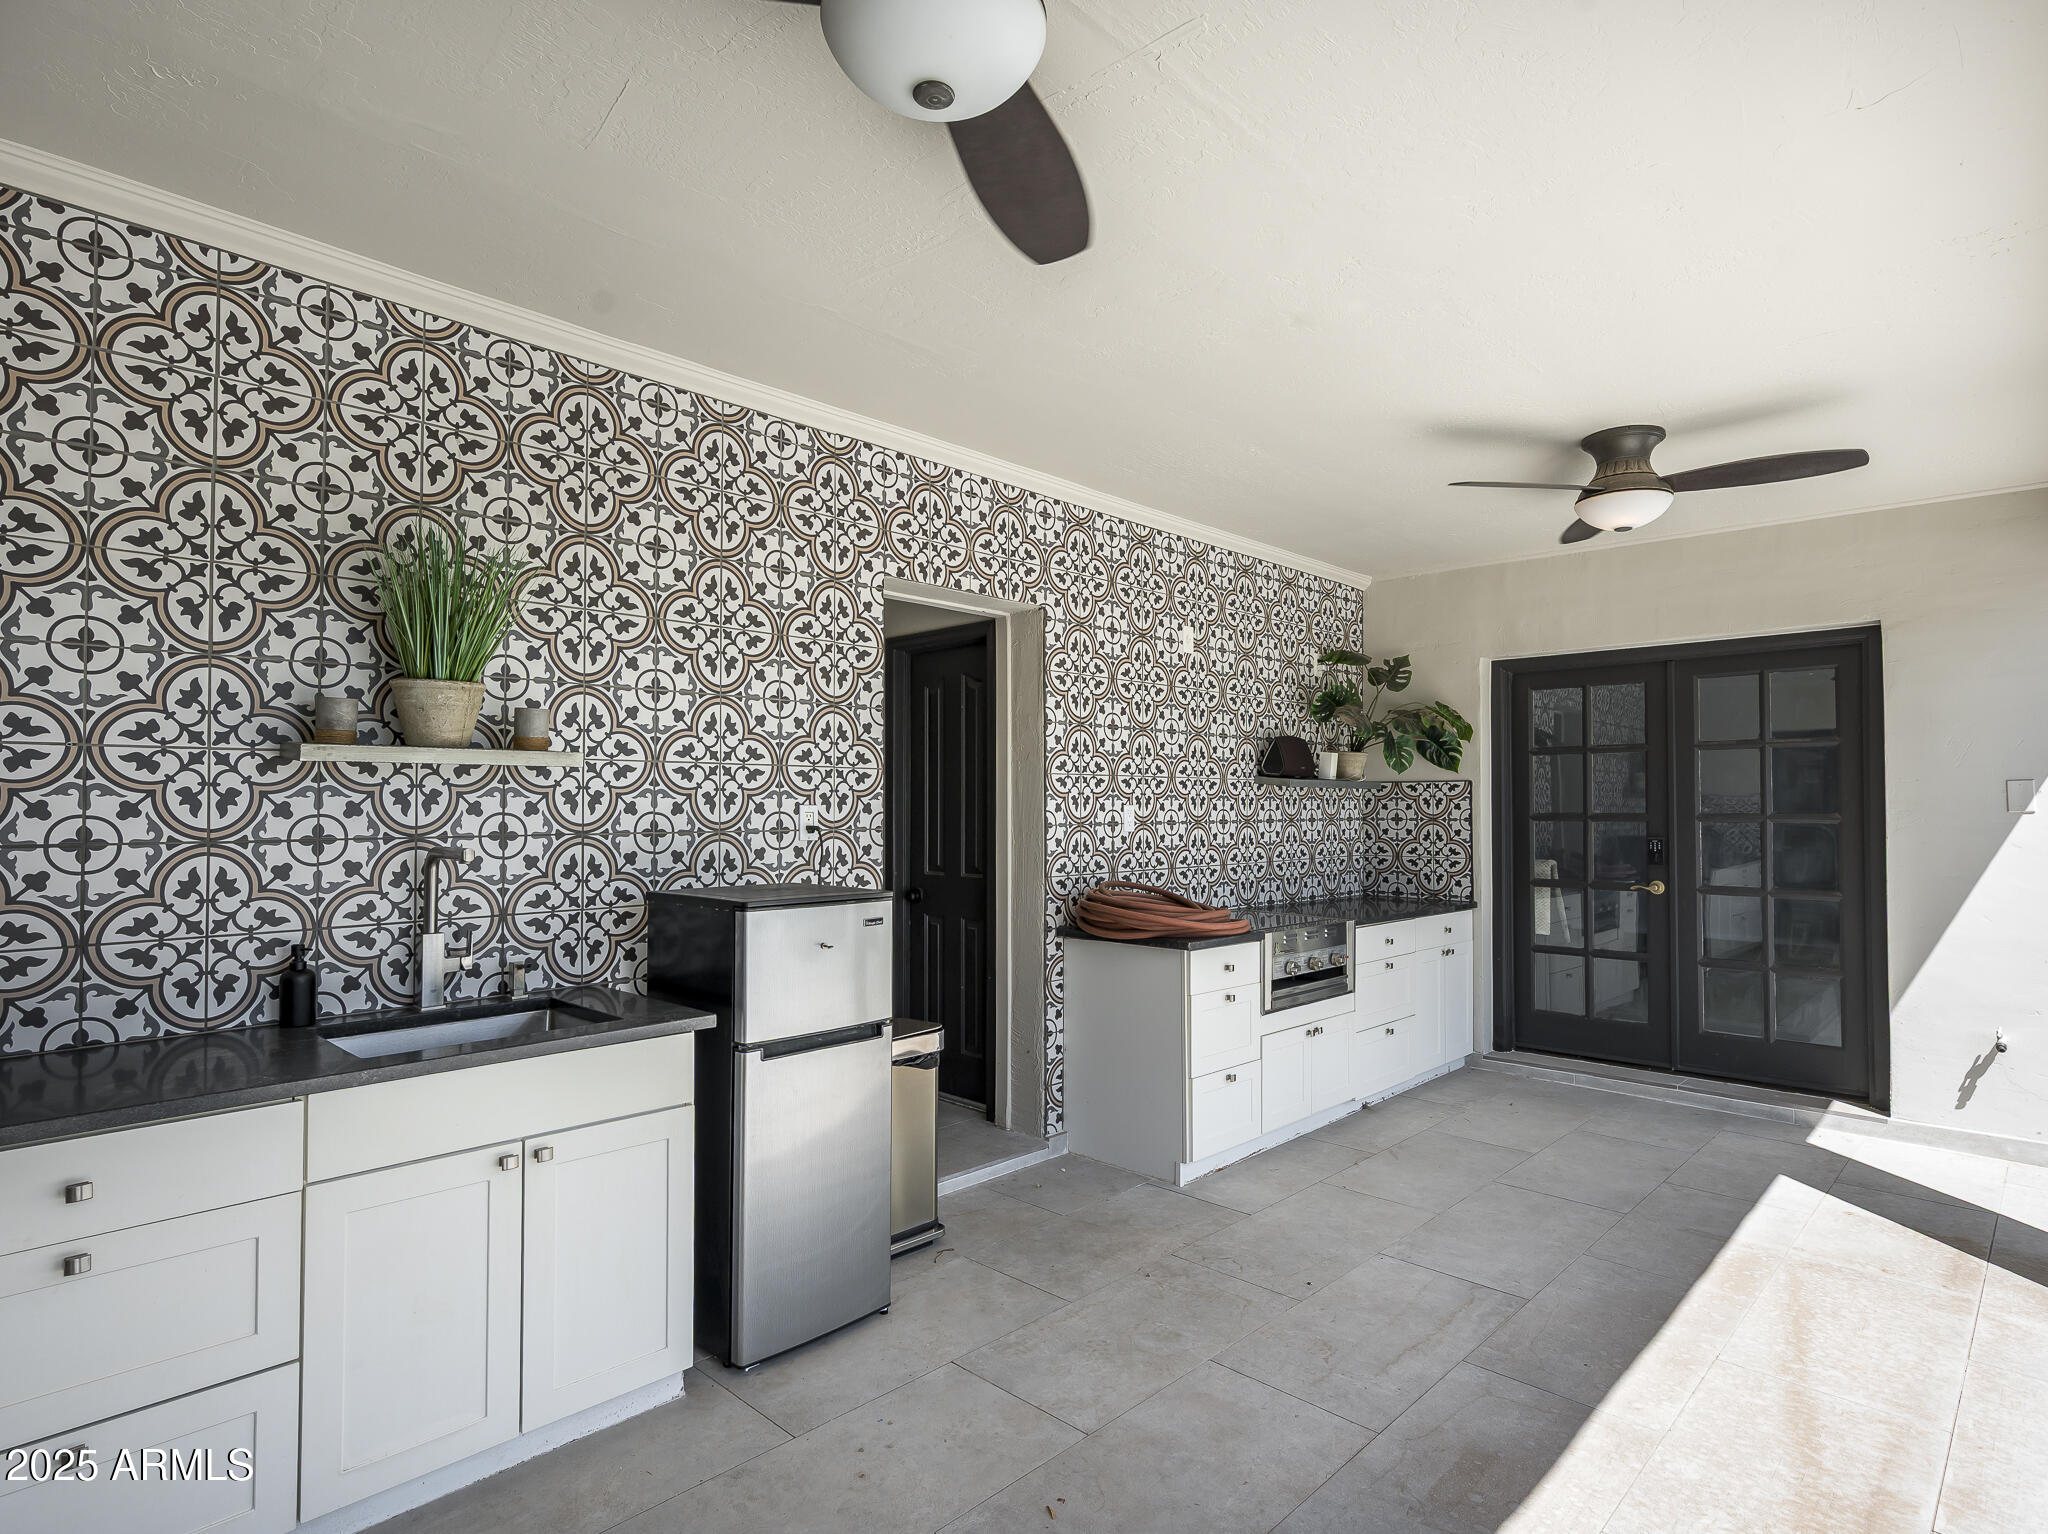
Covered outdoor kitchen with patterned tile backsplash, white cabinetry, and stainless-steel appliances.
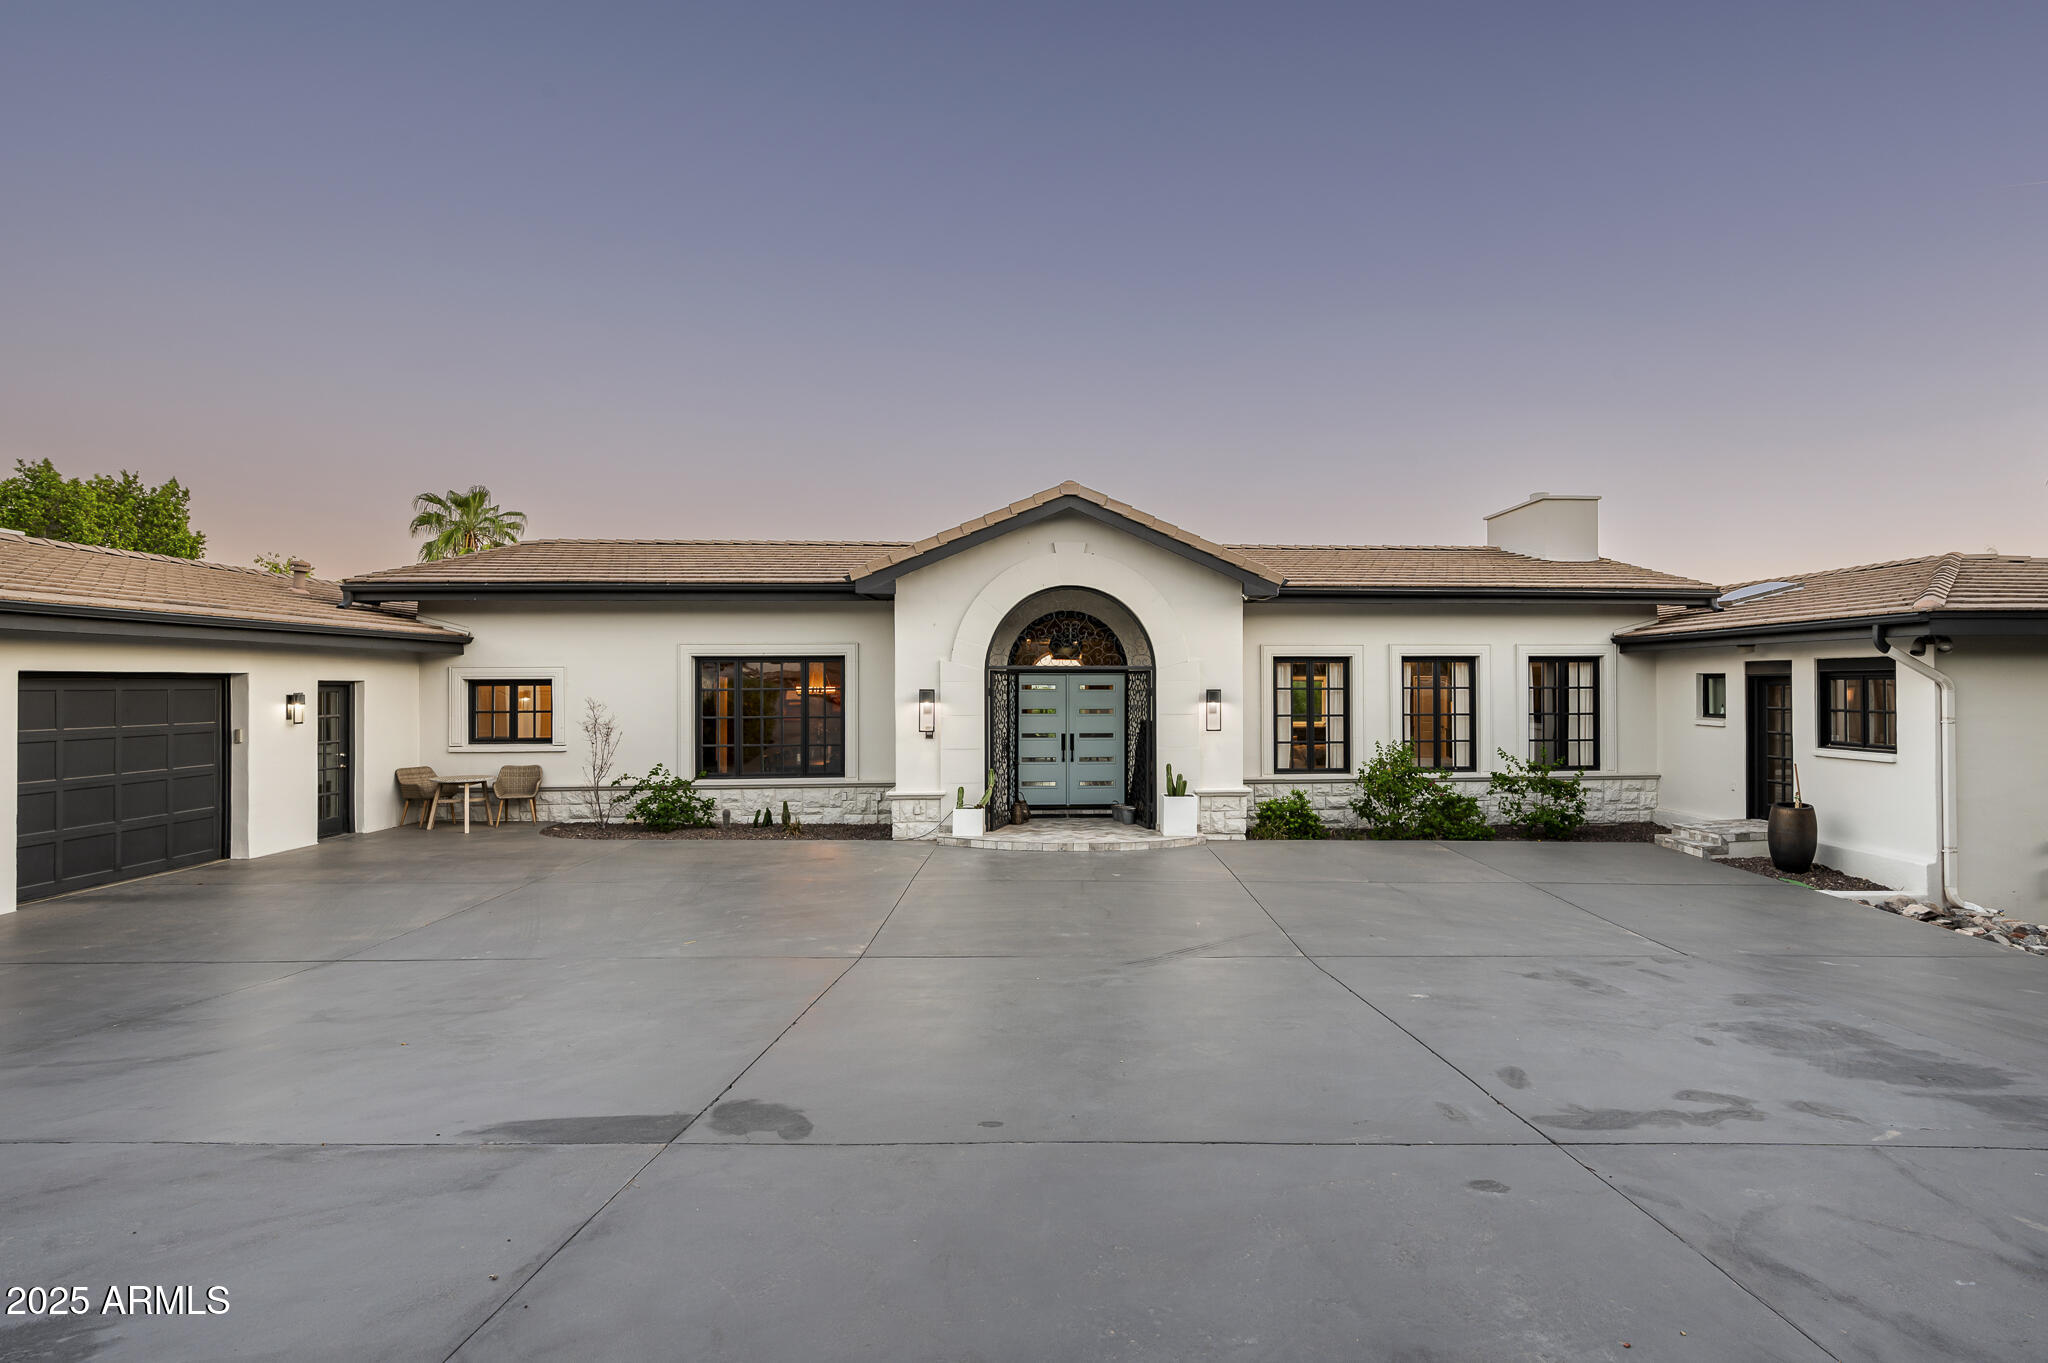
Single-story stucco home with an arched entry, pale blue double doors, and a broad concrete driveway.
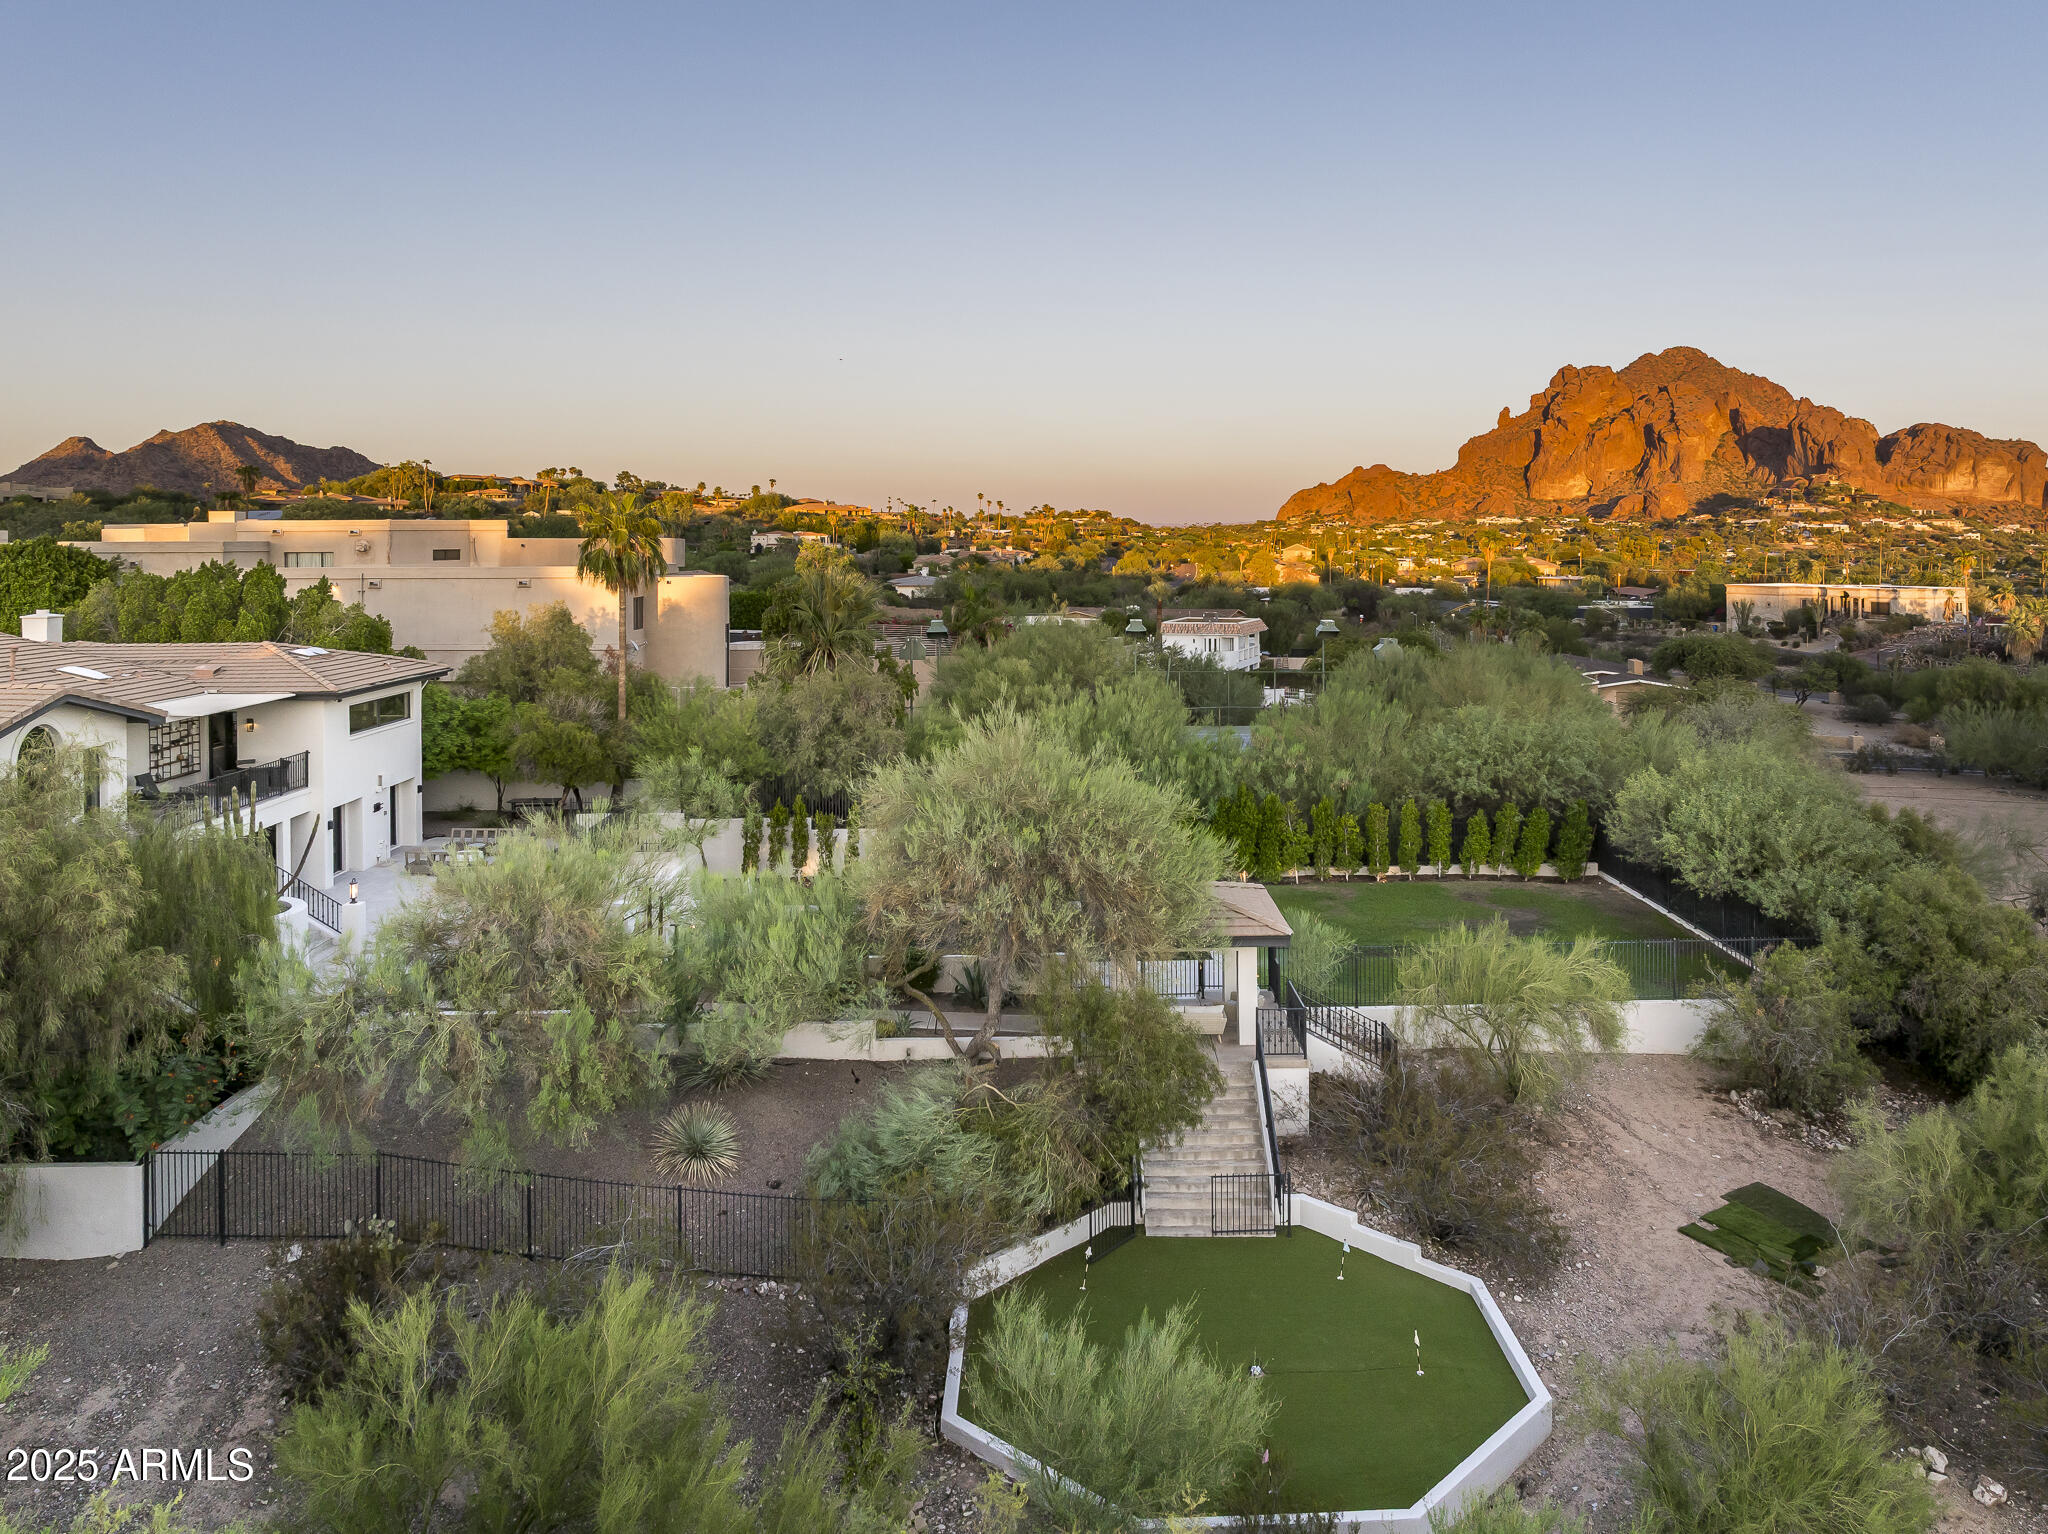
Elevated backyard view with a putting green and Camelback Mountain in golden-hour light.
Desert home with a swimming pool and putting green, set against a mountain backdrop.
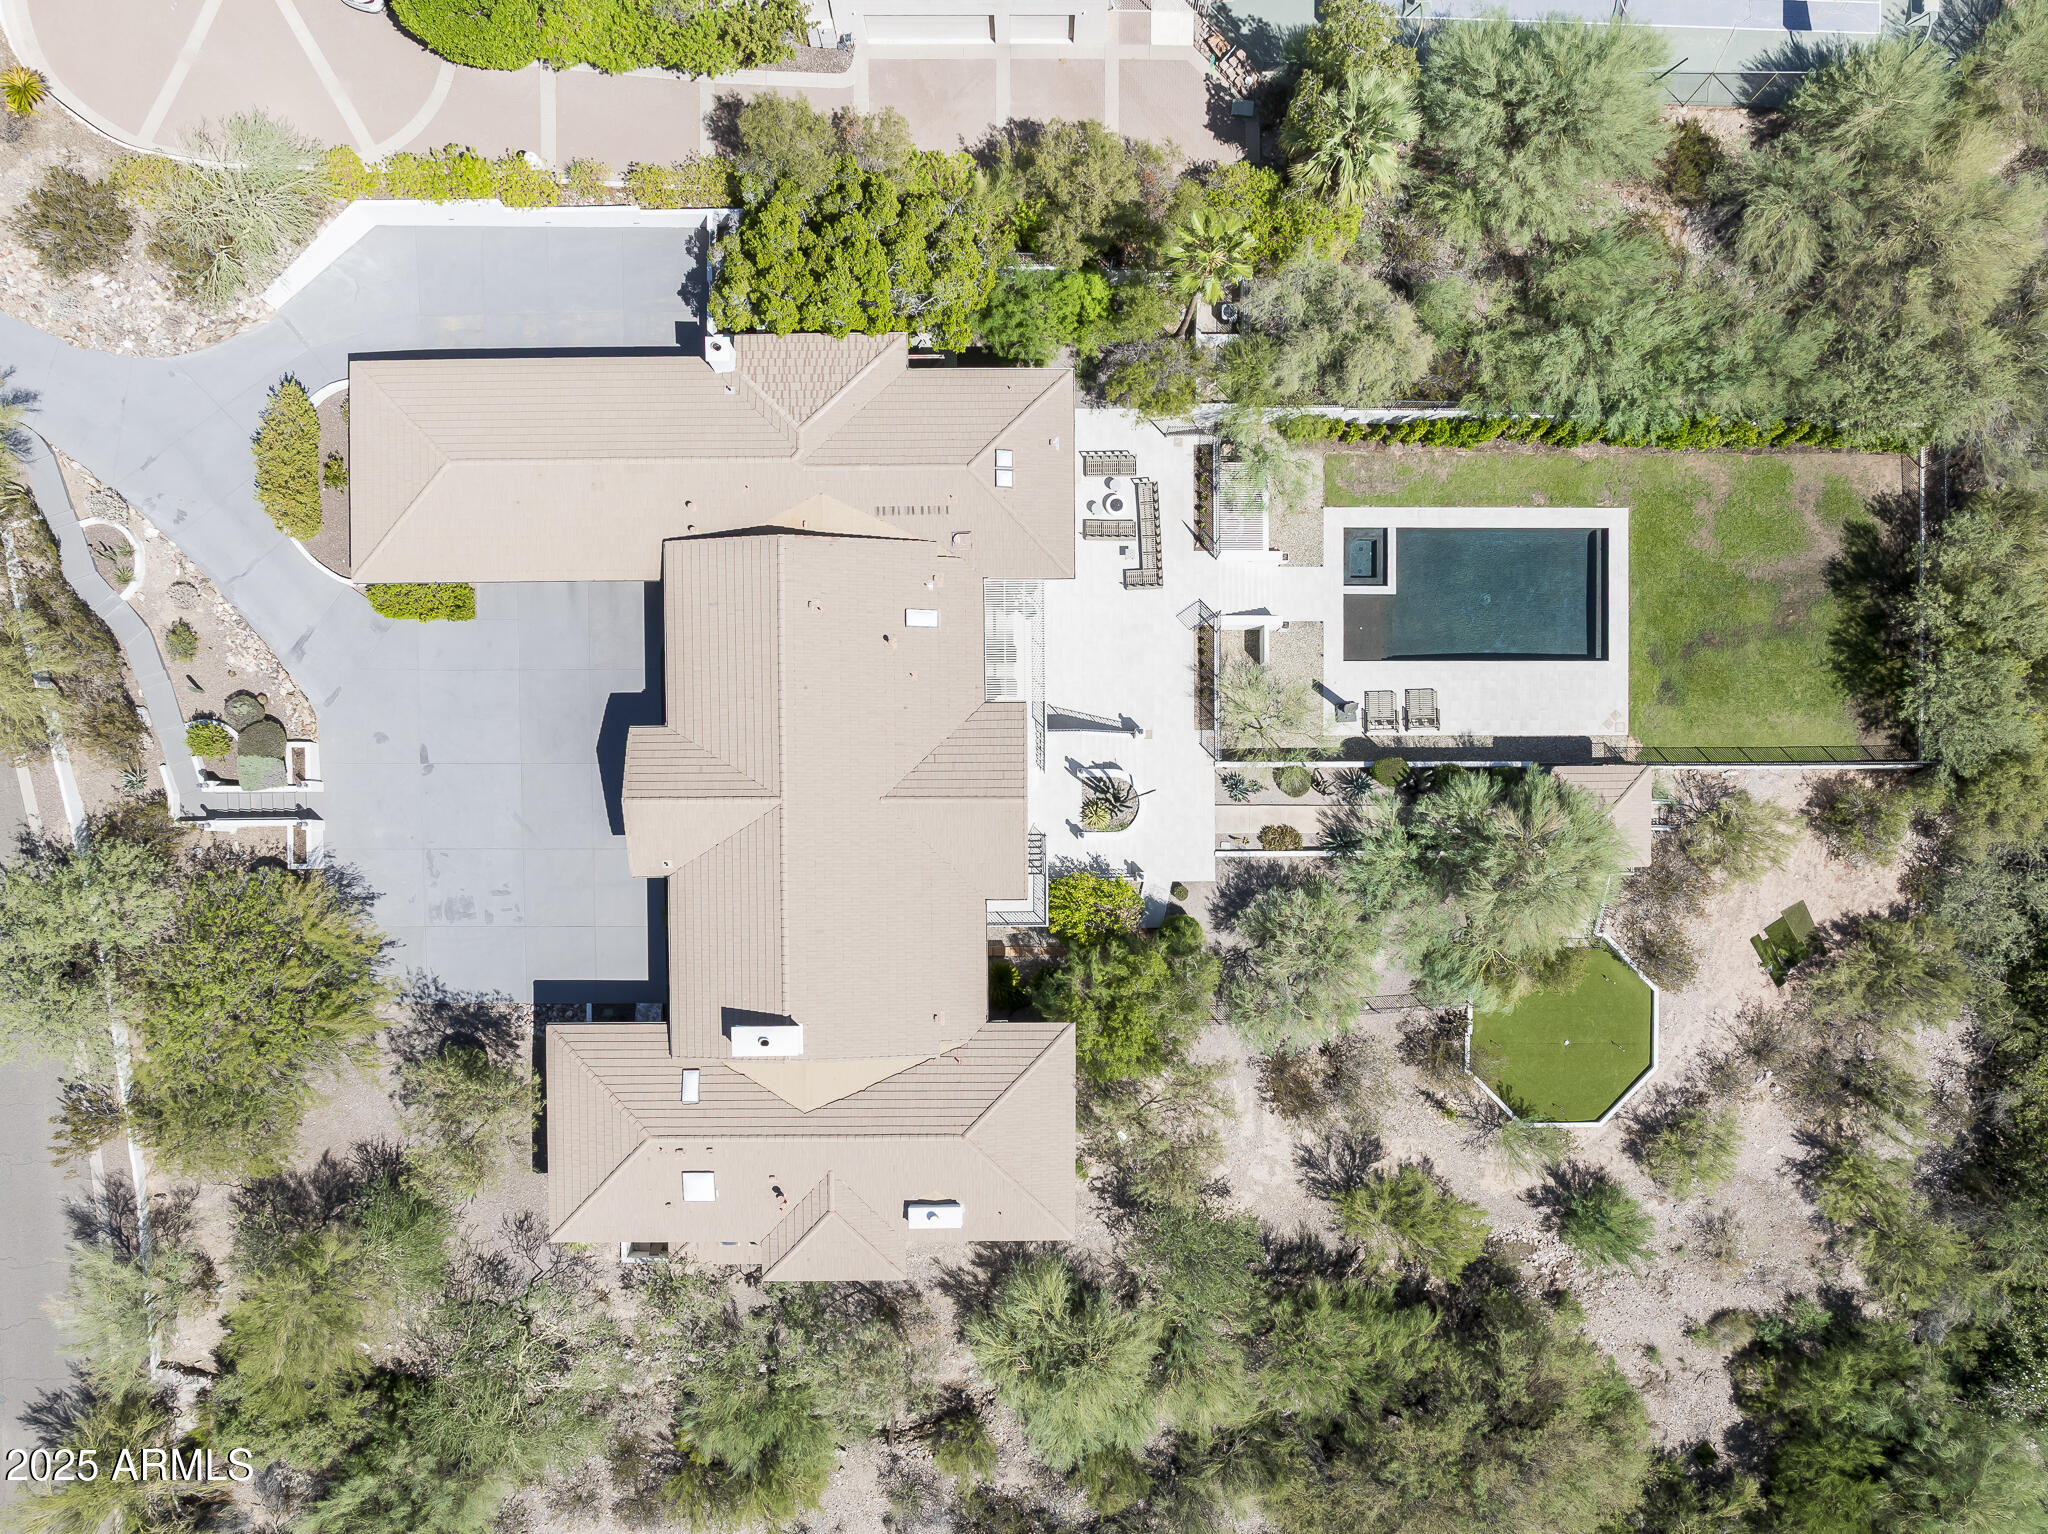
Aerial view of a large home, with a rectangular pool and lawn beside the paved patio.
SEE ALL PHOTOS
Illuminated backyard pool and spa overlook city lights and a distant ridge at twilight.
Kitchen with a large dark island, exposed wood ceiling beams, and windows overlooking distant mountains.
Kitchen and dining area with exposed timber trusses, island seating, and distant mountains through the window.
Living room with a lit white fireplace, cream sofas, a circular chandelier, and three curtained windows.
Entry foyer with black double doors, an arched transom, and gray wood-look tile flooring.
Dining room with a long black table, glass-front cabinet, ornate chandelier, and tall windows.
Furnished living room with a gray sectional, patterned rug, and coffered ceiling.
Living room with a stone fireplace, exposed wood beams, large windows, and gray sectional sofa.
Living room with a white tiled fireplace, dark leather chairs, and glass doors to a balcony.
Living room with a white textured fireplace, built-in cabinets, dark armchairs, and balcony doors.
Staged bedroom with gray bedding, a tufted headboard, and bright French doors.
Bright bathroom with a glass tile shower, white double vanity, skylight, and rustic wood console.
Bathroom with a freestanding soaking tub, long white vanity, granite counters, and a large framed mirror.
Single-story stucco home with an arched entry and desert landscaping, overlooking city lights and mountains at dusk.
Modern white home behind a reflecting pool, with a stone patio, desert landscaping, and palm tree.
Aerial view of a white hillside home with a pool, putting green, and mountain backdrop.
Living room with white sofas, a lit fireplace, tall curtained windows, and a circular chandelier.
Furnished living room with white sofas, gray paneled walls, and a lit fireplace beneath a circular chandelier.
Furnished sitting area with dark armchairs and a large arched window overlooking desert vegetation.
Living room with dark leather seating, a built-in bar, and an arched window overlooking desert greenery.
Living room with exposed wood beams, a lit stone fireplace, and a wall-mounted television.
Living room with a gray sectional, leather armchair, and exposed wood ceiling beams opening to a kitchen.
Kitchen with exposed ceiling beams, stainless appliances, a gas range, and windows overlooking a mountain.
Kitchen with white cabinets, butcher-block counters, patterned tile backsplash, and stainless steel appliances.
Bathroom vanity with a white vessel sink, marble counter, brass fixtures, and patterned floor tiles.
Residential elevator with a brass-colored gate, geometric tile floor, and framed Carpe Diem print.
Recreation room with an artificial-turf putting green, ceiling-mounted projector, dartboard, and glass patio doors.
Home gym with Vectra strength machines and a stationary bike beside sliding glass doors.
Bright room with polished hardwood floors, large mirrors, sheer curtains, and a built-in wood cabinet.
Wine cellar with empty wood bottle racks, gray tile flooring, and a console table at the far end.
Modern bathroom with a glass shower, gray tile, floating vanity, black sink, and brass fixtures.
Staged bedroom with patterned gray bedding, a dark headboard, wood nightstands, and a curtained glass door.
Modern bathroom with gray tile, a round mirror, brass fixtures, and a wood-slat vanity.
Furnished bedroom with built-in shelving, a shuttered window, and a dark bed with gray bedding.
Soaking tub beneath a garden-facing window, with gray tile and brass shower fixtures.
Bedroom with a gray upholstered bed and navy kitchenette, plus a teal chair and tiled floor.
Covered terrace with wicker dining furniture and chaise lounges overlooking palms and a red rocky hillside.
Patio with outdoor seating, desert cacti, and a red mountain ridge in the distance.
Terrace pool and desert landscaping overlook city lights and distant mountains at dusk.
Modern two-story home reflected in a pool at dusk, with desert landscaping and a tall palm tree.
Backyard pool and shallow pool section beside pale stone paving, lounge chairs, and a covered pavilion at dusk.
Covered outdoor kitchen with patterned tile backsplash, white cabinetry, and stainless-steel appliances.
Single-story stucco home with an arched entry, pale blue double doors, and a broad concrete driveway.
Elevated backyard view with a putting green and Camelback Mountain in golden-hour light.
Desert home with a swimming pool and putting green, set against a mountain backdrop.
Aerial view of a large home, with a rectangular pool and lawn beside the paved patio.
Courtesy of Silverleaf Realty, Brock Mackenzie Listing Contact: 480 227-1368 
For Sale

3977 E Paradise View Drive

3977 E Paradise View Drive, Paradise Valley, AZ 85253

$3,999,000
Set on a quiet acre in the heart of Paradise Valley, this hillside estate presents an exceptional opportunity to own more than 8,700 square feet of living space with sweeping Camelback Mountain and city-light views. Offering 5 bedrooms and 7 bathrooms, this private estate represents an exceptional combination of size, views, and value - a rare opportunity to own a substantial Paradise Valley property with tremendous upside. Walls of glass frame the surrounding landscape, while the main level is anchored by a chef's kitchen with premium appliances, generous prep space, and seamless flow into the living and dining areas. The expansive 1,700-square-foot primary wing offers a private retreat with serene views and a spa-like bath. The lower level features a private guest or mother-in-law suite with elevator access, along with additional lounge space and a dedicated golf simulator/flex room. Outdoors, the backyard has been extensively reimagined with a brand-new pool and spa, new hardscape, lighting, and landscaping. An expansive flat lawn--a rare amenity for hillside living--joins multiple patios and gathering areas to create an exceptional setting for year-round entertaining.
Additional improvements include remodeled bathrooms and updated interior doors, while nearly two acres of adjacent undeveloped land enhance the home's sense of privacy and openness. Just minutes from Paradise Valley and Scottsdale's premier dining, shopping, resorts, golf, and with convenient access to Sky Harbor, this home combines impressive scale, privacy, and resort-style living in one of Arizona's most coveted locations.

5
beds

7
baths

8,707 Sq.Ft. LIVING AREA

1.09 Acres lot

Connor Sabanosh

Connor Sabanosh

Features & Amenities

Interior

  • total bedrooms5
  • Total bathrooms7
  • full bathrooms7
  • Laundry room Inside, Engy Star (See Rmks)
  • Flooring Carpet, Stone, Tile, Wood
  • Fireplace Family Room, Living Room, Master Bedroom, Gas
  • APPLIANCES Dryer, Washer, Refrigerator, Built-in Microwave, Dishwasher, Disposal, Gas Cooktop
  • other interior Features Walk-in Pantry, Non-laminate Counter, High Speed Internet, Double Vanity, Eat-in Kitchen, 9 Flat Ceilings, Central Vacuum, Elevator, Roller Shields, Wet Bar, Kitchen Island, Full Bth Master Bdrm, Separate Shwr Tub

Area & Lot

  • Status For Sale
  • Living Area8,707 Sq.Ft.
  • Total Area8,707 Sq.Ft.
  • Lot Area1.09 Acres
  • MLS® ID7069363
  • TypeResidential
  • YEAR BUILT1989
  • NeighborhoodParadise Valley
  • View DescriptionCity Lights, Mountain(s)
  • Elementary SchoolBiltmore Preparatory Academy
  • Middle SchoolBiltmore Preparatory Academy
  • High SchoolCamelback High School
  • School DistrictPhoenix Union High School District

Exterior

  • STORIES2
  • Garage Space4.0
  • water SourcePublic
  • PoolOutdoor, Fenced
  • roofTile
  • lot featuresAdjacent to Wash, North/South Exposure, Hillside Lot, Sprinklers In Rear, Desert Back, Desert Front, Grass Back, Auto Timer H 2 O Front, Auto Timer H 2 O Back
  • parkingGarage Door Opener, Direct Access, Attchd Gar Cabinets, Over Height Garage
  • HEAT TYPENatural Gas
  • AIR CONDITIONINGCentral Air, Ceiling Fan(s), Programmable Thmstat
  • sewerPublic Sewer
  • other exterior FeaturesBalcony, Private Yard, Screened in Patio(s), Storage, Built-in Barbecue

Financial

  • Sales Price$3,999,000
  • Real Estate Tax $15,977/yr
  • HOA $300/yr
Kitchen with a large dark island, exposed wood ceiling beams, and windows overlooking distant mountains.

Schedule a Showing

We would love to show you our beautiful property. Please select your preferred date and time below. An agent will be in touch shortly to confirm your appointment.

Schedule a Showing

We would love to show you our beautiful property. Please select your preferred date and time below. An agent will be in touch shortly to confirm your appointment.

Thank you for your interest in 3977 E Paradise View Drive, Paradise Valley, AZ 85253. We are reviewing your request and will be in touch shortly!

Mortgage Calculator

Estimate your monthly mortgage payment, including the principal and interest, property taxes, and HOA. Adjust the values to generate a more accurate rate.

All estimates are provided for informational purposes only. Actual amounts may vary.
$0,000 Your Payment 20 15 65
$0,000 Your Payment

Paradise Valley

Explore

Connect With Connor

Follow Me on Instagram