
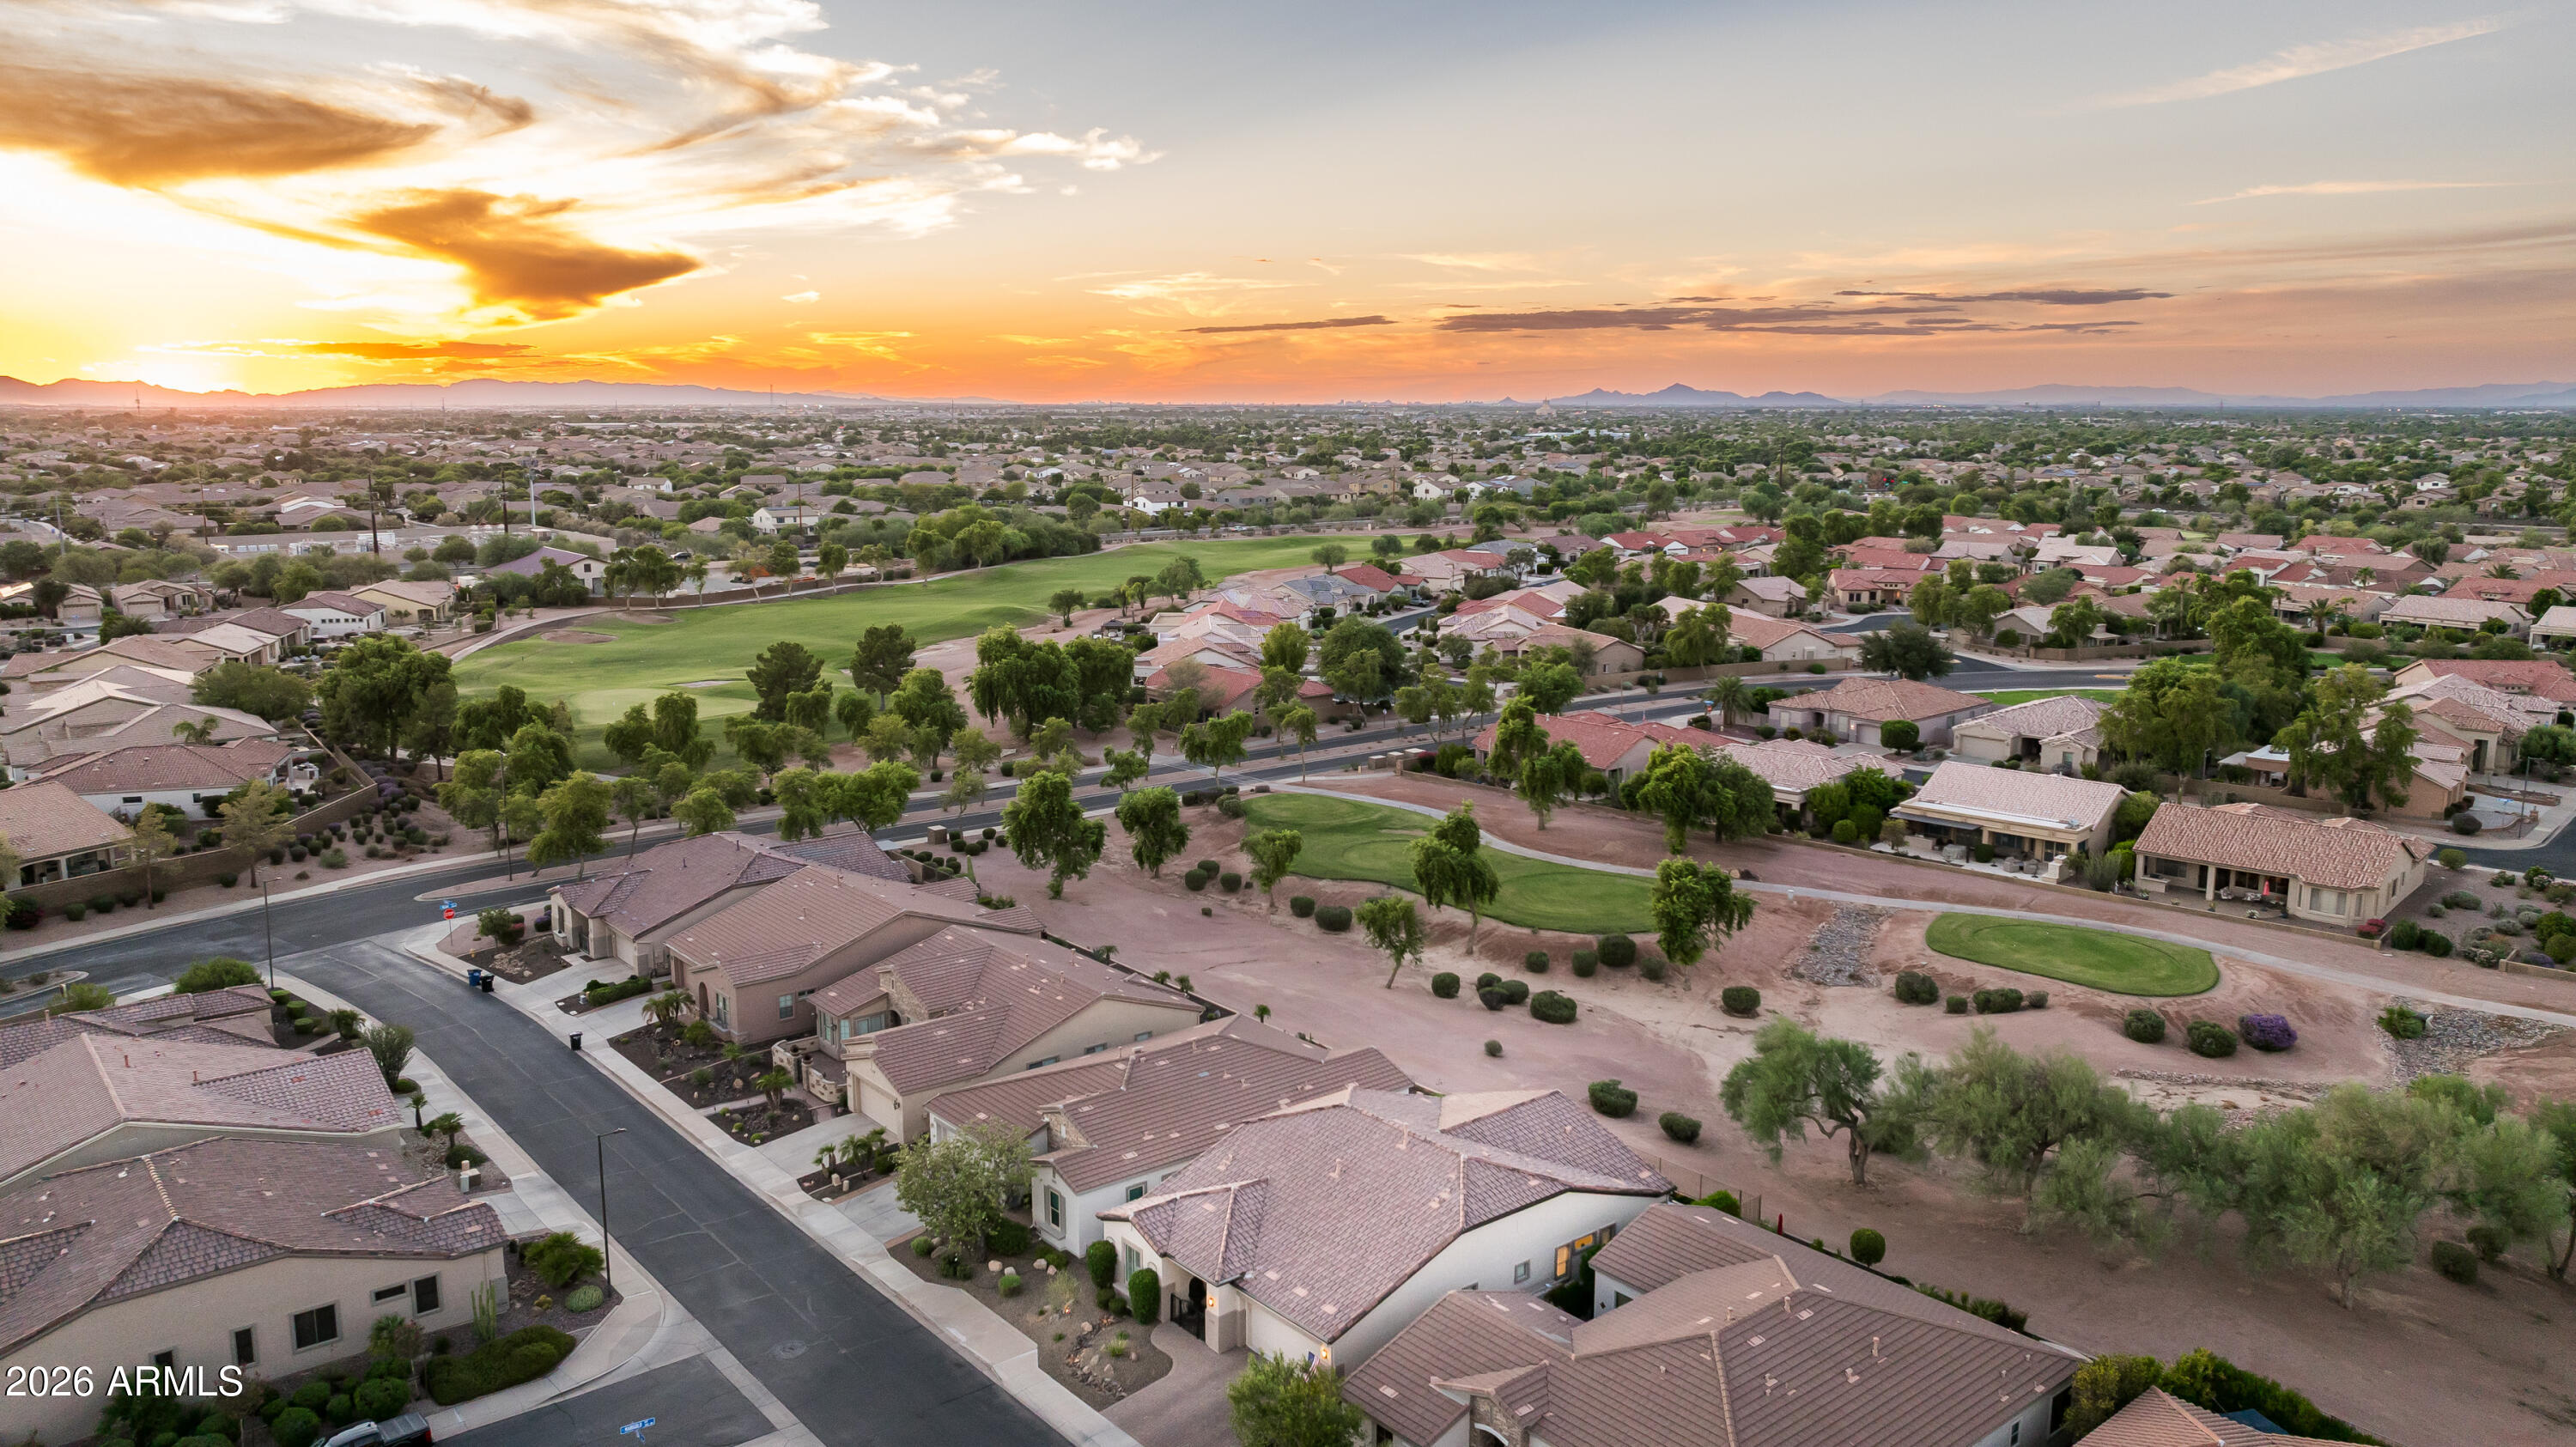

4196 E NIGHTINGALE Lane
SEE ALL PHOTOS
4196 E NIGHTINGALE Lane
Courtesy of Silverleaf Realty, Connor Sabanosh Listing Contact: (480) 600-4983 
For Sale

4196 E NIGHTINGALE Lane

4196 E NIGHTINGALE Lane, Gilbert, AZ 85298

$925,000
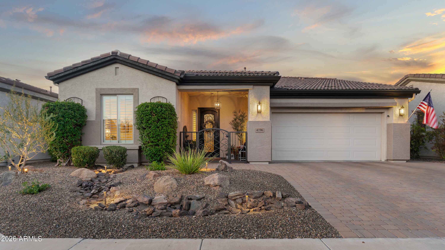
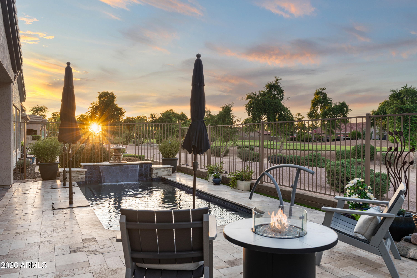
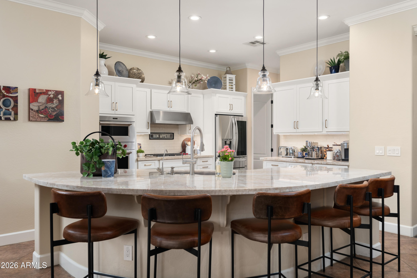
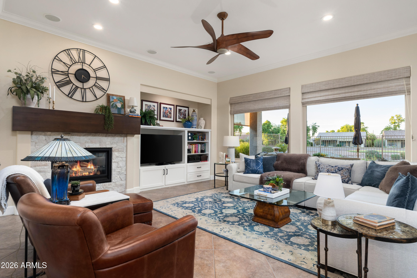
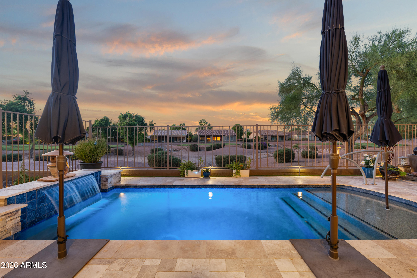
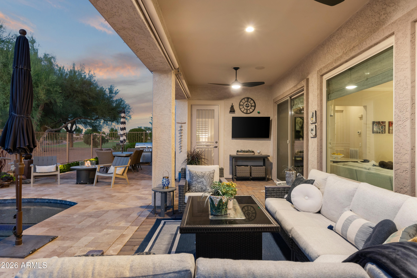
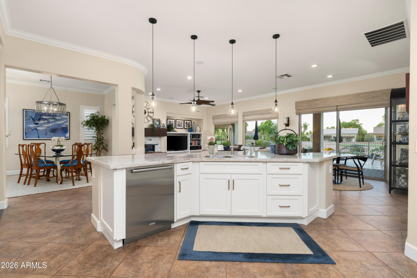
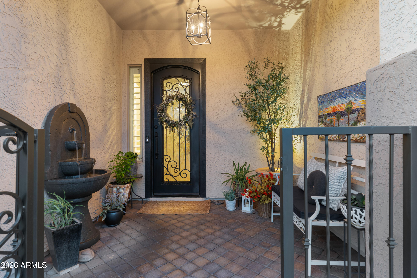
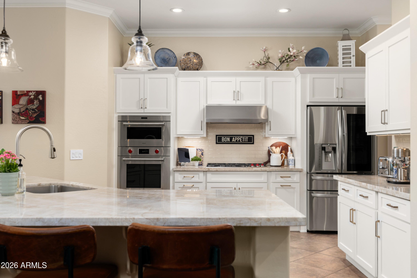
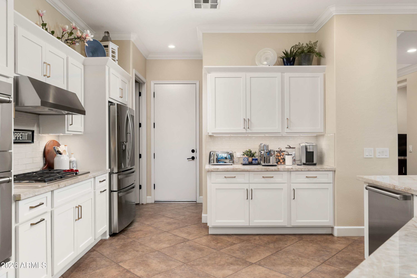
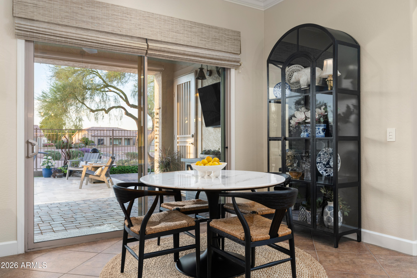
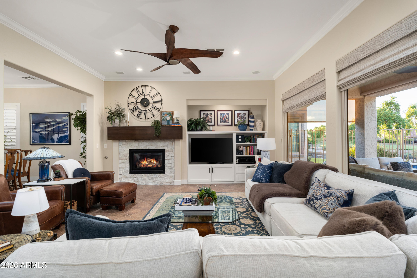
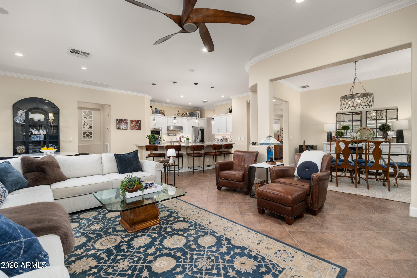
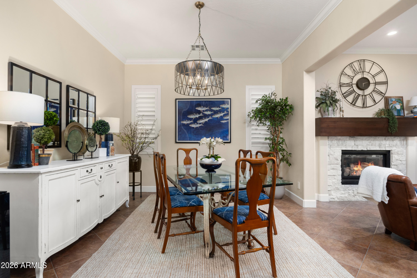
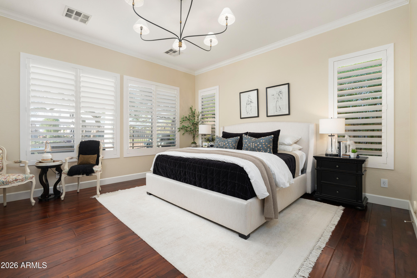
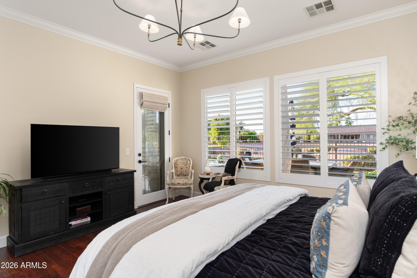
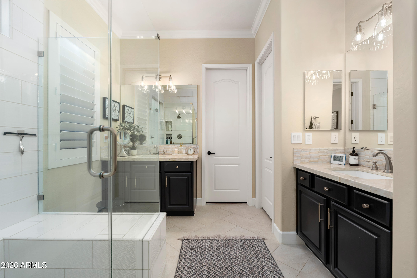
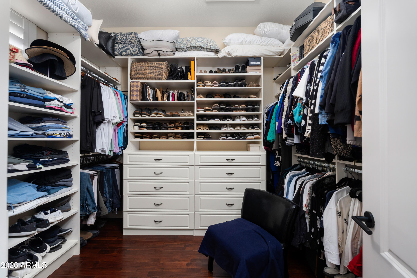
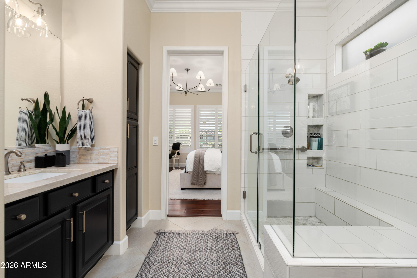
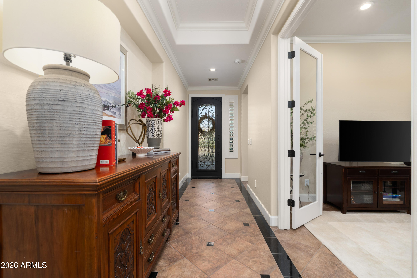
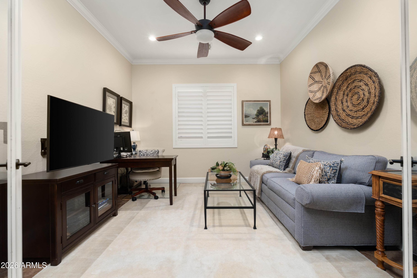
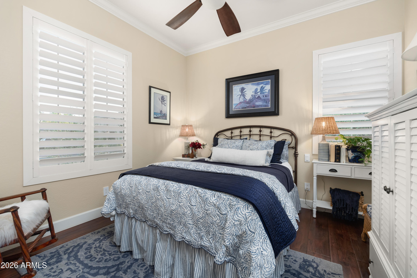
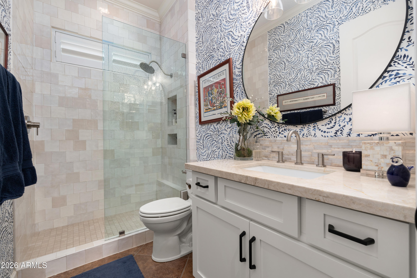
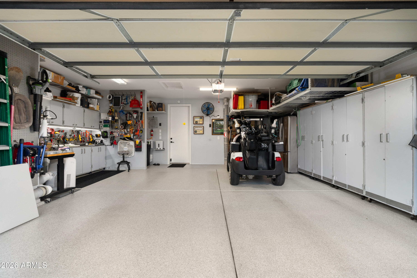
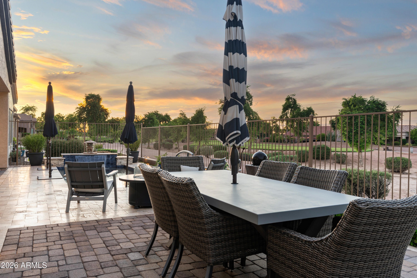
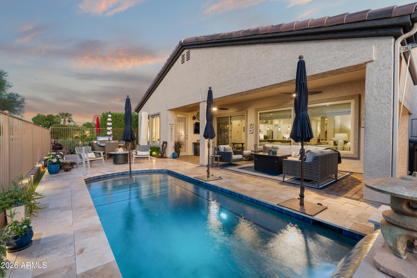
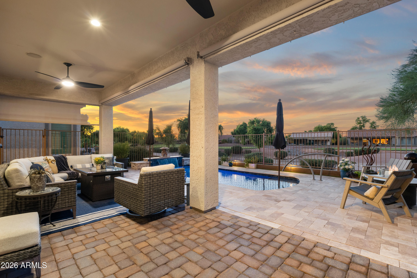
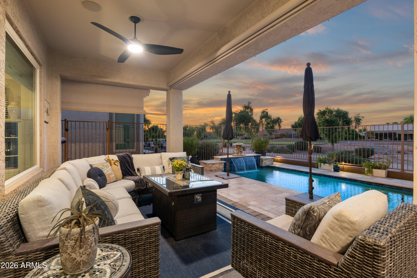
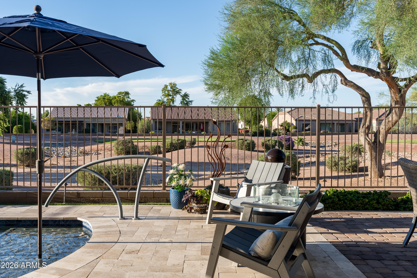
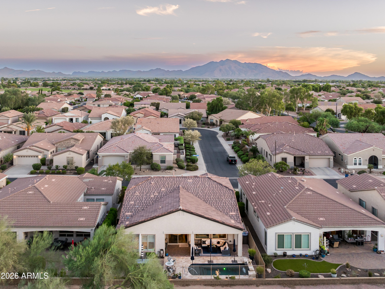
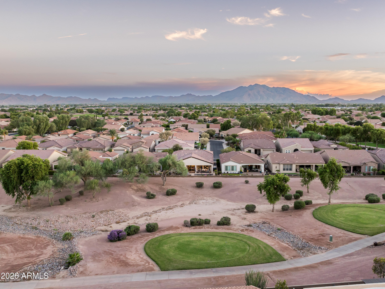
Beautifully upgraded golf course residence ideally positioned along the 18th tee box in Trilogy at Power Ranch. An open, light-filled floor plan with extensive interior and exterior improvements, all with stunning golf course and mountain views. The kitchen features shaker-style cabinetry, soft-close drawers, Taj Mahal quartzite countertops, pull-out storage, Wolf cooktop and oven, speed oven/microwave, and Cove dishwasher. The great room features new oversized view windows, recessed lighting, crown molding, and an updated gas fireplace with mantle. The primary suite features golf course views, direct patio access, a custom closet and remodeled bath with walk-in shower. A private guest bedroom and updated full bath are located on the opposite side of the home, as well as an office/den space making for a comfortable, split floorplan. The backyard features a brand-new pool with spa jets and heater/cooler, covered patio with pavers, misting system and gas BBQ hookup--all overlooking the golf course with direct gated yard access. Additional upgrades include HVAC, soft water and RO systems, custom garage cabinetry & epoxy flooring, iron entry door and courtyard gate, paver driveway and fresh exterior paint. Enjoy the exceptional Trilogy lifestyle with golf, pools, fitness, pickleball, tennis, bocce, social clubs and more.

9/19/2026 1:00PM - 4:00PM MST

9/20/2026 1:00PM - 4:00PM MST

2
beds

2
baths

2,114 Sq.Ft. LIVING AREA

5,775 Sq.Ft. lot

Connor Sabanosh

Connor Sabanosh

Features & Amenities

Interior

  • total bedrooms2
  • Total bathrooms2
  • full bathrooms2
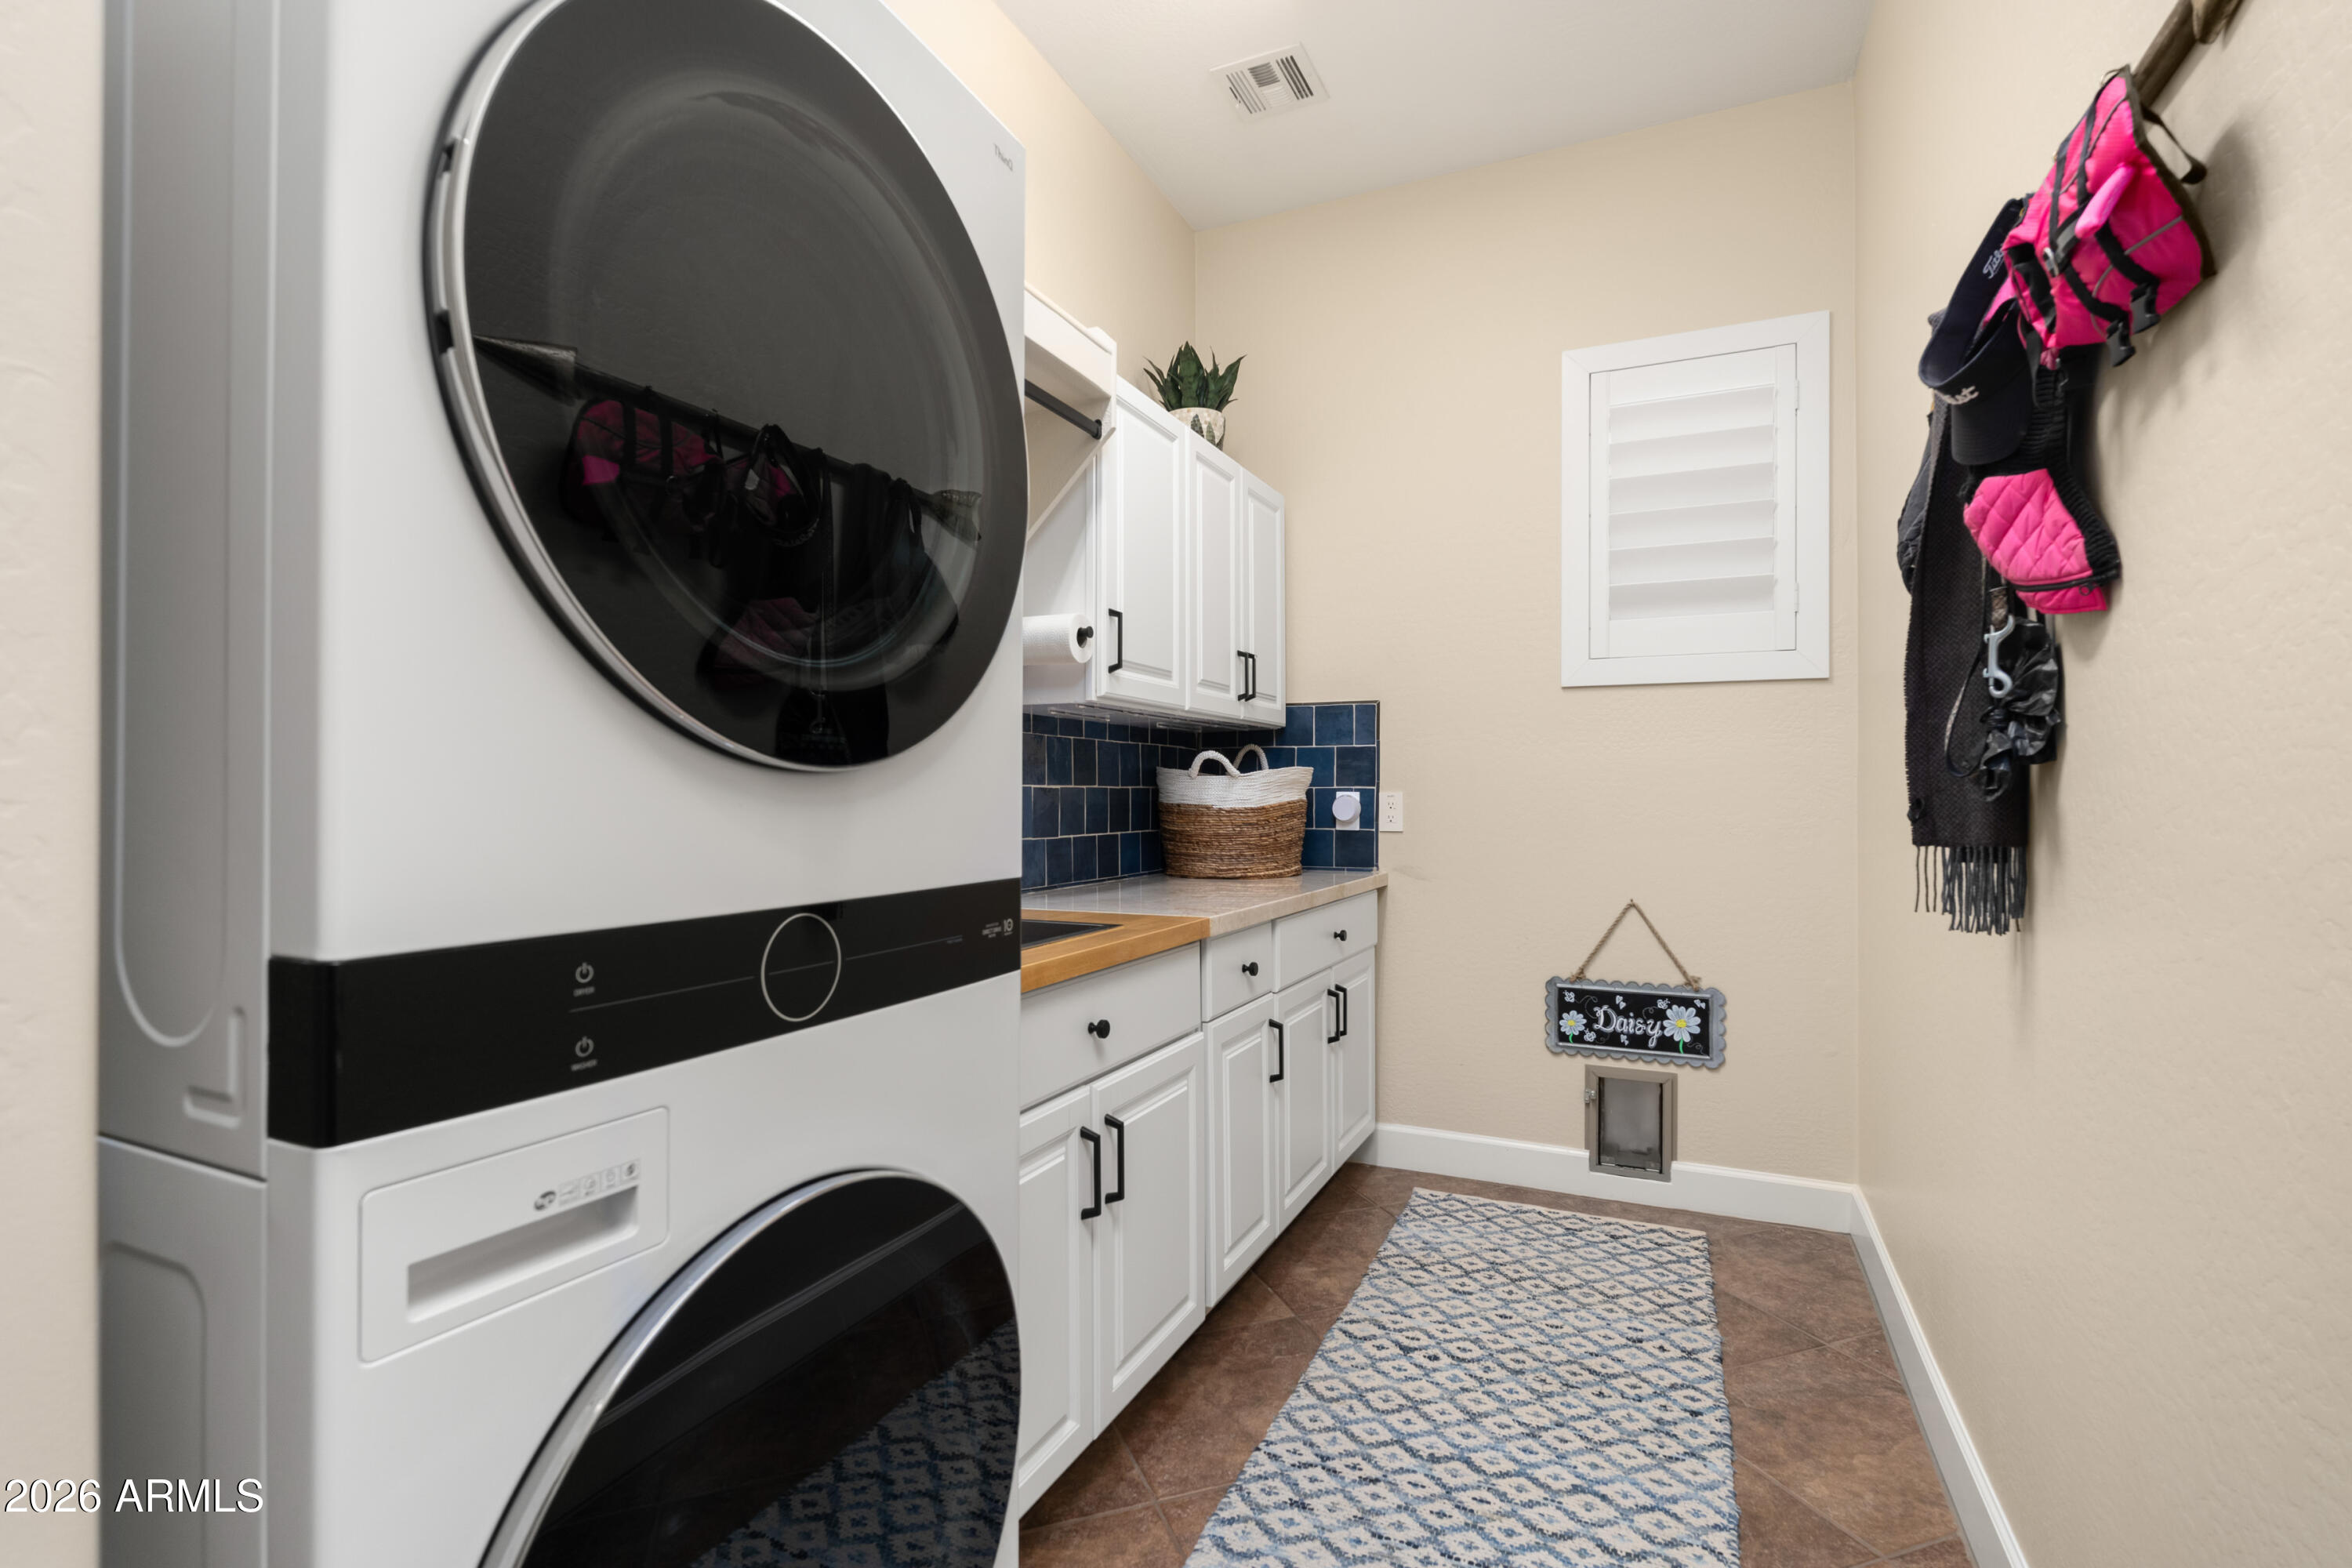
  • Laundry room Inside
  • Flooring Carpet, Tile
  • Fireplace Family Room, Gas
  • APPLIANCES Dryer, Washer, Water Softener Owned, Gas Stub for Range, Reverse Osmosis, Refrigerator, Built-in Microwave, Dishwasher, Disposal, Gas Cooktop, Water Purifier
  • other interior Features Walk-in Pantry, Non-laminate Counter, High Speed Internet, Granite Counters, Double Vanity, Breakfast Bar, 9 Flat Ceilings, No Interior Steps, Pantry, 3/4 Bath Master Bdrm

Area & Lot

  • Status For Sale
  • OPEN HOUSE

    9/19/2026 1:00PM - 4:00PM MST

    9/20/2026 1:00PM - 4:00PM MST

  • Living Area2,114 Sq.Ft.
  • Lot Area5,775 Sq.Ft.
  • MLS® ID7081524
  • TypeResidential
  • YEAR BUILT2007
  • Architecture StylesSanta Barbara/Tuscan
  • Elementary SchoolCortina Elementary
  • Middle SchoolHigley High School
  • High SchoolHigley High School
  • School DistrictHigley Unified School District

Exterior

  • STORIES1
  • Garage Space2.5
  • water SourcePublic
  • roofTile
  • lot featuresNorth/South Exposure, Sprinklers In Rear, Sprinklers In Front, Desert Back, Desert Front, On Golf Course, Gravel/Stone Front, Auto Timer H 2 O Front, Auto Timer H 2 O Back
  • parkingGarage Door Opener, Direct Access, Attchd Gar Cabinets
  • HEAT TYPENatural Gas
  • AIR CONDITIONINGCentral Air, Ceiling Fan(s)
  • sewerSewer - Public
  • security FeaturesSecurity Guard

Financial

  • Sales Price$925,000
  • Real Estate Tax $3,386/yr
  • HOA $675/3 mos
image

Schedule a Showing

We would love to show you our beautiful property. Please select your preferred date and time below. An agent will be in touch shortly to confirm your appointment.

Schedule a Showing

We would love to show you our beautiful property. Please select your preferred date and time below. An agent will be in touch shortly to confirm your appointment.

Thank you for your interest in 4196 E NIGHTINGALE Lane, Gilbert, AZ 85298. We are reviewing your request and will be in touch shortly!

Mortgage Calculator

Estimate your monthly mortgage payment, including the principal and interest, property taxes, and HOA. Adjust the values to generate a more accurate rate.

All estimates are provided for informational purposes only. Actual amounts may vary.
$0,000 Your Payment 20 15 65
$0,000 Your Payment

Connect With Connor

Follow Me on Instagram