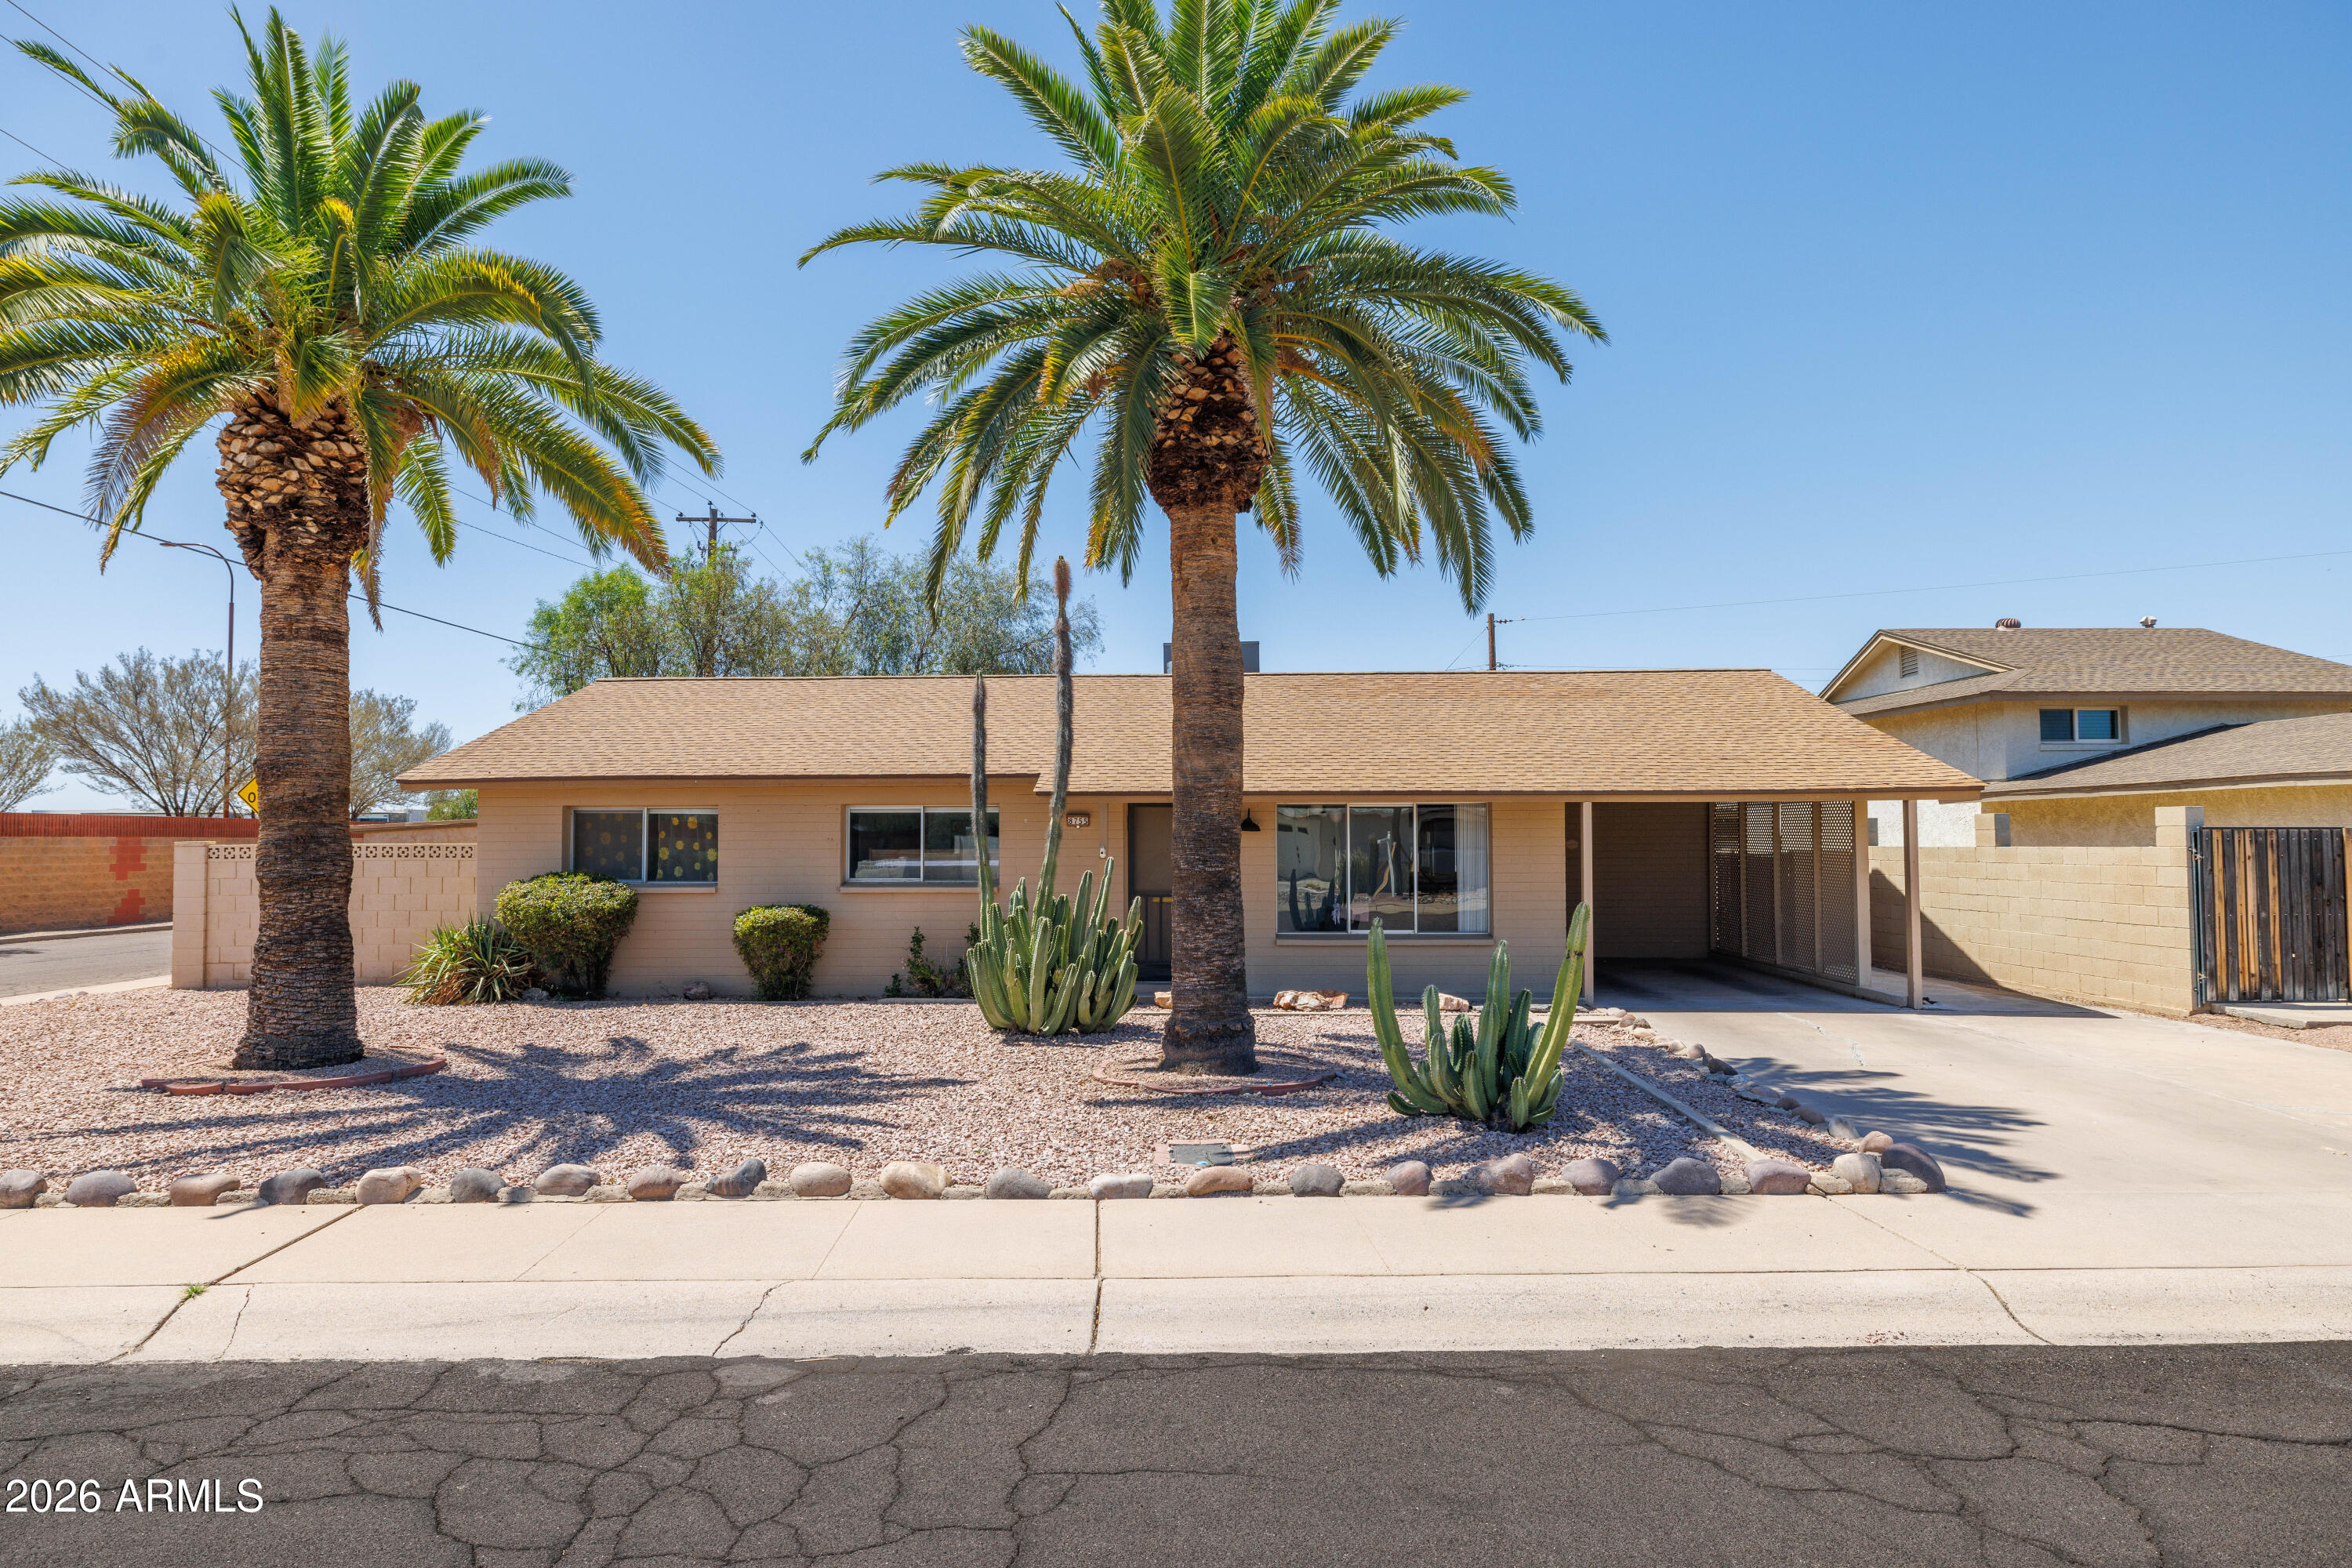
Single-story tan home with two tall palm trees, desert landscaping, and a covered carport.
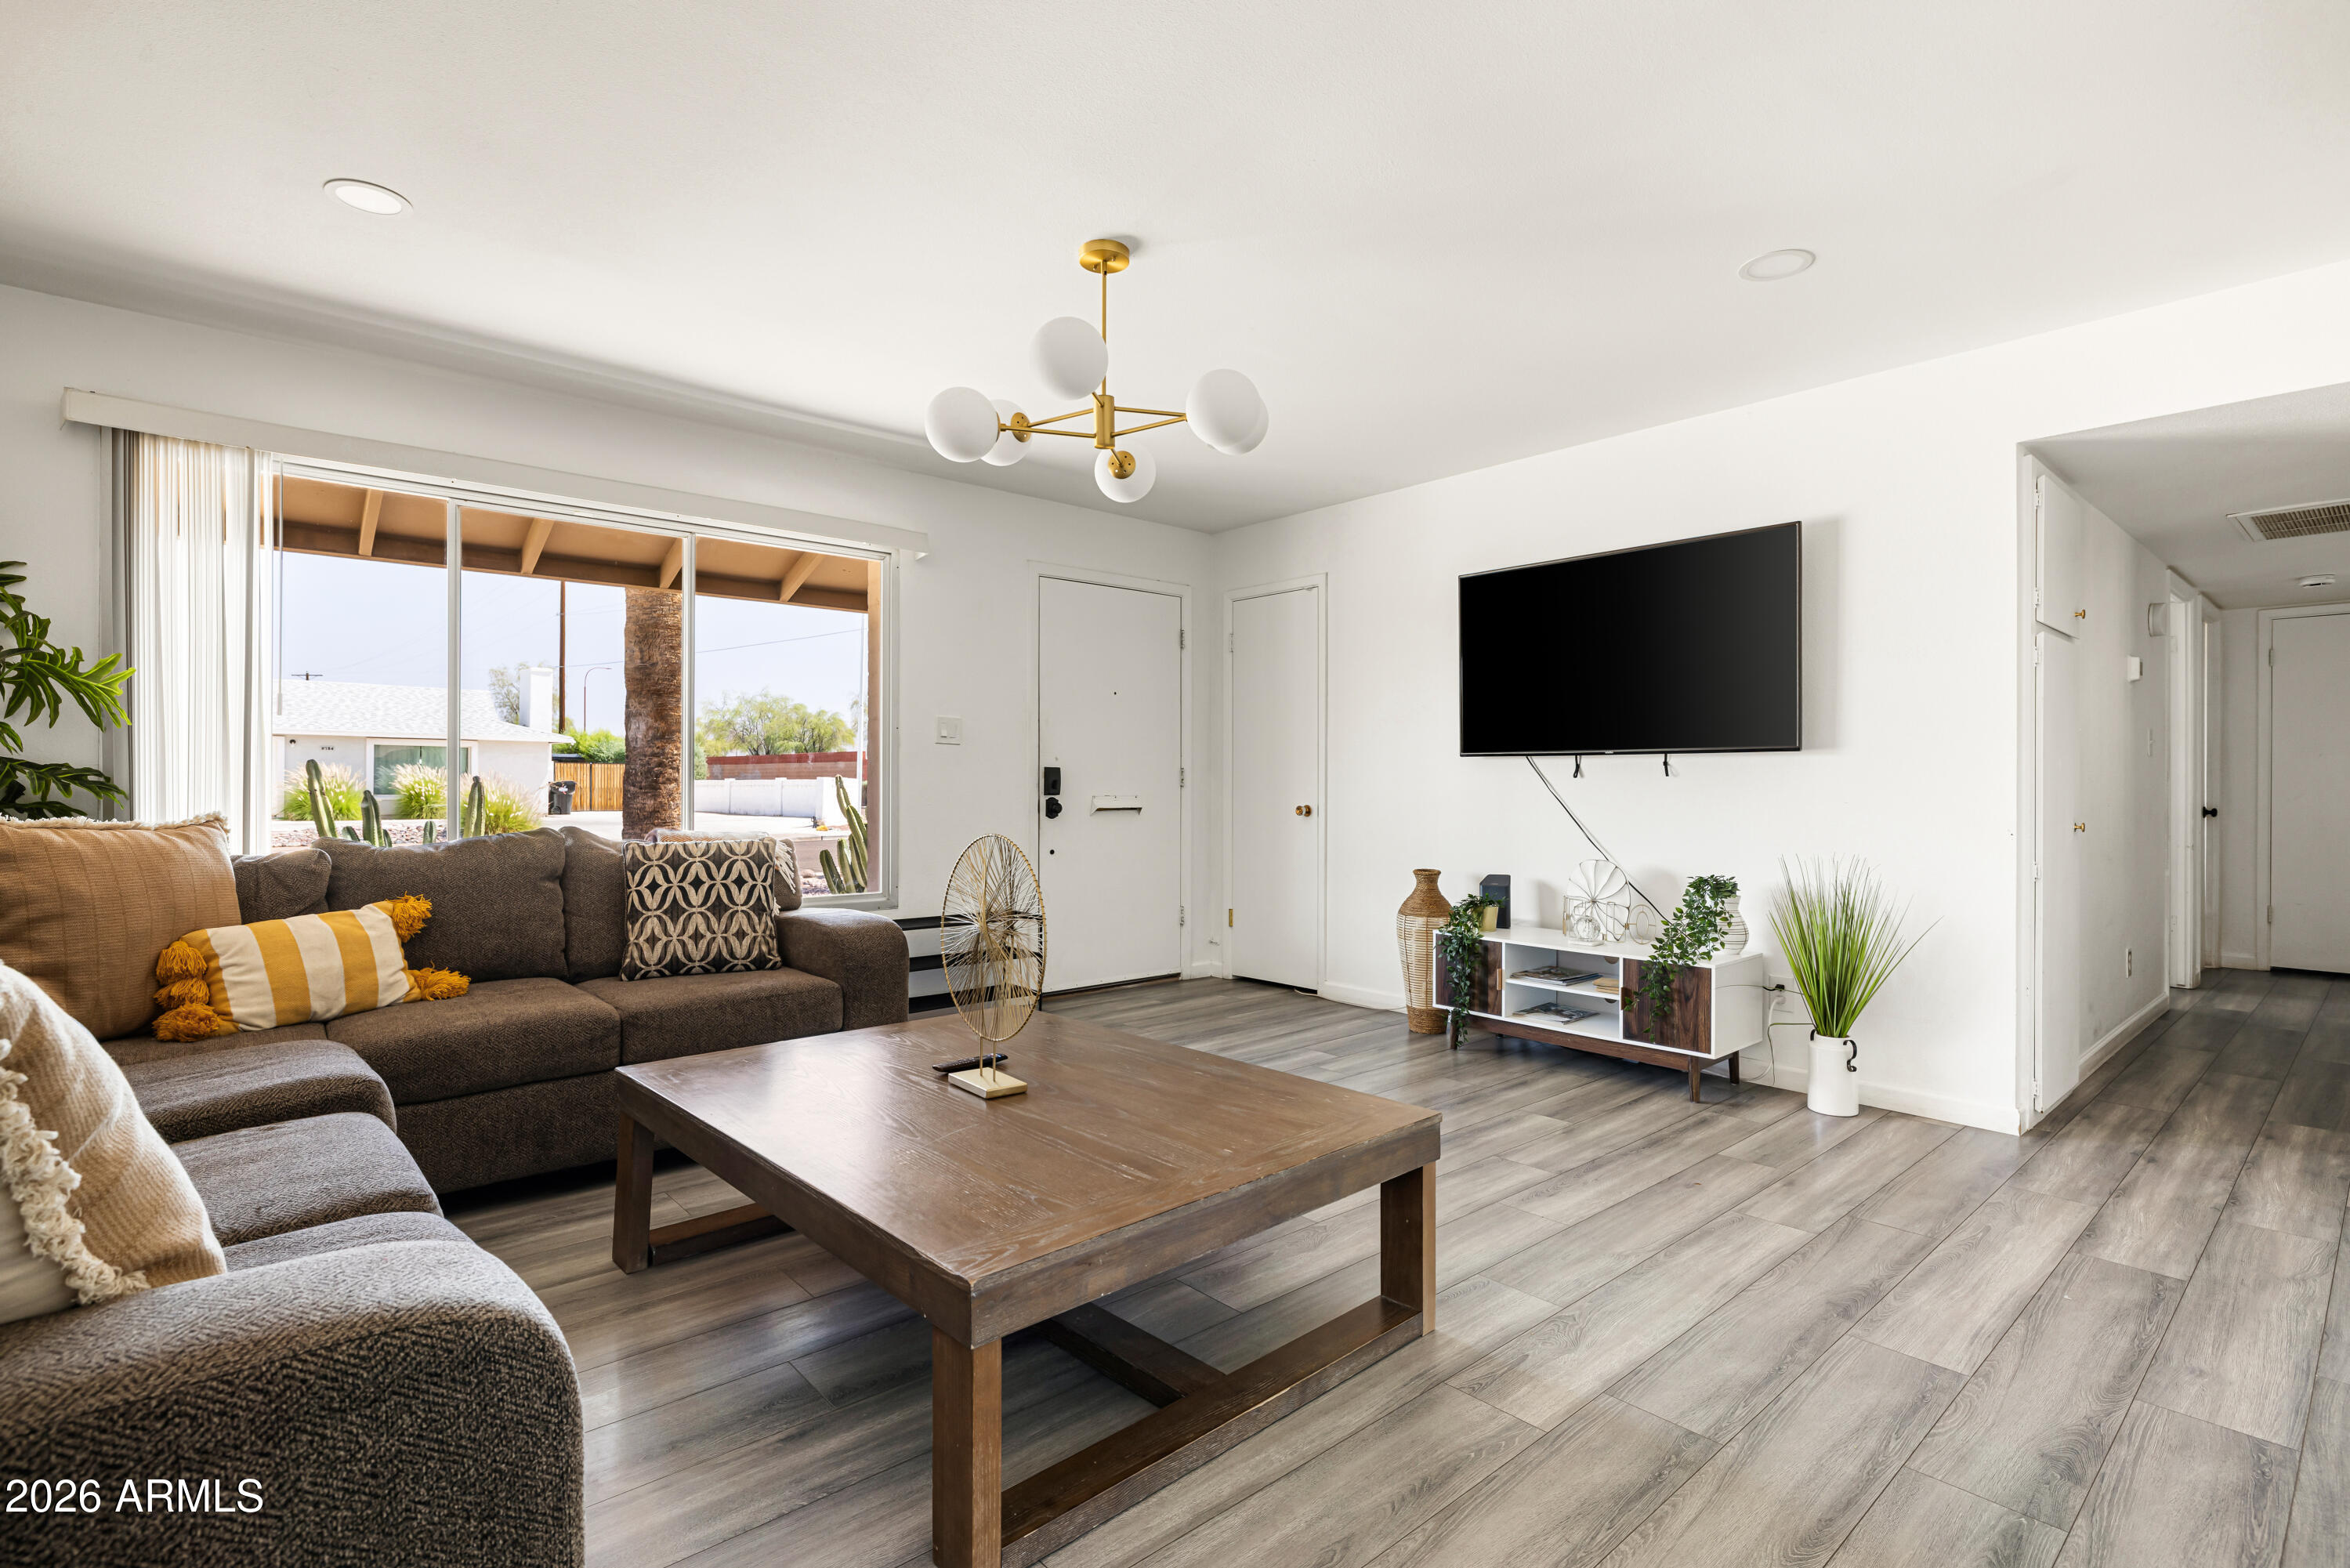
Living room with a sectional sofa, wooden coffee table, and wide sliding glass door.
Living room with a gray sectional, cactus-patterned wall, and window overlooking a sunny yard.
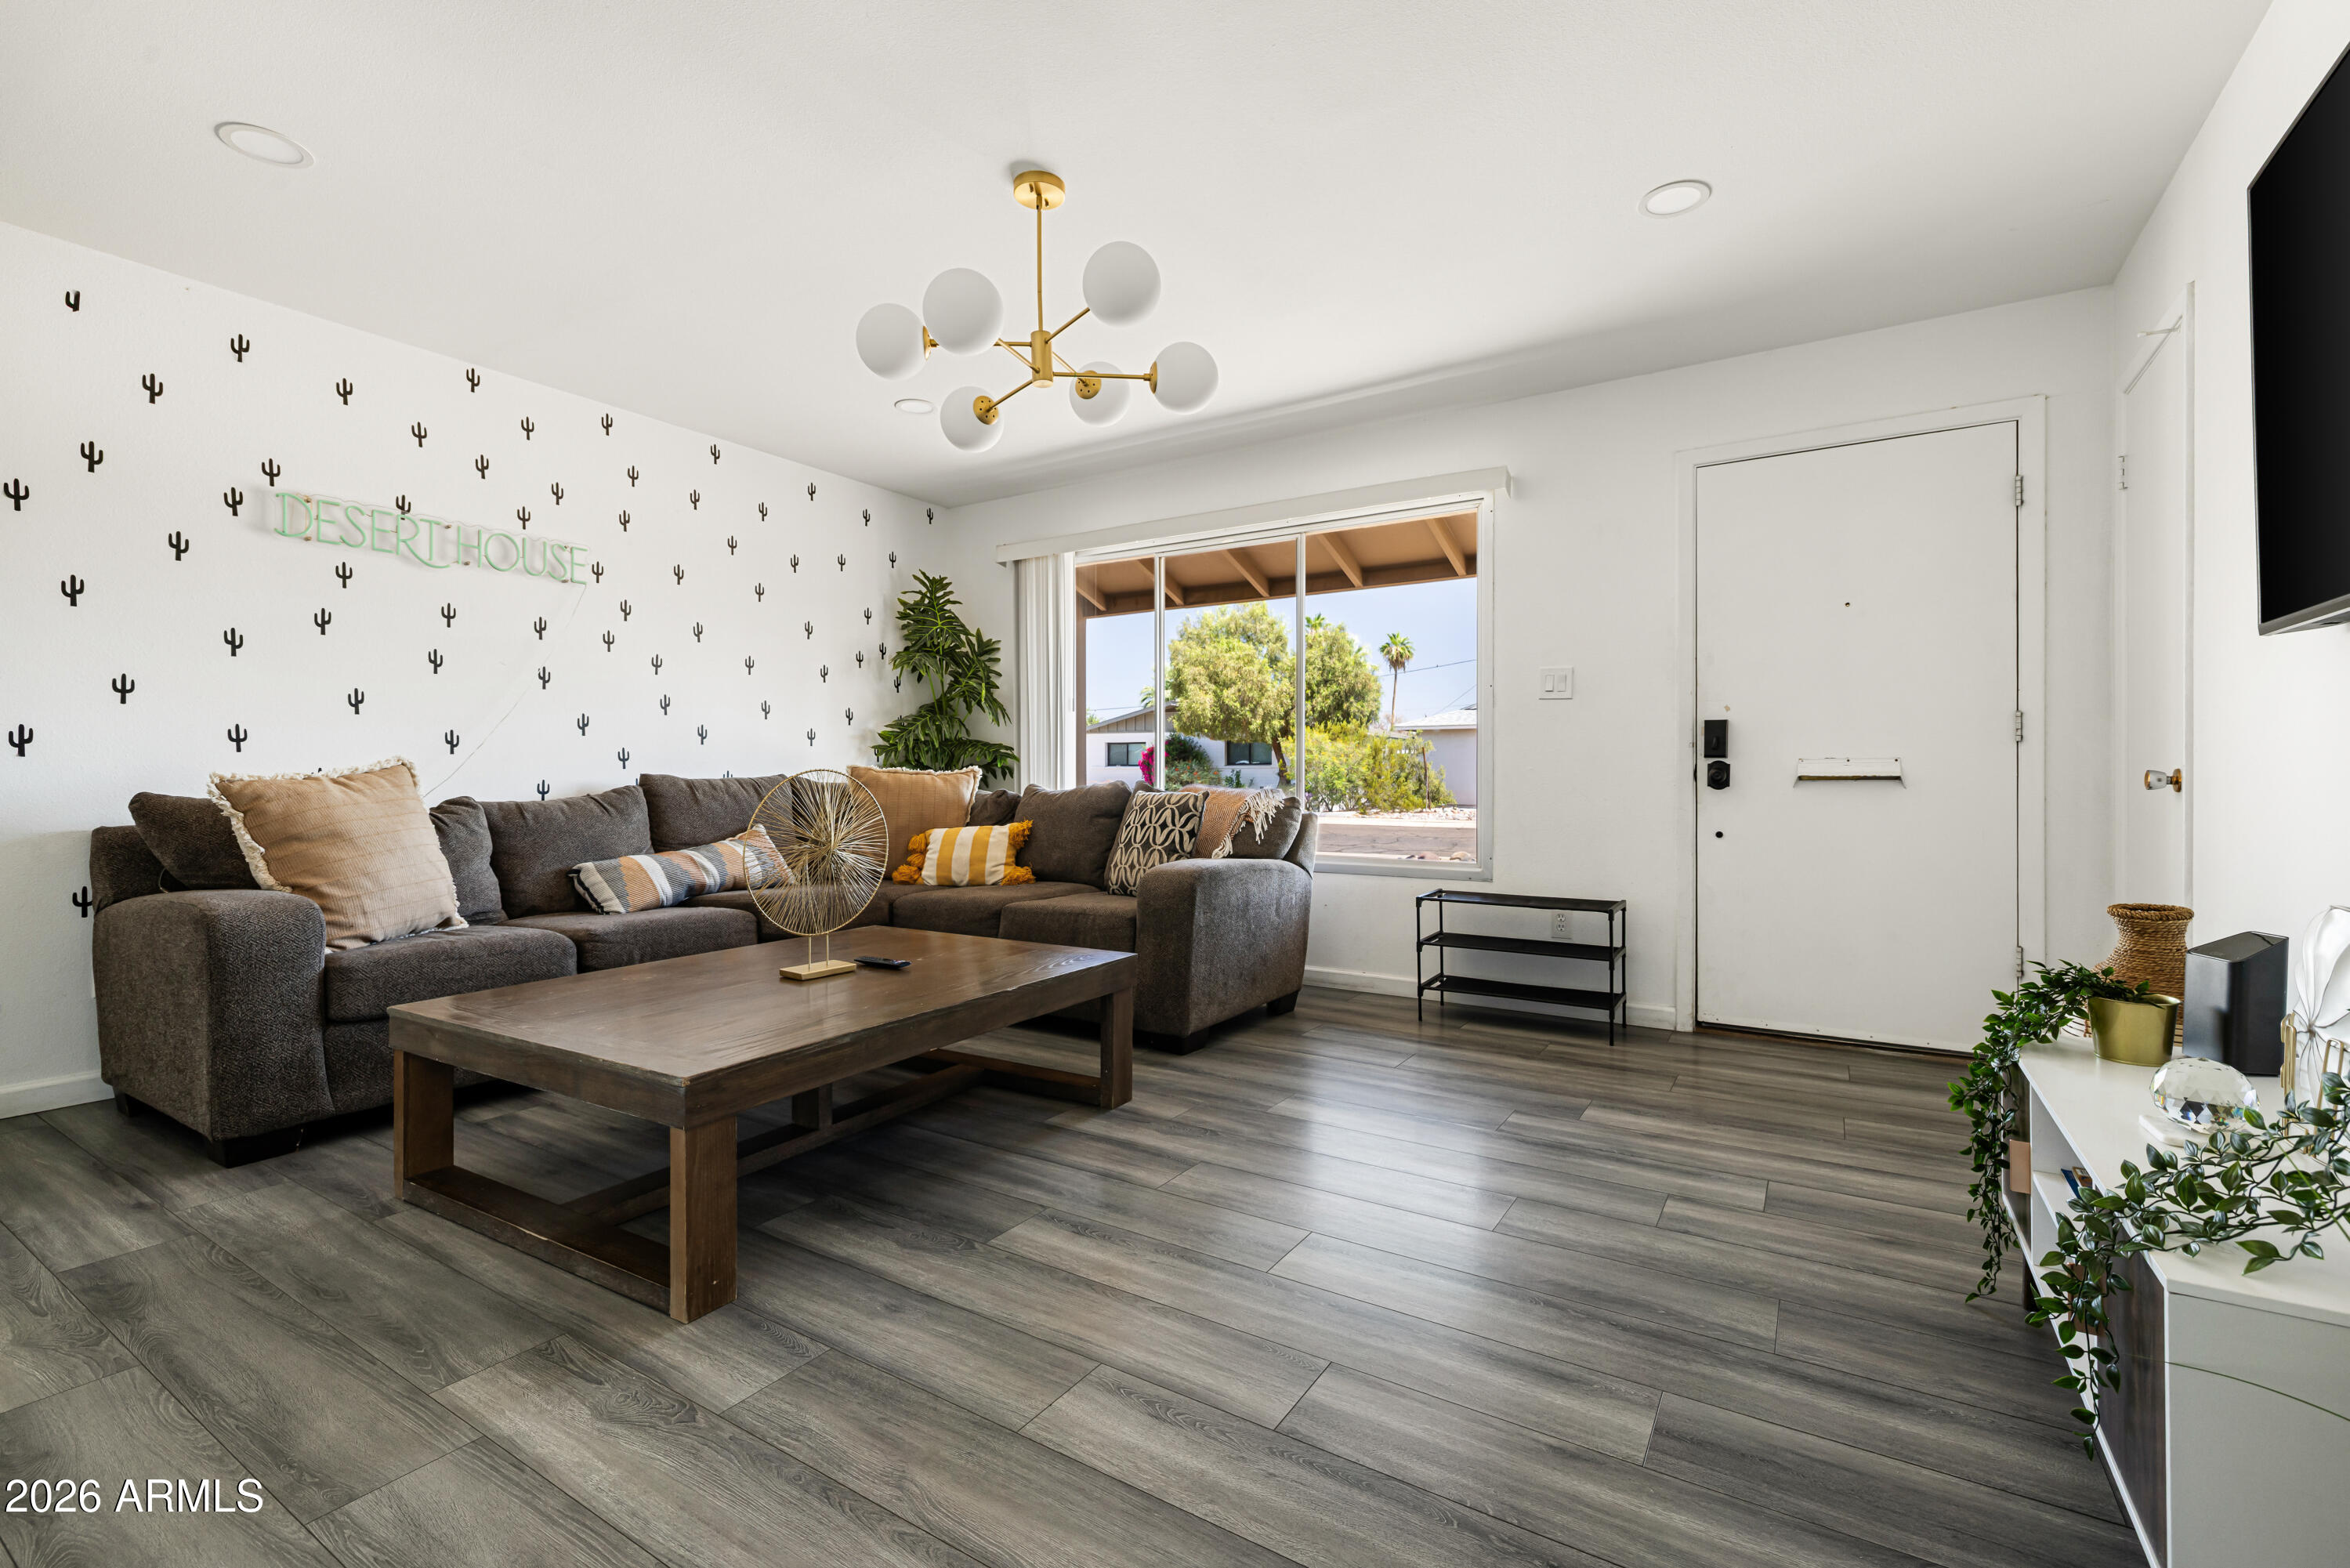
Living room with a dark sectional, wood coffee table, cactus-patterned wall, and large window.
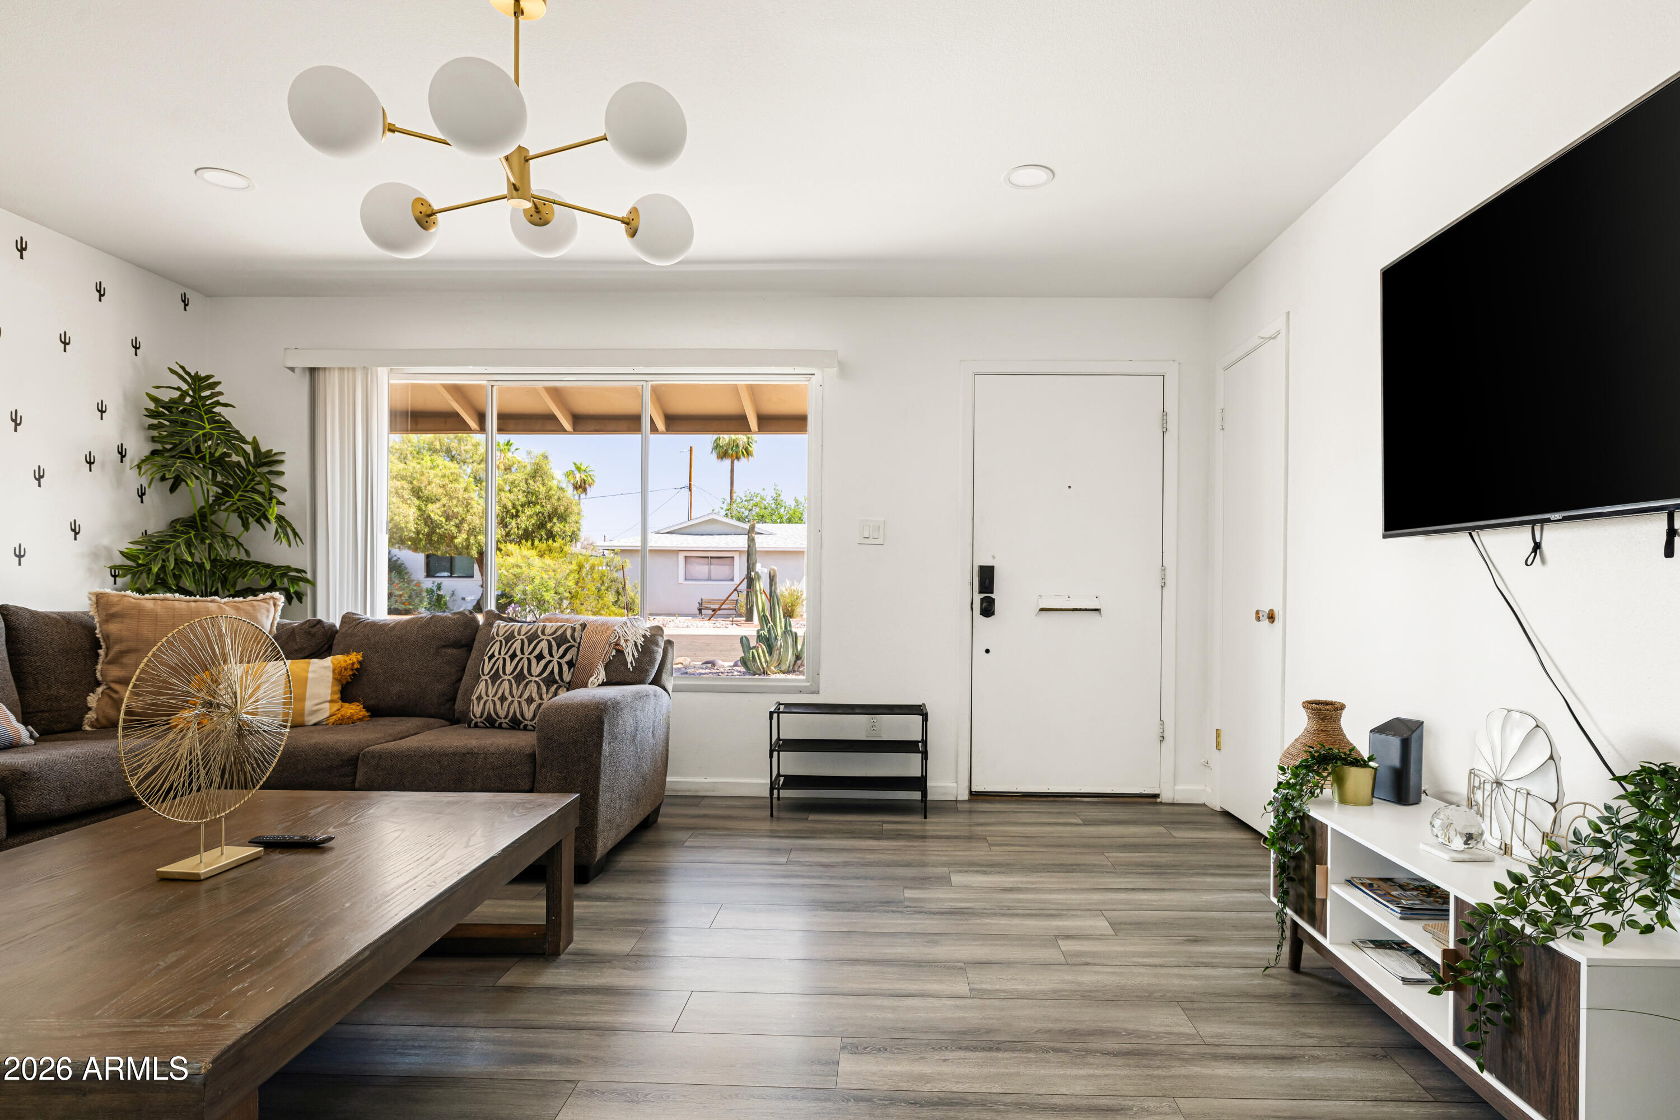
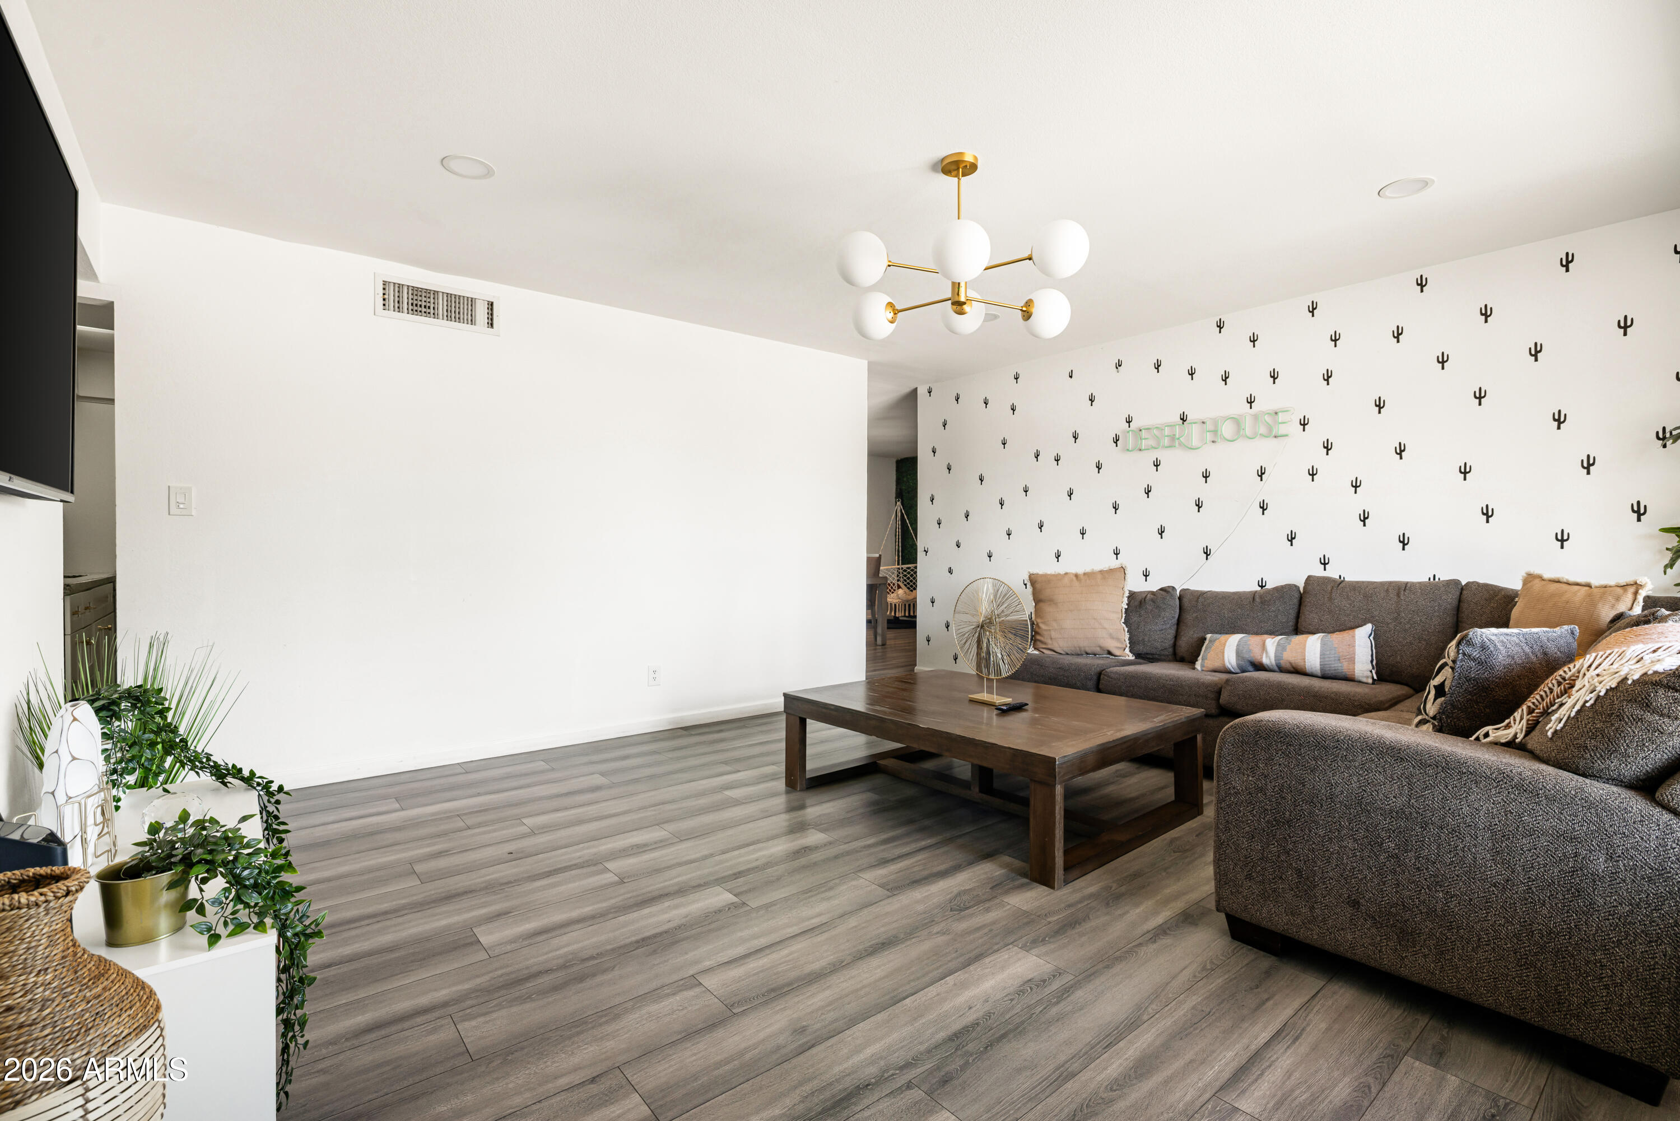
Living room with a gray sectional, cactus-patterned wallpaper, and a modern globe chandelier.
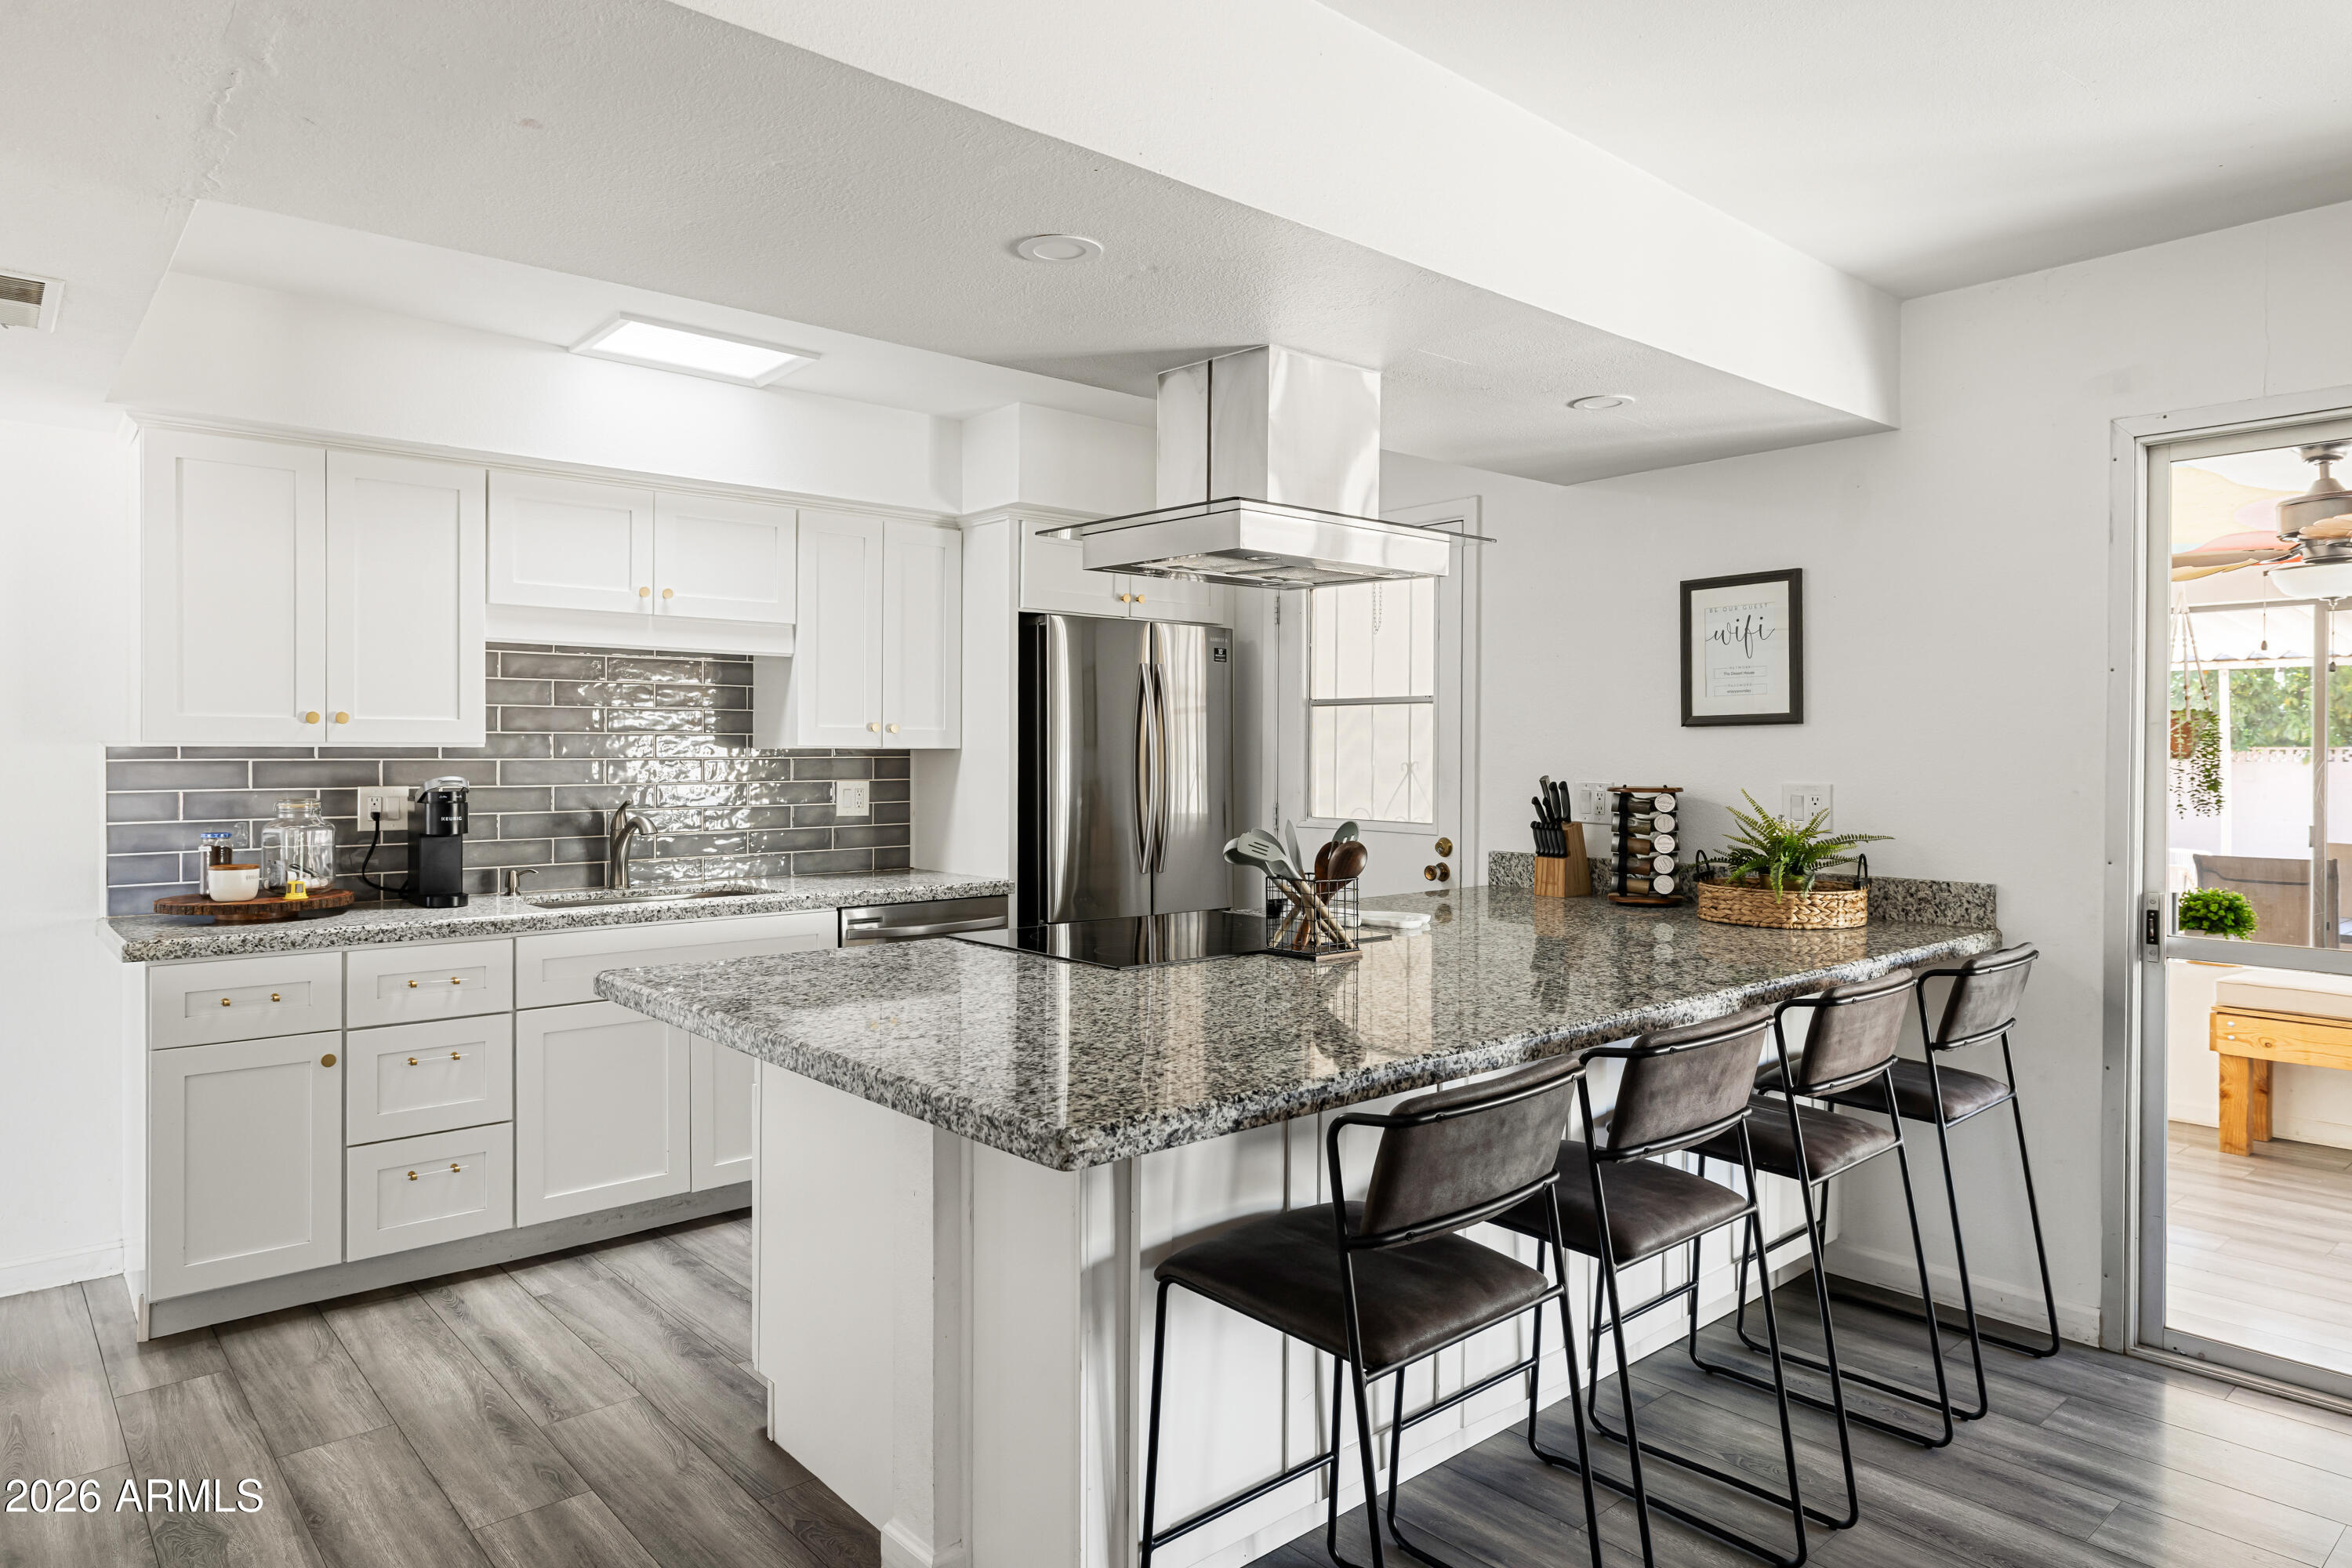
Bright kitchen with white cabinets, stainless steel appliances, and a granite island with four bar stools.
Kitchen with white cabinets, gray tile backsplash, granite counters, and a cooktop peninsula opening to a yellow living area.
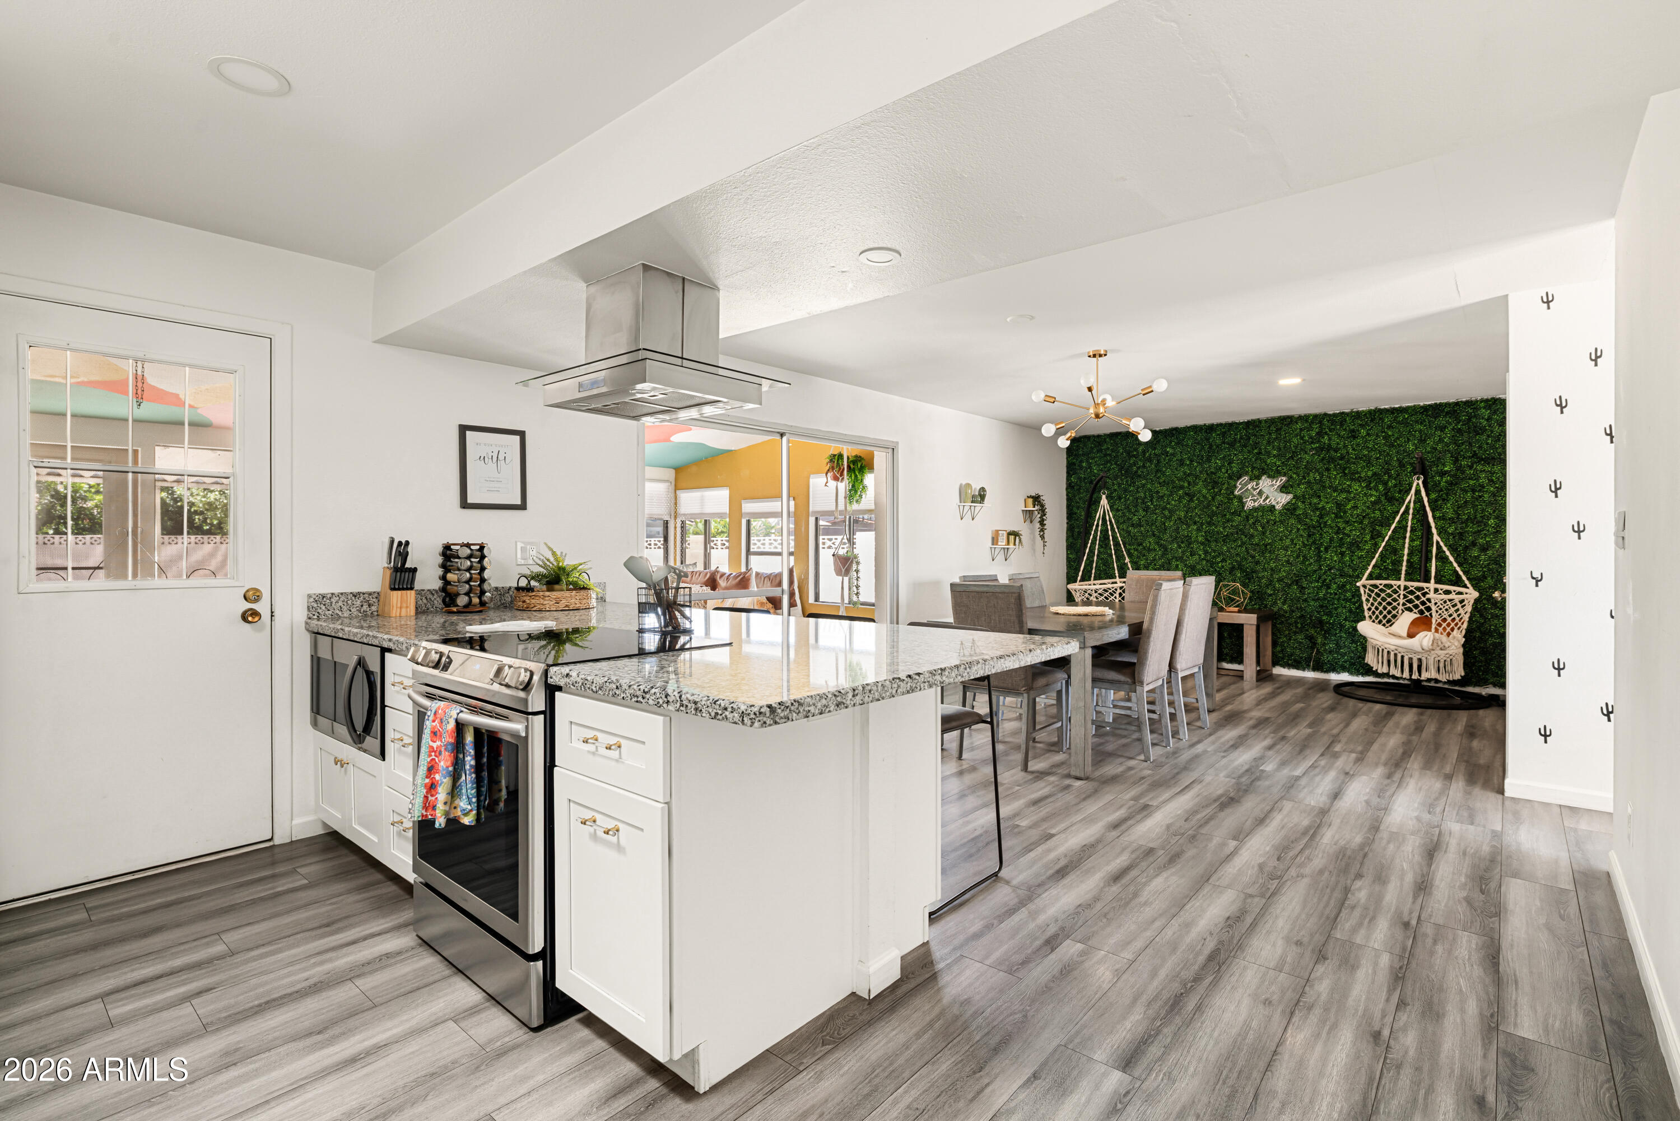
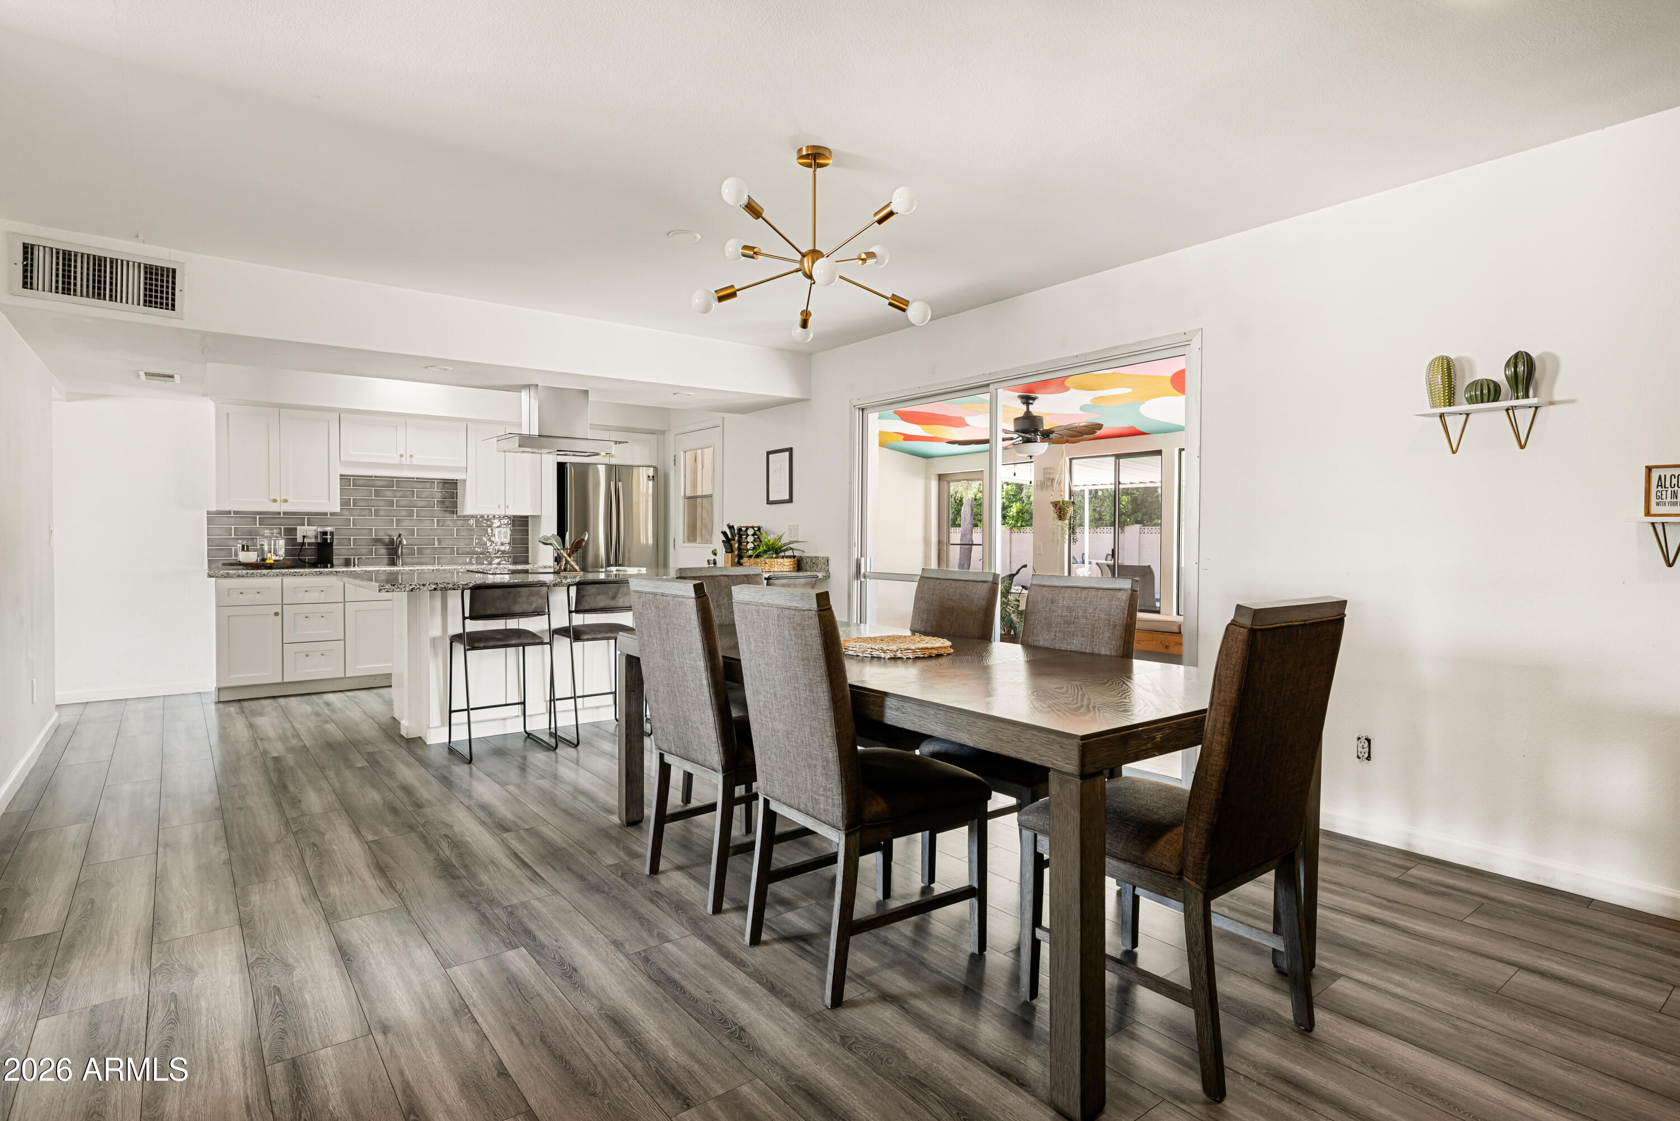
Open kitchen with granite island and stainless appliances beside a dining area with a green accent wall.
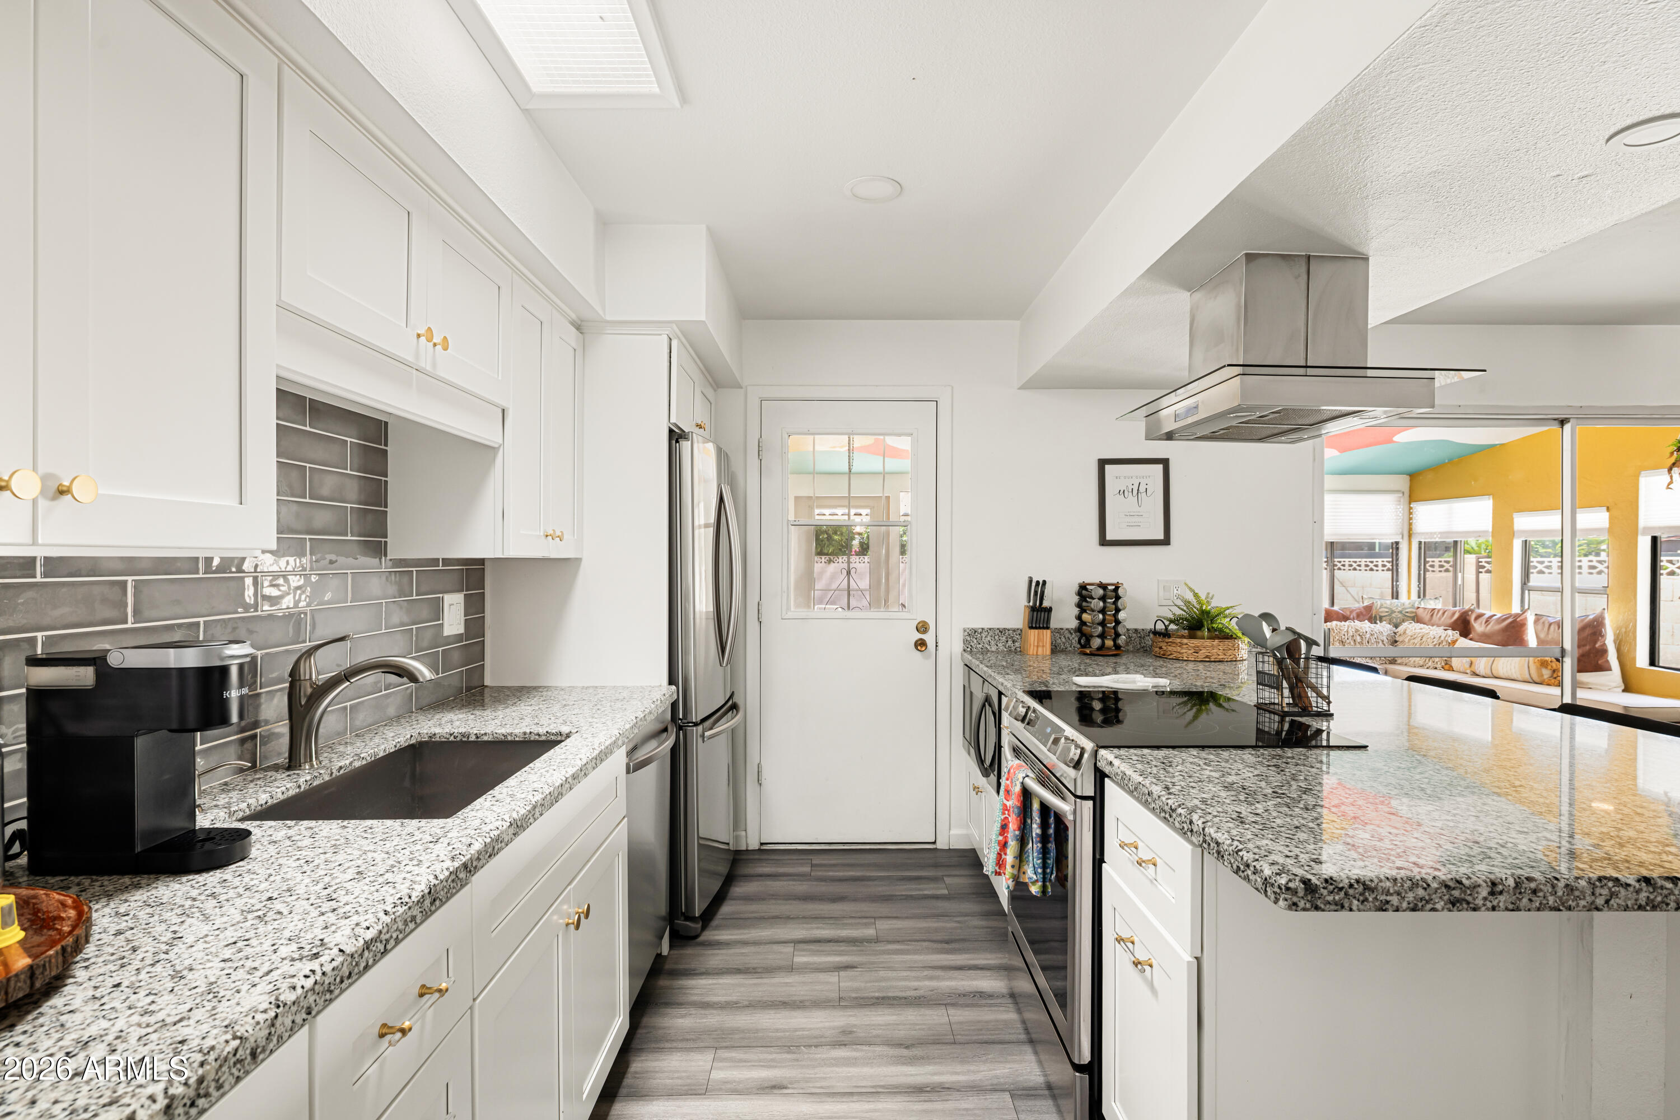
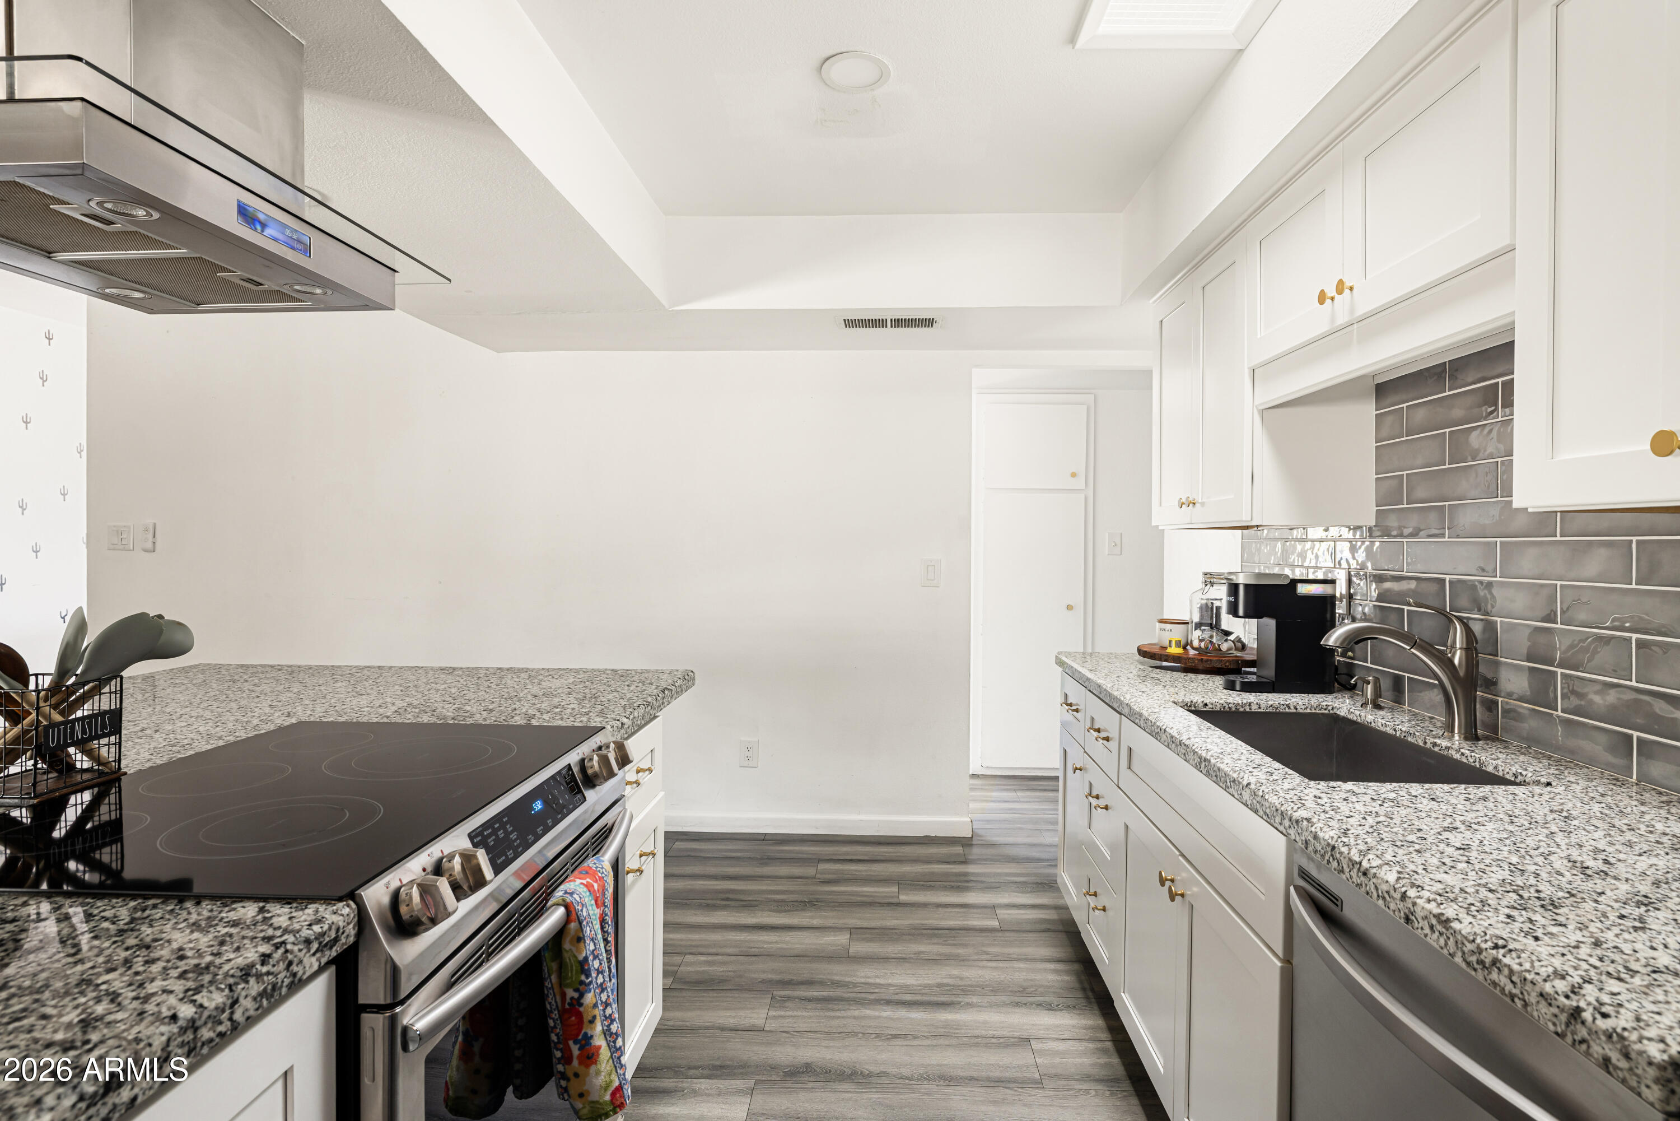
Kitchen with white cabinets, gray tile backsplash, granite counters, and a stainless steel range.
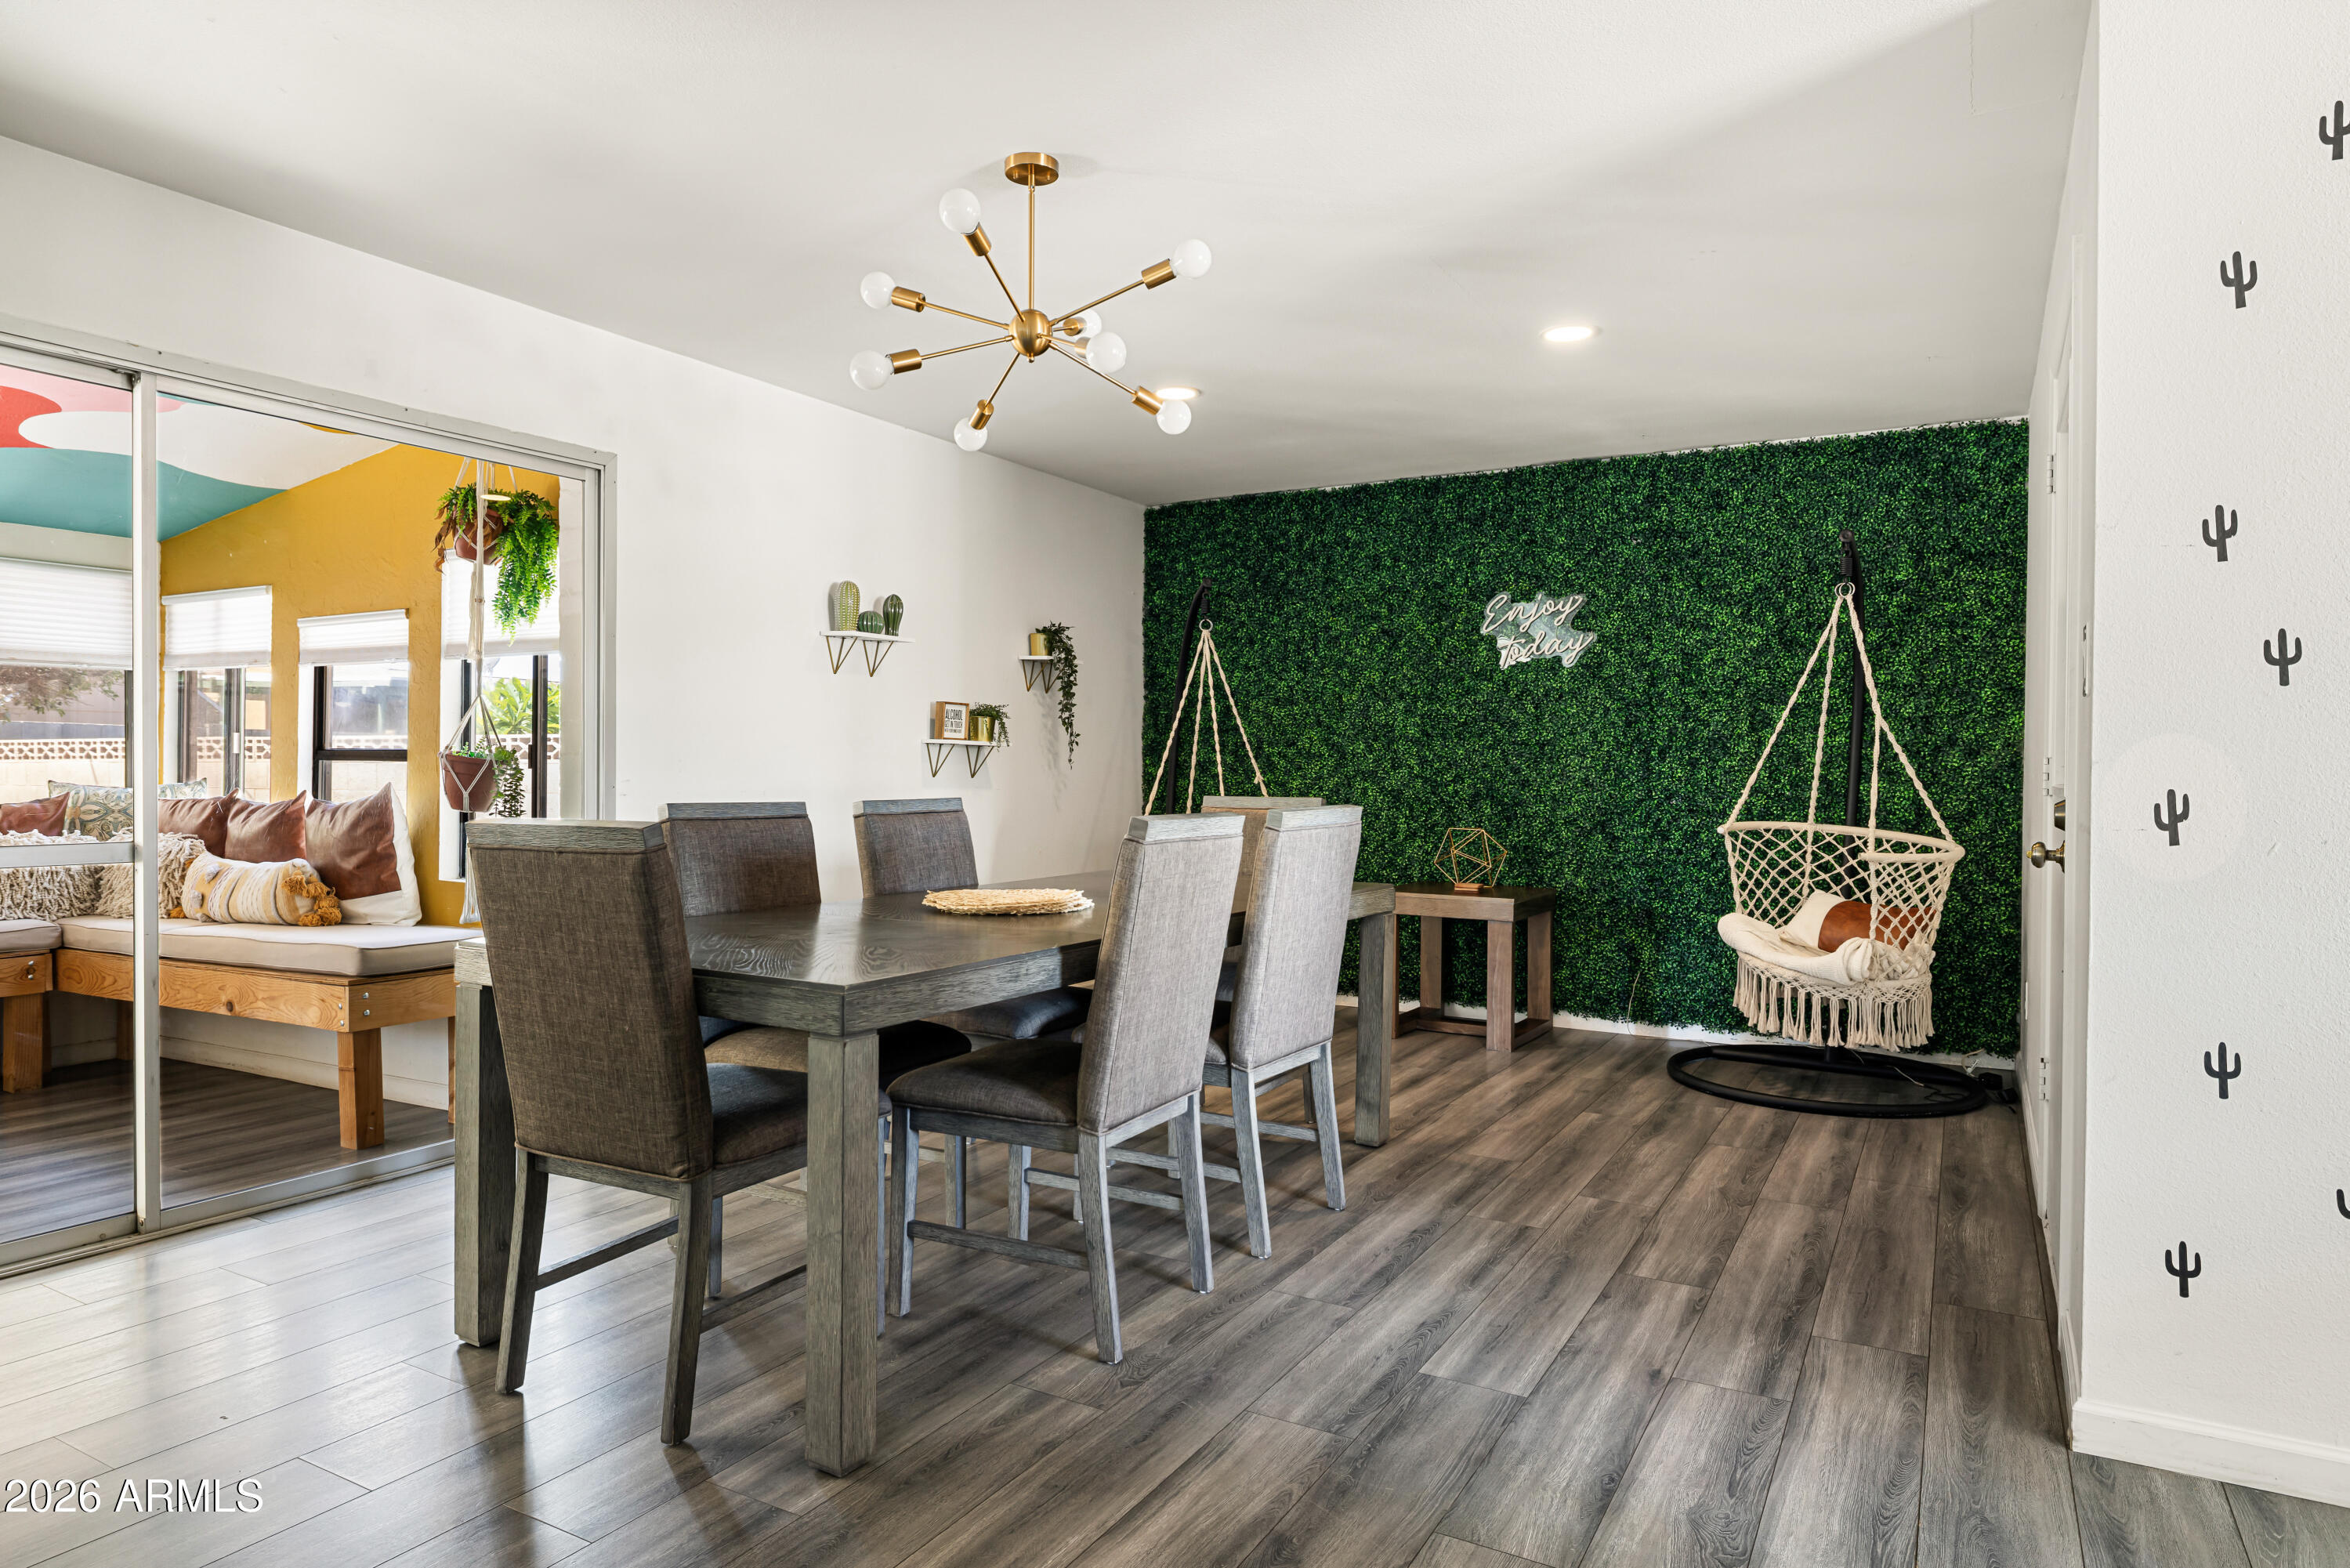
Dining room with a green foliage feature wall, gray dining set, and hanging macramé chair.
Open-plan kitchen and dining room with a dark wood table and colorful ceiling in the adjoining room.
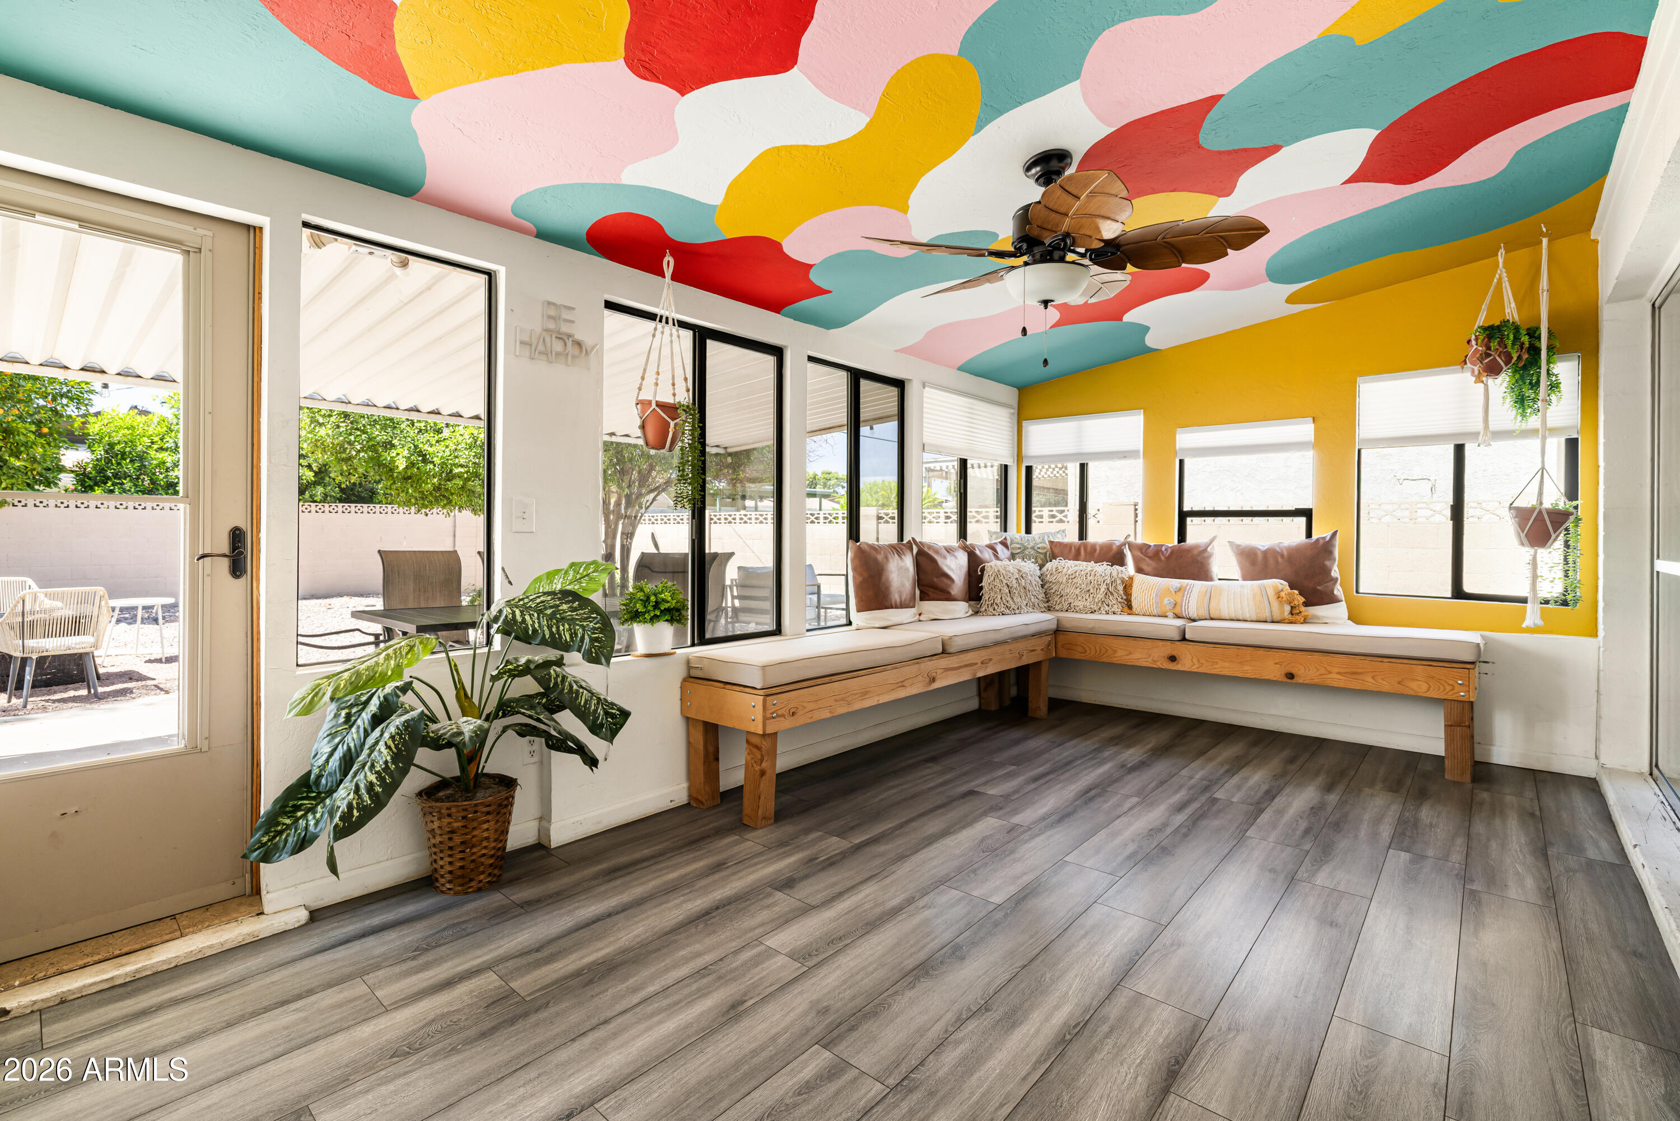
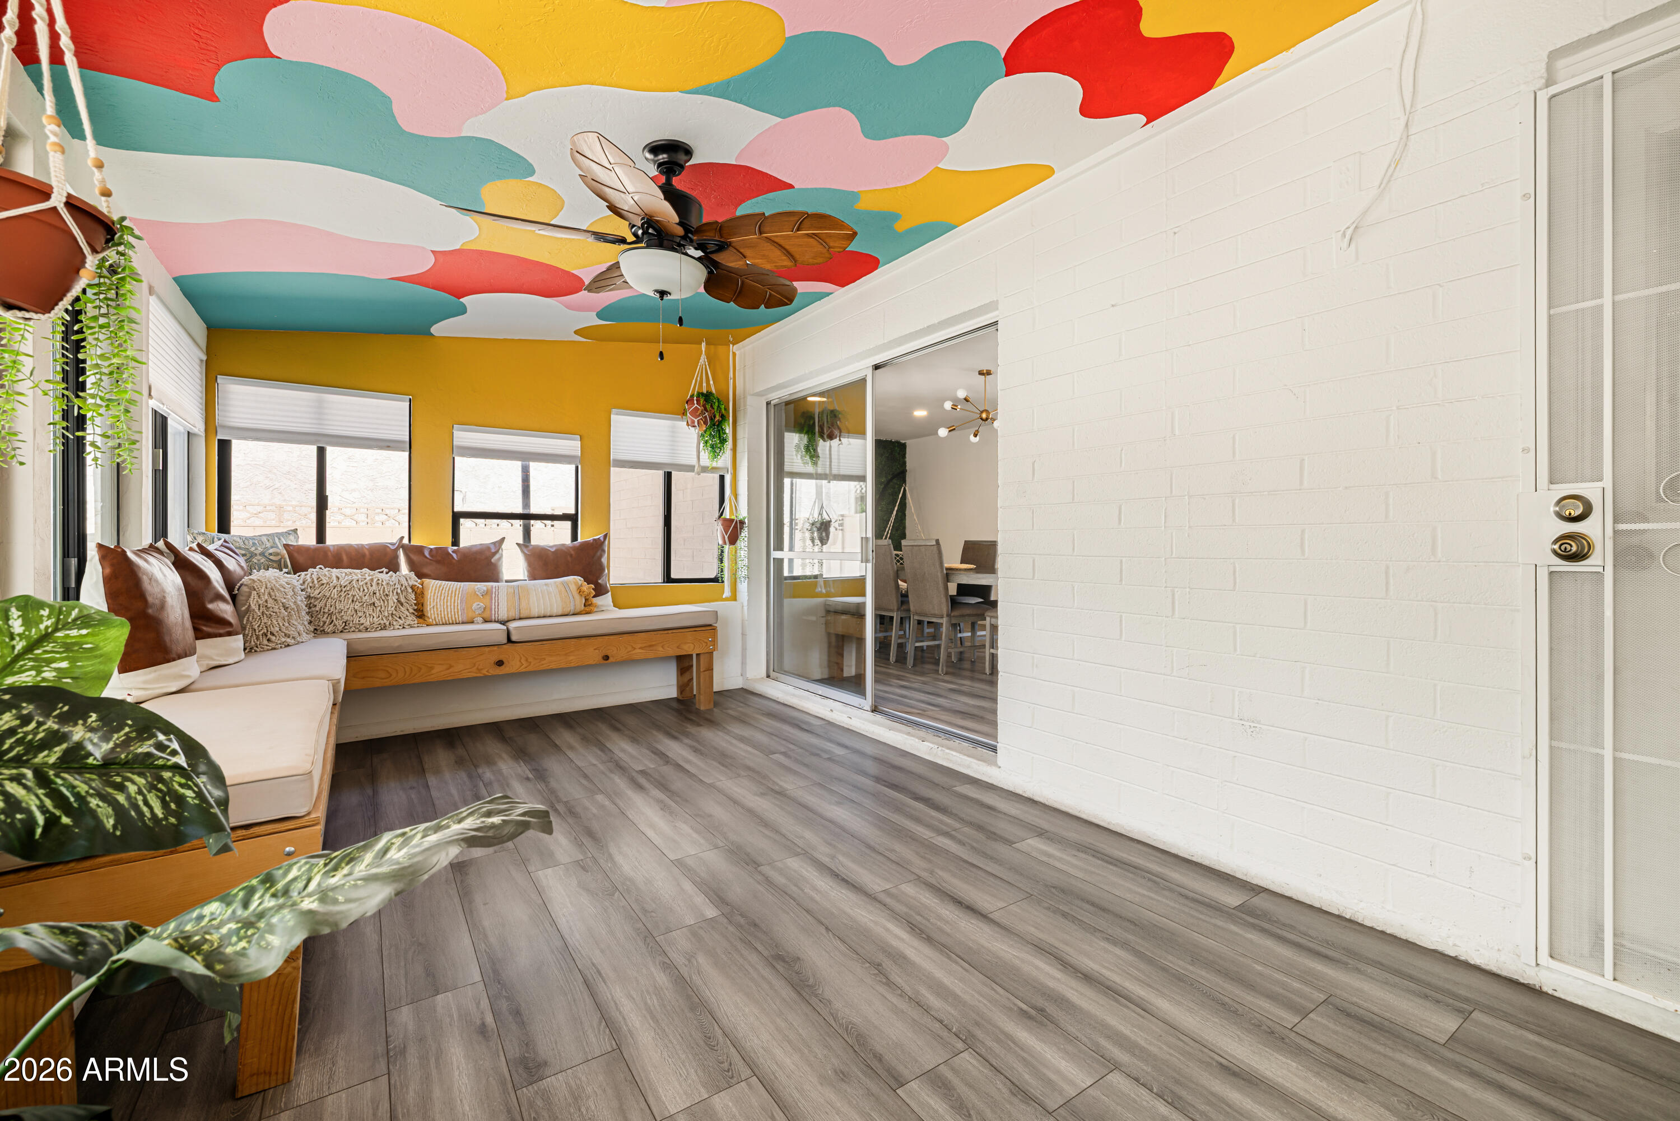
Sunroom with a colorful abstract ceiling, yellow wall, hanging plants, and an L-shaped cushioned bench.
Furnished sunroom with a colorful painted ceiling, built-in bench, and sliding glass doors to the dining area.
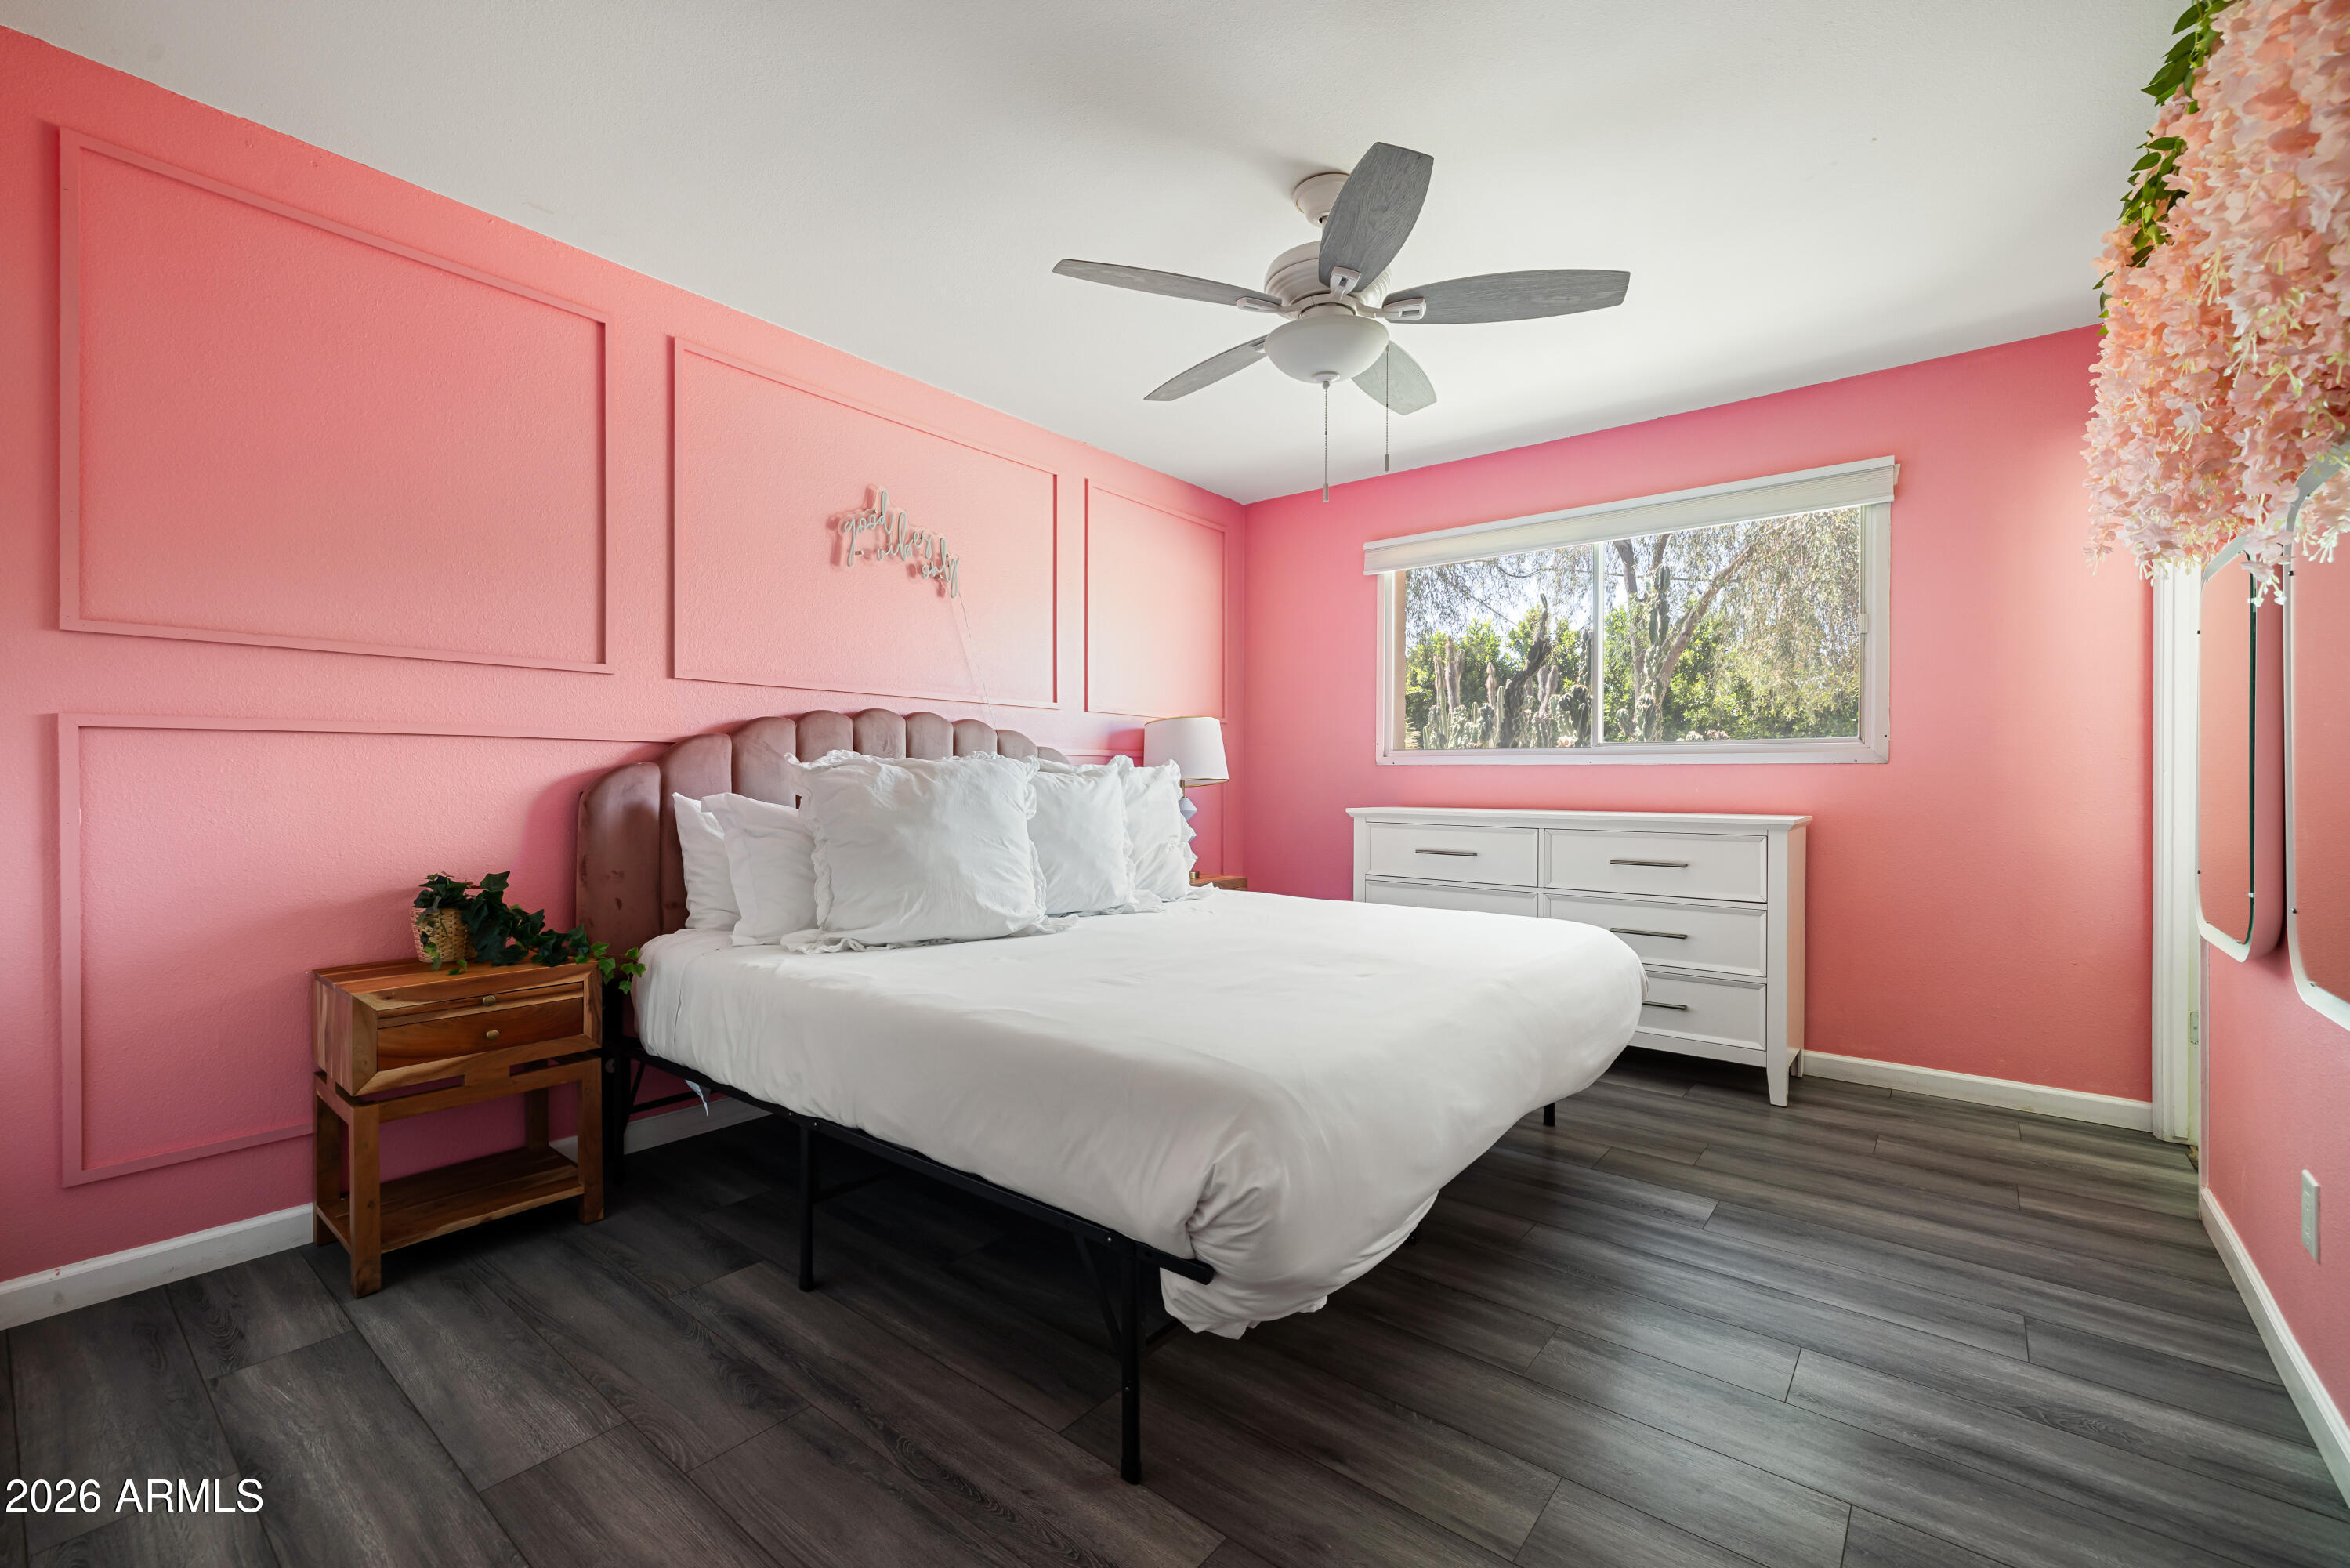
Bedroom with pink paneled walls, a white bed, dark flooring, and a window overlooking trees and cacti.
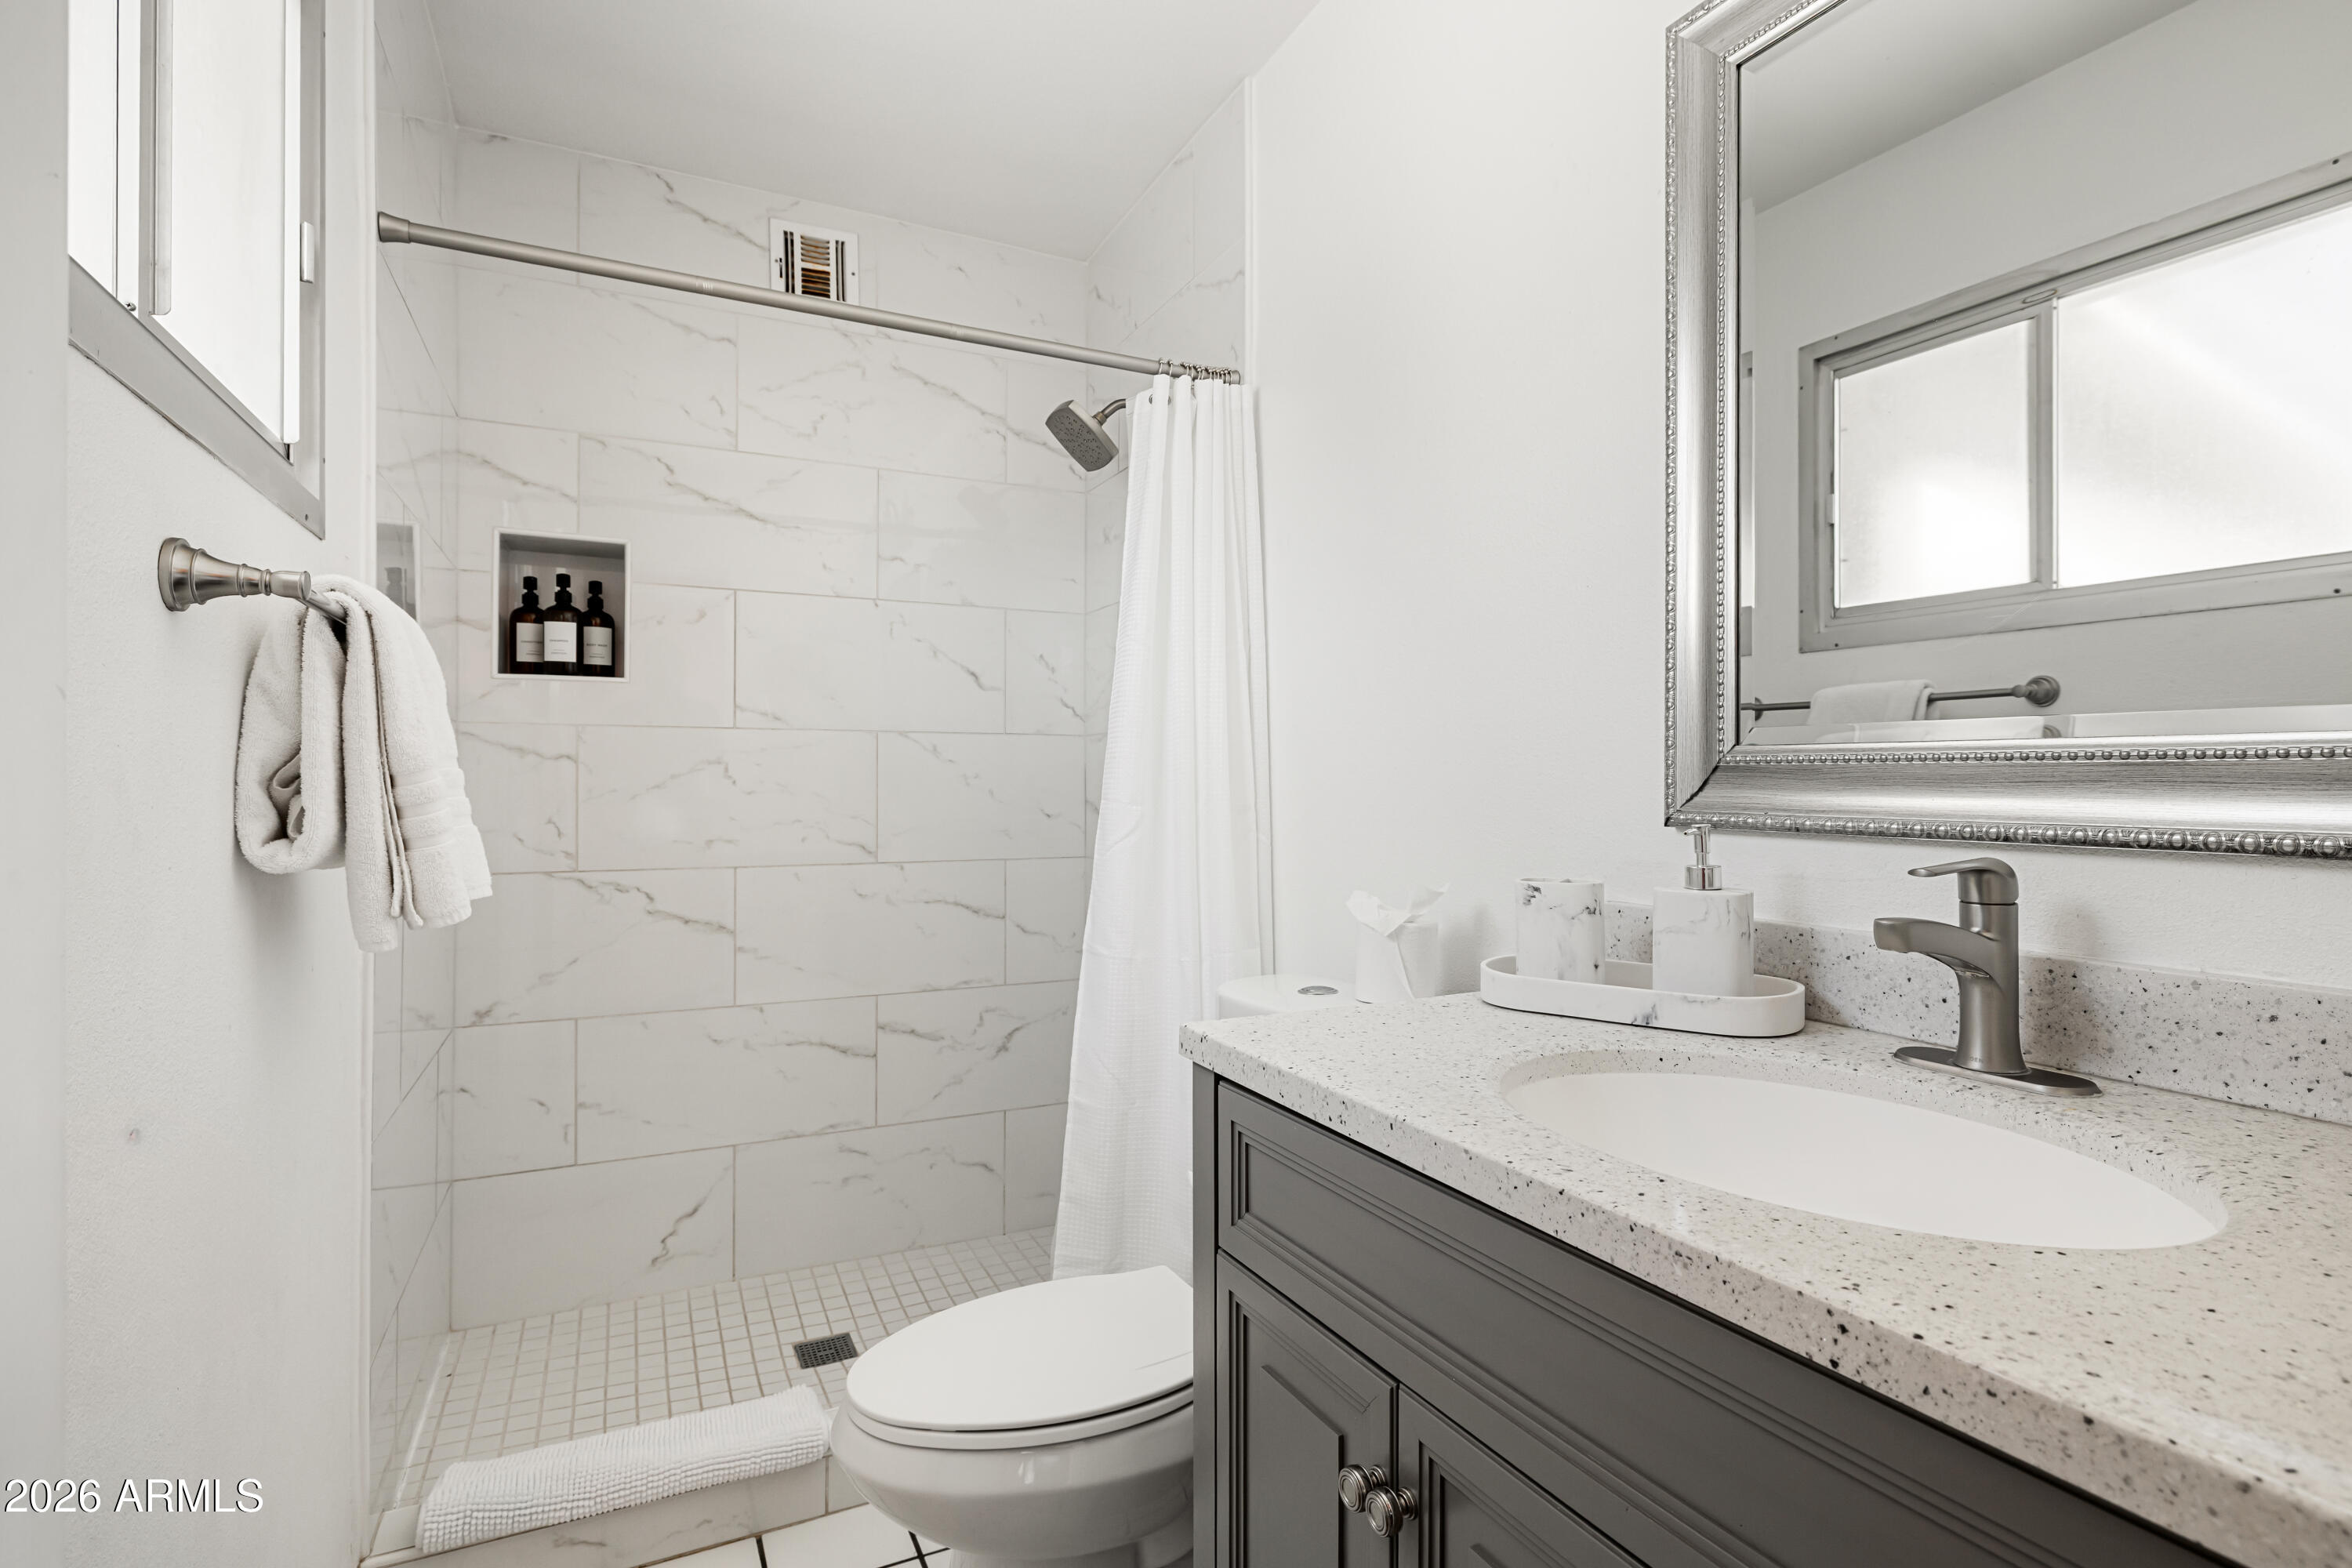
Bathroom with a marble-look tiled shower and gray vanity with a speckled countertop.
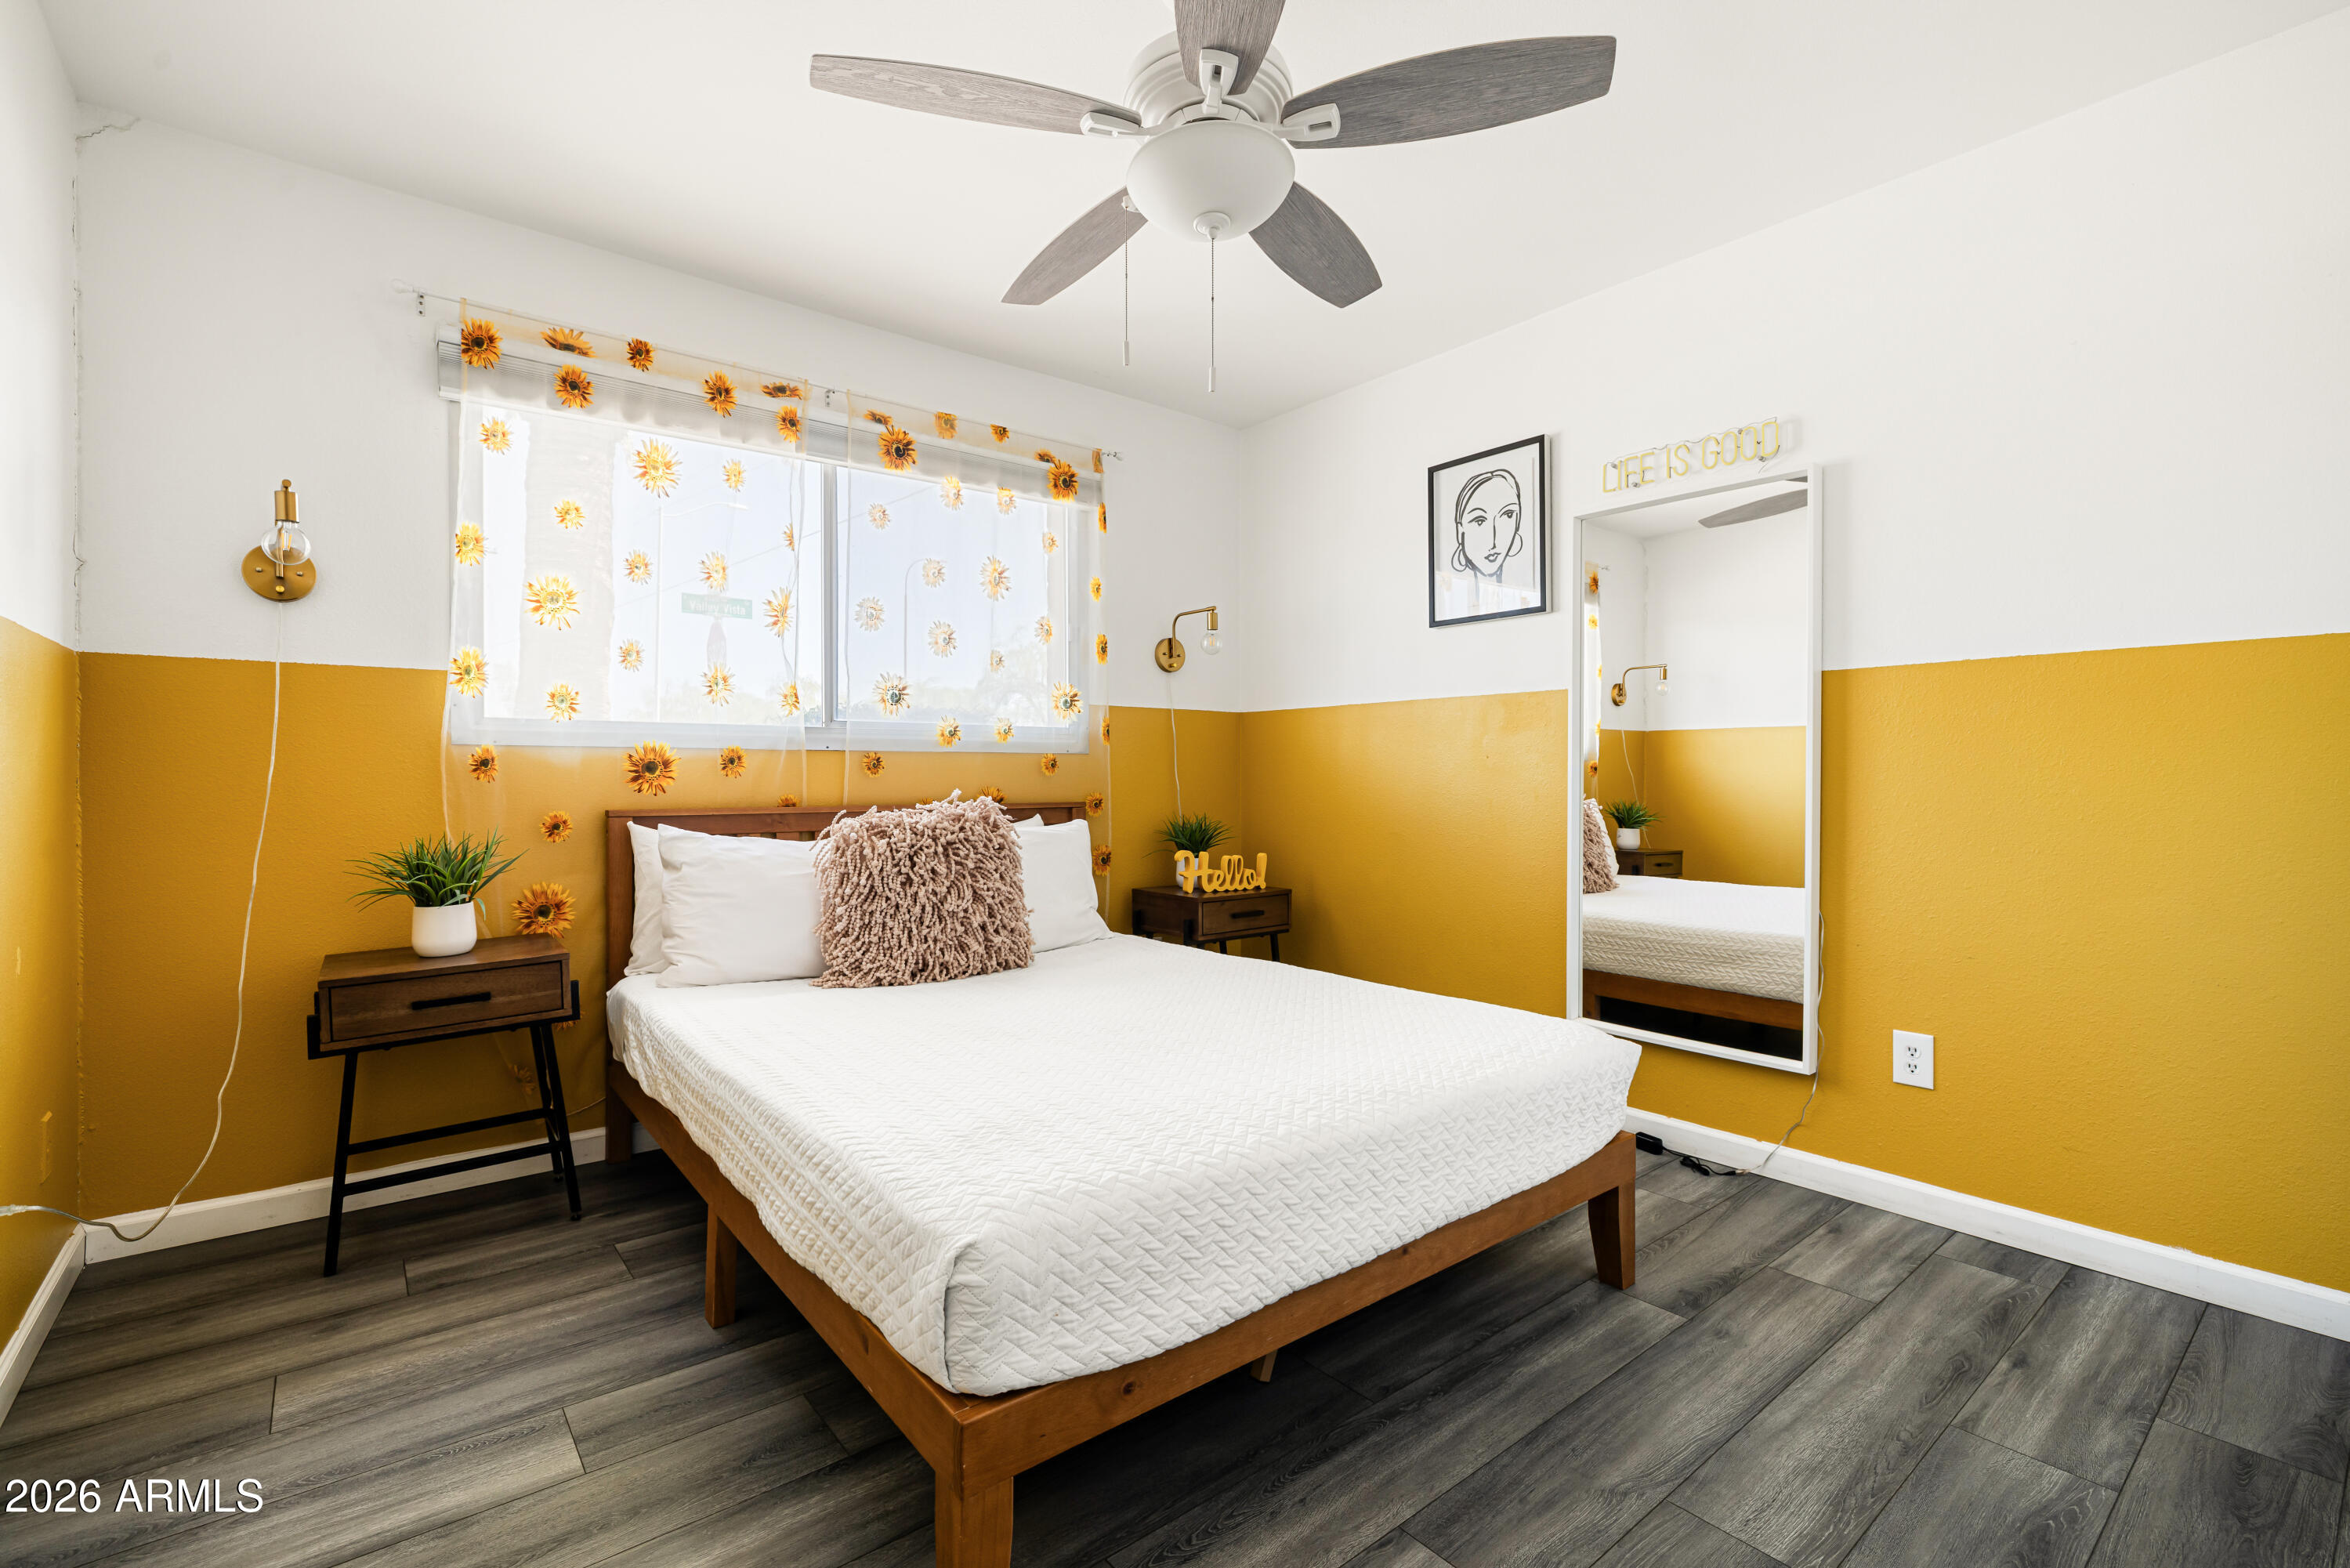
Bedroom with white bedding, mustard-yellow walls, sunflower curtains, and gray wood-look flooring.
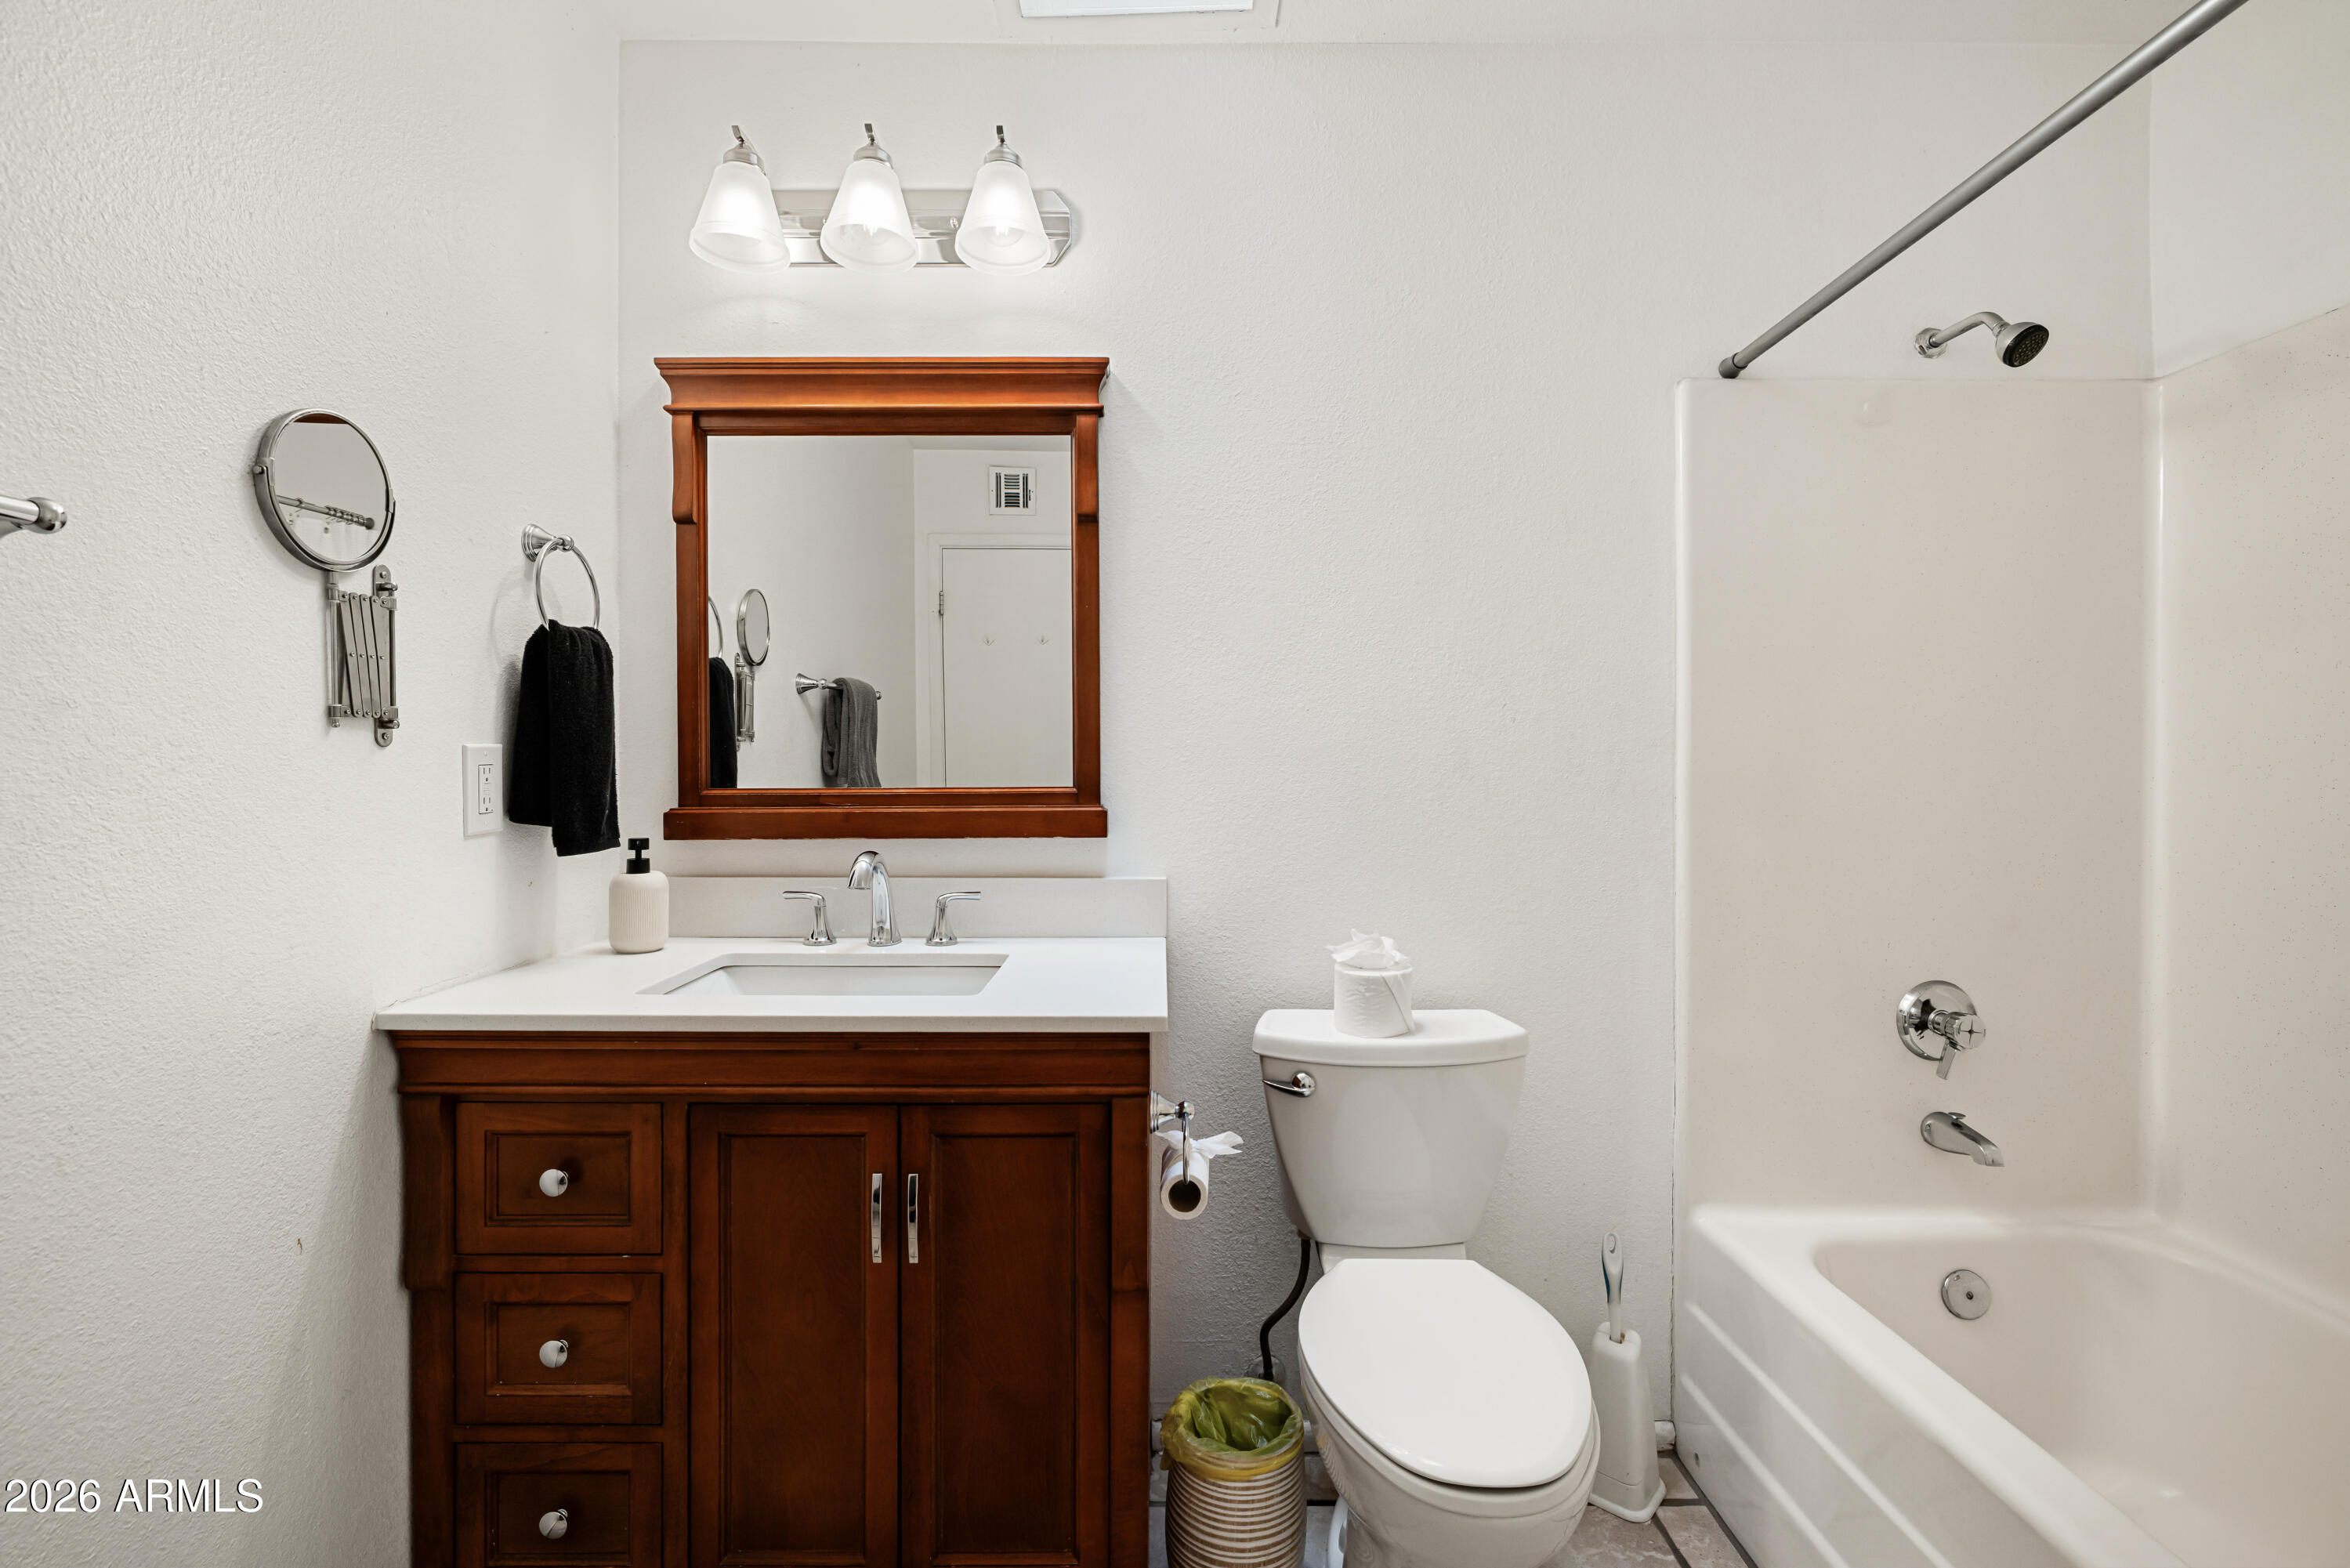
Bathroom with a dark wood vanity, framed mirror, toilet, and white bathtub and shower.
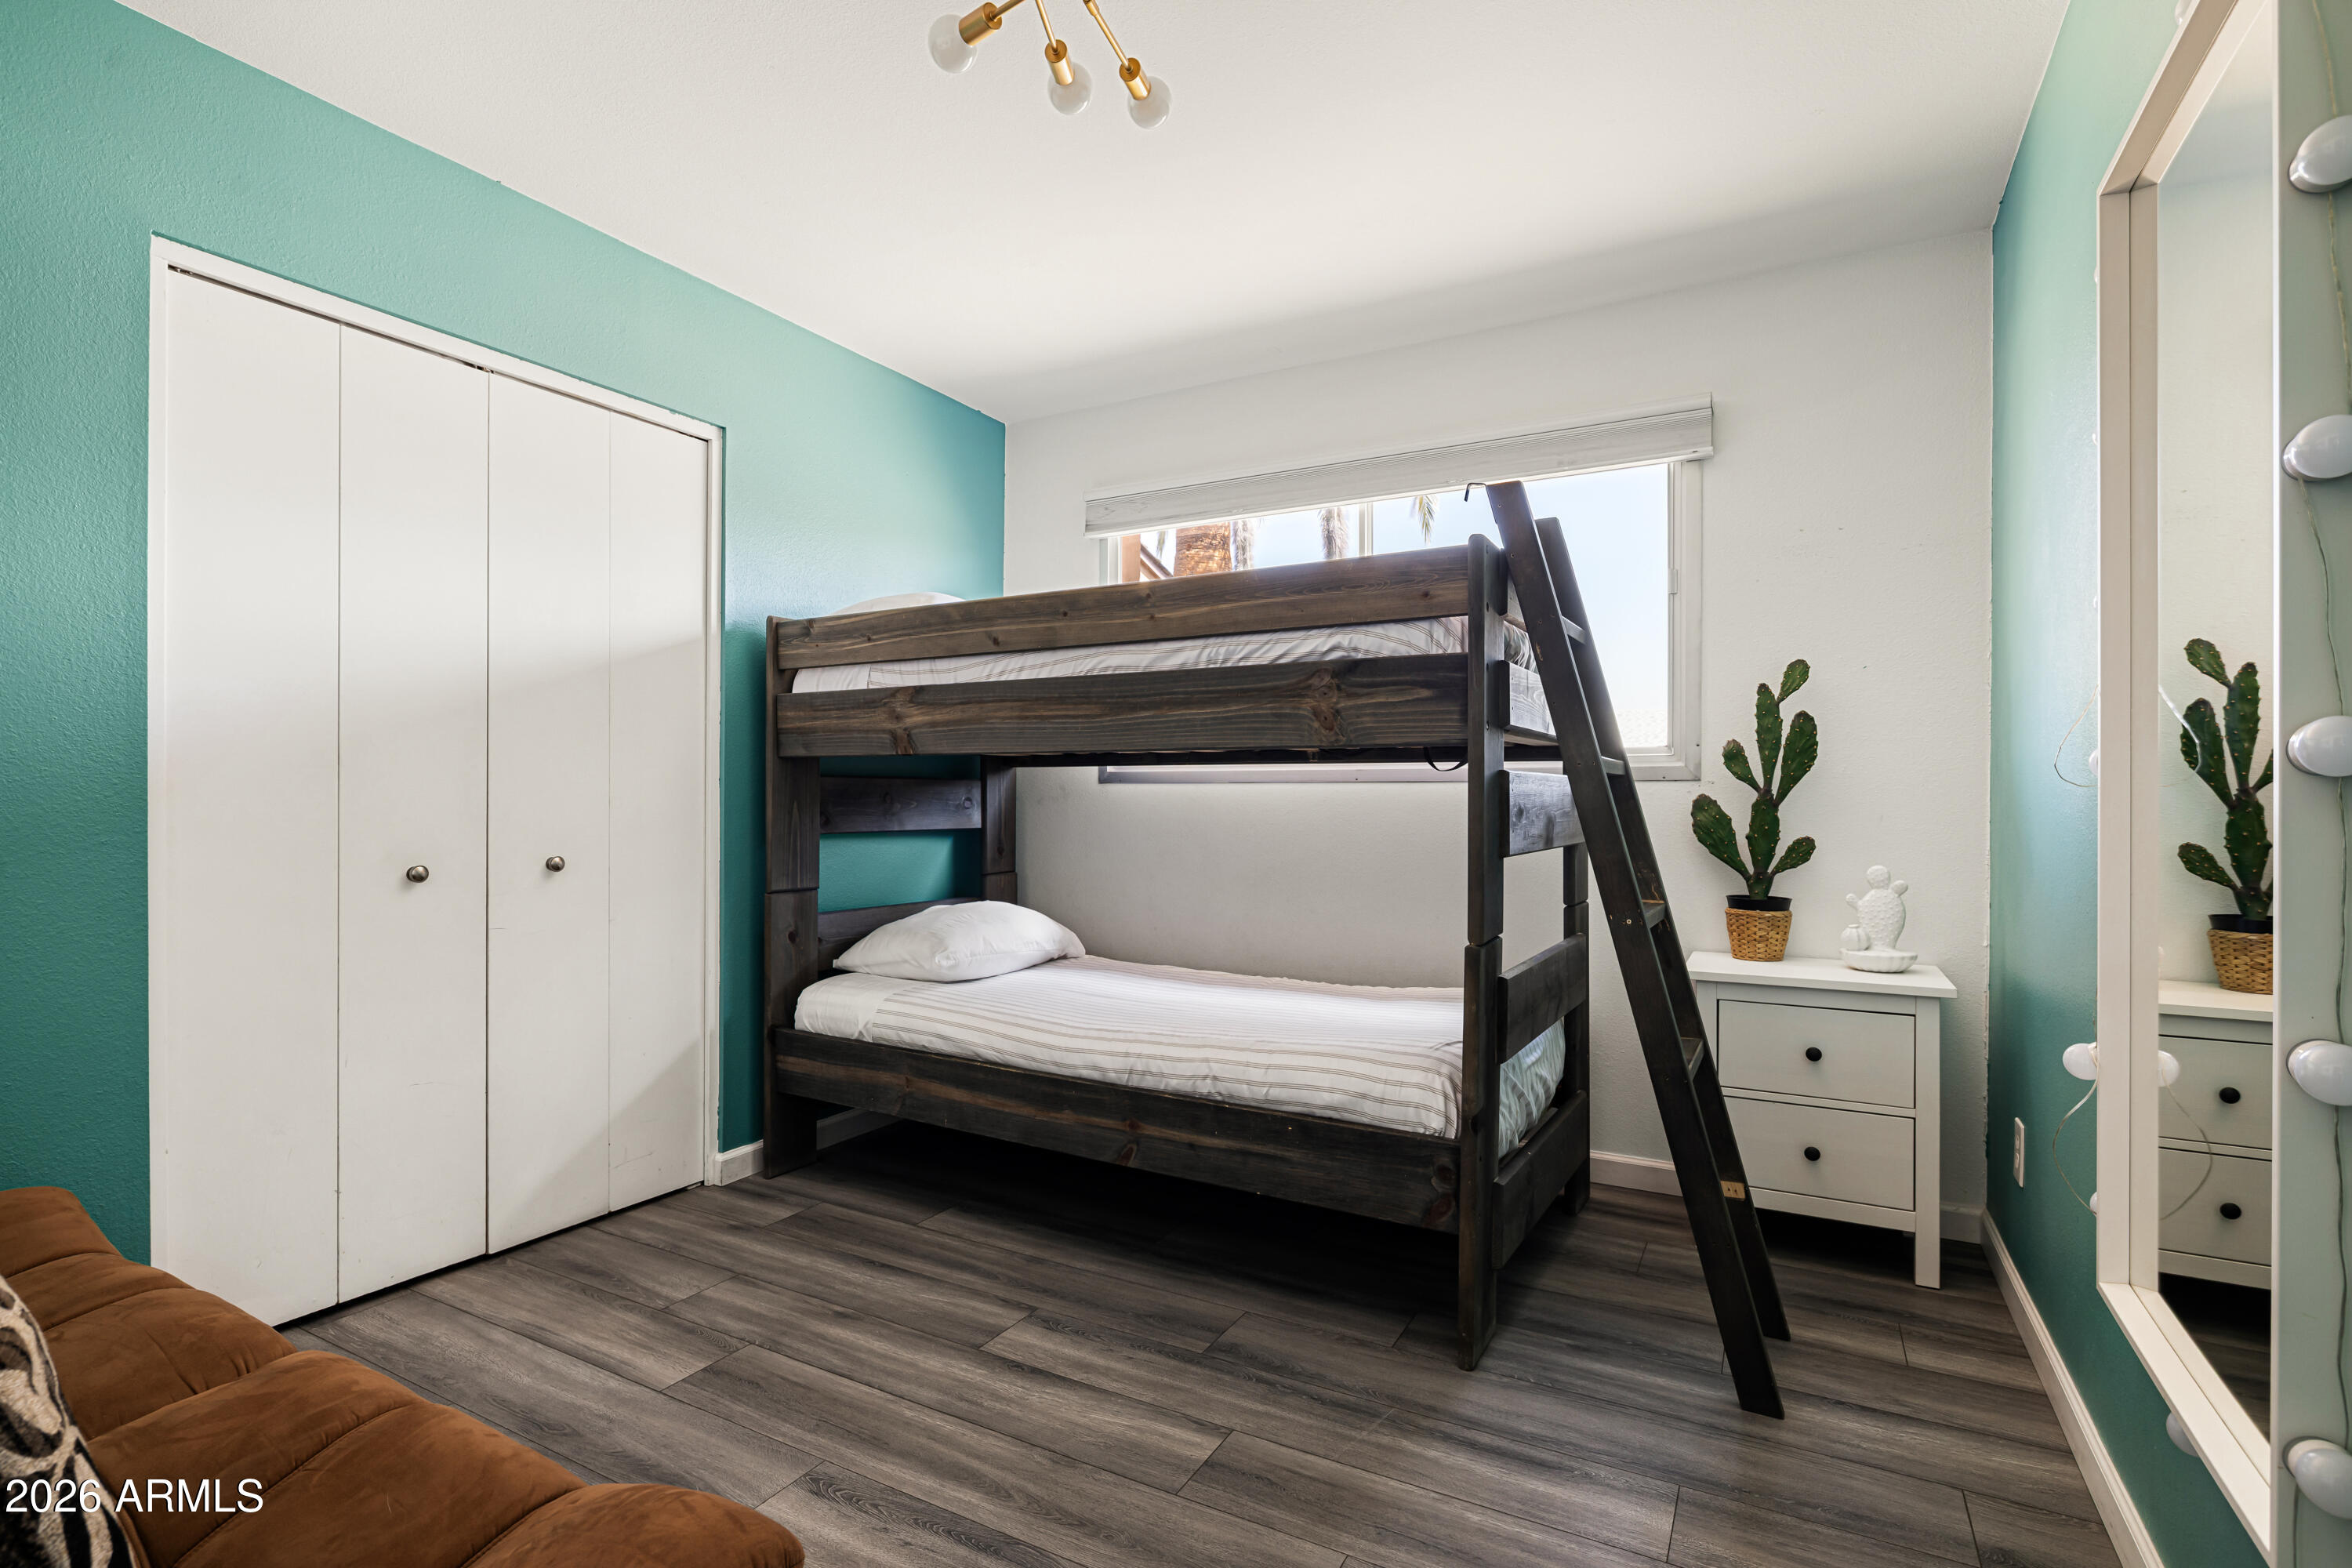
Bedroom with a dark wood bunk bed, turquoise walls, and a potted cactus beside the window.
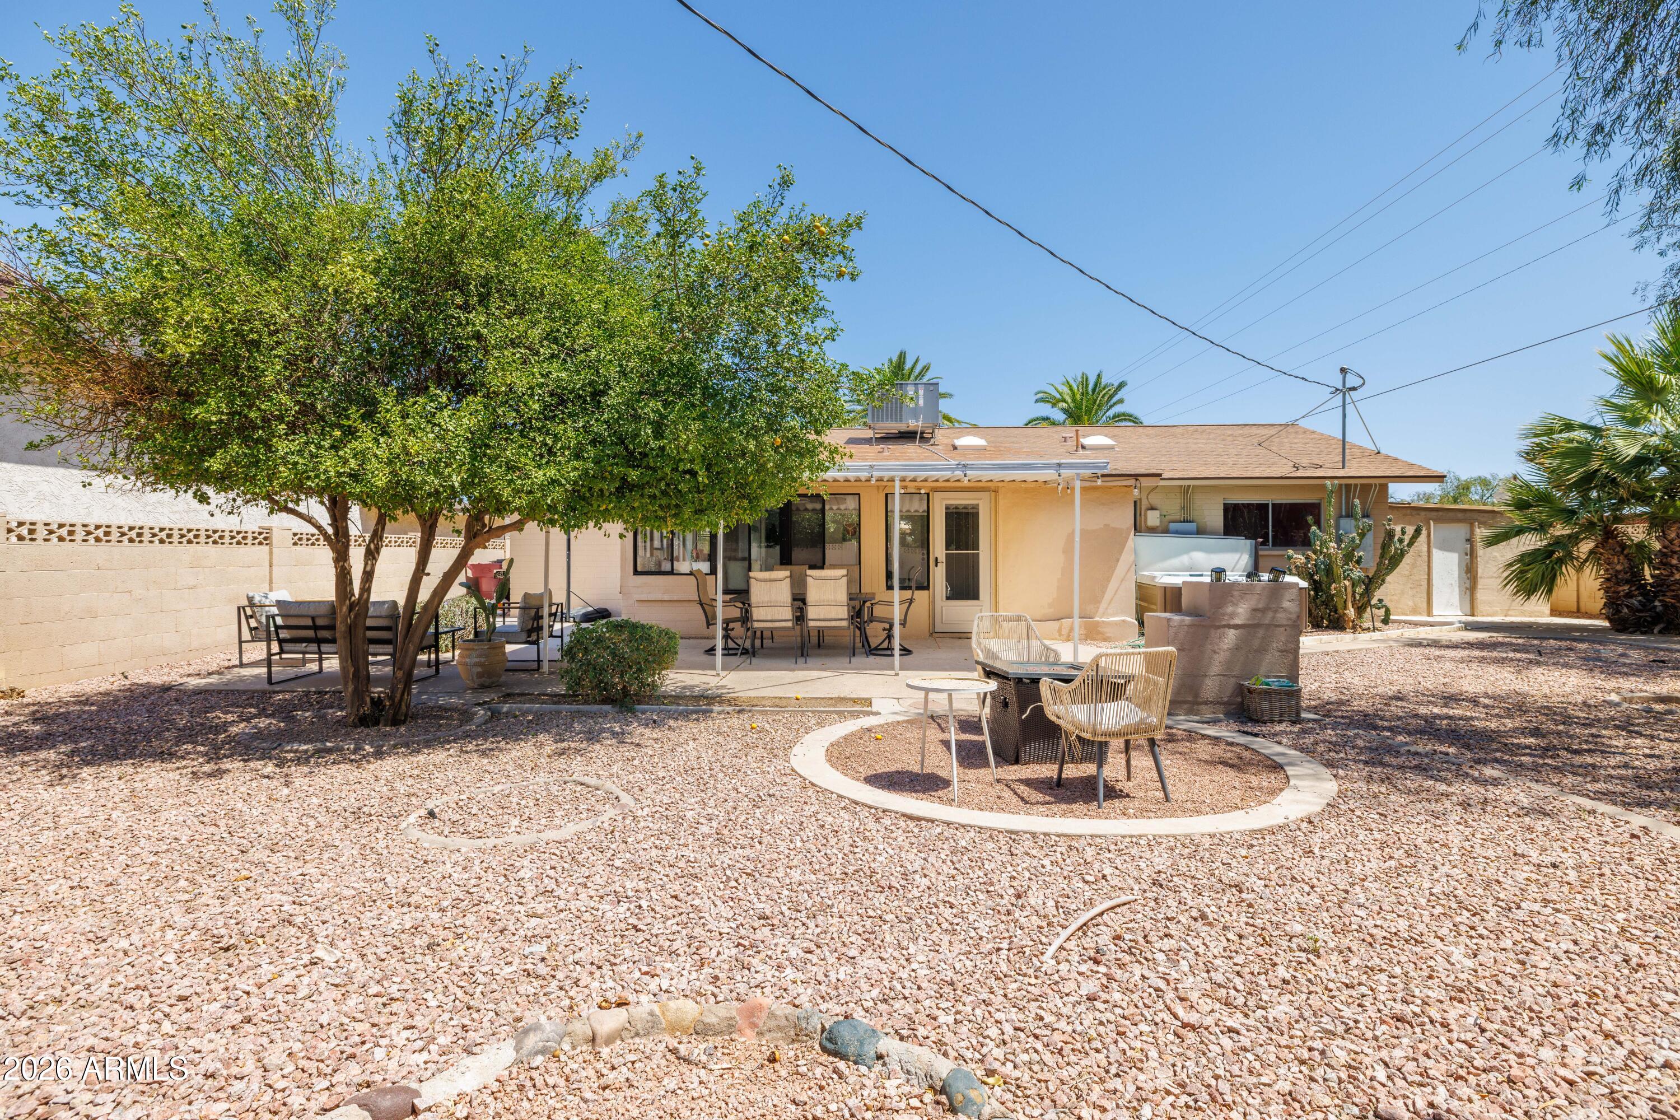
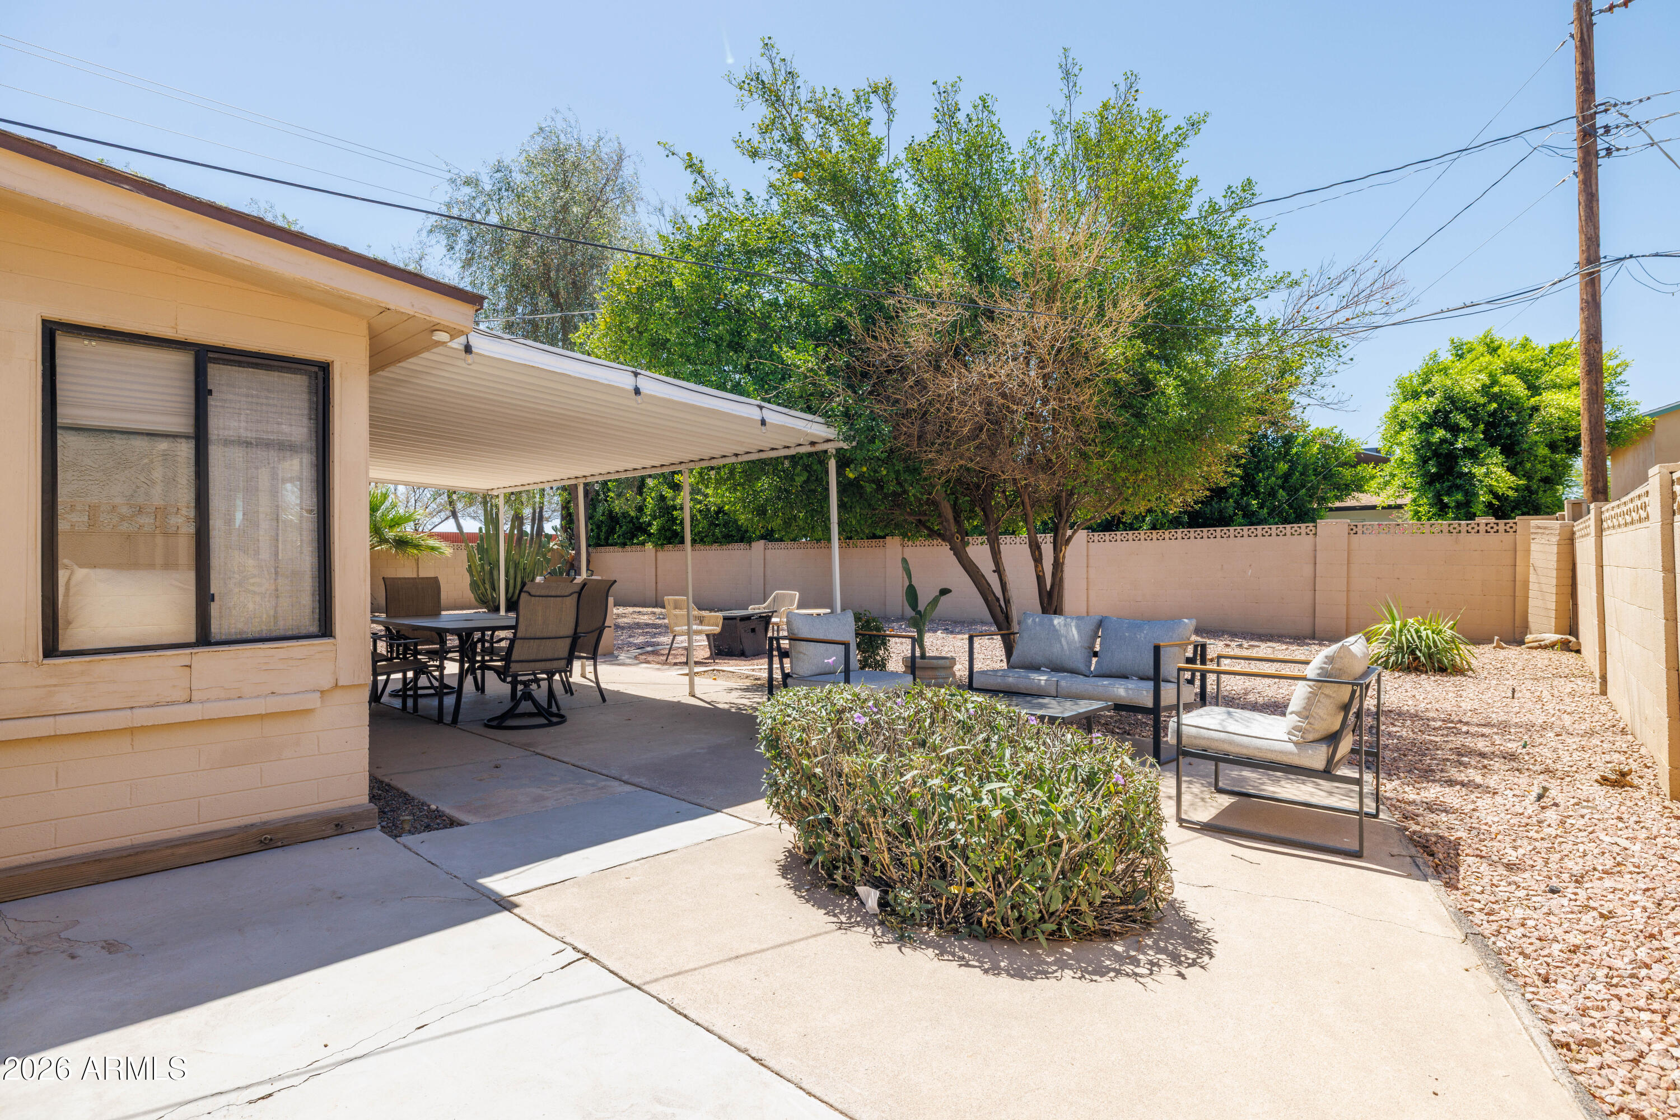
Home’s gravel backyard with a covered patio, outdoor dining area, mature tree, and spa.
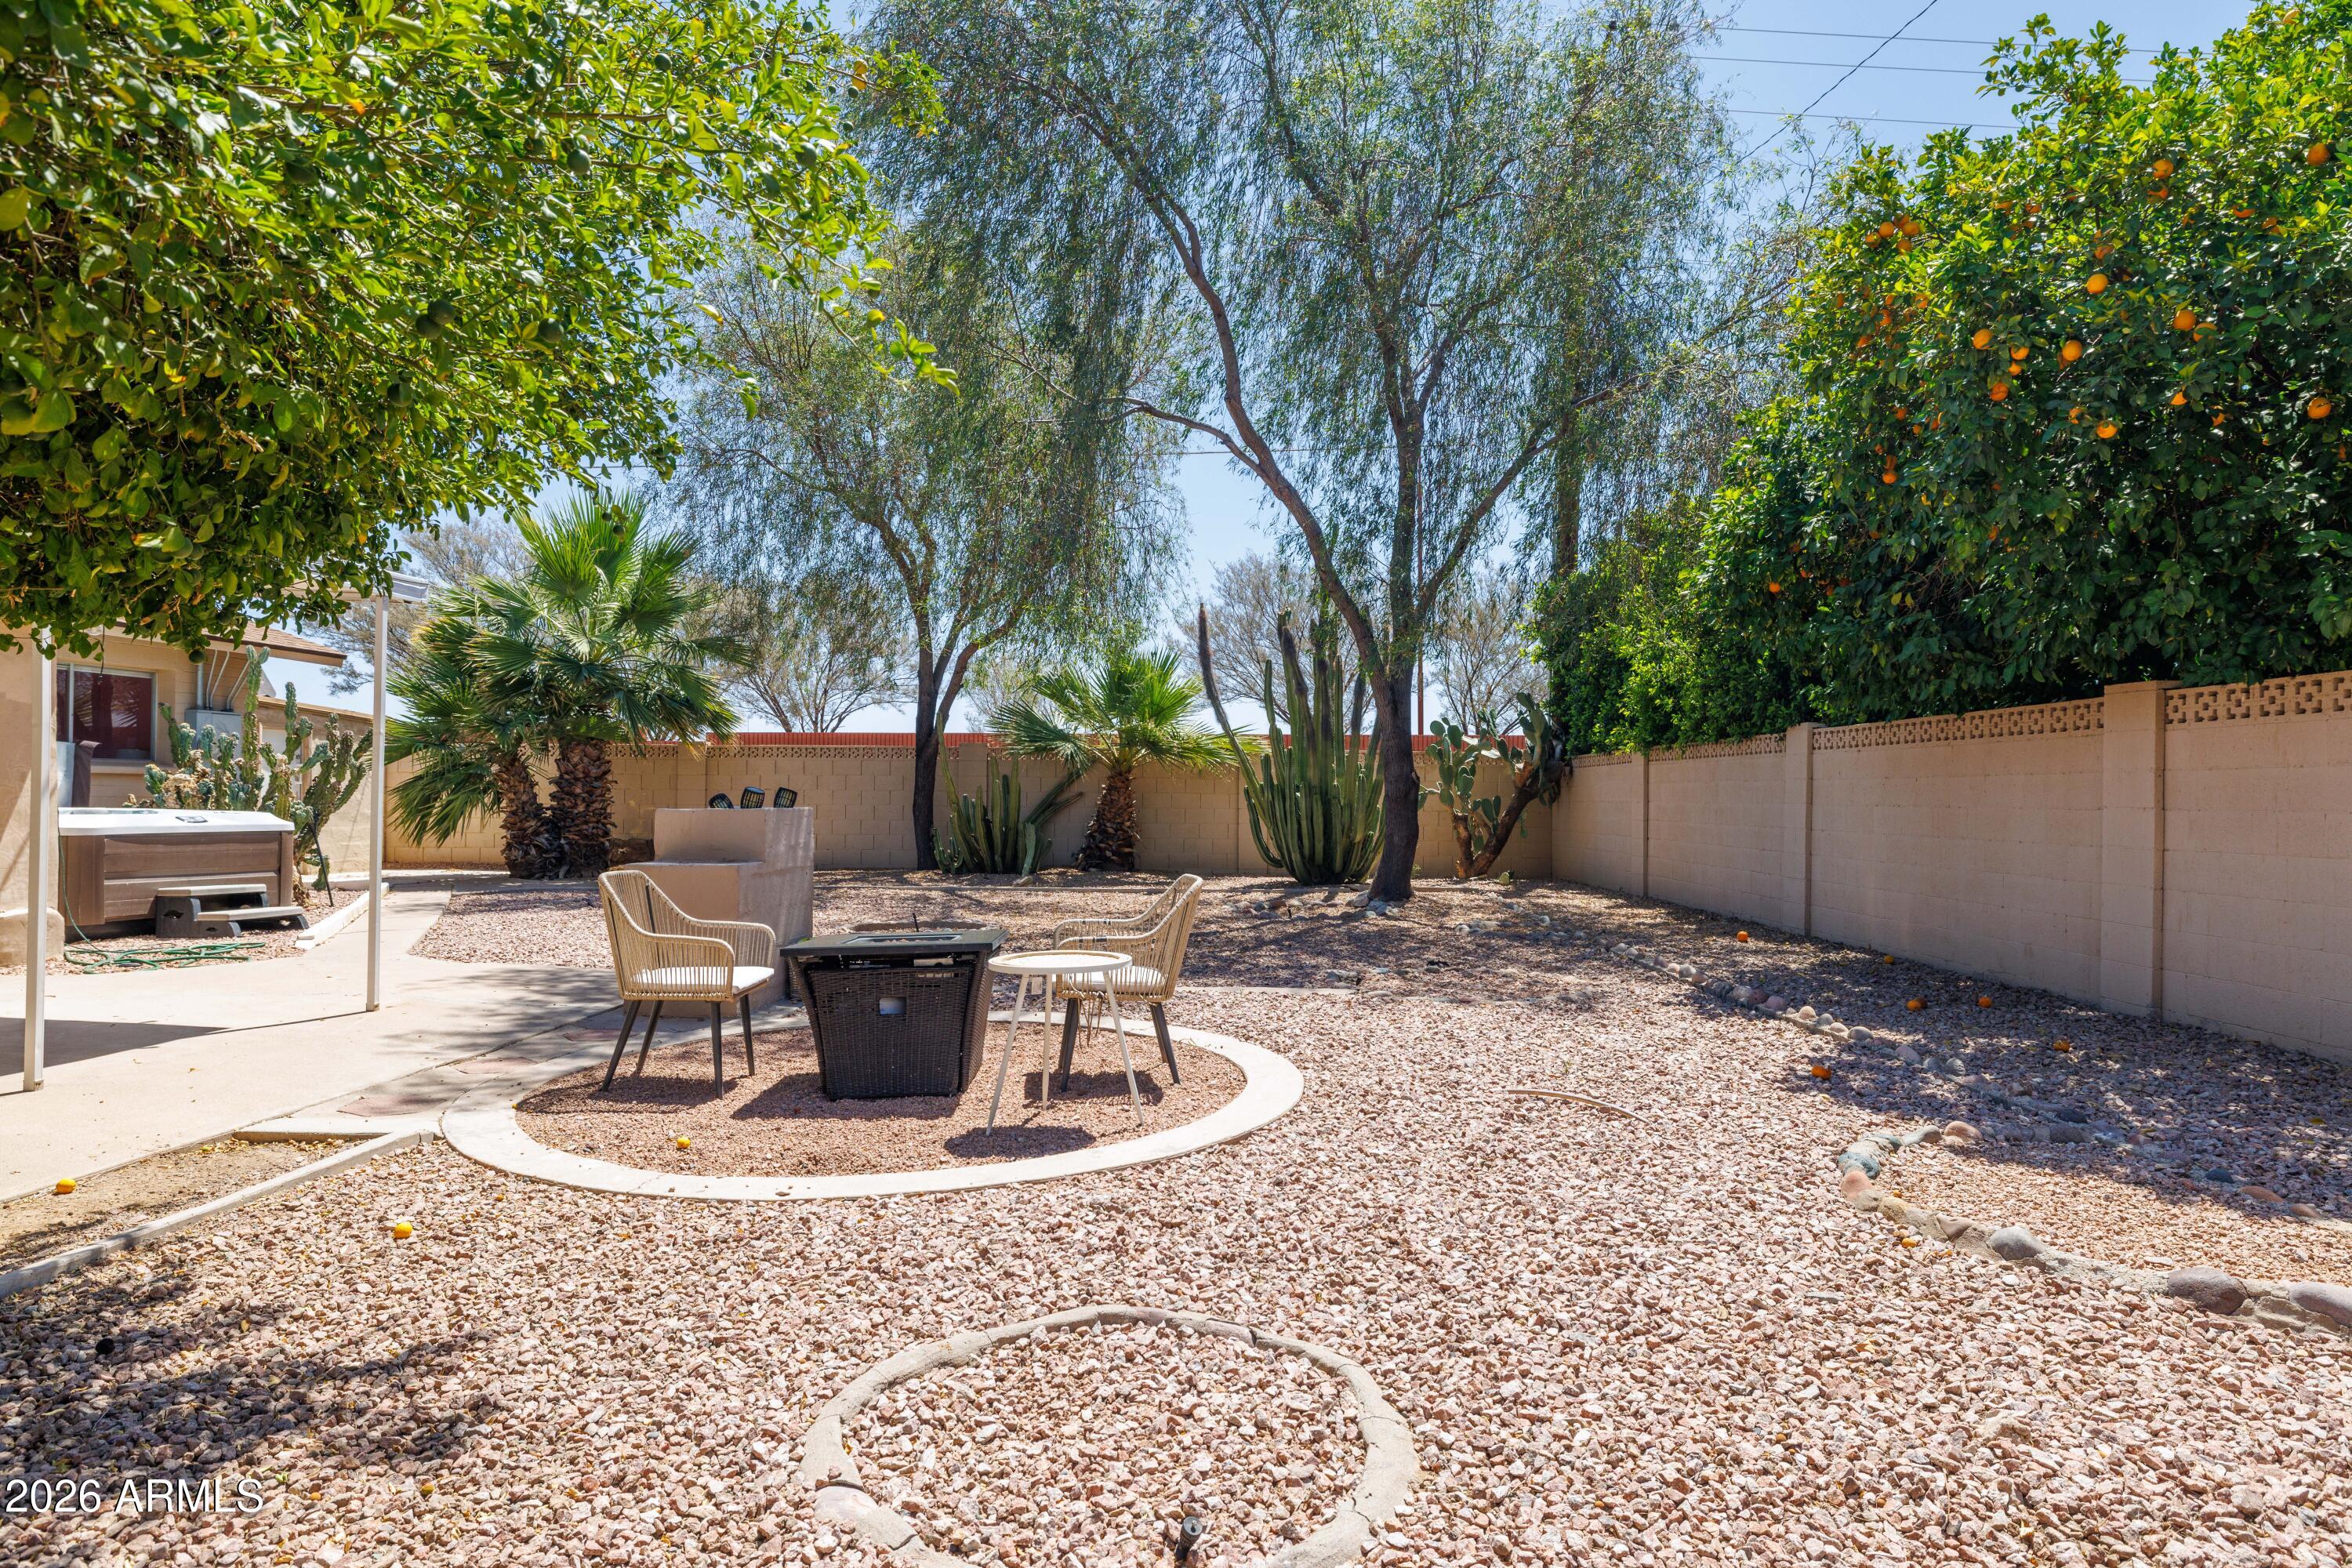
Backyard patio with outdoor seating, gravel landscaping, mature trees, and a hot tub.
Backyard patio with covered dining area, lounge seating, mature trees, and gravel landscaping.
SEE ALL PHOTOS
Single-story tan home with two tall palm trees, desert landscaping, and a covered carport.
Living room with a sectional sofa, wooden coffee table, and wide sliding glass door.
Living room with a gray sectional, cactus-patterned wall, and window overlooking a sunny yard.
Living room with a dark sectional, wood coffee table, cactus-patterned wall, and large window.
Living room with a gray sectional, cactus-patterned wallpaper, and a modern globe chandelier.
Bright kitchen with white cabinets, stainless steel appliances, and a granite island with four bar stools.
Kitchen with white cabinets, gray tile backsplash, granite counters, and a cooktop peninsula opening to a yellow living area.
Open kitchen with granite island and stainless appliances beside a dining area with a green accent wall.
Kitchen with white cabinets, gray tile backsplash, granite counters, and a stainless steel range.
Dining room with a green foliage feature wall, gray dining set, and hanging macramé chair.
Open-plan kitchen and dining room with a dark wood table and colorful ceiling in the adjoining room.
Sunroom with a colorful abstract ceiling, yellow wall, hanging plants, and an L-shaped cushioned bench.
Furnished sunroom with a colorful painted ceiling, built-in bench, and sliding glass doors to the dining area.
Bedroom with pink paneled walls, a white bed, dark flooring, and a window overlooking trees and cacti.
Bathroom with a marble-look tiled shower and gray vanity with a speckled countertop.
Bedroom with white bedding, mustard-yellow walls, sunflower curtains, and gray wood-look flooring.
Bathroom with a dark wood vanity, framed mirror, toilet, and white bathtub and shower.
Bedroom with a dark wood bunk bed, turquoise walls, and a potted cactus beside the window.
Home’s gravel backyard with a covered patio, outdoor dining area, mature tree, and spa.
Backyard patio with outdoor seating, gravel landscaping, mature trees, and a hot tub.
Backyard patio with covered dining area, lounge seating, mature trees, and gravel landscaping.
Courtesy of Silverleaf Realty, Connor Sabanosh Listing Contact: (480) 600-4983 
For Sale

8755 E Valley Vista Drive

8755 E Valley Vista Drive, Scottsdale, AZ 85250

$710,000
This beautifully maintained home is located in one of Scottsdale's most desirable areas, currently operating as a short-term vacation rental, but could also be the perfect full-time or seasonal residence. Featuring 3 bedrooms, 2 bathrooms, and a spacious Arizona room, the home is filled with character and inviting living spaces throughout. The updated kitchen offers a large breakfast bar that opens to the dining area, creating an ideal layout for entertaining and everyday living. Step outside to a private backyard complete with an above-ground spa, gas firepit, covered patio, and generous outdoor living space to enjoy Arizona's year-round weather. Located near Scottsdale's premier golf courses, restaurants, shopping, nightlife, casinos, and spring training facilities.

3
beds

2
baths

1,564 Sq.Ft. LIVING AREA

7,686 Sq.Ft. lot

Connor Sabanosh

Connor Sabanosh

Features & Amenities

Interior

  • total bedrooms3
  • Total bathrooms2
  • full bathrooms2
  • Laundry room Inside
  • Flooring Laminate, Tile
  • Fireplace Fire Pit, Gas
  • APPLIANCES Dryer, Washer, Refrigerator, Built-in Microwave, Dishwasher, Disposal, Electric Oven, Electric Cooktop
  • other interior Features High Speed Internet, Granite Counters, Breakfast Bar, 3/4 Bath Master Bdrm

Area & Lot

  • Status For Sale
  • Living Area1,564 Sq.Ft.
  • Lot Area7,686 Sq.Ft.
  • MLS® ID7035283
  • TypeResidential
  • YEAR BUILT1964
  • Elementary SchoolPueblo Elementary School
  • Middle SchoolMohave Middle School
  • High SchoolSaguaro High School
  • School DistrictScottsdale Unified District

Exterior

  • STORIES1
  • water SourcePublic
  • roofComposition
  • lot featuresNorth/South Exposure, Corner Lot, Desert Back, Desert Front
  • parkingAttached Carport, Direct Access
  • HEAT TYPEElectric
  • AIR CONDITIONINGCentral Air, Ceiling Fan(s)
  • sewerSewer - Public

Financial

  • Sales Price$710,000
  • Real Estate Tax $1,518/yr
Living room with a sectional sofa, wooden coffee table, and wide sliding glass door.

Schedule a Showing

We would love to show you our beautiful property. Please select your preferred date and time below. An agent will be in touch shortly to confirm your appointment.

Schedule a Showing

We would love to show you our beautiful property. Please select your preferred date and time below. An agent will be in touch shortly to confirm your appointment.

Thank you for your interest in 8755 E Valley Vista Drive, Scottsdale, AZ 85250. We are reviewing your request and will be in touch shortly!

Mortgage Calculator

Estimate your monthly mortgage payment, including the principal and interest, property taxes, and HOA. Adjust the values to generate a more accurate rate.

All estimates are provided for informational purposes only. Actual amounts may vary.
$0,000 Your Payment 20 15 65
$0,000 Your Payment

Connect With Connor

Follow Me on Instagram